
Address
419 Donner Dr, Gold River, BC
Price
$ 449,000
Property Attributes
- ID#1025428
- TypeSingle Family
- Listing Status Active
- MunicipalityGold River
- CityGold River
- AreaGold River
- NeighbourhoodGold River
- Postal CodeV0P 1G0
- Style
- Year Built1989
- Price$ 449,000
- Bedrooms3
- Bathrooms1
- Half Bathrooms0
- Sqr Footage1183
Data Source:
Canadian Real Estate Association (CREA)
Property Description
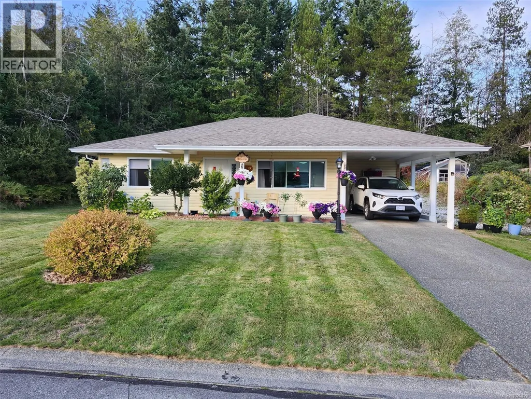
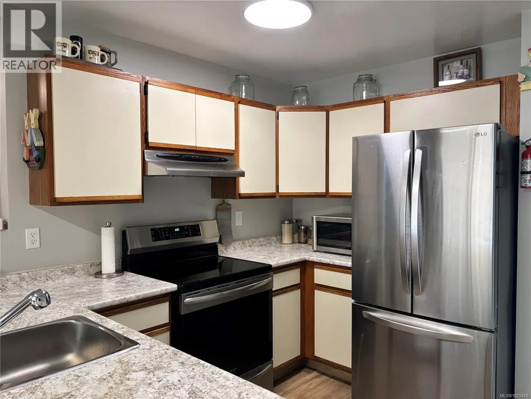
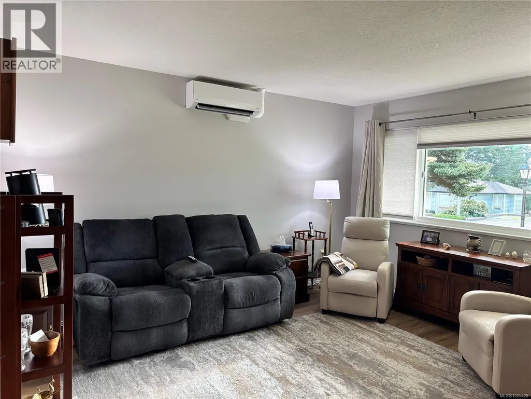
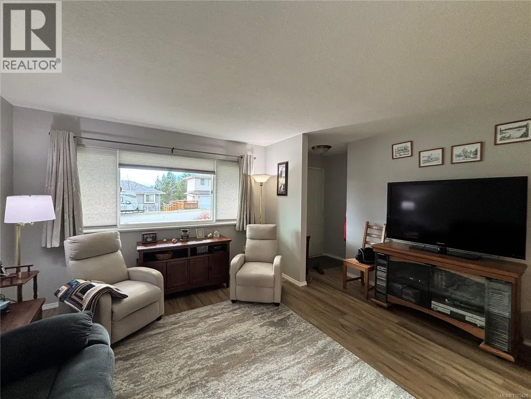
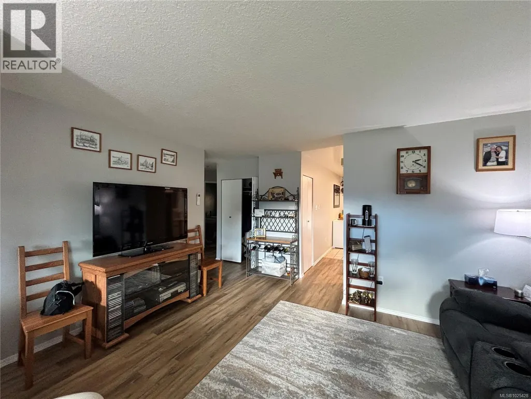
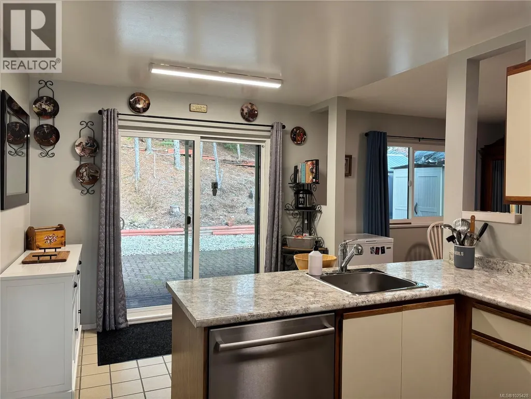
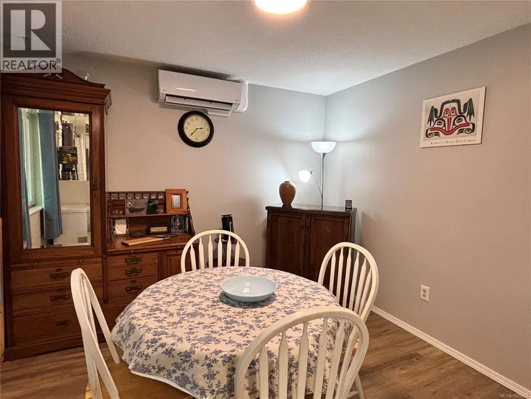
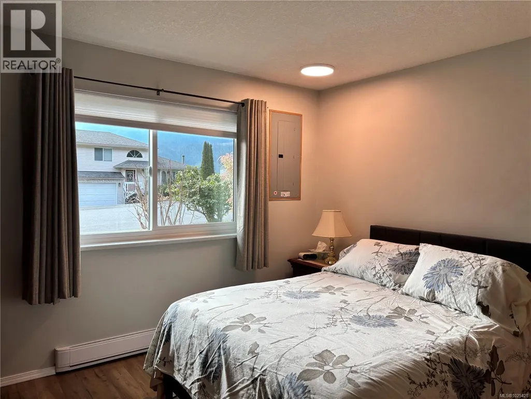
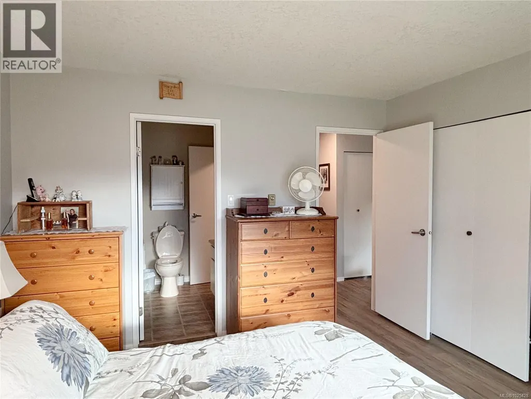
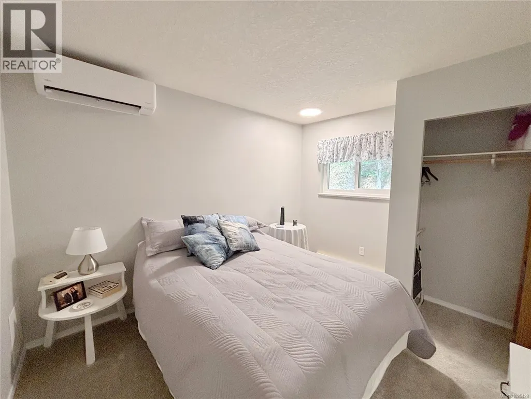
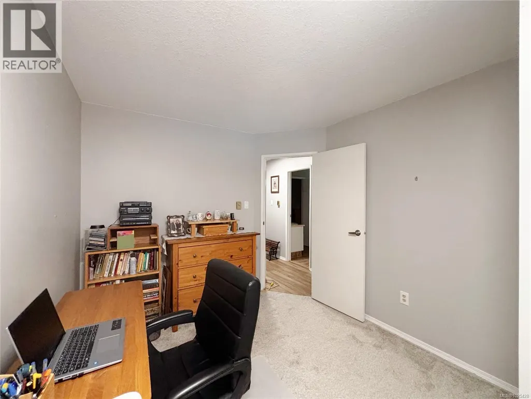
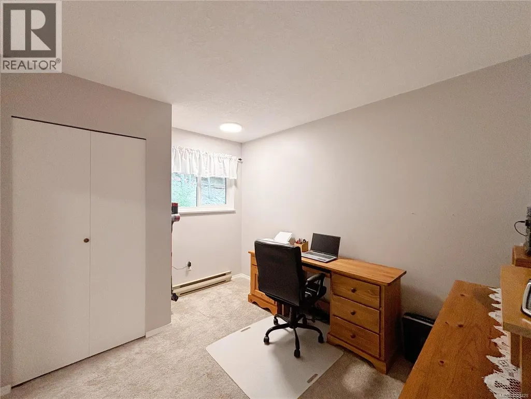
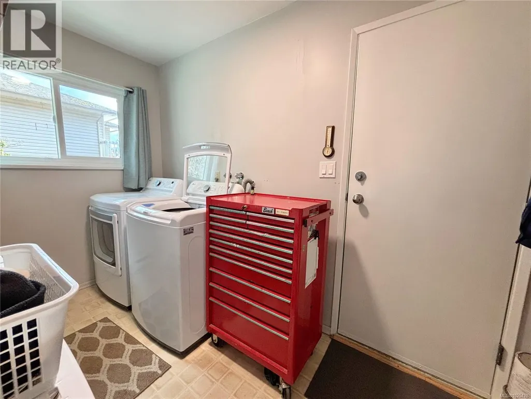
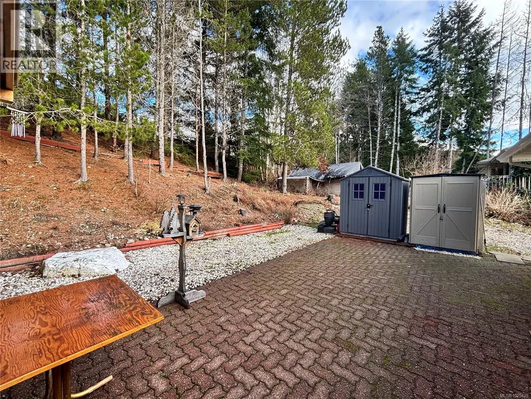
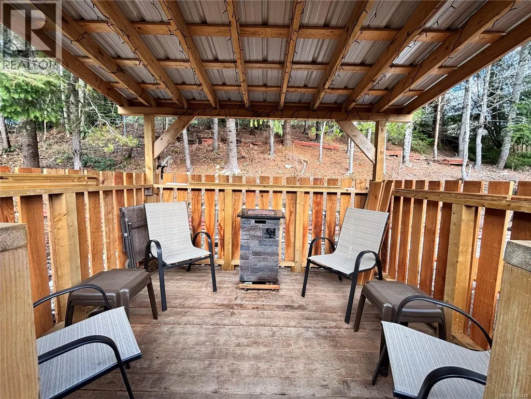
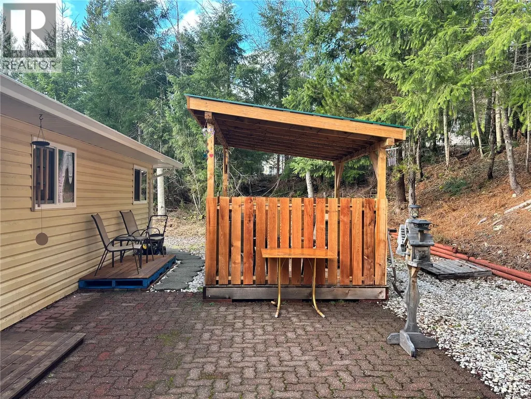
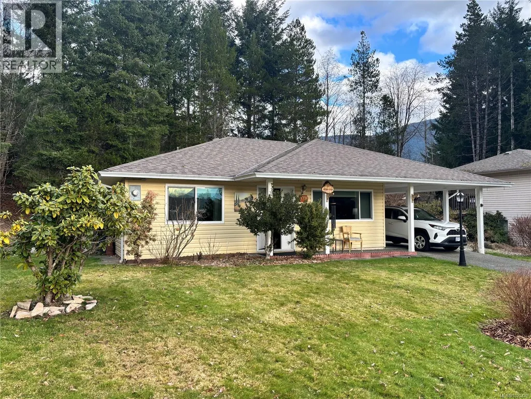
Renovated within the last 3 years, this charming 3-bedroom, 1-bath rancher has so much to offer. Inside, you’ll find a functional layout with a comfortable living room and well-sized bedrooms. Just off the kitchen is a cozy dining nook with sliding glass doors opening to a private backyard, complete with a covered space perfect for relaxing. Recent updates include vinyl flooring in the main living areas, new carpet in two bedrooms, triple-pane glazed windows with light-filtering blinds, fresh paint throughout, new lighting, a new electrical panel, and an efficient heat pump with three separate heads for customized temperature control. This property offers easy living with a flat driveway and beautifully manicured lawn. Two points of entry provide convenience: access through the carport into the mudroom/laundry area, or the covered front walkway leading to the main entrance. Virtually nothing left to do—just move in and enjoy. (id:7434)
General Features
| Property Type | Single Family |
|---|---|
| Zoning Description | R-L |
| ZoningType | Residential |
| Neighbourhood | Gold River |
| Building Appliances | Dishwasher, Dryer, Stove, Refrigerator, Washer |
| Building Cooling Type | Air Conditioned |
| Parking Space Total | 2 |
| Building Type | House |
| Ownership Type | Freehold |
Interior Features
| Building Fireplace Present | False |
|---|---|
| Building Heating Type | Baseboard heaters, Heat Pump |
| Building Heating Fuel | Electric |
| Living Area Range | 1183 |
| Bedrooms | 3 |
Exterior Features
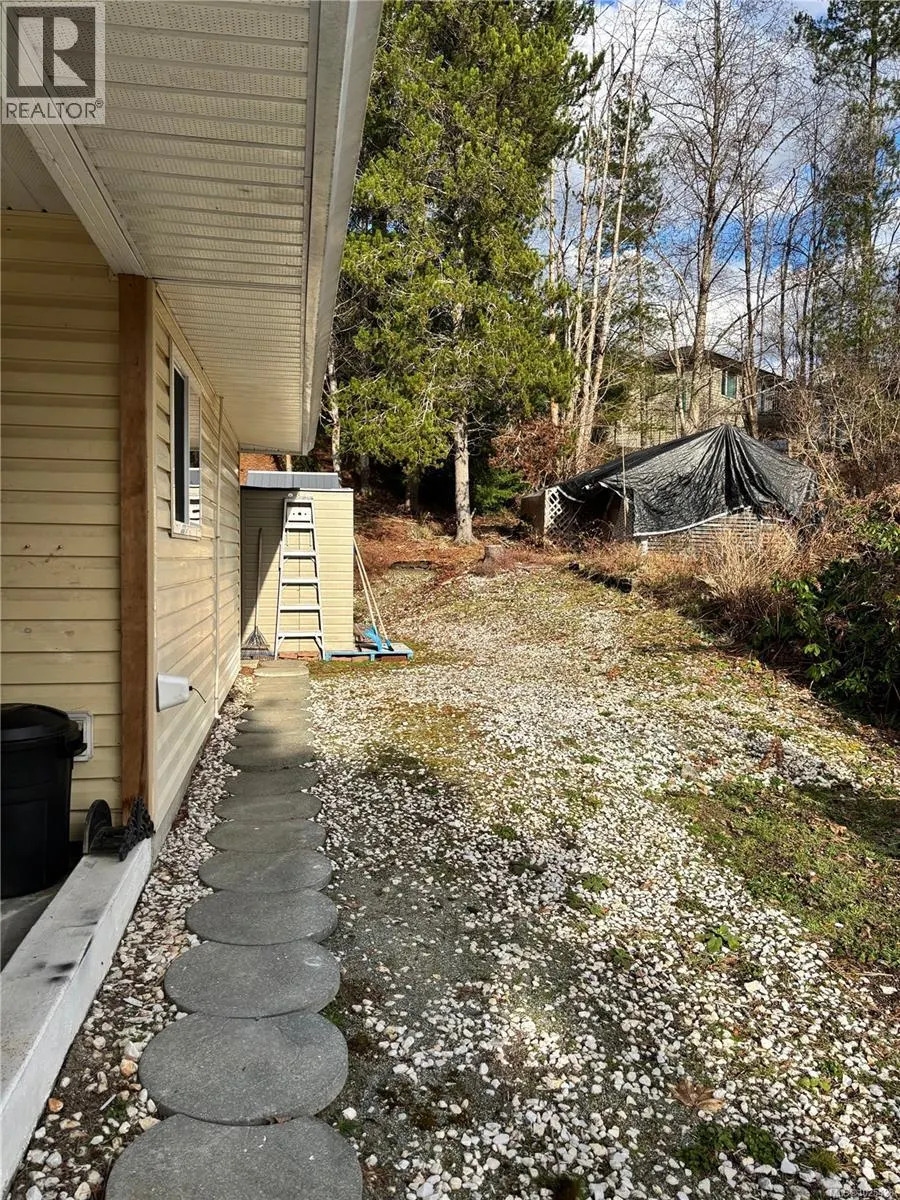
| Structure | Shed |
|---|---|
| ViewType | Mountain view |
Room Details
| Room | Dimensions | Level | Flooring | Details |
|---|---|---|---|---|
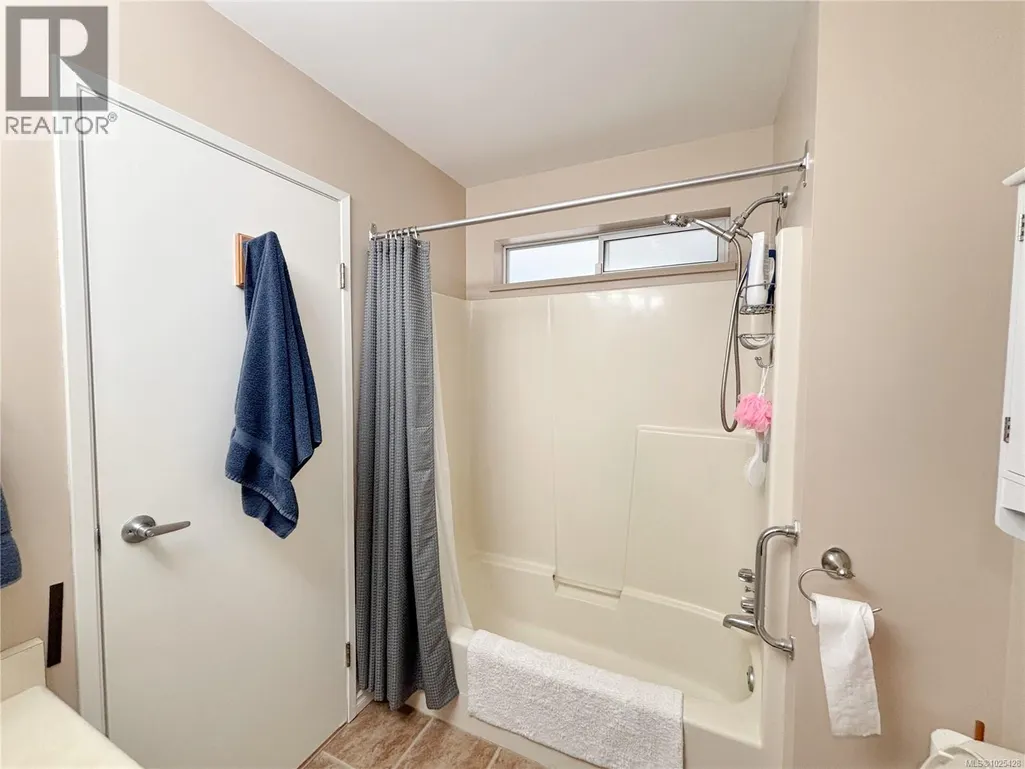
| Bathroom | 7'6 x 6'2 | Main level | ||
| Bedroom | 9'1 x 11'7 | Main level | ||
| Dining room | 10'10 x 10'10 | Main level | ||
| Eating area | 9'11 x 6'8 | Main level | ||
| Kitchen | Measurements not available x 1 | Main level | 10 ft | |
| Laundry room | 10'11 x 5'8 | Main level | ||
| Living room | 15'11 x 14'9 | Main level | ||
| Primary Bedroom | 11'11 x 12'4 | Main level |
Amenities
- Views
- New Construction
- Adult 55+
- Lease To Own
- No Strata Fees
- Furnished
- Primary On Main
- Air Conditioning
- Seller Finance
- Green
- Fixer Upper
- Horse
- Golf
- Fireplace
- Deck
- Garage
- Basement
- Pool

Property vs Single Family Average in V0P 1G0
Price
Year Built

 Information should be deemed reliable but not guaranteed, all representations are approximate, and individual verification is recommended. Copyright ©2026 All rights reserved.
The trademarks REALTOR®, REALTORS® and the REALTOR® logo are controlled by The Canadian Real Estate Association (CREA) and identify real estate professionals who are members of CREA. The trademarks MLS®, Multiple Listing Service® and the associated logos are owned by CREA and identify the quality of
Information should be deemed reliable but not guaranteed, all representations are approximate, and individual verification is recommended. Copyright ©2026 All rights reserved.
The trademarks REALTOR®, REALTORS® and the REALTOR® logo are controlled by The Canadian Real Estate Association (CREA) and identify real estate professionals who are members of CREA. The trademarks MLS®, Multiple Listing Service® and the associated logos are owned by CREA and identify the quality of