


Address
848 Webster Road, Kelowna, BC
Price
$ 3,730,000
Property Attributes
- ID#10348386
- TypeSingle Family
- Listing Status Active
- MunicipalityKelowna
- CityKelowna
- AreaKelowna
- NeighbourhoodRutland North
- Postal CodeV1P 1C2
- StyleRanch
- Year Built1990
- Price$ 3,730,000
- Bedrooms5
- Bathrooms3
- Half Bathrooms1
- Sqr Footage4014
- Lot Size8.87 Acres
Data Source:
Canadian Real Estate Association (CREA)
Property Description
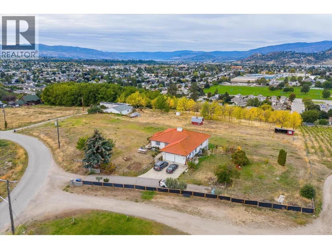
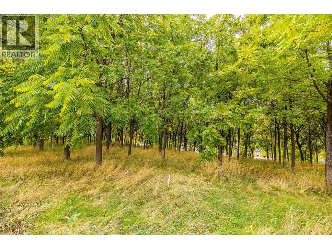
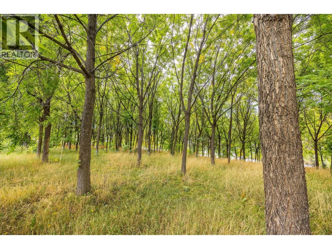
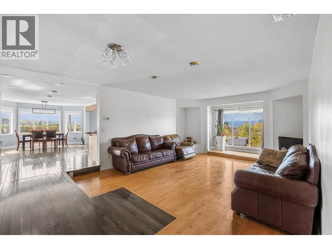
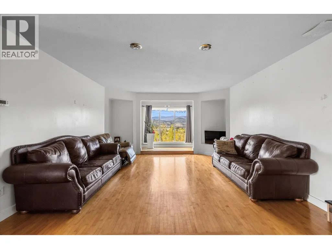
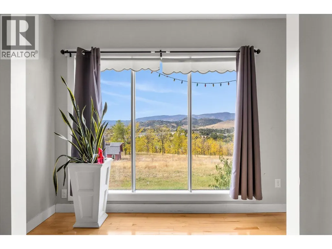
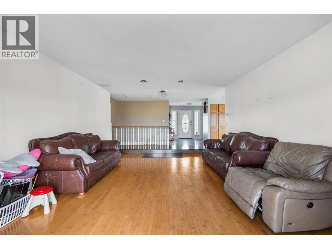
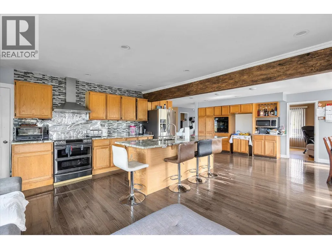
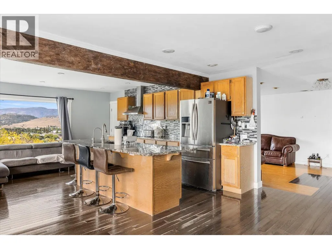
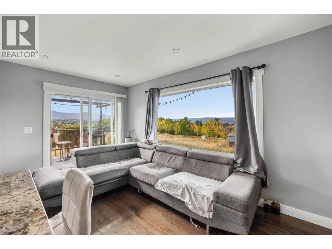
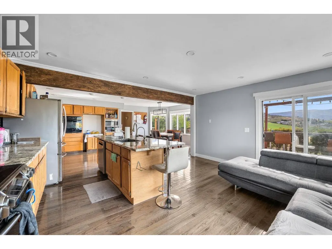
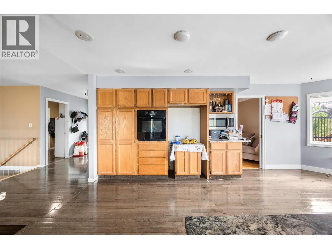
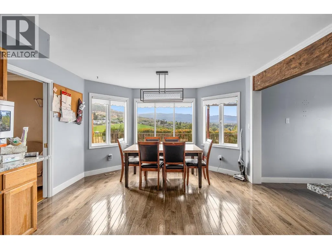
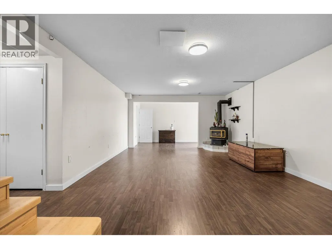
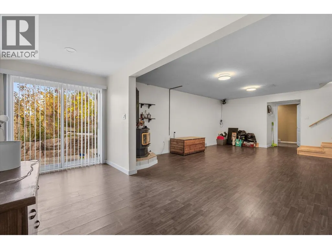
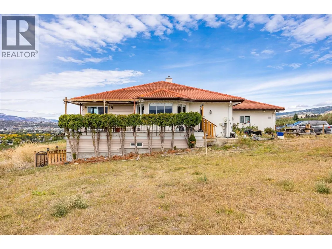
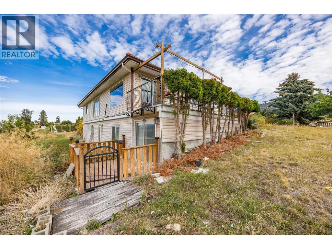
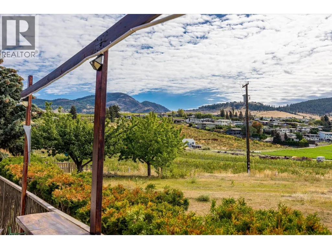
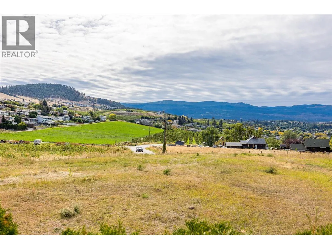
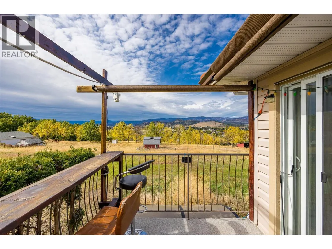
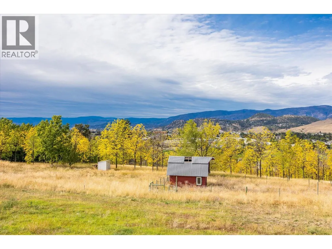
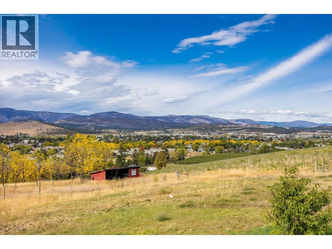
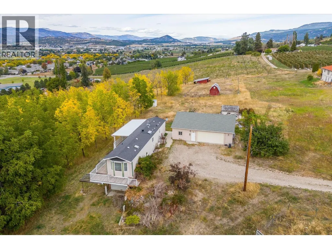
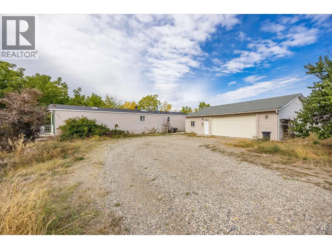
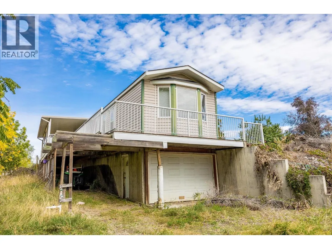
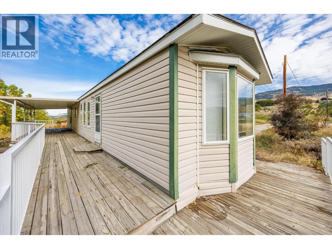
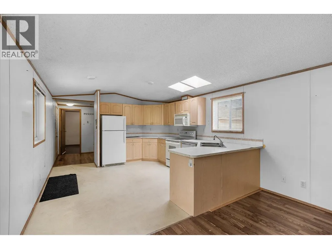
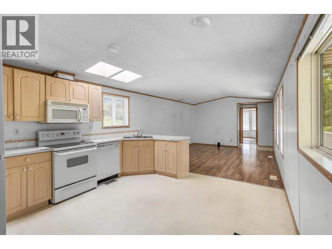
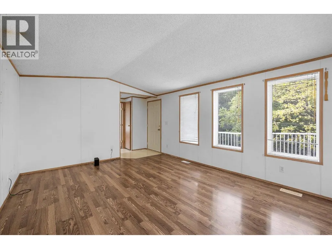
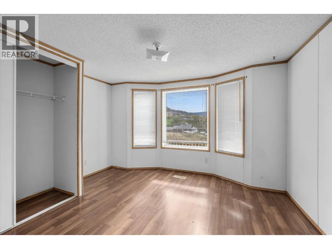
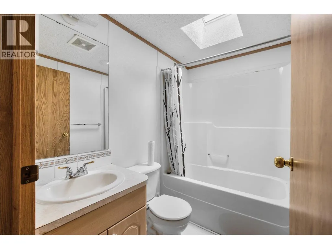
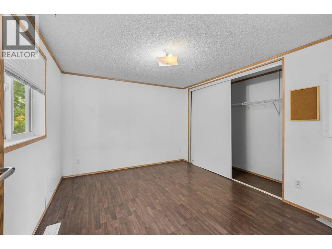
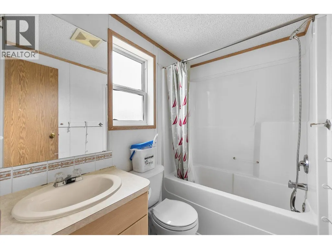
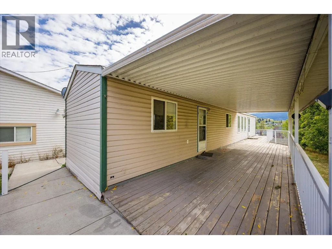
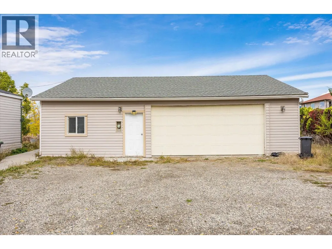
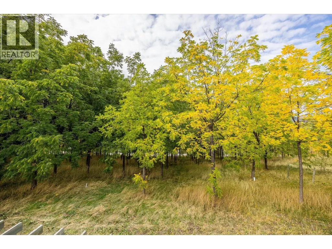
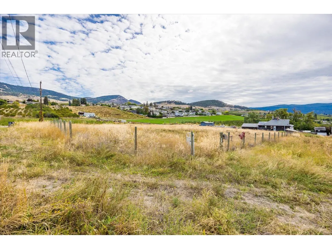
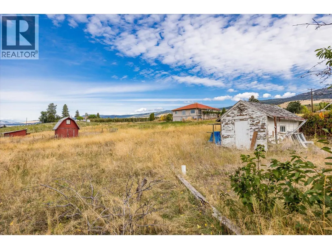
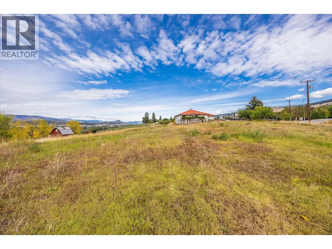
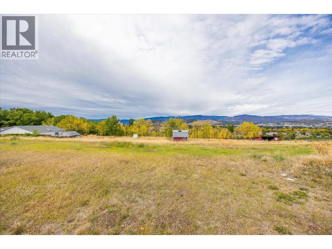
RARE 8+ ACRE ESTATE IN THE HEART OF RUTLAND NORTH! Prime central location! Just steps from Rutland Recreation Park and all levels of Rutland schools, elementary, middle, and senior secondary. You're also only a short drive to local restaurants, shopping, parks, and entertainment. This property practically borders developed residential areas and municipal services! This incredible property includes a beautiful 5-bedroom home, a 900+ sq. ft. modular home, and a generously sized workshop! The main residence has roomy living areas, a walkout lower level, and a spacious kitchen with a standalone island and stainless steel appliances! The 2-bedroom, 2-bathroom modular home (built in 2003) ideal for extended family, guests, or rental potential. The property is lined with mature black walnut trees, adding beauty, value, and a truly special natural feature. (id:7434)
General Features
| Property Type | Single Family |
|---|---|
| Neighbourhood | Rutland North |
| Building Architectural Style | Ranch |
| Building Cooling Type | Central air conditioning |
| Parking Space Total | 2 |
| Building Type | House |
| Ownership Type | Freehold |
| Building.StoriesTotal | 2 |
Interior Features
| Building Fireplace Present | False |
|---|---|
| Building Heating Type | Forced air |
| Construction Style Attachment | Detached |
| Living Area Range | 4014 |
| Bedrooms | 5 |
Exterior Features
| Sewer | Septic tank |
|---|
Room Details
| Room | Dimensions | Level | Flooring | Details |
|---|---|---|---|---|
| 2pc Bathroom | 4'7'' x 4'11'' | Main level | ||
| 4pc Bathroom | 7'11'' x 10'4'' | Lower level | ||
| 4pc Ensuite bath | 13'5'' x 10'6'' | Main level | ||
| Bedroom | 12'9'' x 11' | Secondary Dwelling Unit | ||
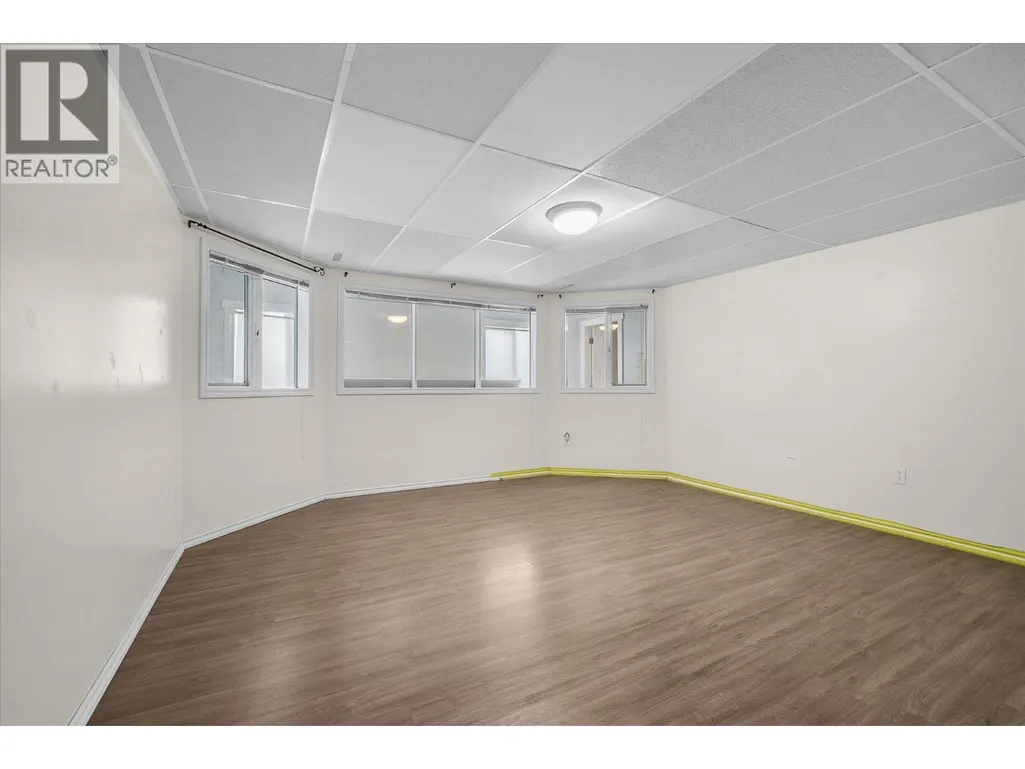
| Den | 14'7'' x 6'9'' | Lower level | ||
| Dining room | 21'3'' x 13' | Main level | ||
| Foyer | 8'6'' x 7'10'' | Main level | ||
| Full bathroom | 7'11'' x 10'4'' | Secondary Dwelling Unit | ||
| Kitchen | 12'8'' x 14'3'' | Secondary Dwelling Unit | ||
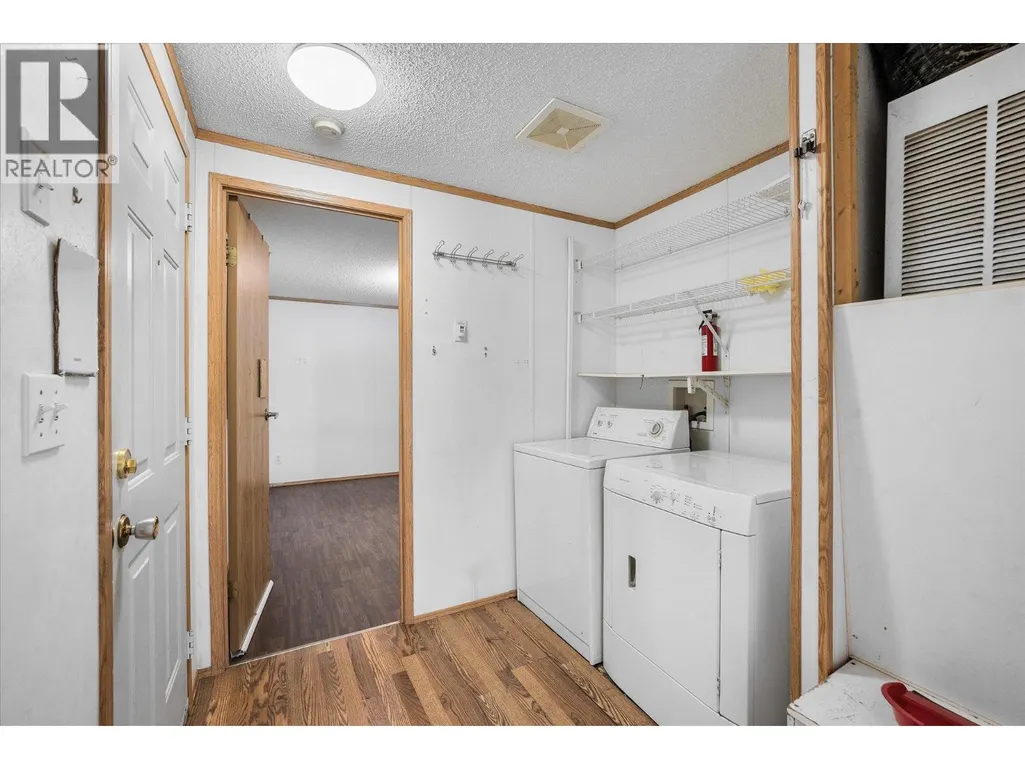
| Laundry room | 6'9'' x 10'6'' | Main level | ||
| Living room | 12'8'' x 15'6'' | Secondary Dwelling Unit | ||
| Office | 15' x 10'11'' | Main level | ||
| Other | 4'10'' x 10'1'' | Secondary Dwelling Unit | ||
| Primary Bedroom | 10'4'' x 12' | Secondary Dwelling Unit | ||
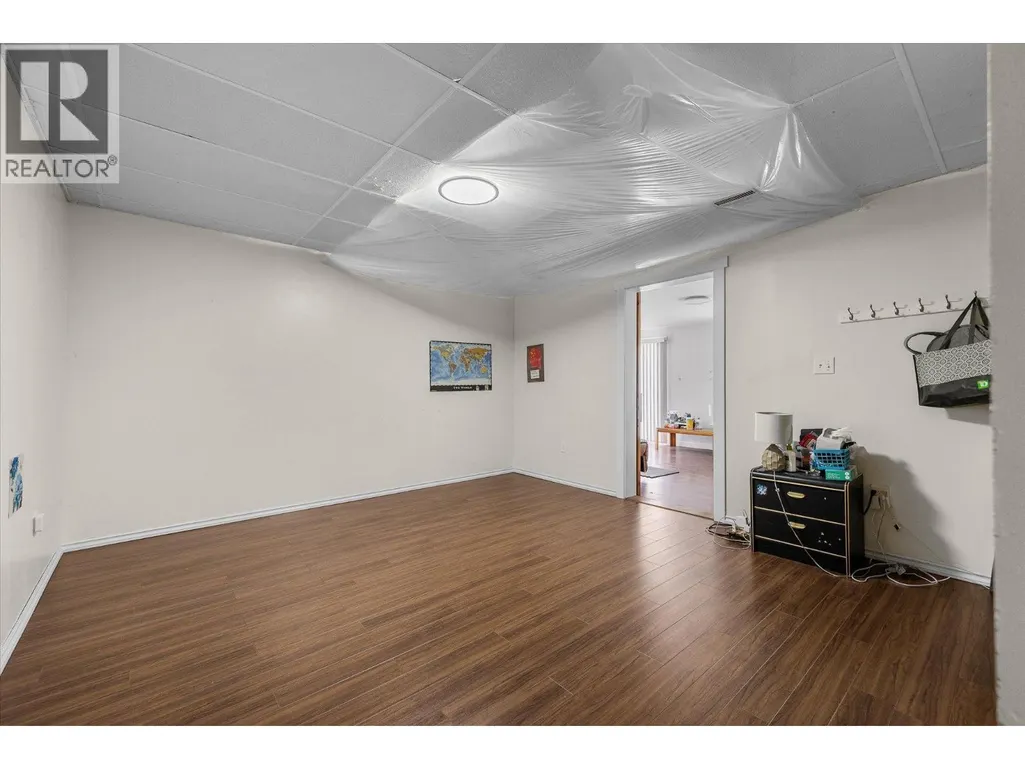
| Recreation room | 14'9'' x 20'5'' | Lower level | ||
| Storage | 30'5'' x 10'8'' | Lower level | ||
| Utility room | 7' x 4' | Lower level |
Amenities
- Views
- New Construction
- Adult 55+
- Lease To Own
- No Strata Fees
- Furnished
- Primary On Main
- Air Conditioning
- Seller Finance
- Green
- Fixer Upper
- Horse
- Golf
- Fireplace
- Deck
- Garage
- Basement
- Pool

Property vs Single Family Average in V1P 1C2
Price
Year Built
In The Neighbourhood
Just Listed
Kelowna
$ 2,750,000
- Type
- Single Family
- Size
- 1,580 SqFt
- Rooms
- 2 Beds + 1 Baths
REMAX Kelowna
Kelowna
$ 900,000
- Type
- Single Family
- Size
- 2,254 SqFt
- Rooms
- 4 Beds + 2 Baths
Vantage West Realty Inc.
Kelowna
$ 929,900
- Type
- Single Family
- Size
- 2,490 SqFt
- Rooms
- 6 Beds + 3.5 Baths
RE/MAX Realty Solutions
Kelowna
$ 835,000
- Type
- Single Family
- Size
- 1,952 SqFt
- Rooms
- 3 Beds + 2 Baths
2 Percent Realty Interior Inc.
Kelowna
$ 819,000
- Type
- Single Family
- Size
- 2,297 SqFt
- Rooms
- 4 Beds + 2.5 Baths
Stonehaus Realty Corp.

 Information should be deemed reliable but not guaranteed, all representations are approximate, and individual verification is recommended. Copyright ©2026 All rights reserved.
The trademarks REALTOR®, REALTORS® and the REALTOR® logo are controlled by The Canadian Real Estate Association (CREA) and identify real estate professionals who are members of CREA. The trademarks MLS®, Multiple Listing Service® and the associated logos are owned by CREA and identify the quality of
Information should be deemed reliable but not guaranteed, all representations are approximate, and individual verification is recommended. Copyright ©2026 All rights reserved.
The trademarks REALTOR®, REALTORS® and the REALTOR® logo are controlled by The Canadian Real Estate Association (CREA) and identify real estate professionals who are members of CREA. The trademarks MLS®, Multiple Listing Service® and the associated logos are owned by CREA and identify the quality of