
Open House Sat, Sep 19th 10:00 AM - 11:30 AM
Address
6228 Tamarack Road, Wasa, BC
Price
$ 639,900
Open House Sat, Sep 19th 10:00 AM - 11:30 AM
Property Attributes
- ID#10371736
- TypeSingle Family
- Listing Status Active
- MunicipalityWasa
- CityWasa
- AreaWasa
- NeighbourhoodLakes/Wasa/Lazy/Premier
- Postal CodeV0B 2K0
- StyleRanch
- Year Built1982
- Price$ 639,900
- Bedrooms4
- Bathrooms2
- Half Bathrooms0
- Sqr Footage2952
- Lot Size0.43 Acres
Data Source:
Canadian Real Estate Association (CREA)
Property Description
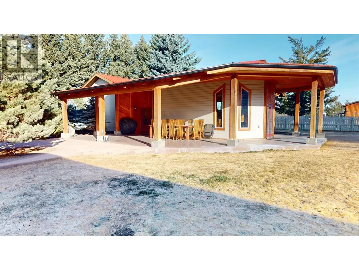
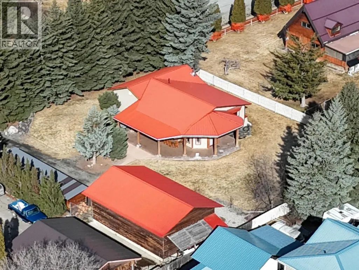
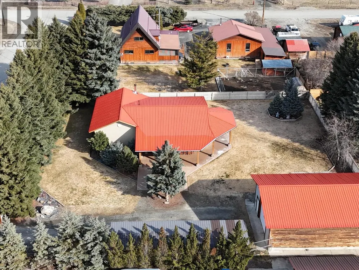
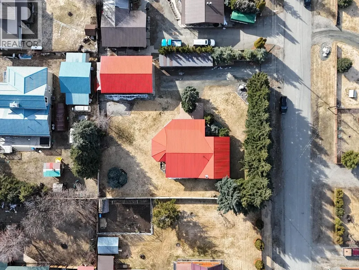
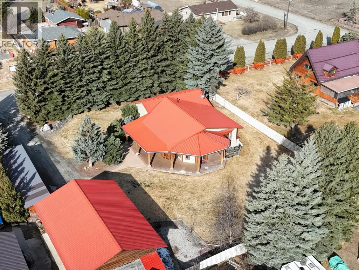
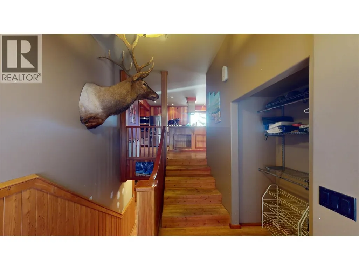
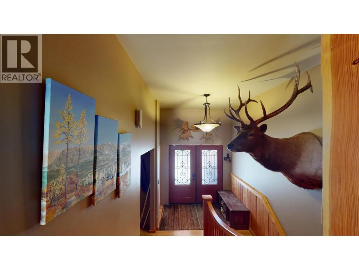
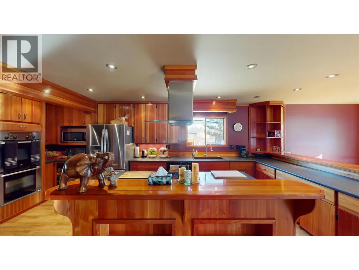
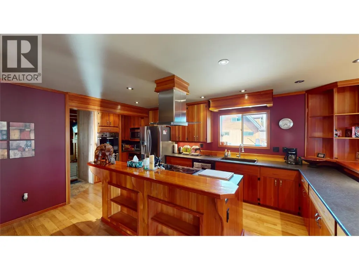
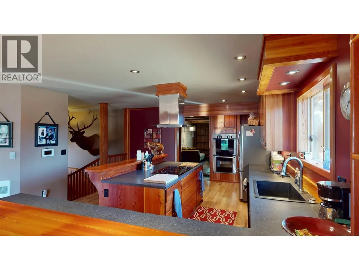
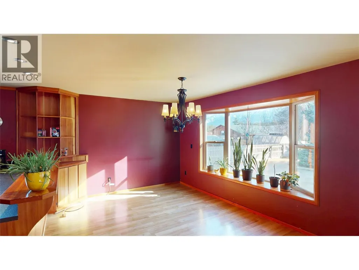
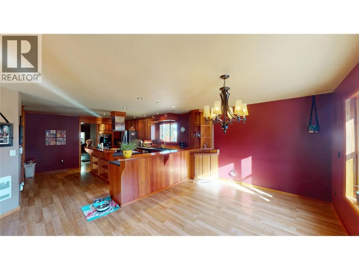
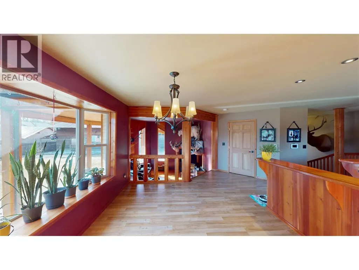
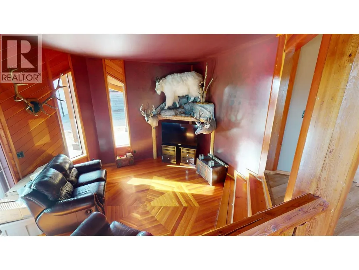
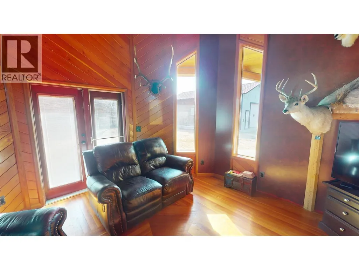
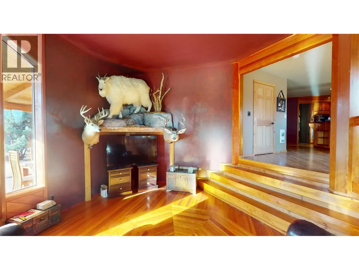
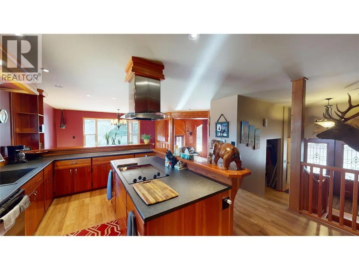
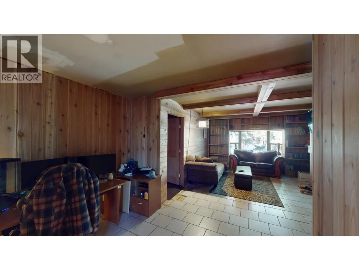
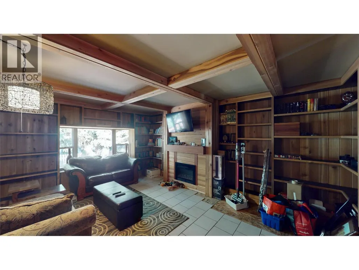
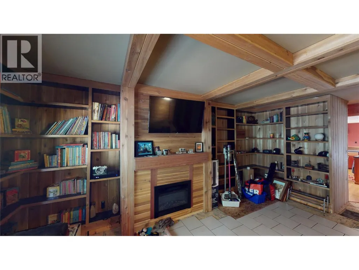
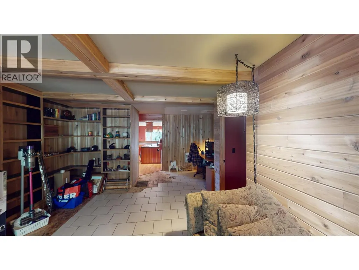
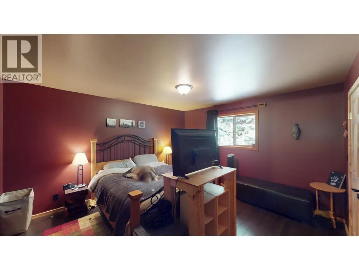
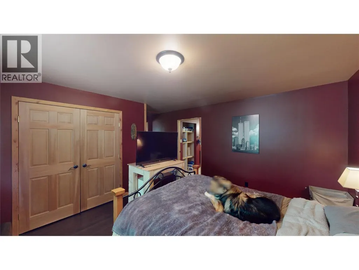
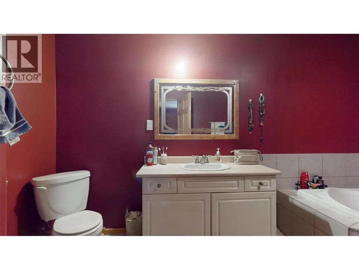
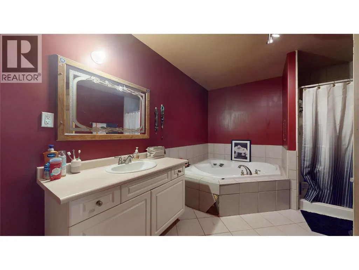
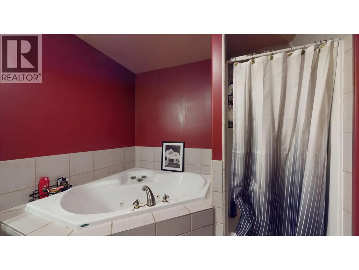
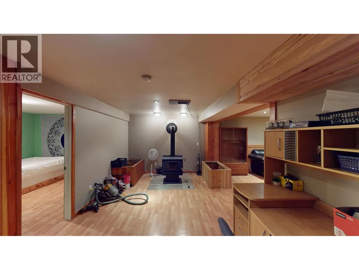
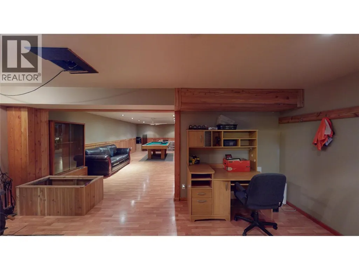
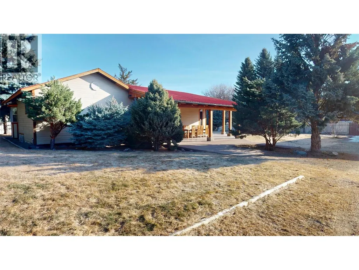
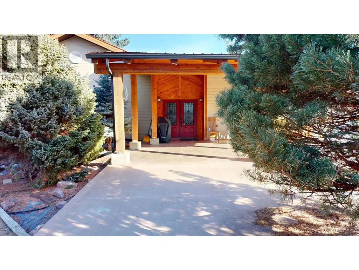
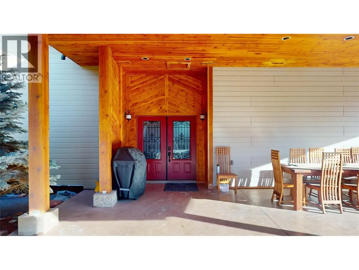
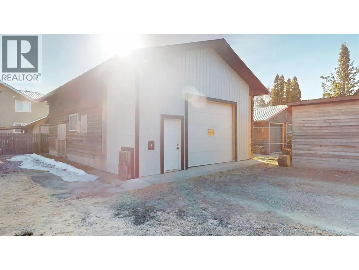
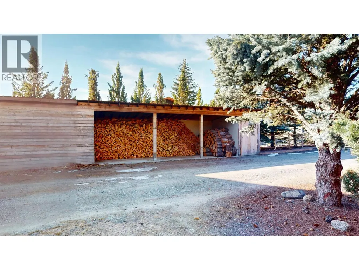
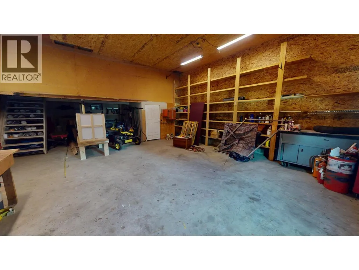
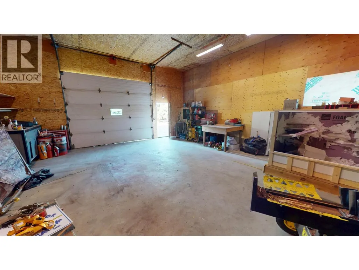
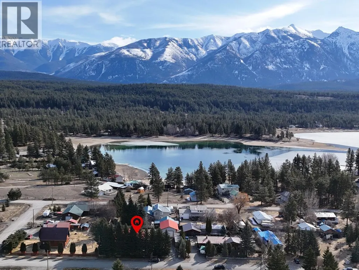
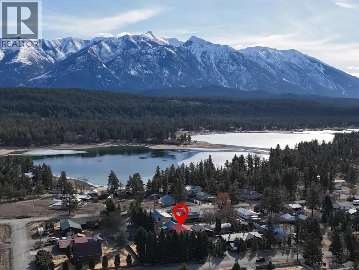
Discover the perfect blend of comfort and nature with this stunning, substantially renovated home just a short walk from Wasa Lake — the warmest lake in the East Kootenays! This 3-bedroom + office retreat has undergone significant upgrades including electrical and insulation, ensuring peace of mind and year-round efficiency. Inside, enjoy a spacious living area adorned with rich wood finishes, a custom library, and a charming octagon sitting room. The craftsman-style kitchen features gorgeous Larchwood grains, while the primary bedroom includes a walk-in closet and a luxurious ensuite with a jetted tub. Stay cozy with a wood stove, electric heat, and an extra 10 inches of spray insulation for maximum comfort. The home is also plumbed for an outdoor wood boiler, and the well pump is just 4 years old. Outdoors, the beautifully landscaped yard features a 12-zone irrigation system, towering spruce trees for privacy, and a covered patio ready for your outdoor kitchen. A 40’x26’ detached garage with a 10’ bay door plus a 45’x10’ shed provide abundant storage and workspace. With breathtaking views and quick access to lake adventures, this property is perfect as a full-time residence or a peaceful retreat. Don’t miss this rare opportunity — schedule your private viewing today! (id:7434)
General Features
| Property Type | Single Family |
|---|---|
| Neighbourhood | Lakes/Wasa/Lazy/Premier |
| Building Appliances | Refrigerator, Dishwasher, Range - Electric, Microwave, Oven, Washer & Dryer |
| Building Architectural Style | Ranch |
| Parking Space Total | 2 |
| Foundation Type | Preserved Wood |
| Building Type | House |
| Ownership Type | Freehold |
| Building.StoriesTotal | 2 |
Interior Features
| Building Fireplace Present | True |
|---|---|
| Building Fireplace Total | 1 |
| Building Fireplace Type | Conventional |
| Building Heating Type | Baseboard heaters |
| Basement Type | Full |
| Construction Style Attachment | Detached |
| Fireplace Fuel | Wood |
| Living Area Range | 2952 |
| Bedrooms | 4 |
Exterior Features
| ViewType | Lake view, Mountain view, View (panoramic) |
|---|---|
| Building Roof Material | Metal |
| Building Roof Style | Unknown |
| Sewer | Septic tank |
| Exterior Finish | Other |
Room Details
| Room | Dimensions | Level | Flooring | Details |
|---|---|---|---|---|
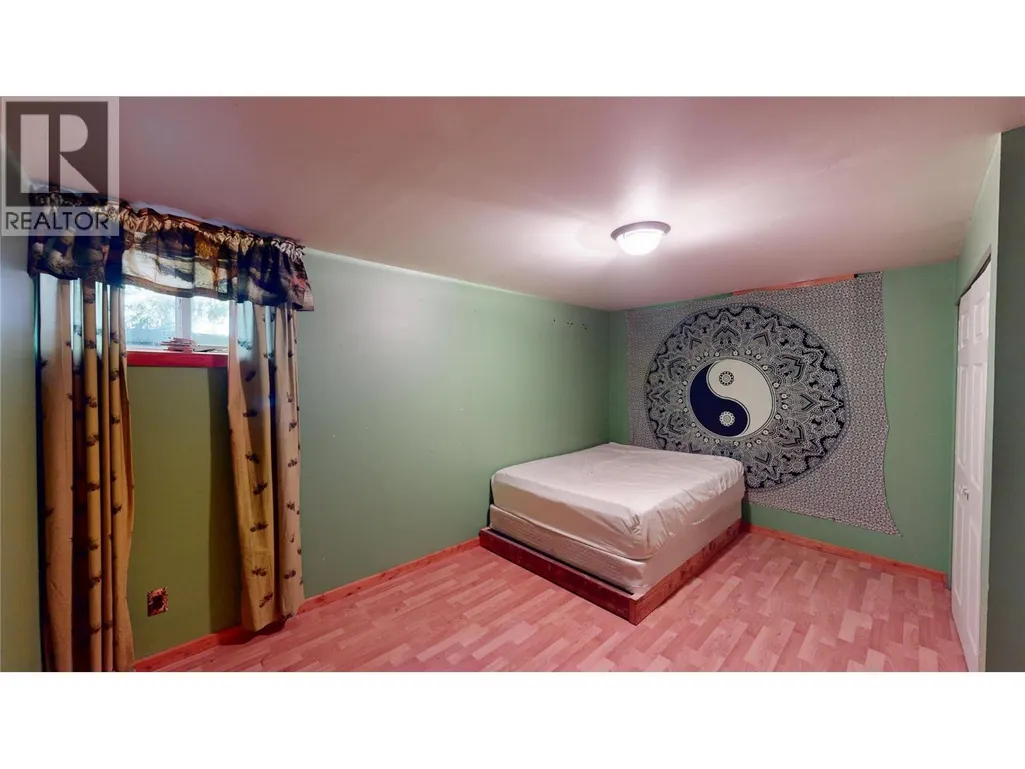
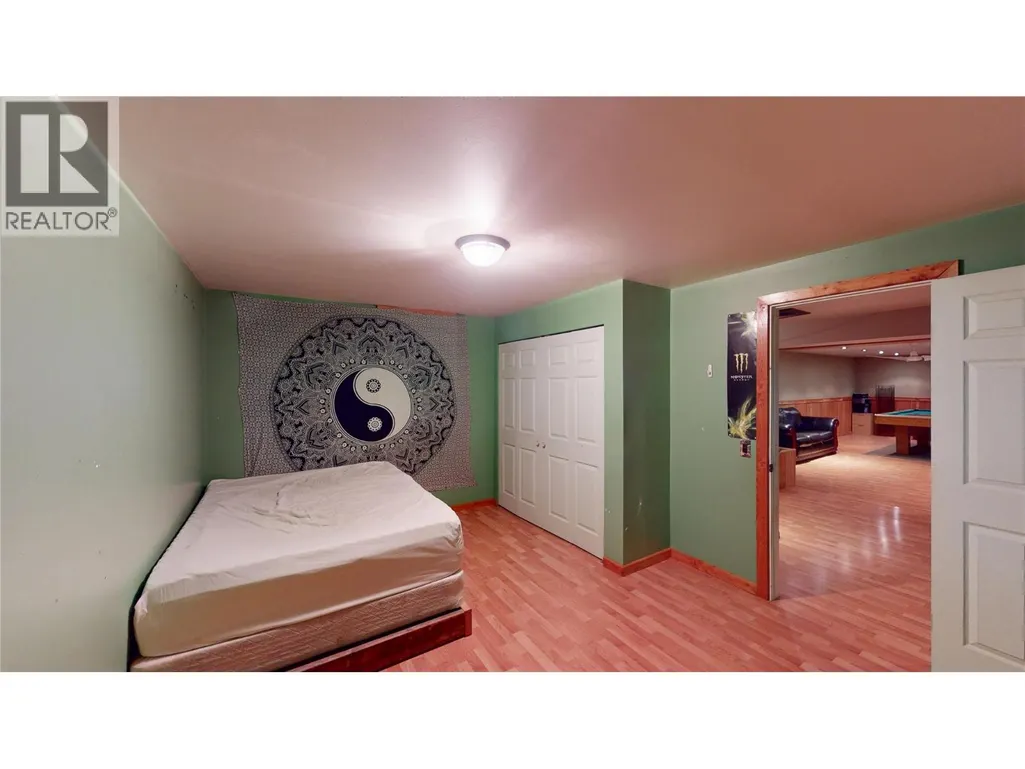
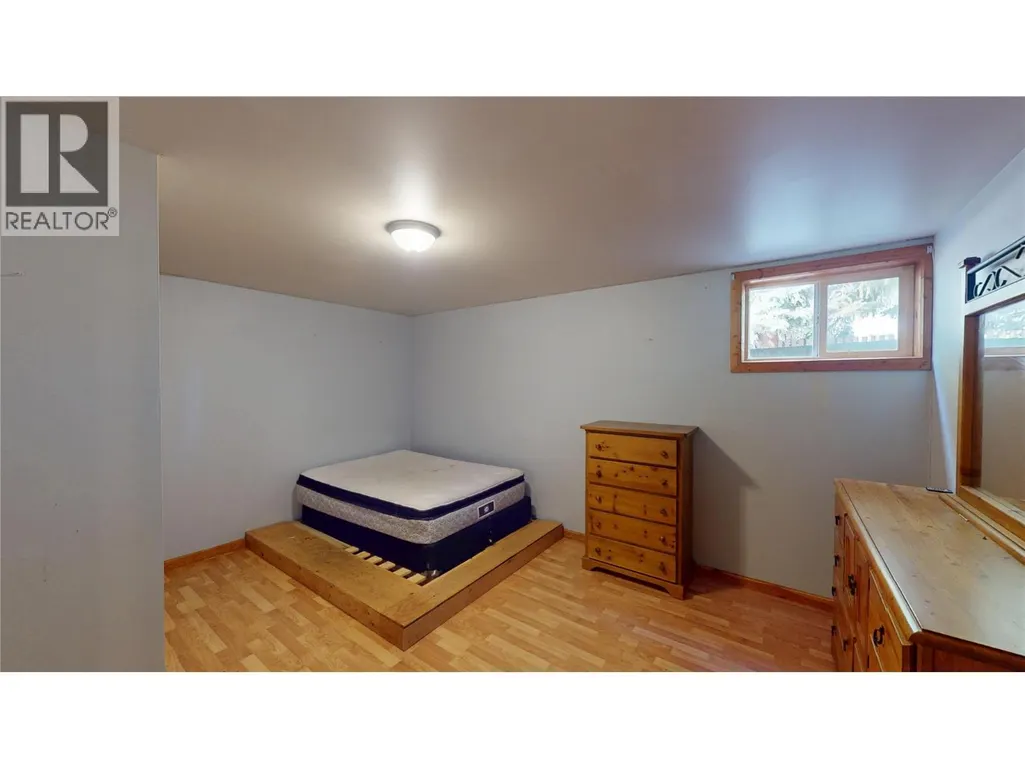
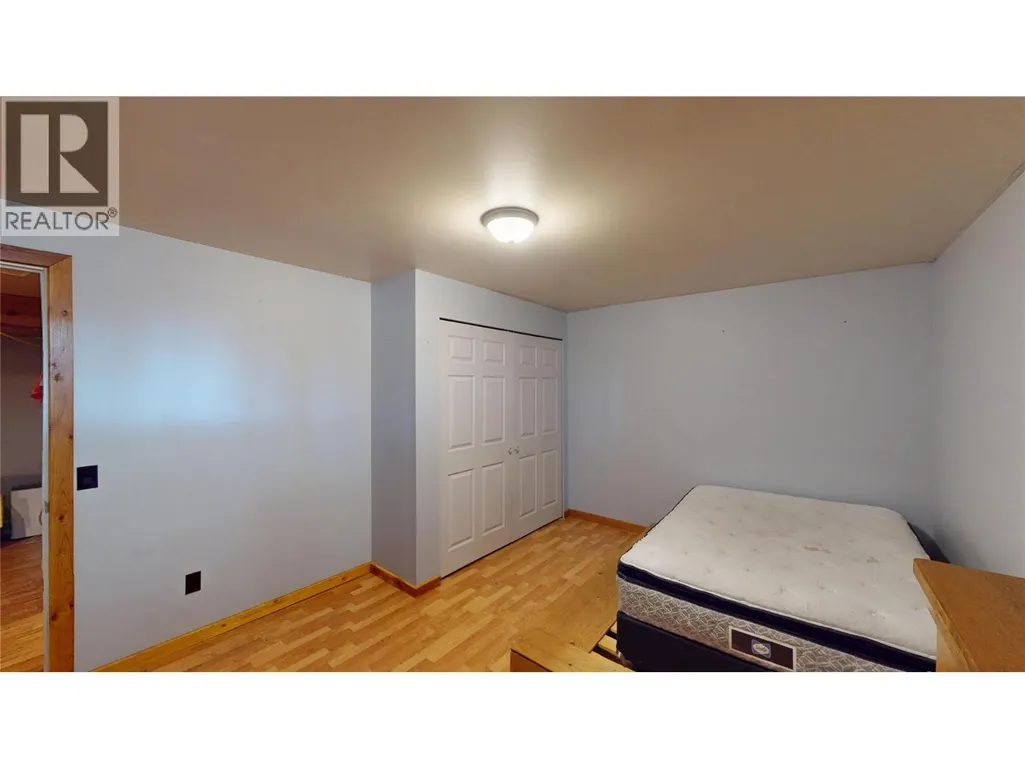
| Bedroom | 11'2'' x 15'0'' | Basement | ||
| Foyer | 10'4'' x 13'0'' | Main level | ||
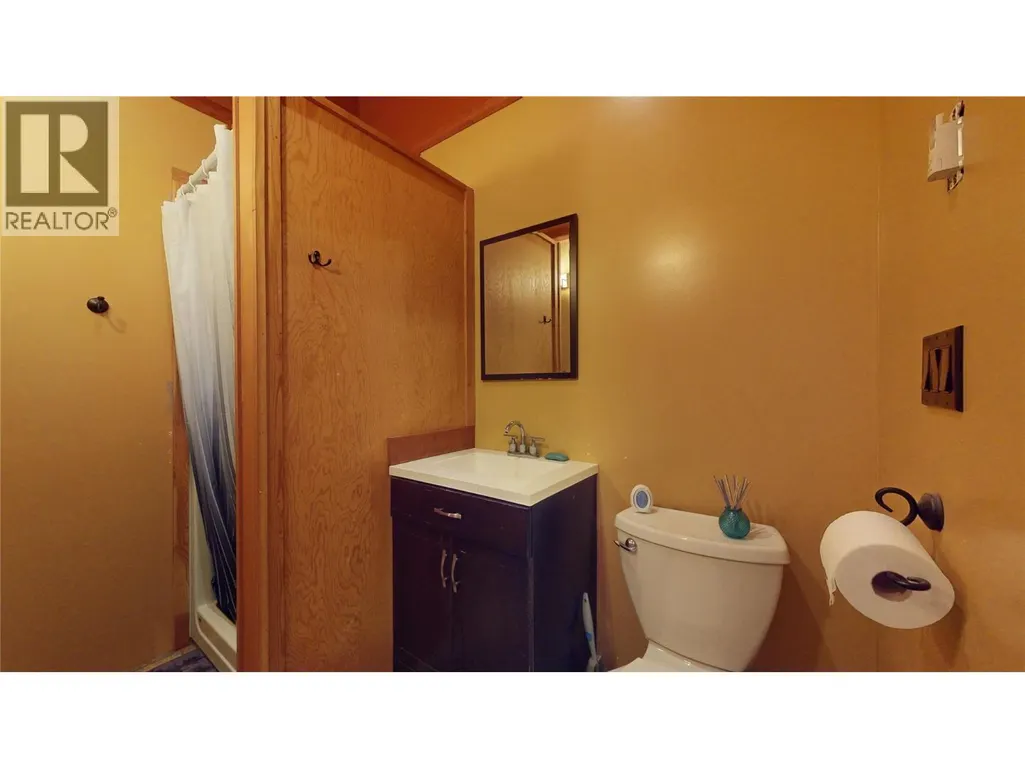
| Full bathroom | 7'6'' x 6'0'' | Main level | ||
| Full ensuite bathroom | 8'8'' x 14'2'' | Main level | ||
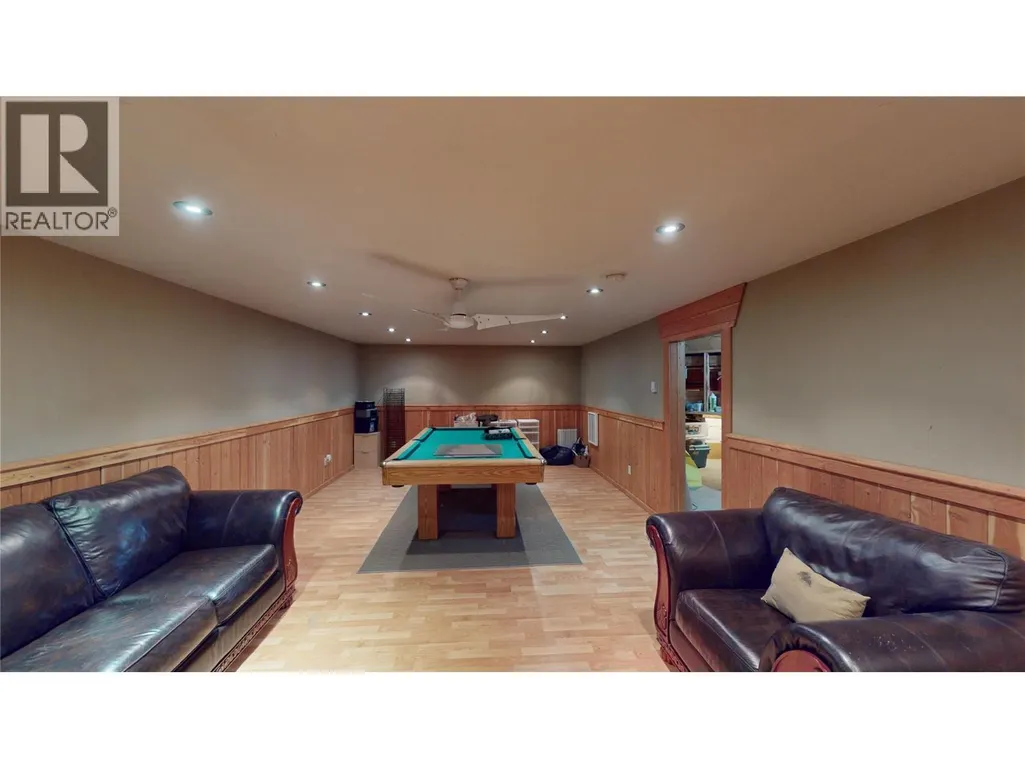
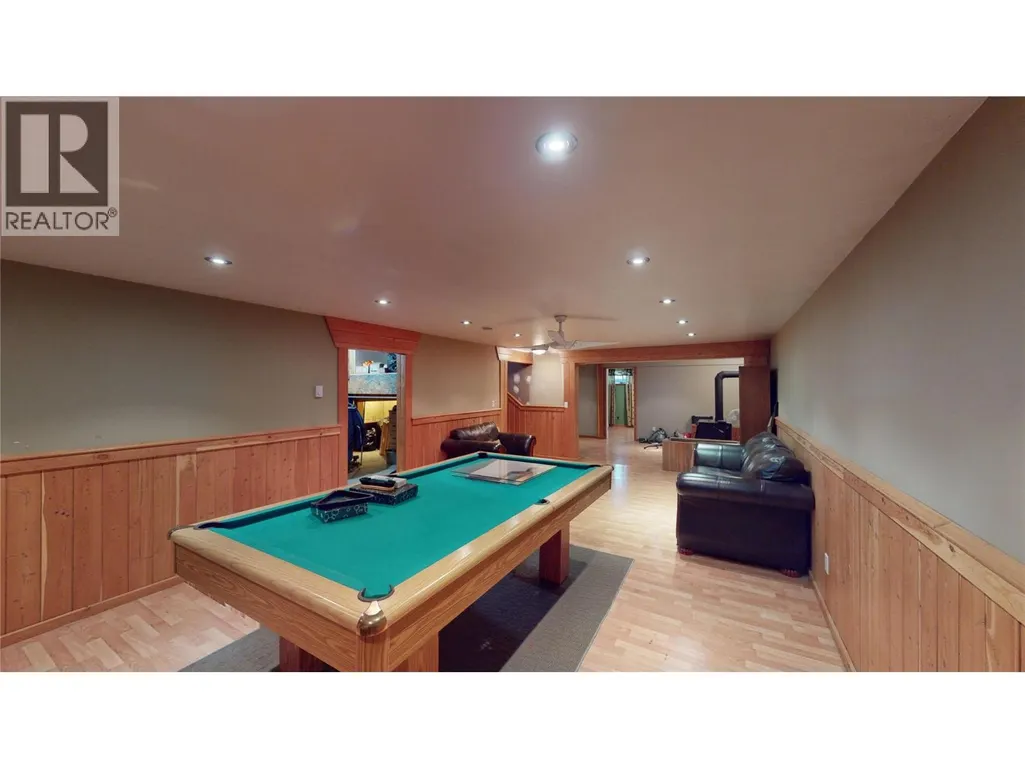
| Games room | 26'9'' x 14'1'' | Basement | ||
| Kitchen | 31'5'' x 14'8'' | Main level | ||
| Living room | 23' x 15'11'' | Main level | ||
| Other | 14'11'' x 15'0'' | Main level | ||
| Primary Bedroom | 14'1'' x 16'11'' | Main level | ||
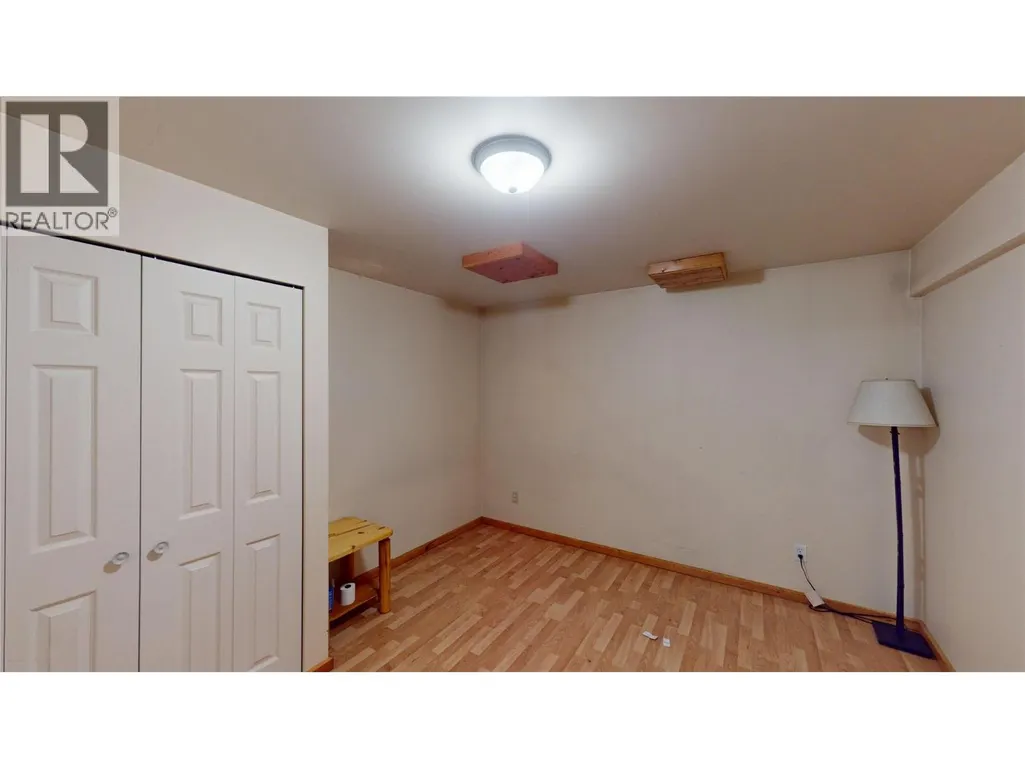
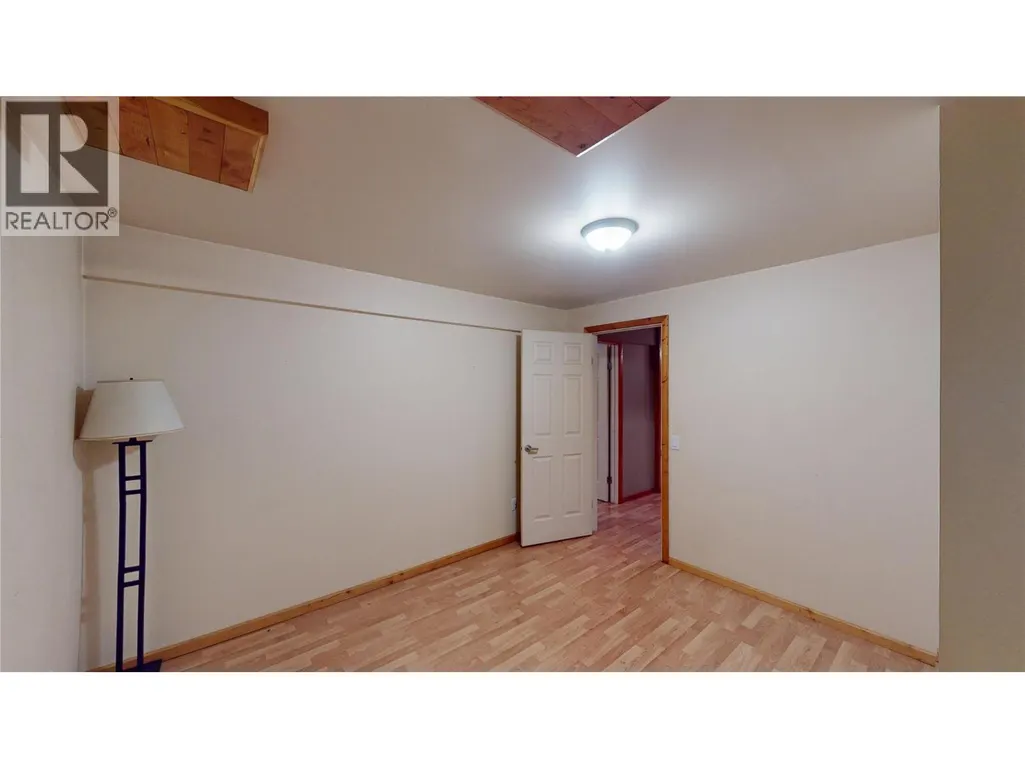
| Storage | 11'11'' x 10'1'' | Basement |
Amenities
- Views
- New Construction
- Adult 55+
- Lease To Own
- No Strata Fees
- Furnished
- Primary On Main
- Air Conditioning
- Seller Finance
- Green
- Fixer Upper
- Horse
- Golf
- Fireplace
- Deck
- Garage
- Basement
- Pool

Property vs Single Family Average in V0B 2K0
Price
Year Built

 Information should be deemed reliable but not guaranteed, all representations are approximate, and individual verification is recommended. Copyright ©2026 All rights reserved.
The trademarks REALTOR®, REALTORS® and the REALTOR® logo are controlled by The Canadian Real Estate Association (CREA) and identify real estate professionals who are members of CREA. The trademarks MLS®, Multiple Listing Service® and the associated logos are owned by CREA and identify the quality of
Information should be deemed reliable but not guaranteed, all representations are approximate, and individual verification is recommended. Copyright ©2026 All rights reserved.
The trademarks REALTOR®, REALTORS® and the REALTOR® logo are controlled by The Canadian Real Estate Association (CREA) and identify real estate professionals who are members of CREA. The trademarks MLS®, Multiple Listing Service® and the associated logos are owned by CREA and identify the quality of