
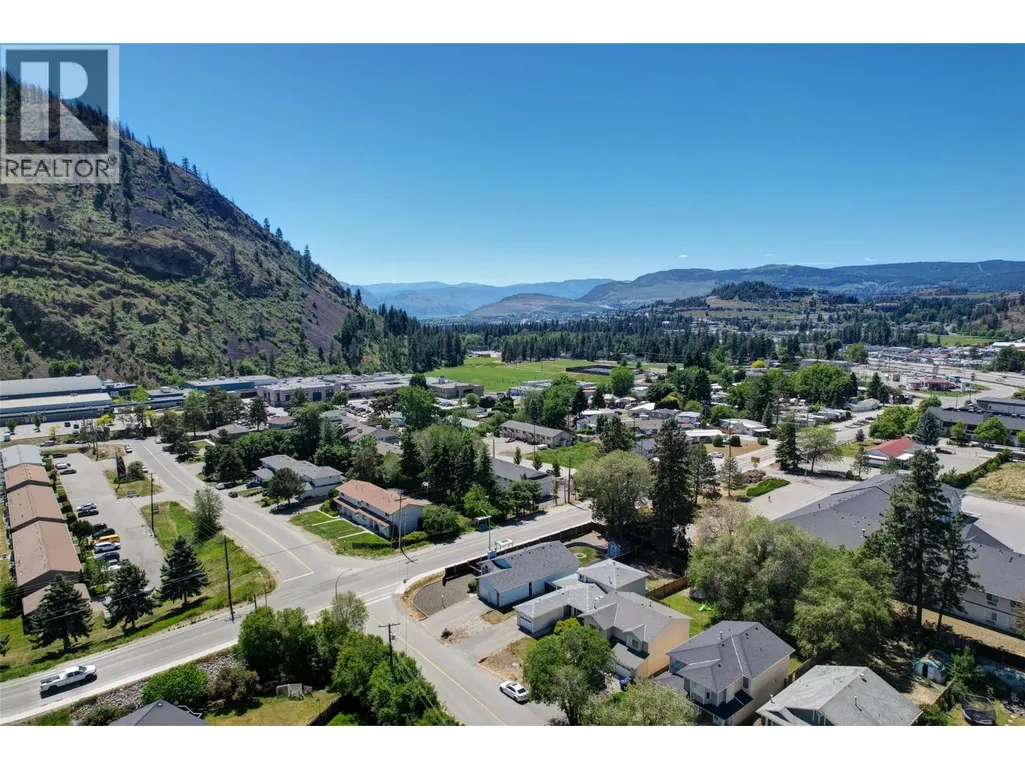
Address
2678 Cameron Road, West Kelowna, BC
Price
$ 799,990
Property Attributes
- ID#10373838
- TypeSingle Family
- Listing Status Active
- MunicipalityWest Kelowna
- CityWest Kelowna
- AreaNOT APPLICABLE
- NeighbourhoodNOT APPLICABLE
- Postal CodeV1Z 3K9
- StyleRanch
- Year Built1988
- Price$ 799,990
- Bedrooms4
- Bathrooms3
- Half Bathrooms0
- Sqr Footage2483
- Lot Size0.17 Acres
Data Source:
Canadian Real Estate Association (CREA)
Property Description

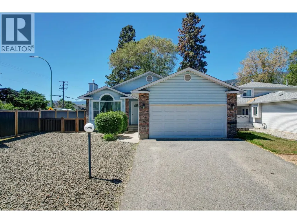
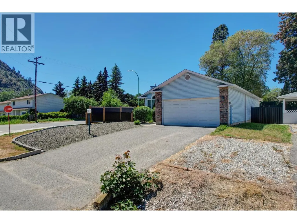
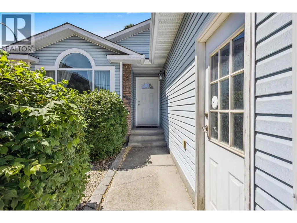
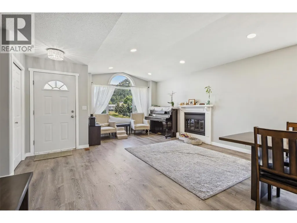
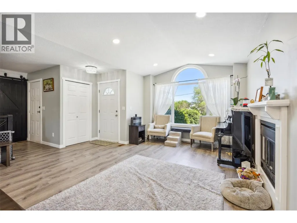
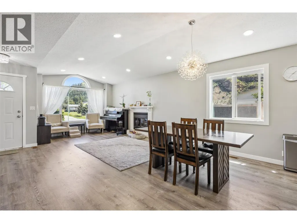
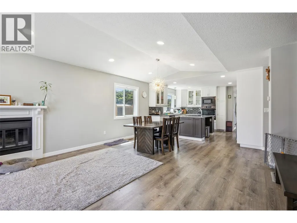
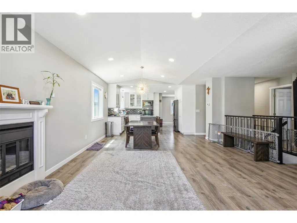
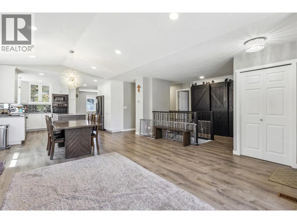
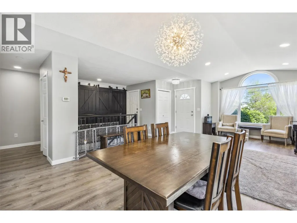
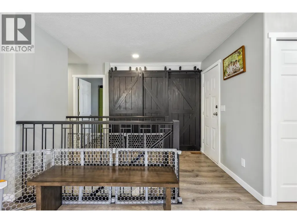
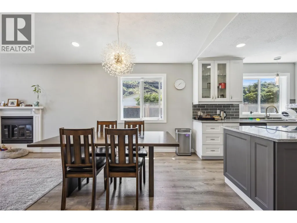
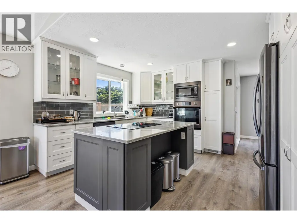
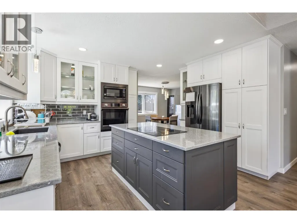
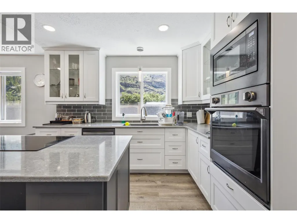
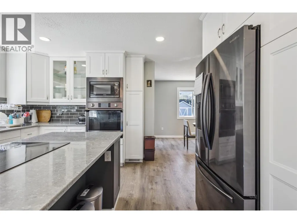
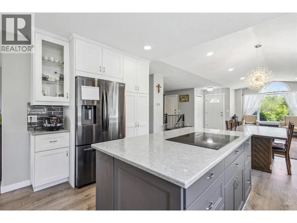
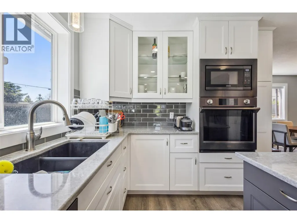
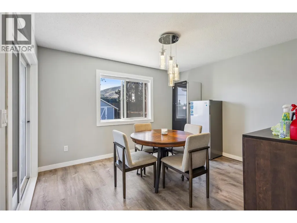
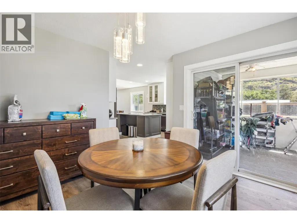
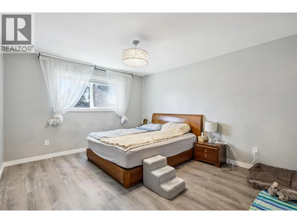
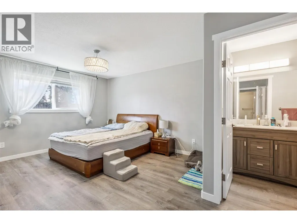
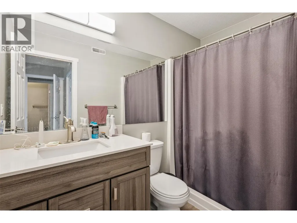
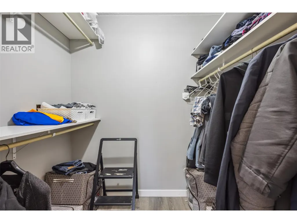
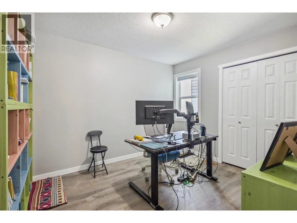
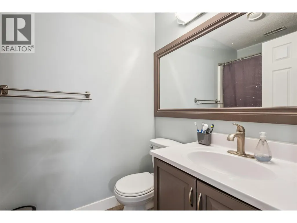
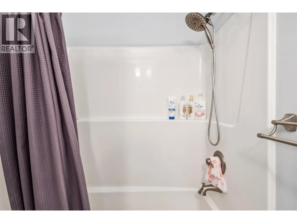
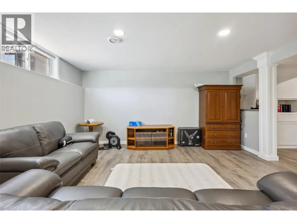
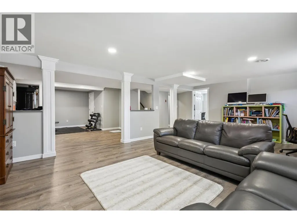
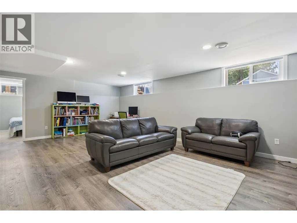
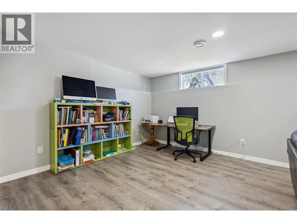
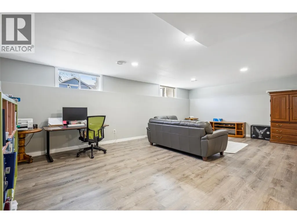
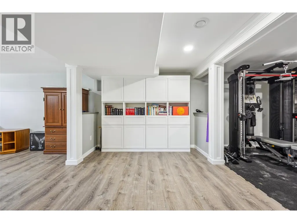
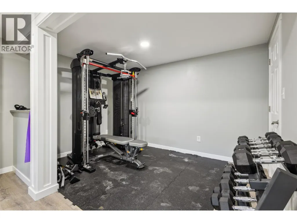
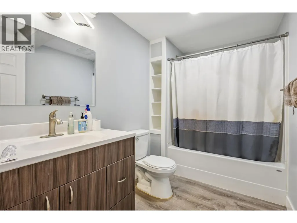
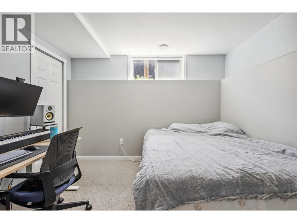
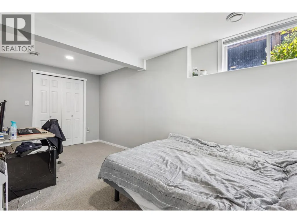
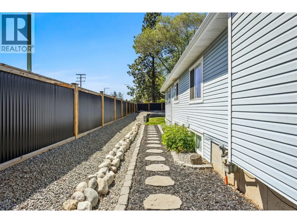
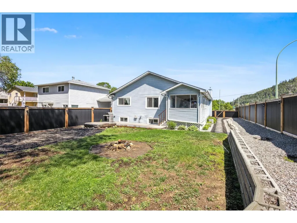
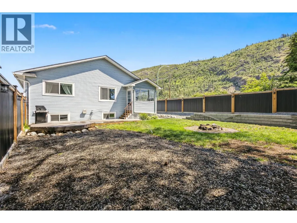
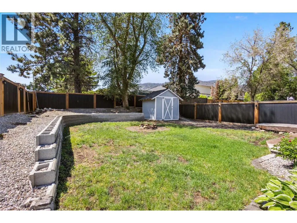
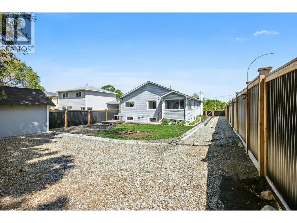
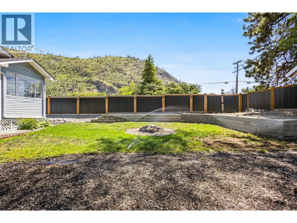
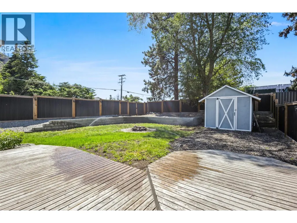
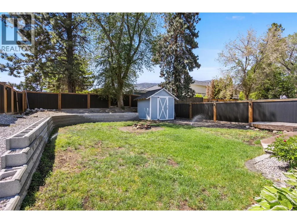
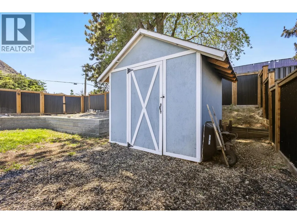
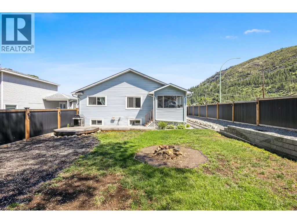
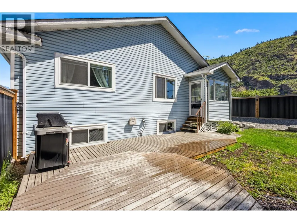
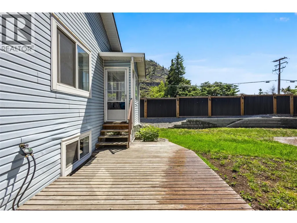
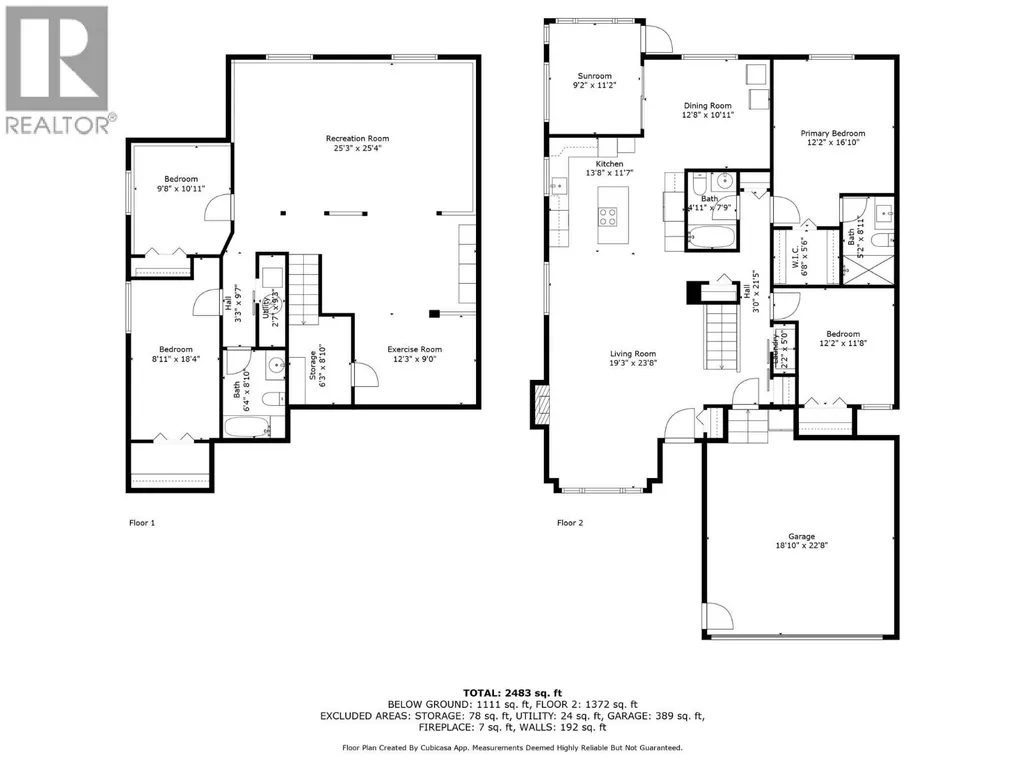
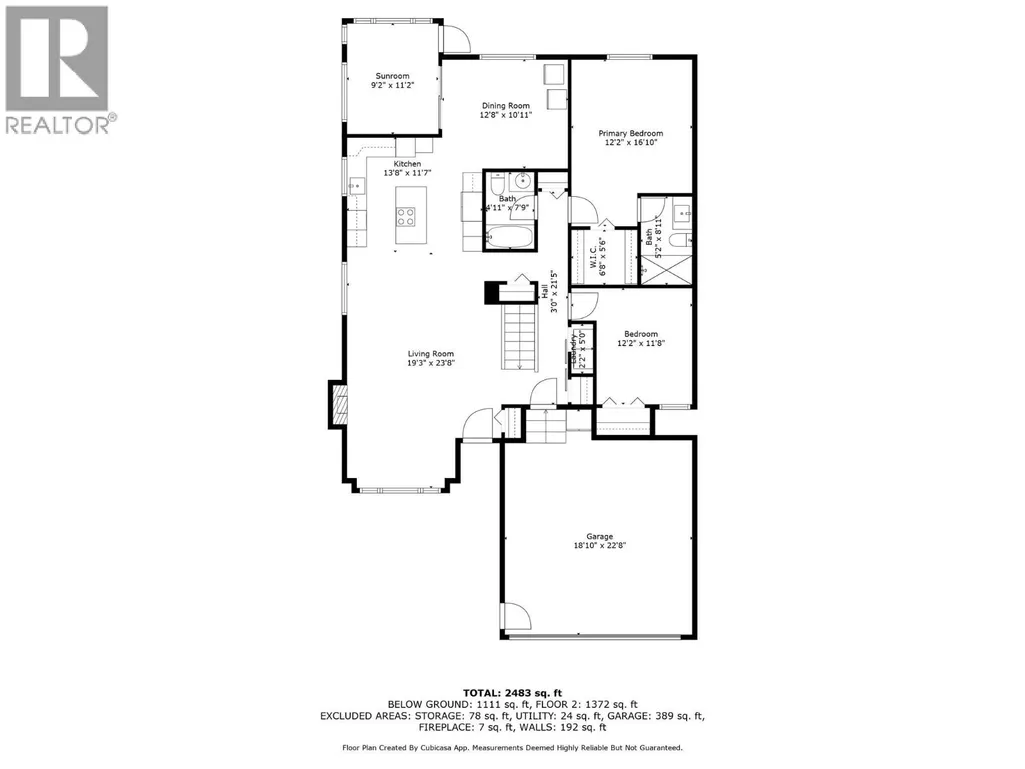
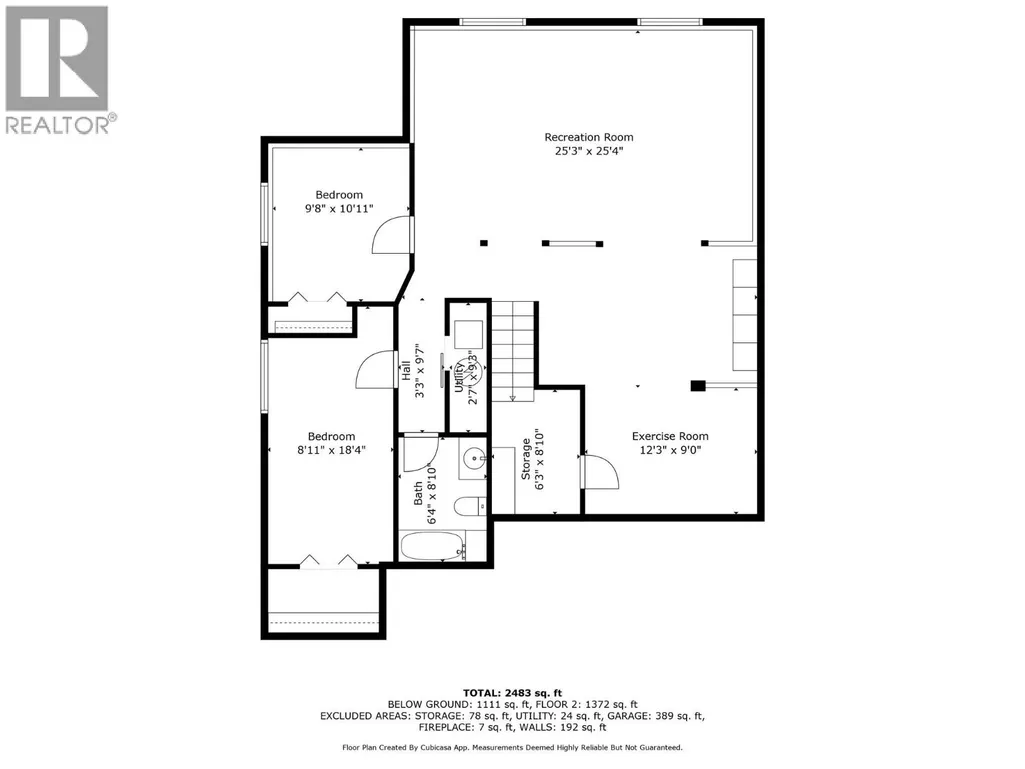
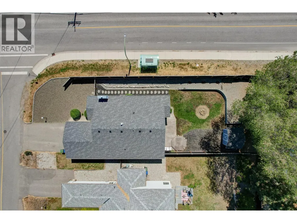
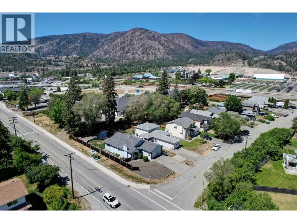
Welcome to this fully renovated 4 bedroom (2up/2down), 3 bath rancher style home with basement. Morning sun enters the open concept living/dining room leading directly into the kitchen with upgraded appliances. A formal dining room is set just off of the kitchen, with a large window facing the backyard. The Primary bedroom with ensuite and a large walk-in close has ample space for a King sized bed while still allowing plenty of room for other furnishings. The basement offers a large recreation room, an exercise area off to the side, storage room a full bathroom, and two more bedrooms. Outside, the fully fenced backyard has a fire pit and a raised garden/flower bed ready for planting. There is a gate on the Ross road side at the back for those who need a place to put their RV or boat. The home also has a double attached garage, that offers side entry and direct access to the inside and a properly sized driveway that can fit up to 4 additional vehicles. All of this right in the middle (and within short walking distance) of an Elementary school, Middle school, high school, and Ice rinks. (id:7434)
General Features
| Features | Level lot |
|---|---|
| Community Features | Family Oriented, Pets Allowed |
| Property Type | Single Family |
| CommunityName | NOT APPLICABLE |
| Neighbourhood | Lakeview Heights |
| Amenities | Golf Nearby, Public Transit, Park, Recreation, Schools, Shopping |
| Building Architectural Style | Ranch |
| Building Cooling Type | Central air conditioning |
| Parking Space Total | 7 |
| Building Type | House |
| Maintenance Fee | 0.00 |
| Ownership Type | Freehold |
| Building.StoriesTotal | 1 |
Interior Features
| Building Fireplace Present | True |
|---|---|
| Building Fireplace Total | 1 |
| Building Fireplace Type | Unknown |
| Building Heating Type | See remarks |
| Basement Type | Full |
| Construction Style Attachment | Detached |
| Fireplace Fuel | Gas |
| Flooring Type | Carpeted, Laminate |
| Living Area Range | 2483 |
| Bedrooms | 4 |
Exterior Features
| ViewType | Mountain view |
|---|---|
| Building Roof Material | Asphalt shingle |
| Building Roof Style | Unknown |
| Land Amenities | Golf Nearby, Public Transit, Park, Recreation, Schools, Shopping |
| Landscape Features | Landscaped, Level |
| Sewer | Municipal sewage system |
| Exterior Finish | Brick, Vinyl siding |
| Fence Type | Fence |
Room Details
| Room | Dimensions | Level | Flooring | Details |
|---|---|---|---|---|
| 3pc Ensuite bath | 5'2'' x 8'11'' | Main level | ||
| 4pc Bathroom | 4'11'' x 7'9'' | Main level | ||
| Bedroom | 12'2'' x 11'8'' | Main level | ||
| Dining room | 10'11'' x 12'8'' | Main level | ||
| Exercise room | 9' x 12'3'' | Basement | ||
| Kitchen | 11'7'' x 13'8'' | Main level | ||
| Living room | 23'8'' x 19'3'' | Main level | ||
| Primary Bedroom | 16'10'' x 12'2'' | Main level | ||
| Recreation room | 25'4'' x 25'3'' | Basement | ||
| Storage | 8'10'' x 6'3'' | Basement | ||
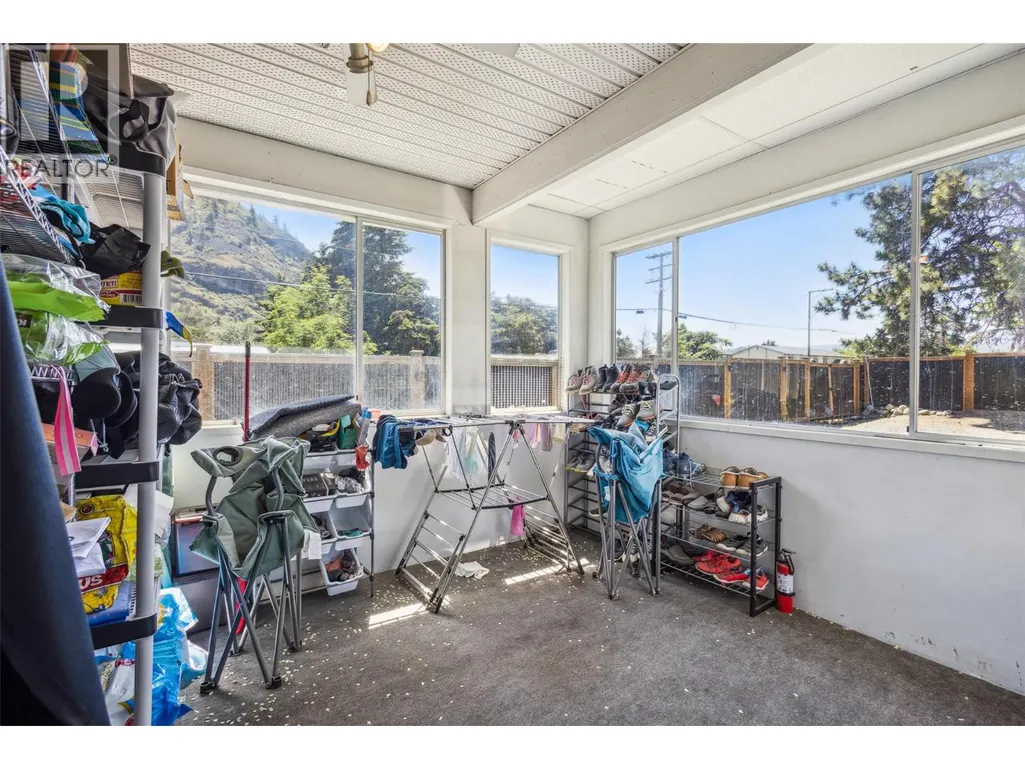
| Sunroom | 11'2'' x 9'2'' | Main level |
Amenities
- Views
- New Construction
- Adult 55+
- Lease To Own
- No Strata Fees
- Furnished
- Primary On Main
- Air Conditioning
- Seller Finance
- Green
- Fixer Upper
- Horse
- Golf
- Fireplace
- Deck
- Garage
- Basement
- Pool

Property vs Single Family Average in V1Z 3K9
Price
Year Built

 Information should be deemed reliable but not guaranteed, all representations are approximate, and individual verification is recommended. Copyright ©2026 All rights reserved.
The trademarks REALTOR®, REALTORS® and the REALTOR® logo are controlled by The Canadian Real Estate Association (CREA) and identify real estate professionals who are members of CREA. The trademarks MLS®, Multiple Listing Service® and the associated logos are owned by CREA and identify the quality of
Information should be deemed reliable but not guaranteed, all representations are approximate, and individual verification is recommended. Copyright ©2026 All rights reserved.
The trademarks REALTOR®, REALTORS® and the REALTOR® logo are controlled by The Canadian Real Estate Association (CREA) and identify real estate professionals who are members of CREA. The trademarks MLS®, Multiple Listing Service® and the associated logos are owned by CREA and identify the quality of