
Address
1259 Rio Drive, Kelowna, BC
Price
$ 999,000
Property Attributes
- ID#10379632
- TypeSingle Family
- Listing Status Active
- MunicipalityKelowna
- CityKelowna
- AreaStrata
- NeighbourhoodStrata
- Postal CodeV1V 1E2
- Style
- Year Built2021
- Price$ 999,000
- Bedrooms4
- Bathrooms3
- Half Bathrooms1
- Sqr Footage2319
- Lot Size0.14 Acres
Data Source:
Canadian Real Estate Association (CREA)
Property Description
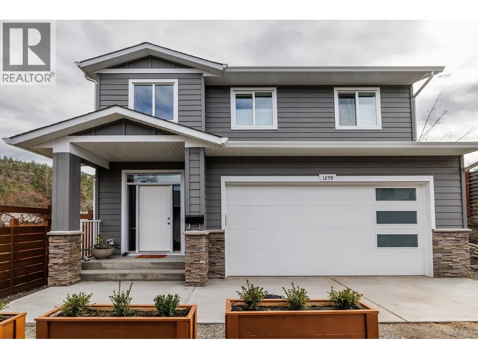
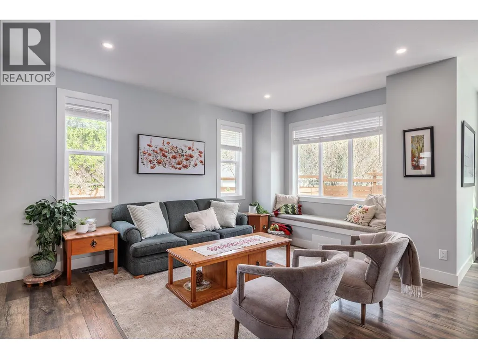
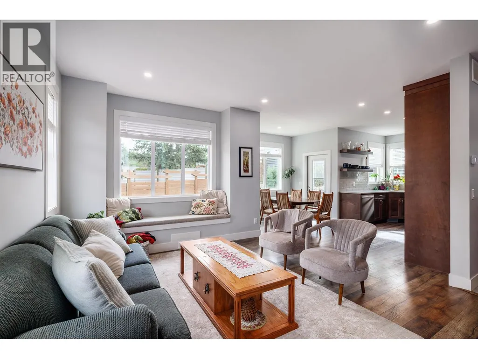
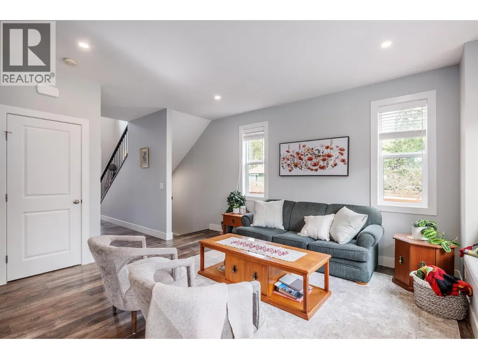
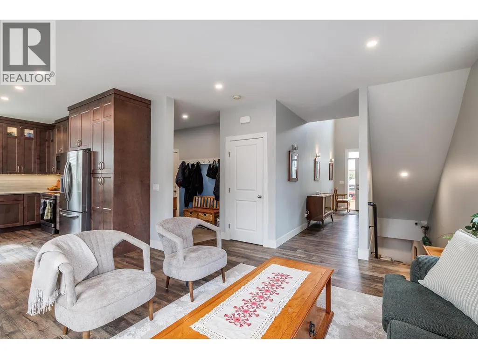
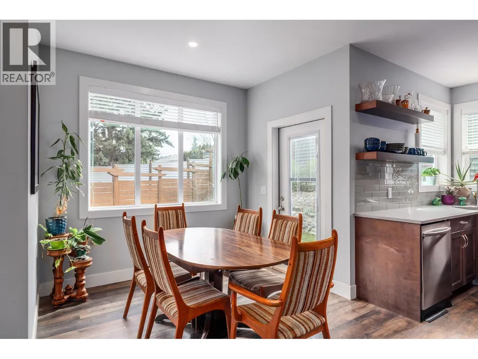
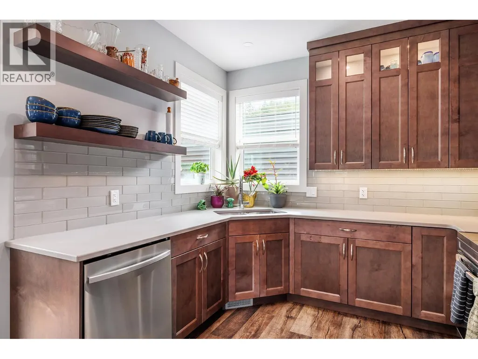
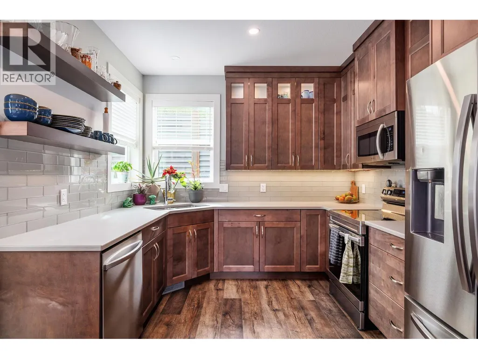
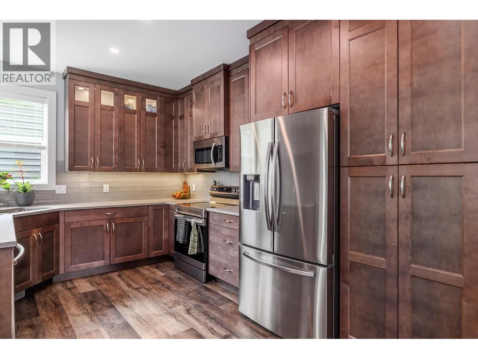
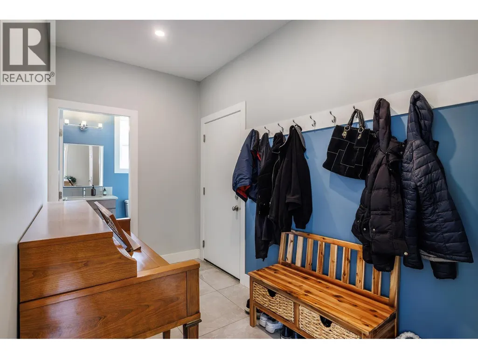
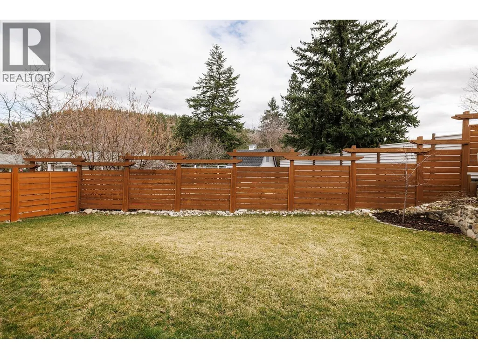
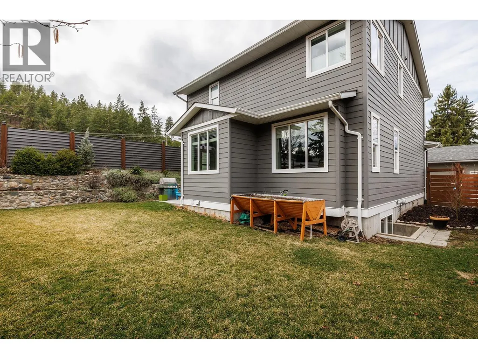
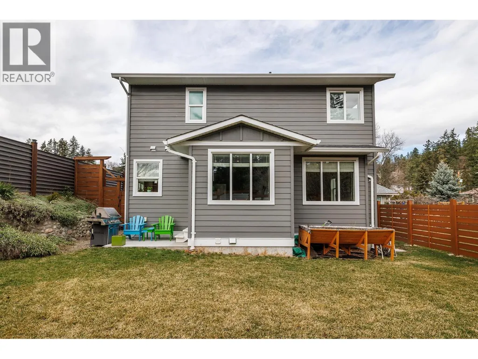
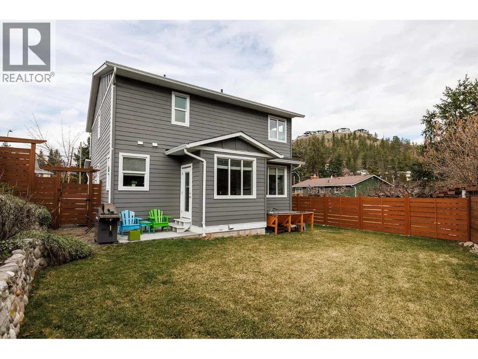
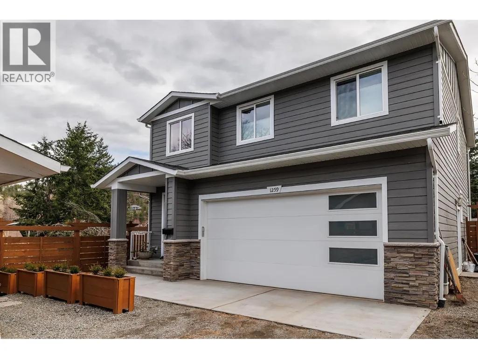
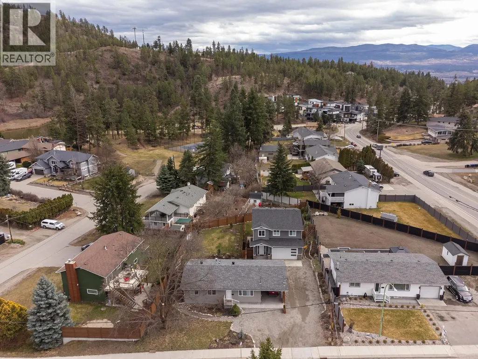
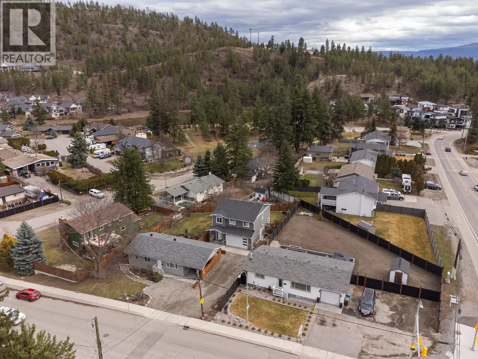
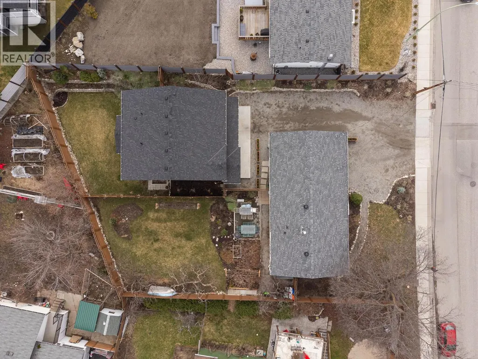
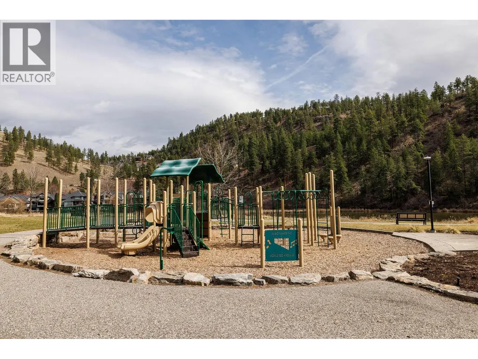
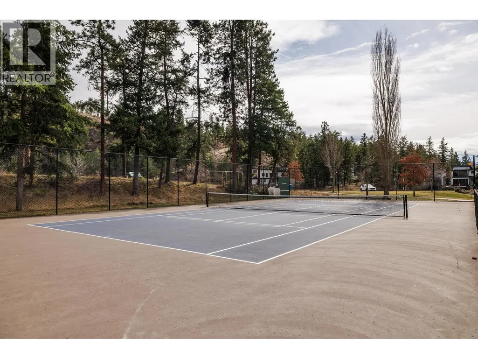
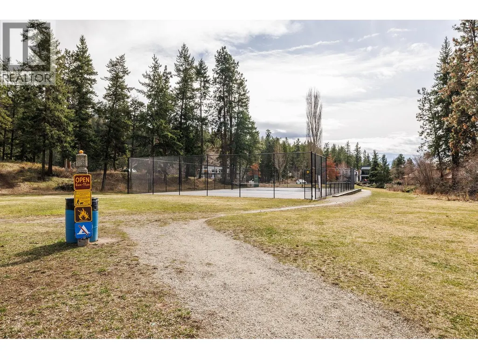
Newer Craftsman style 4 bed, 3.5 bath home in a friendly, family oriented neighbourhood. Custom built with large windows that fill the home with natural light, this residence offers a warm and welcoming feel throughout. The south facing backyard is fenced and private, perfect for relaxing or entertaining. A double car garage provides plenty of space for vehicles and storage. Enjoy the nearby neighbourhood park Blair Pond Park featuring pickleball courts and a playground. Conveniently located close to Watson Road Elementary School, Dr. Knox Middle School, and Kelowna Secondary School, making it an excellent choice for families. Measurements are from I- Guide - please verify if important. 2 Property -Strata is self managed and $300 per month for Property Insurance. (id:7434)
General Features
| Property Type | Single Family |
|---|---|
| CommunityName | Strata |
| Neighbourhood | Glenmore |
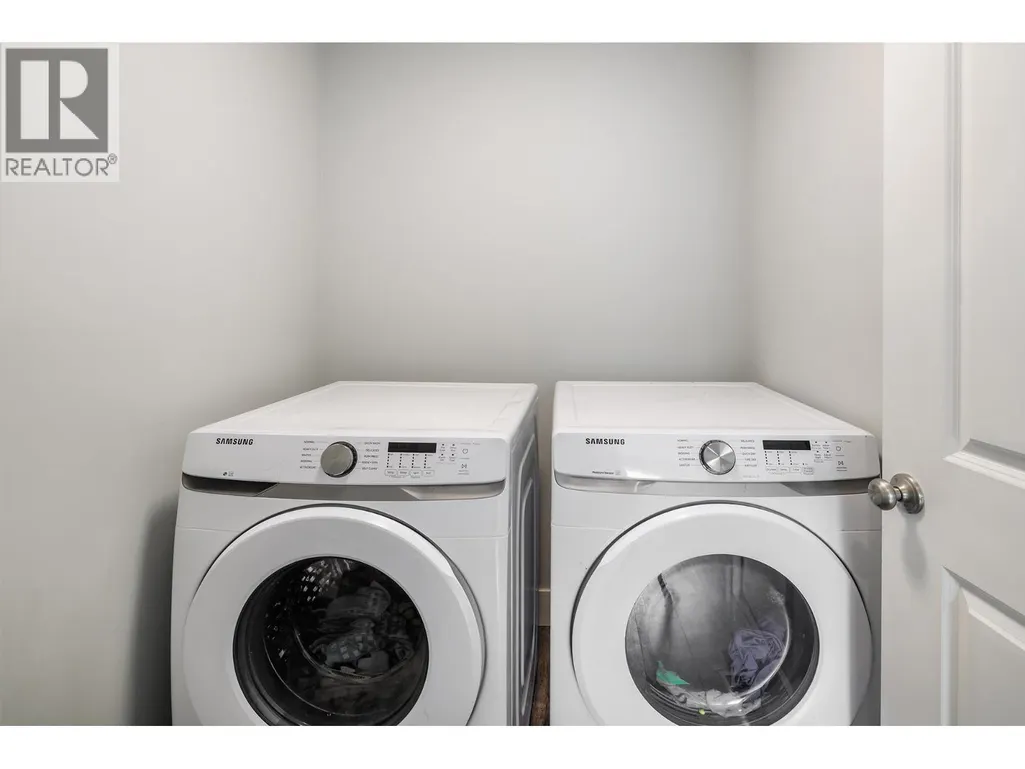
| Building Appliances | Refrigerator, Dishwasher, Dryer, Range - Electric, Microwave, Washer |
| Building Cooling Type | Central air conditioning |
| Parking Space Total | 2 |
| Building Type | House |
| Maintenance Fee | 300.00 |
| Ownership Type | Strata |
| Building.StoriesTotal | 2 |
Interior Features
| Building Fireplace Present | False |
|---|---|
| Building Heating Type | Forced air |
| Construction Style Attachment | Detached |
| Flooring Type | Carpeted, Tile, Vinyl |
| Living Area Range | 2319 |
| Bedrooms | 4 |
Exterior Features
| Sewer | Municipal sewage system |
|---|
Room Details
| Room | Dimensions | Level | Flooring | Details |
|---|---|---|---|---|
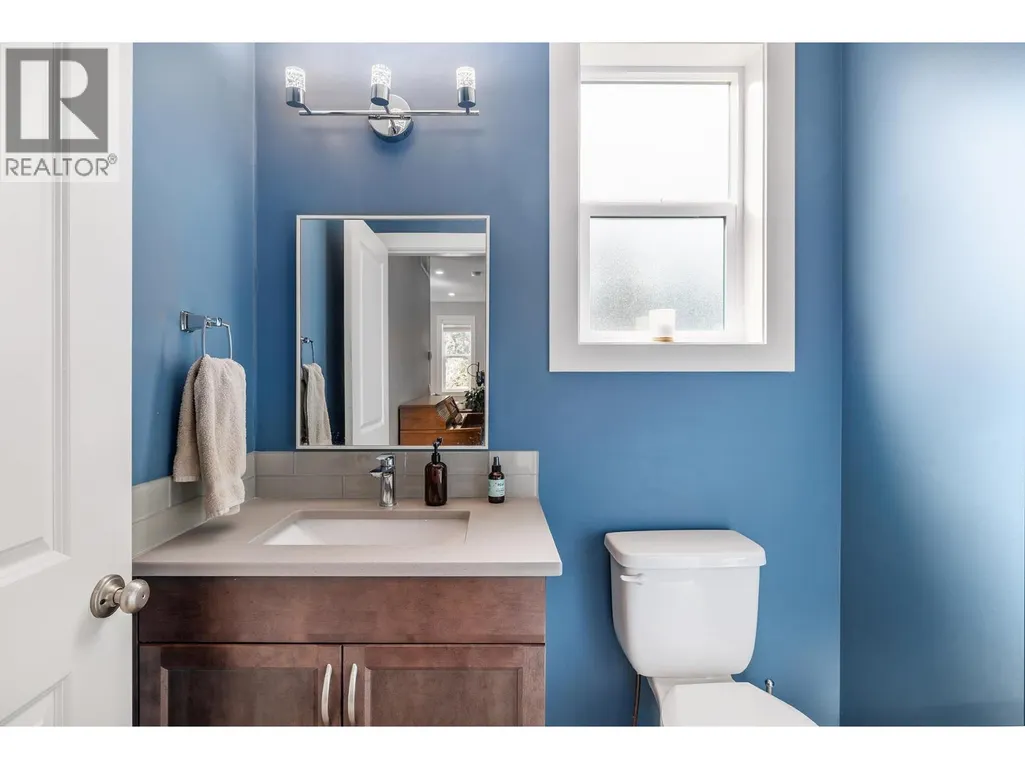
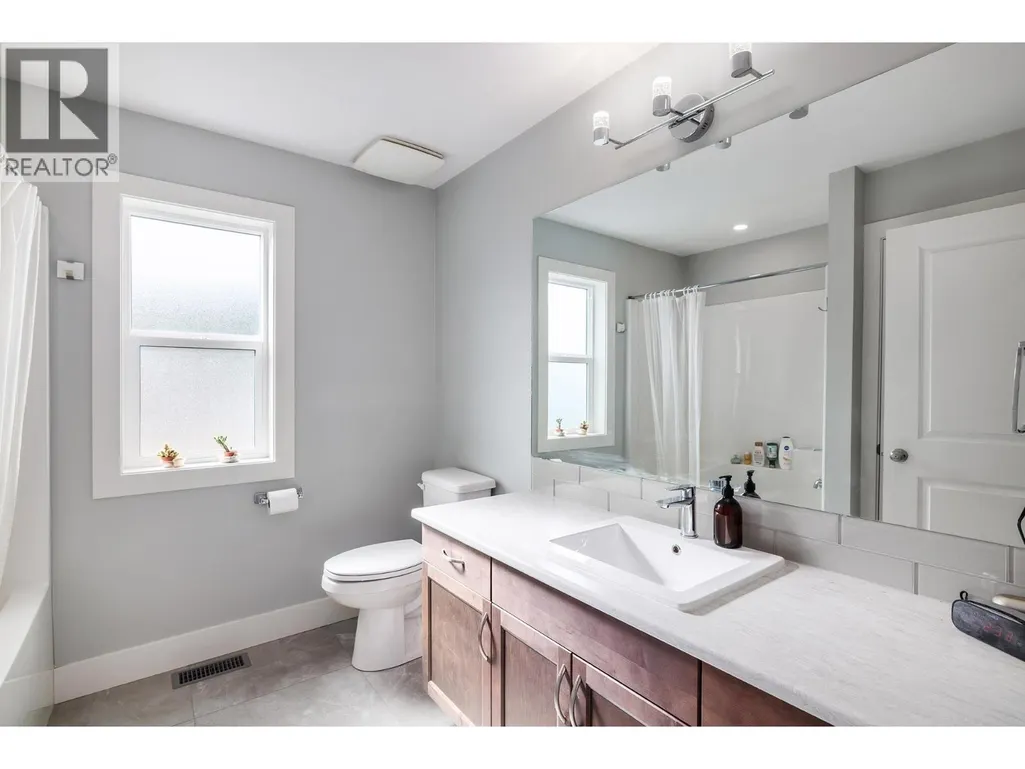
| 2pc Bathroom | 4'11'' x 6'1'' | Main level | ||
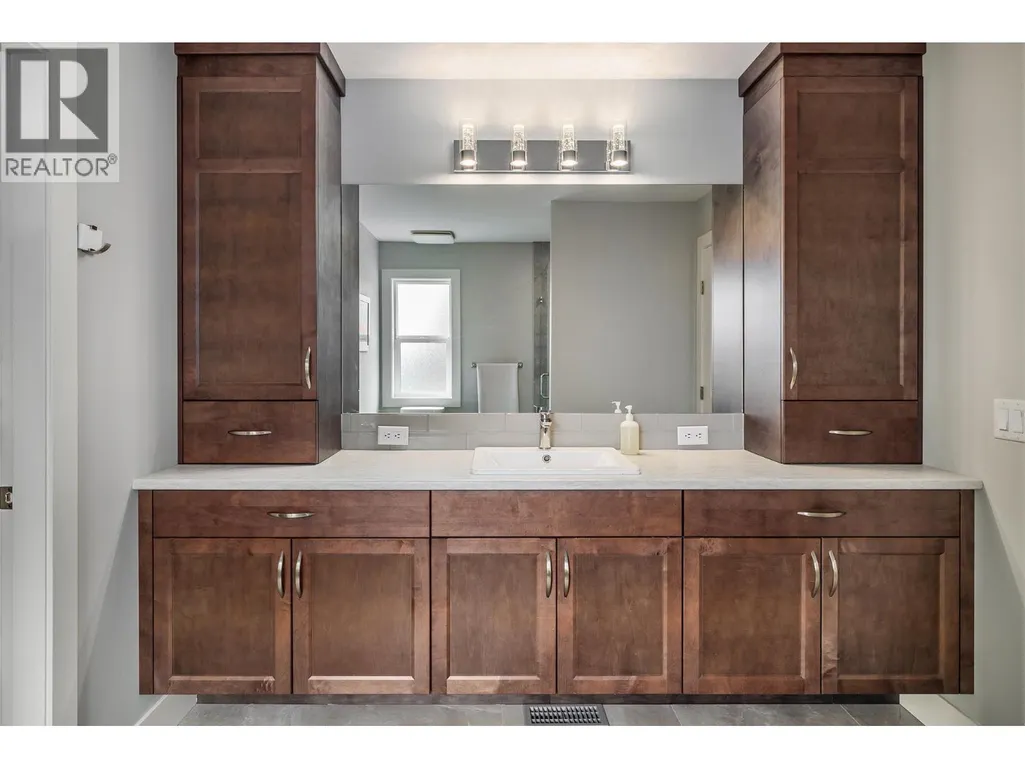
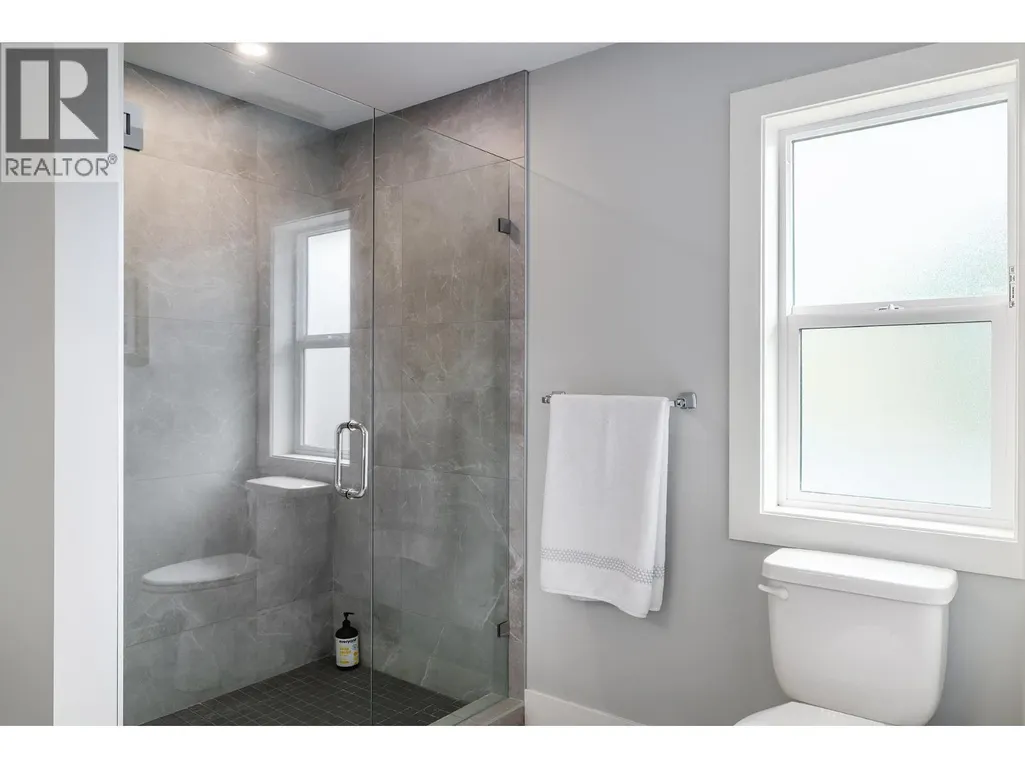
| 3pc Ensuite bath | 8'3'' x 10'11'' | Second level | ||
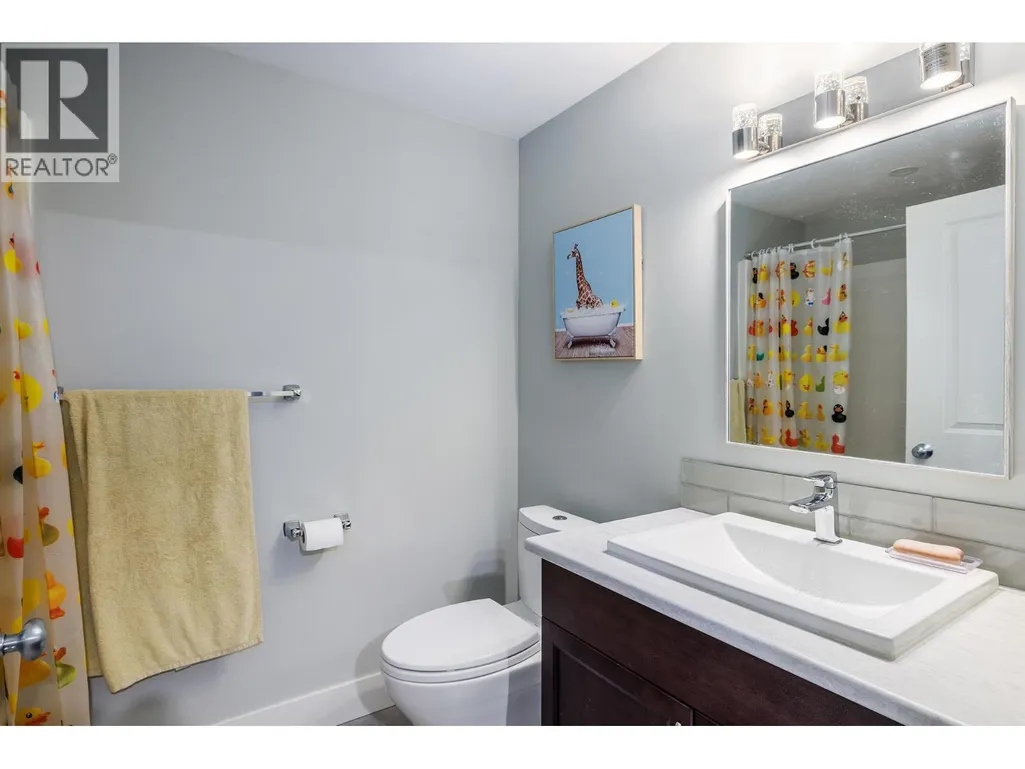
| 4pc Bathroom | 7'6'' x 5'6'' | Basement | ||
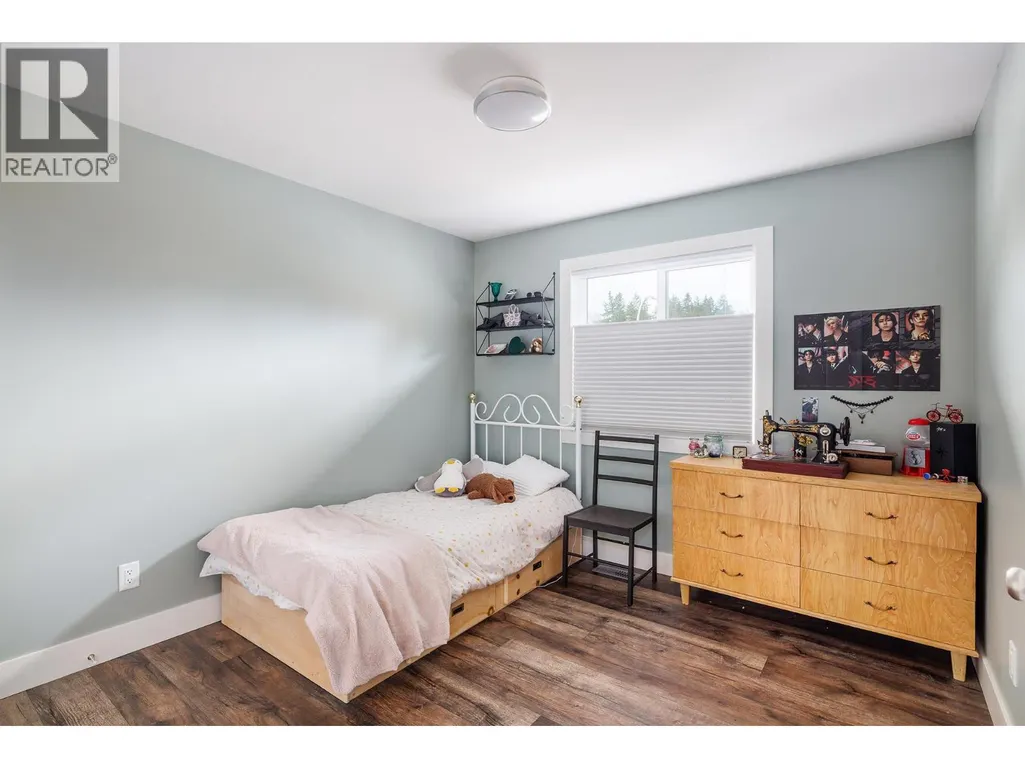
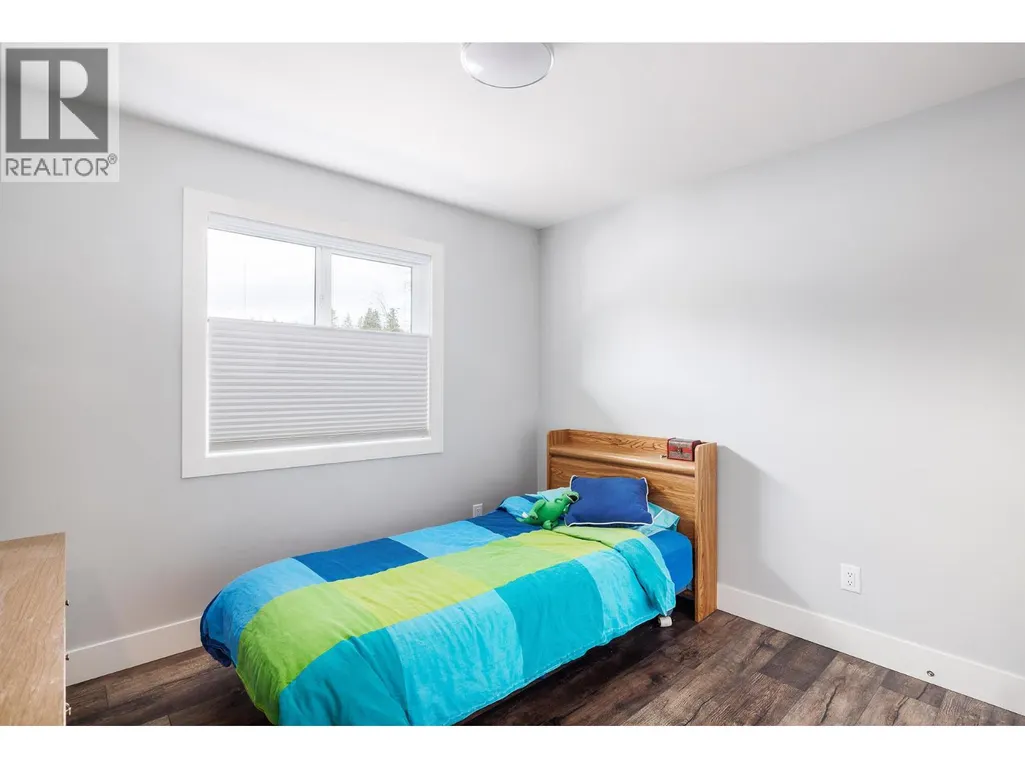
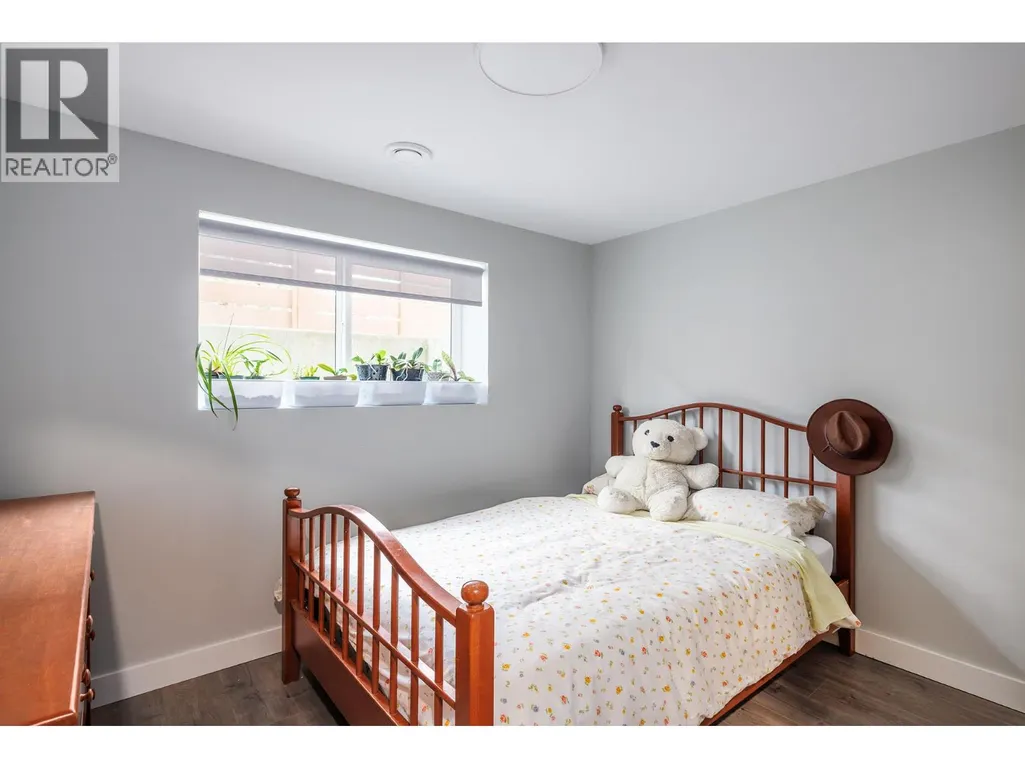
| Bedroom | 9'6'' x 10'4'' | Basement | ||
| Dining room | 8'10'' x 5'11'' | Main level | ||
| Kitchen | 15'6'' x 9'10'' | Main level | ||
| Living room | 13'6'' x 14'7'' | Main level | ||
| Other | 19'10'' x 19'6'' | Main level | ||
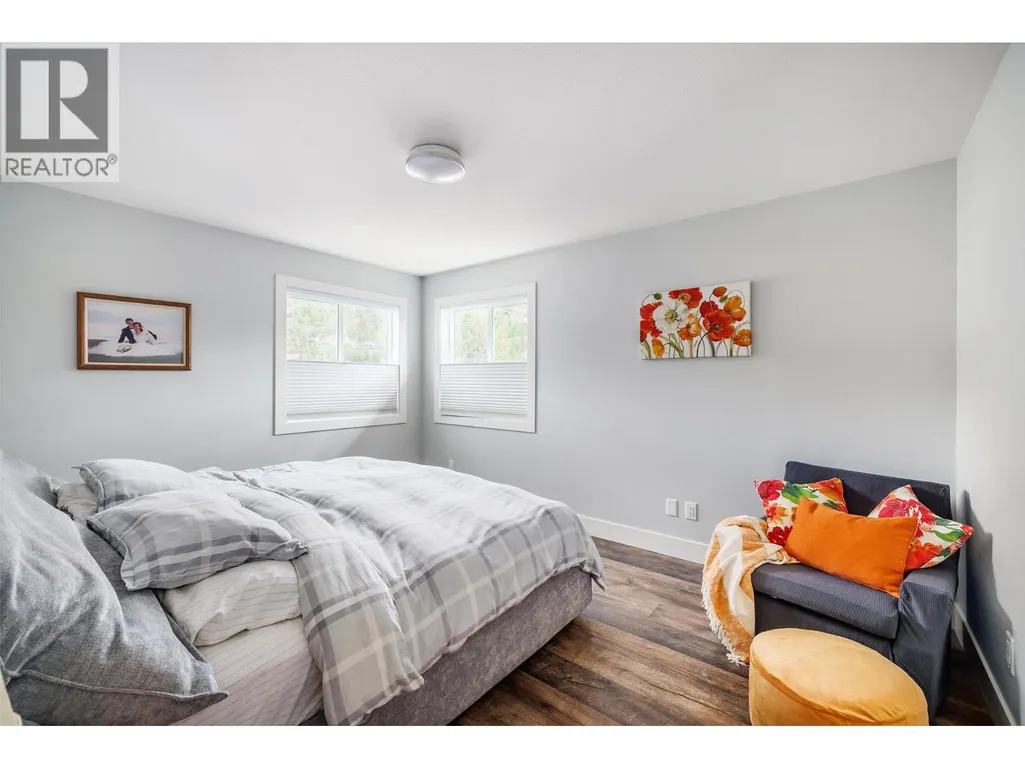
| Primary Bedroom | 13'10'' x 10'11'' | Second level | ||
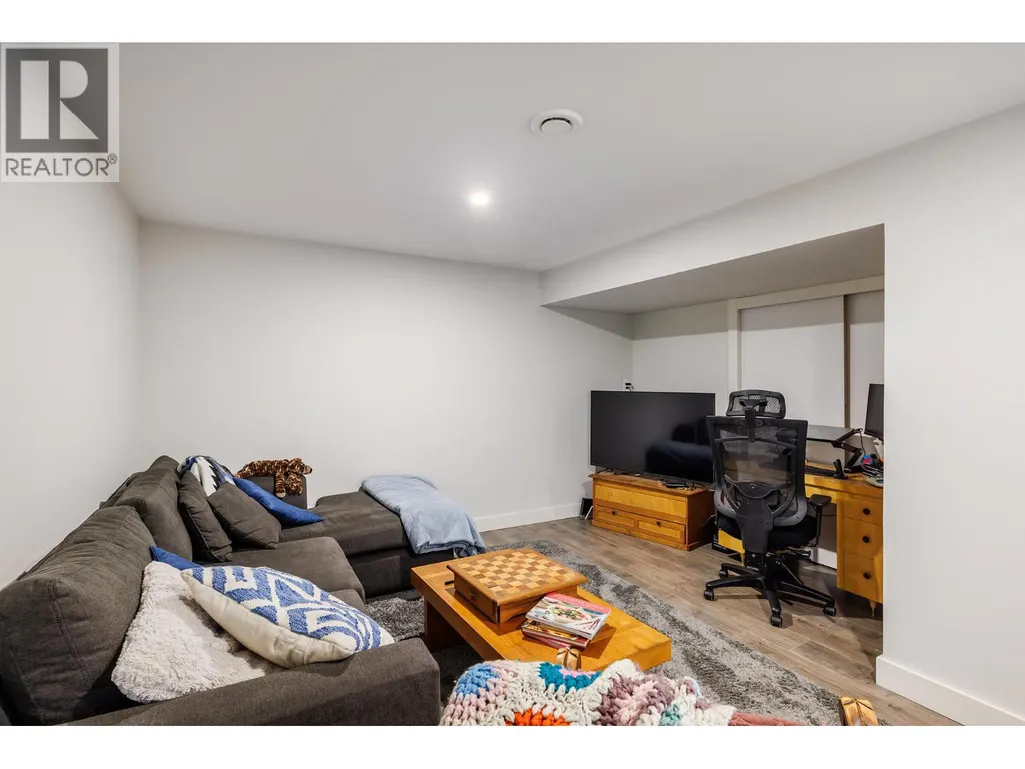
| Recreation room | 15'3'' x 13'7'' | Basement | ||
| Utility room | 19'8'' x 5' | Basement |
Amenities
- Views
- New Construction
- Adult 55+
- Lease To Own
- No Strata Fees
- Furnished
- Primary On Main
- Air Conditioning
- Seller Finance
- Green
- Fixer Upper
- Horse
- Golf
- Fireplace
- Deck
- Garage
- Basement
- Pool

Property vs Single Family Average in V1V 1E2
Price
Year Built

 Information should be deemed reliable but not guaranteed, all representations are approximate, and individual verification is recommended. Copyright ©2026 All rights reserved.
The trademarks REALTOR®, REALTORS® and the REALTOR® logo are controlled by The Canadian Real Estate Association (CREA) and identify real estate professionals who are members of CREA. The trademarks MLS®, Multiple Listing Service® and the associated logos are owned by CREA and identify the quality of
Information should be deemed reliable but not guaranteed, all representations are approximate, and individual verification is recommended. Copyright ©2026 All rights reserved.
The trademarks REALTOR®, REALTORS® and the REALTOR® logo are controlled by The Canadian Real Estate Association (CREA) and identify real estate professionals who are members of CREA. The trademarks MLS®, Multiple Listing Service® and the associated logos are owned by CREA and identify the quality of