
Address
5955 Postill Lake Road, Kelowna, BC
Price
$ 2,499,900
Property Attributes
- ID#10382806
- TypeSingle Family
- Listing Status Active
- MunicipalityKelowna
- CityKelowna
- AreaKelowna
- NeighbourhoodEllison
- Postal CodeV1X 7V3
- StyleRanch
- Year Built1996
- Price$ 2,499,900
- Bedrooms4
- Bathrooms2
- Half Bathrooms2
- Sqr Footage5601
- Lot Size5.62 Acres
Data Source:
Canadian Real Estate Association (CREA)
Property Description
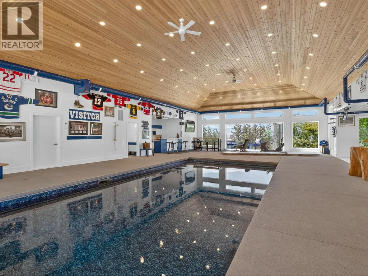
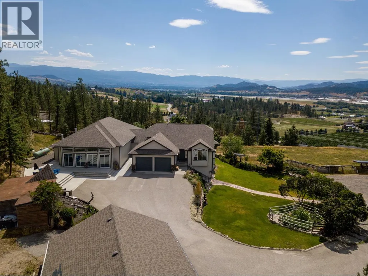
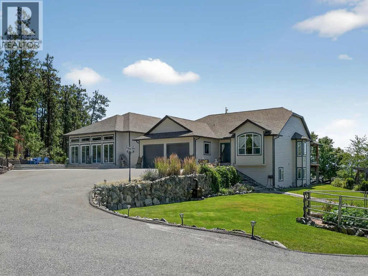
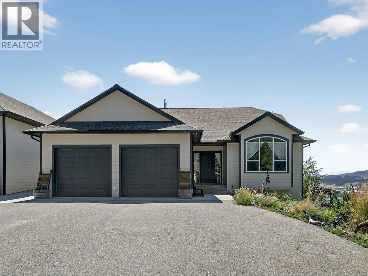
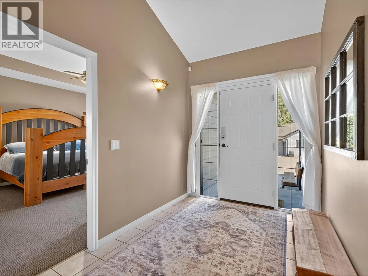
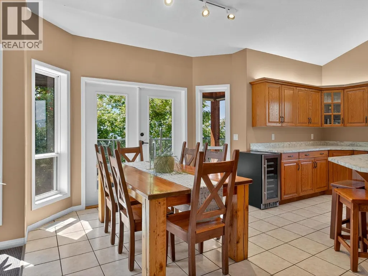
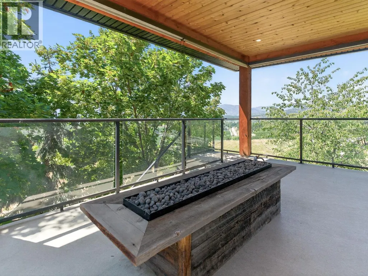
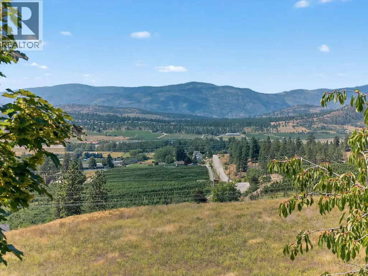
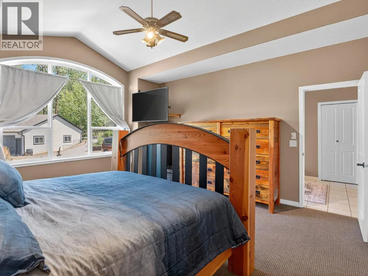
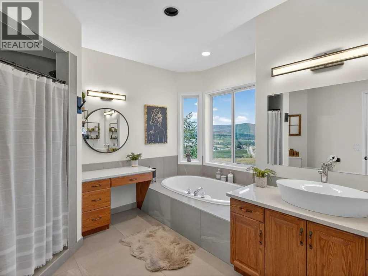
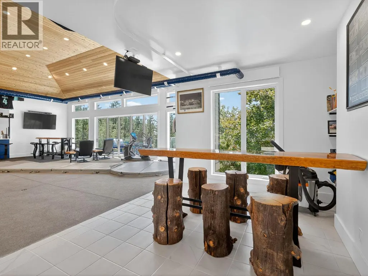
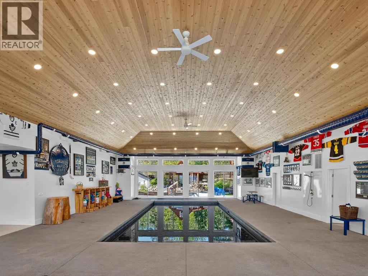
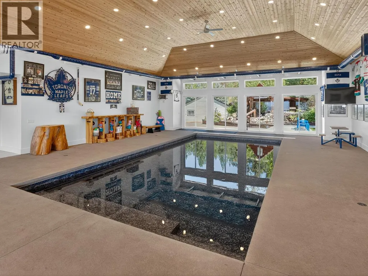
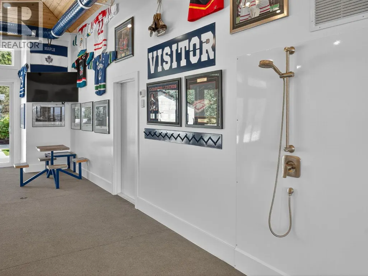
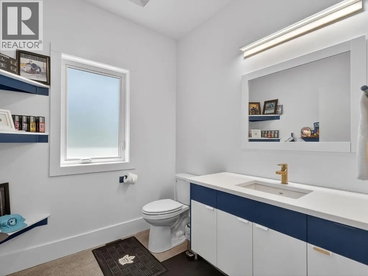
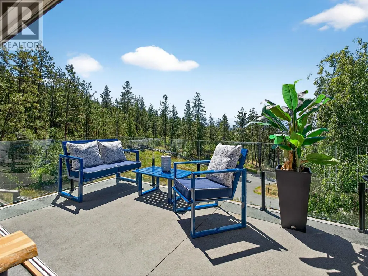
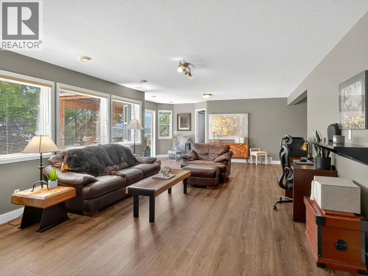
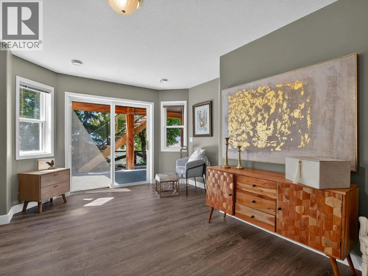
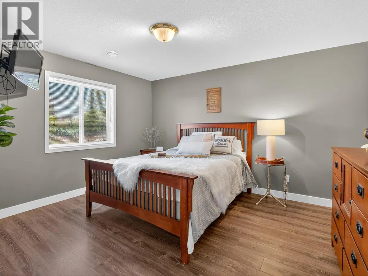
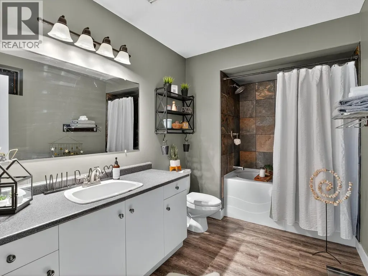
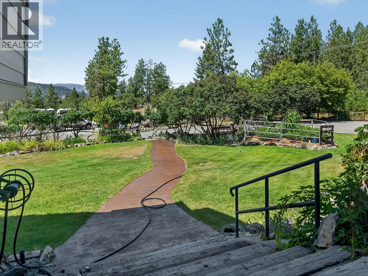
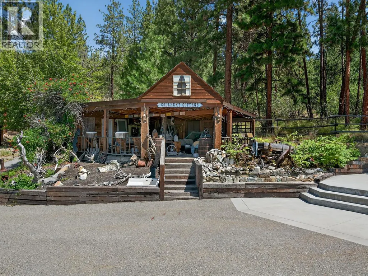
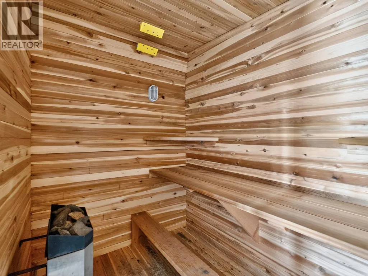
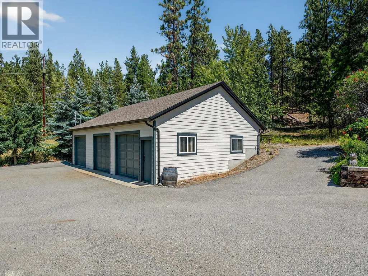
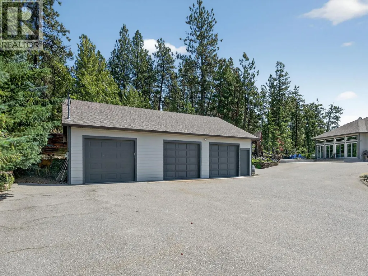
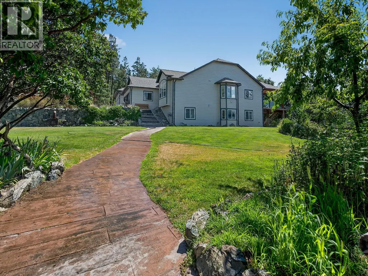
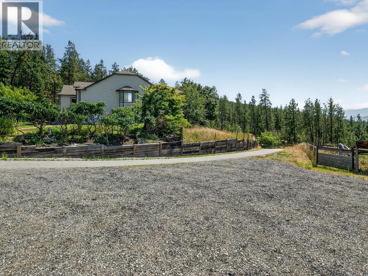
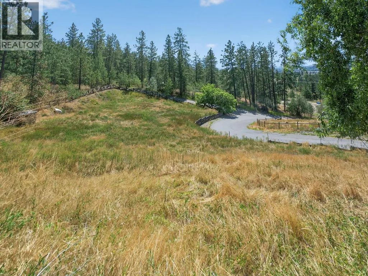
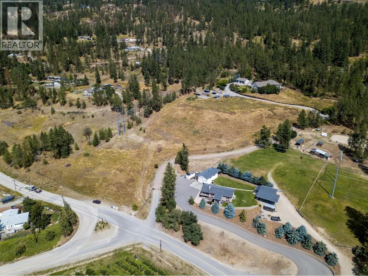
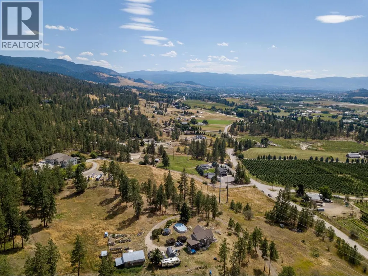
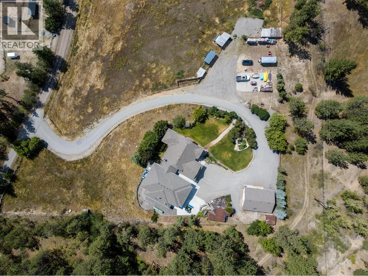
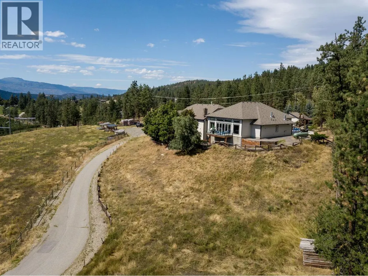
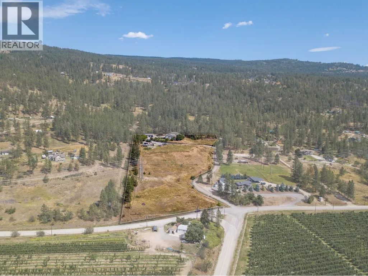
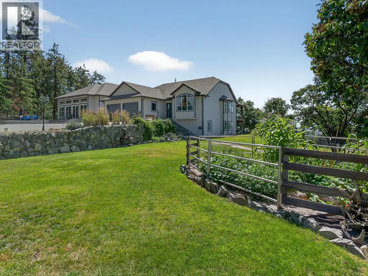
In every real estate market, there are properties that you would classify as hidden gems, this definitely qualifies as such a property. Located on over 5 acres, this property offers privacy, views, plenty of space and quite possibly the most incredible indoor pool set up you have ever seen. This walk out rancher features primary bedroom on the main floor with 4pc ensuite and W/I closet. Kitchen looks out to eating area and family room with vaulted ceiling. You will be impressed with the floor to ceiling stone fireplace that adds warmth to the space. Covered deck off the kitchen offers privacy & gorgeous valley views. Updated large walkout basement has 3 bedrooms and plenty of space for entertaining and family fun. 4 pc bathroom as well. Could easily be suited. Through the mudroom is where your jaw will literally drop. This will bring entertaining to a whole new level. Pool room with bar and nana wall system to bring the outdoors in. TVs to watch the game. Full kitchen. Lockers and bathroom. Everything about this room makes you feel you have entered a hidden sanctuary. 16 x 32 pool. Therapy whirlpool hot tub. Concrete poolside decking. You have to see it to believe it. Outside offers 3 bay shop & garage. Plenty of RV parking, gardens and lawn. 4 acres of fenced pasture for horse lovers, livestock or other animals. Don’t forget the pad that was specifically designed for an outdoor skating rink. A rural setting just minutes to Kelowna and all amenities. A truly special property. (id:7434)
General Features
| Features | Private setting, Central island, Balcony |
|---|---|
| Community Features | Rural Setting |
| Property Type | Single Family |
| Neighbourhood | Ellison |
| Amenities | Golf Nearby, Airport, Park, Recreation |
| Building Appliances | Refrigerator, Dishwasher, Dryer, Oven - Electric, Oven - gas, Microwave, Washer, Wine Fridge |
| Building Architectural Style | Ranch |
| Building Cooling Type | Central air conditioning |
| Parking Space Total | 5 |
| Building Type | House |
| Ownership Type | Freehold |
| Building.StoriesTotal | 2 |
Interior Features
| Building Fireplace Present | True |
|---|---|
| Building Fireplace Total | 1 |
| Building Fireplace Type | Conventional |
| Building Heating Type | Forced air |
| Construction Style Attachment | Detached |
| Fireplace Fuel | Wood |
| Living Area Range | 5601 |
| Bedrooms | 4 |
Exterior Features
| Pool Type | Inground pool, Indoor pool, Pool |
|---|---|
| ViewType | Mountain view, Valley view, View (panoramic) |
| Land Amenities | Golf Nearby, Airport, Park, Recreation |
| Sewer | Septic tank |
Room Details
| Room | Dimensions | Level | Flooring | Details |
|---|---|---|---|---|
| Bedroom | 9'8'' x 11'6'' | Basement | ||
| Dining room | 12' x 9' | Main level | ||
| Full bathroom | 6'6'' x 10'7'' | Basement | ||
| Full ensuite bathroom | 12'4'' x 11'1'' | Main level | ||
| Kitchen | 14'4'' x 13'4'' | Main level | ||
| Laundry room | 12'4'' x 12' | Main level | ||
| Living room | 21'2'' x 17'2'' | Main level | ||
| Other | 50'10'' x 61'7'' | Main level | ||
| Partial bathroom | 4'6'' x 5'9'' | Main level | ||
| Primary Bedroom | 13'8'' x 15'5'' | Main level |
Amenities
- Views
- New Construction
- Adult 55+
- Lease To Own
- No Strata Fees
- Furnished
- Primary On Main
- Air Conditioning
- Seller Finance
- Green
- Fixer Upper
- Horse
- Golf
- Fireplace
- Deck
- Garage
- Basement
- Pool

Property vs Single Family Average in V1X 7V3
Price
Year Built
In The Neighbourhood
Kelowna
$ 5,500,000
- Type
- Single Family
- Size
- 7,443 SqFt
- Rooms
- 6 Beds + 6 Baths
Sotheby's International Realty Canada
Kelowna
$ 7,999,000
- Type
- Single Family
- Size
- 10,767 SqFt
- Rooms
- 6 Beds + 6.5 Baths
Real Broker B.C. Ltd
Kelowna
$ 2,395,000
- Type
- Single Family
- Size
- 3,814 SqFt
- Rooms
- 9 Beds + 4.5 Baths
Coldwell Banker Executives Realty
Kelowna
$ 1,699,000
- Type
- Single Family
- Size
- 2,370 SqFt
- Rooms
- 4 Beds + 3 Baths
Coldwell Banker Executives Realty
Kelowna
$ 2,599,000
- Type
- Single Family
- Size
- 5,770 SqFt
- Rooms
- 9 Beds + 8 Baths
Century 21 Assurance Realty Ltd

 Information should be deemed reliable but not guaranteed, all representations are approximate, and individual verification is recommended. Copyright ©2026 All rights reserved.
The trademarks REALTOR®, REALTORS® and the REALTOR® logo are controlled by The Canadian Real Estate Association (CREA) and identify real estate professionals who are members of CREA. The trademarks MLS®, Multiple Listing Service® and the associated logos are owned by CREA and identify the quality of
Information should be deemed reliable but not guaranteed, all representations are approximate, and individual verification is recommended. Copyright ©2026 All rights reserved.
The trademarks REALTOR®, REALTORS® and the REALTOR® logo are controlled by The Canadian Real Estate Association (CREA) and identify real estate professionals who are members of CREA. The trademarks MLS®, Multiple Listing Service® and the associated logos are owned by CREA and identify the quality of