
Address
2673 Bath Street, Kelowna, BC
Price
$ 2,495,000
Property Attributes
- ID#10385668
- TypeSingle Family
- Listing Status Active
- MunicipalityKelowna
- CityKelowna
- AreaBath Street
- NeighbourhoodBath Street
- Postal CodeV1Y 1M3
- StyleOther
- Year Built2006
- Price$ 2,495,000
- Bedrooms3
- Bathrooms3
- Half Bathrooms0
- Sqr Footage3476
- Lot Size0.12 Acres
Data Source:
Canadian Real Estate Association (CREA)
Property Description
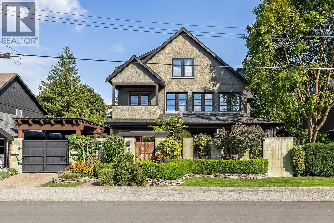
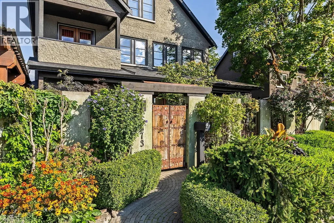
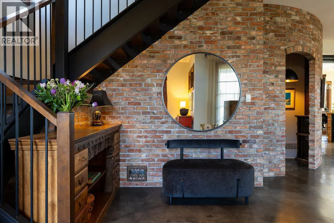
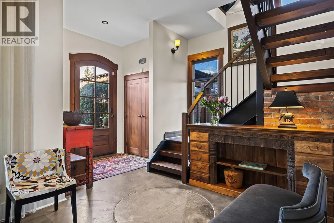
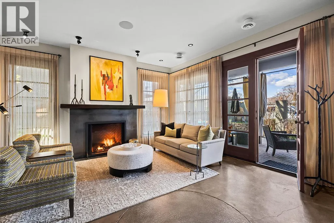
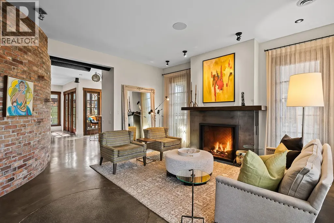
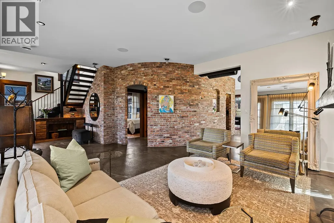
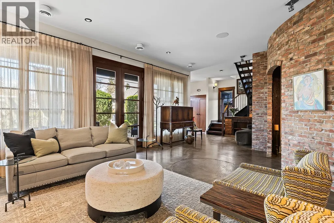
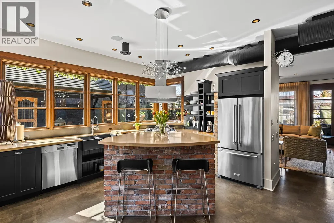
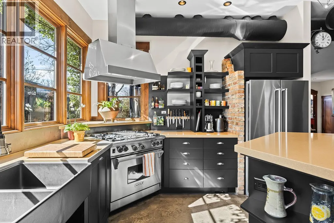
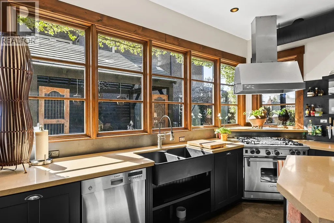
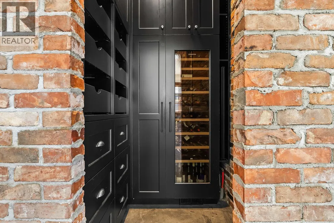
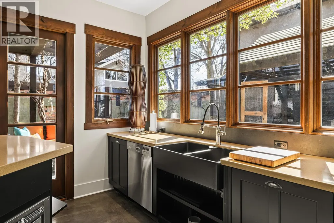
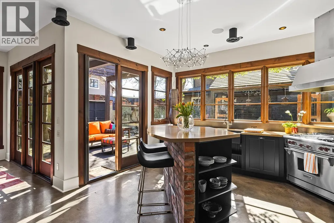
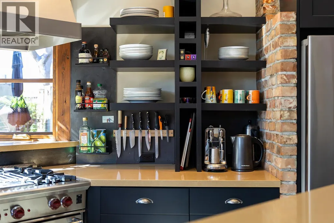
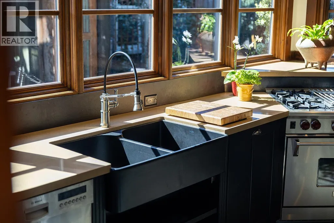
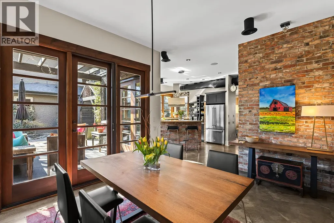
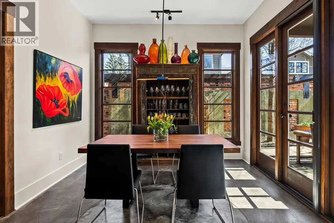
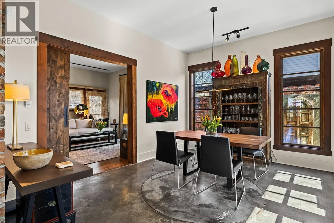
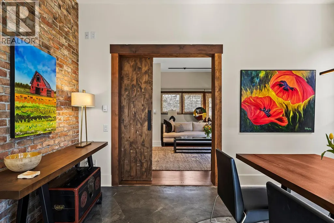
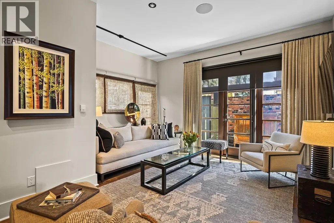
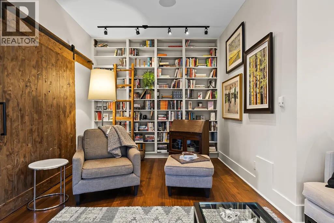
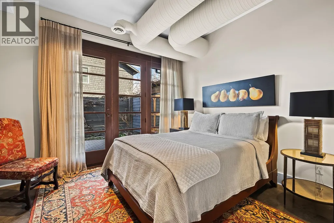
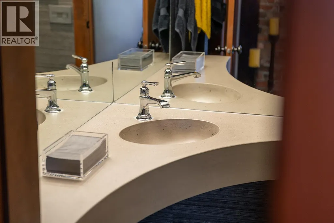
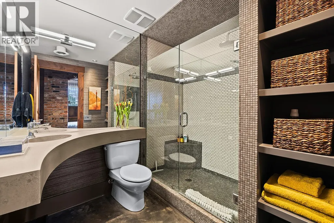
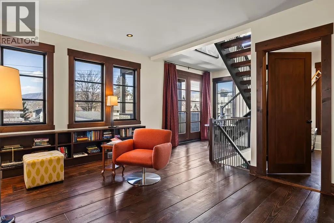
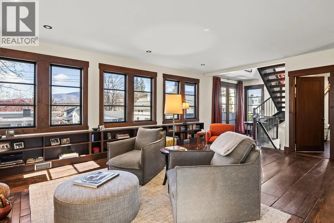
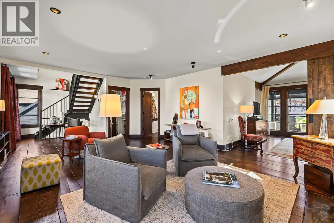
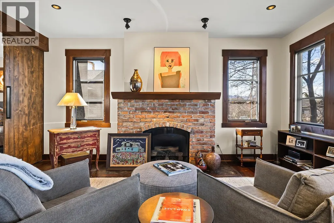
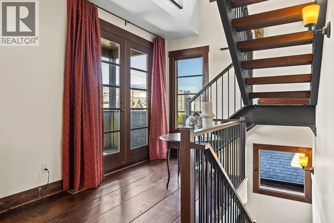
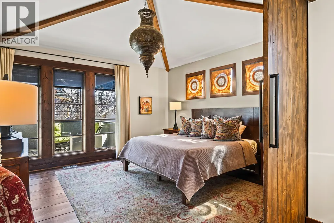
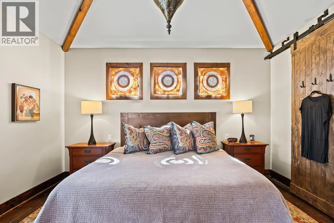
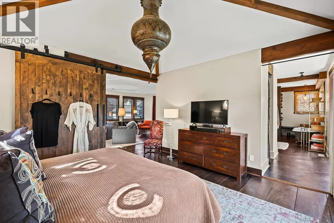
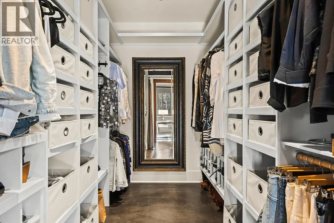
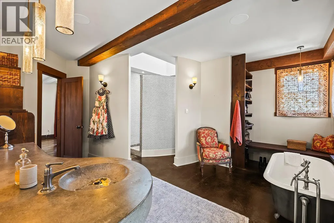
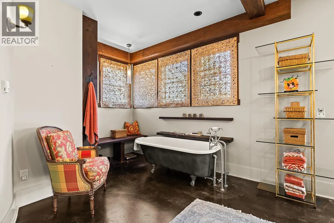
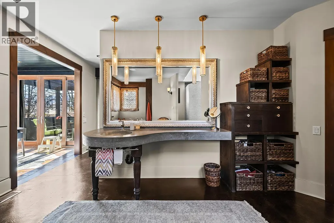
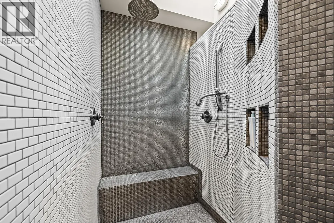
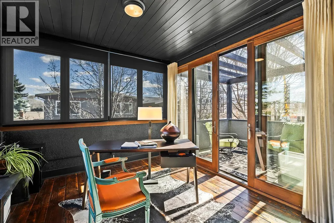
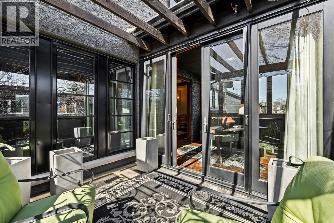
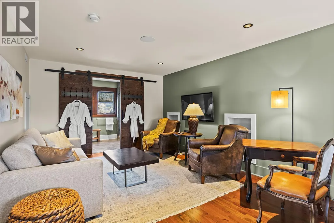
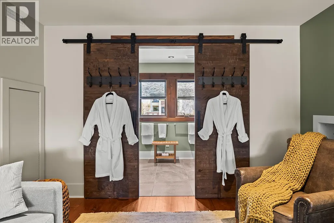
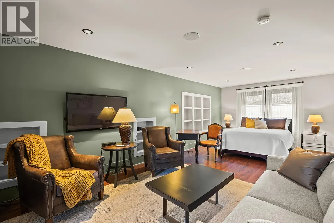
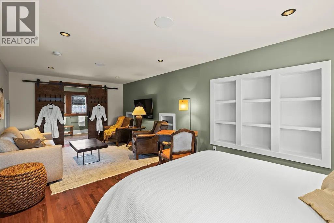
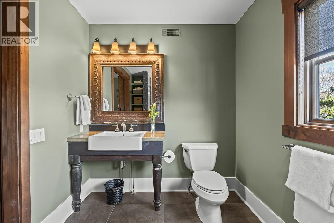
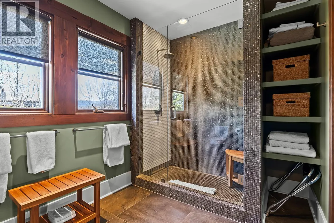
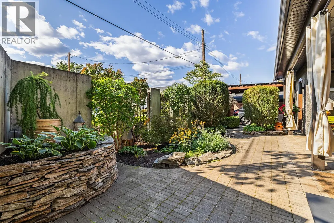
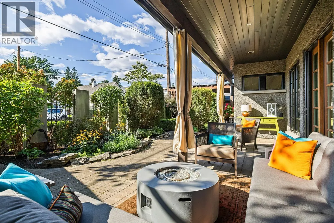
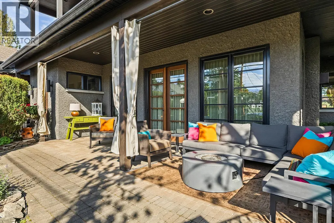
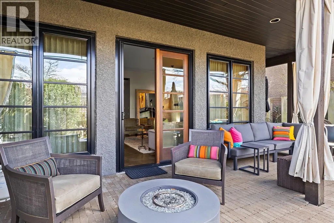
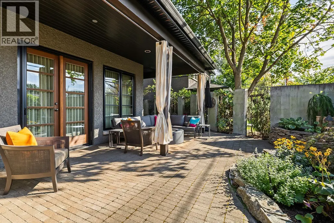
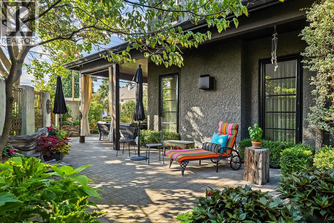
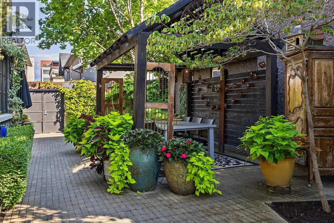
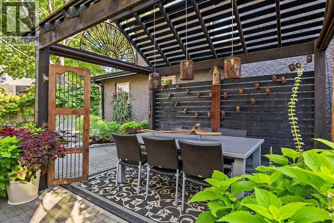
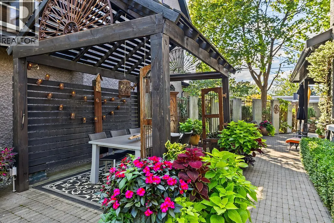
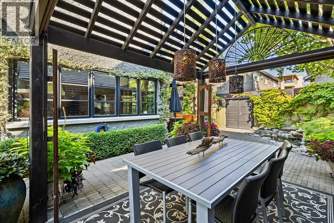
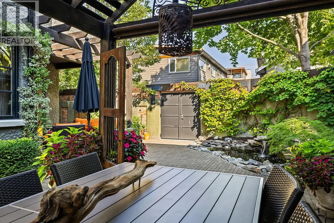
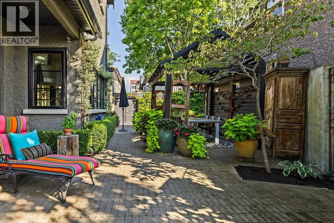
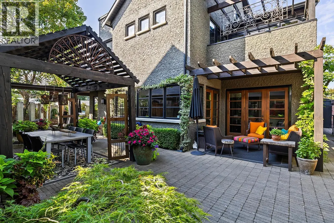
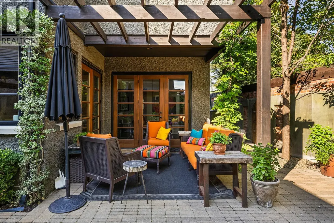
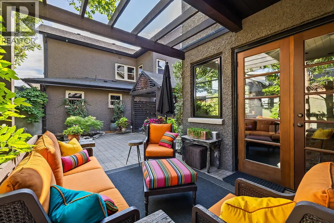
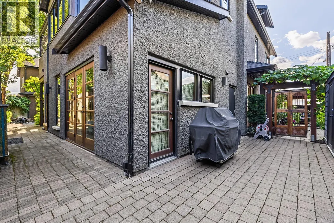
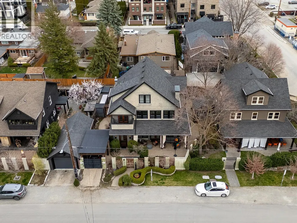
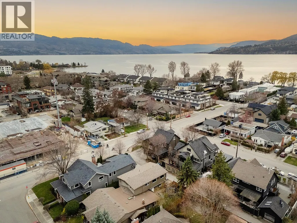
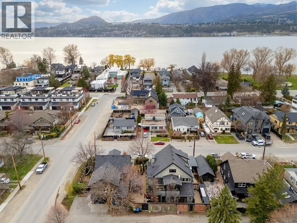
Brownstone-Inspired Living Just Steps to Okanagan Lake & Pandosy Village. Tucked into one of the area’s most walkable and sought-after neighbourhoods, this distinctive custom built three-bedroom three bathroom plus office 3 storey residence offers a rare blend of Okanagan lifestyle and brownstone-inspired design, just steps to the lake and vibrant Pandosy Village amenities. The Pride of ownership is evident throughout this one of a kind properties, Architecturally striking, the home features concrete floors, exposed brick accents, vaulted ceilings, and reclaimed hardwood, creating a warm, sophisticated space with a refined, loft-style feel. The home offers stunning master suite with adjoining sitting room with fireplace. Top of the line appliances & window coverings, a secured carport with electric gate, and offers plenty of storage The outdoor living is exceptional and thoughtfully designed for how people truly live in the Okanagan. A stunning interlocking brick patio anchors the space, surrounded by pond beautifully curated gardens and multiple seating areas. The covered outdoor dining area invites long summer evenings of effortless entertaining, while the low-maintenance design, allows for a true lock-and-leave lifestyle. Ideal for those seeking to simplify without compromise, this home offers the perfect balance of character, walkability, and indoor-outdoor living in one of the region’s most desirable lake communities. (id:7434)
General Features
| Features | Central island |
|---|---|
| Property Type | Single Family |
| CommunityName | Bath Street |
| Neighbourhood | Kelowna South |
| Building Appliances | Refrigerator, Dishwasher, Dryer, Oven - gas, Range - Gas, Microwave, Washer, Wine Fridge |
| Building Architectural Style | Other |
| Building Cooling Type | Central air conditioning |
| Building Type | House |
| Maintenance Fee | 0.00 |
| Ownership Type | Bare Land Condo/Strata |
| Building.StoriesTotal | 2.5 |
Interior Features
| Building Fireplace Present | True |
|---|---|
| Building Fireplace Total | 2 |
| Building Fireplace Type | Unknown |
| Building Heating Type | Forced air |
| Construction Style Attachment | Detached |
| Fireplace Fuel | Gas |
| Flooring Type | Hardwood |
| Living Area Range | 3476 |
| Bedrooms | 3 |
Exterior Features
| Building Roof Material | Asphalt shingle |
|---|---|
| Building Roof Style | Unknown |
| Sewer | Municipal sewage system |
| Exterior Finish | Stucco |
| Fence Type | Other |
Room Details
| Room | Dimensions | Level | Flooring | Details |
|---|---|---|---|---|
| 3pc Bathroom | Measurements not available | Main level | ||
| 3pc Ensuite bath | Measurements not available | Third level | ||
| 4pc Bathroom | Measurements not available | Second level | ||
| Bedroom | 11'2'' x 12'10'' | Main level | ||
| Dining room | 11'5'' x 14'8'' | Main level | ||
| Family room | 15'1'' x 20'1'' | Main level | ||
| Kitchen | 14'4'' x 16'7'' | Main level | ||
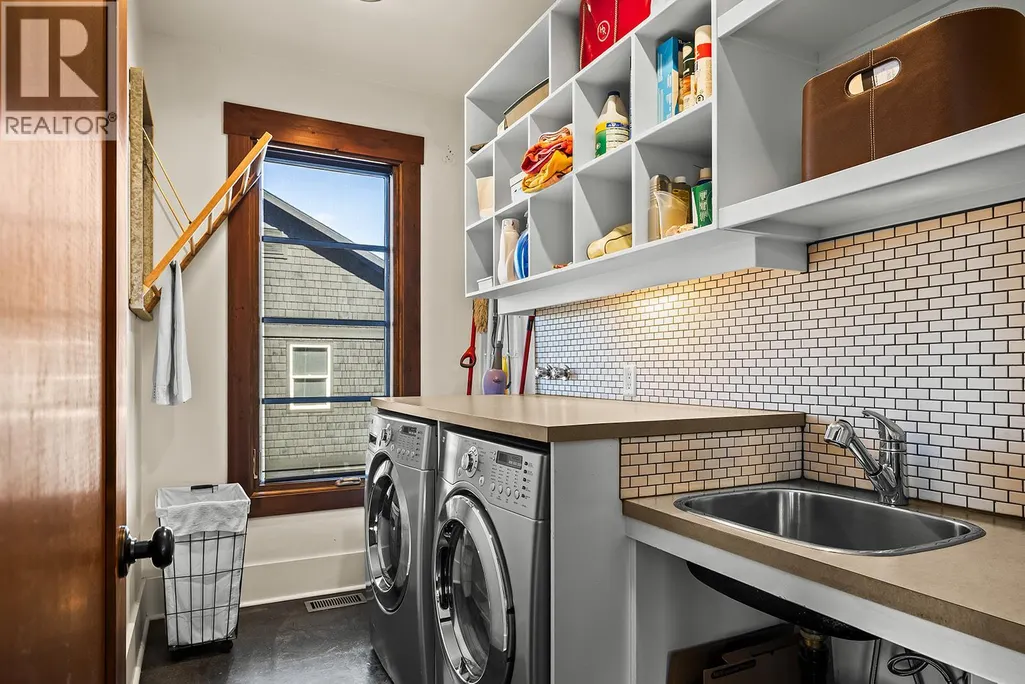
| Laundry room | 5'7'' x 11'2'' | Second level | ||
| Living room | 19'10'' x 23' | Main level | ||
| Primary Bedroom | 14'6'' x 14'6'' | Second level | ||
| Sunroom | 10'9'' x 11'3'' | Second level |
Amenities
- Views
- New Construction
- Adult 55+
- Lease To Own
- No Strata Fees
- Furnished
- Primary On Main
- Air Conditioning
- Seller Finance
- Green
- Fixer Upper
- Horse
- Golf
- Fireplace
- Deck
- Garage
- Basement
- Pool

Property vs Single Family Average in V1Y 1M3
Price
Year Built

 Information should be deemed reliable but not guaranteed, all representations are approximate, and individual verification is recommended. Copyright ©2026 All rights reserved.
The trademarks REALTOR®, REALTORS® and the REALTOR® logo are controlled by The Canadian Real Estate Association (CREA) and identify real estate professionals who are members of CREA. The trademarks MLS®, Multiple Listing Service® and the associated logos are owned by CREA and identify the quality of
Information should be deemed reliable but not guaranteed, all representations are approximate, and individual verification is recommended. Copyright ©2026 All rights reserved.
The trademarks REALTOR®, REALTORS® and the REALTOR® logo are controlled by The Canadian Real Estate Association (CREA) and identify real estate professionals who are members of CREA. The trademarks MLS®, Multiple Listing Service® and the associated logos are owned by CREA and identify the quality of