
Address
725 Fraser Road, Kelowna, BC
Price
$ 650,000
Property Attributes
- ID#10386661
- TypeSingle Family
- Listing Status Active
- MunicipalityKelowna
- CityKelowna
- AreaKelowna
- NeighbourhoodRutland North
- Postal CodeV1X 3M2
- Style
- Year Built1949
- Price$ 650,000
- Bedrooms3
- Bathrooms2
- Half Bathrooms1
- Sqr Footage2027
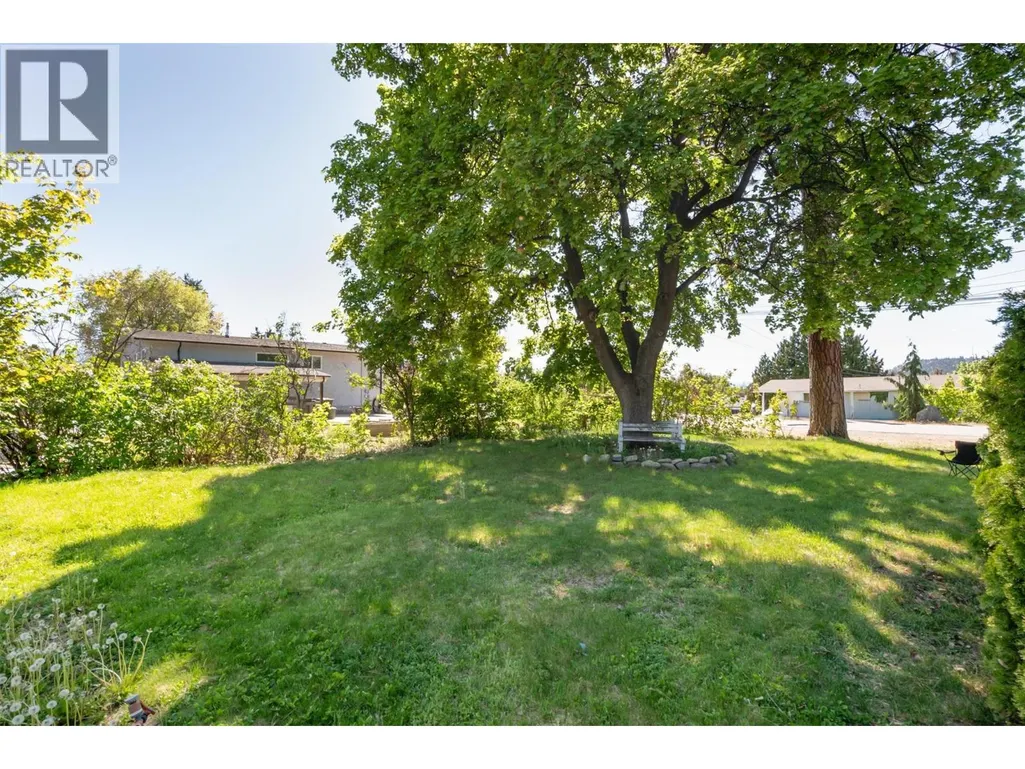
- Lot Size0.22 Acres
Data Source:
Canadian Real Estate Association (CREA)
Property Description
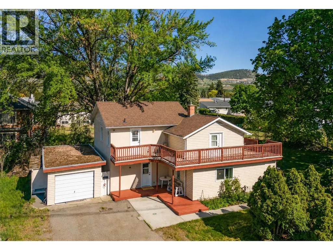
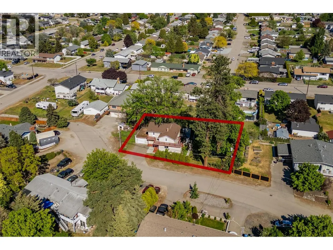
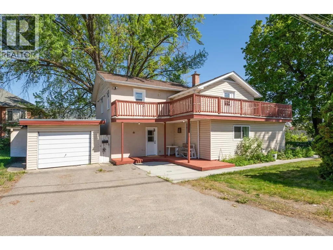
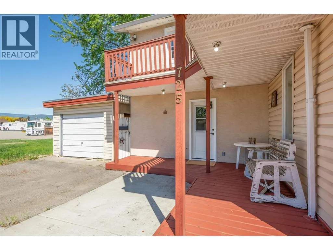
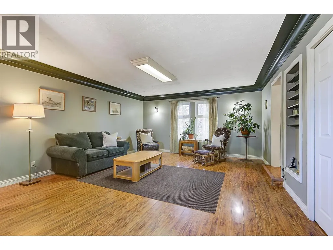
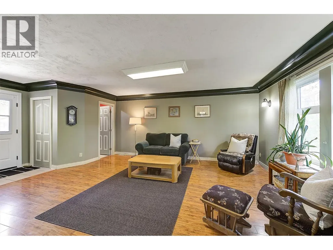
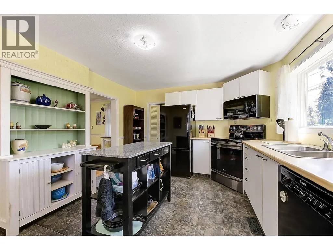
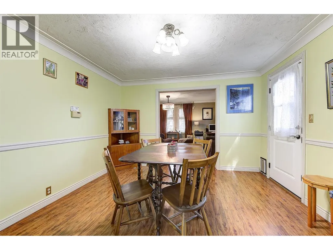
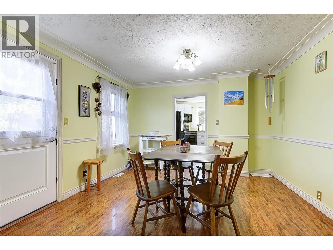
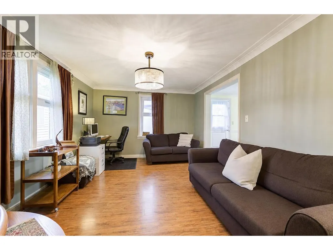
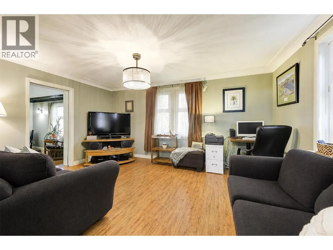
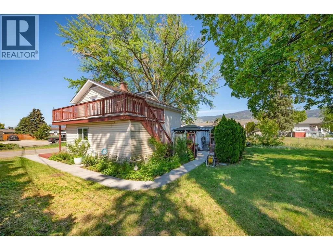
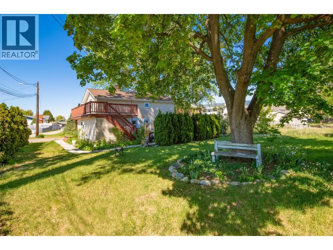
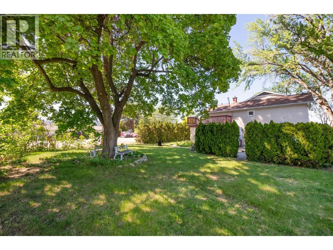
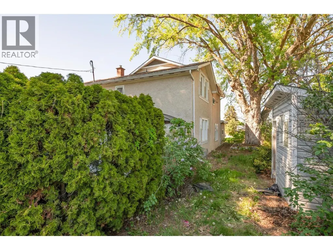
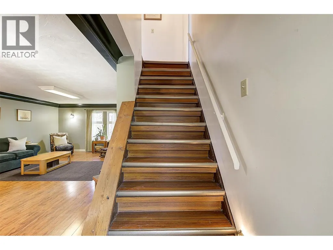
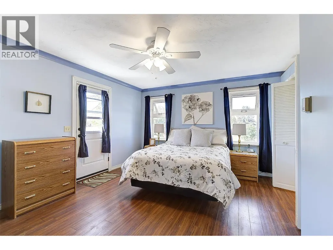
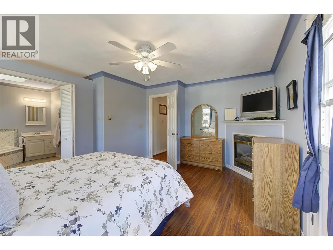
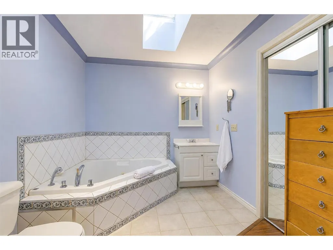
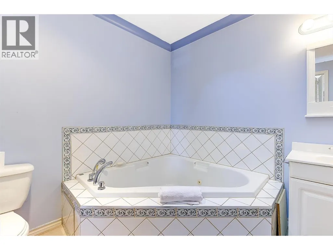
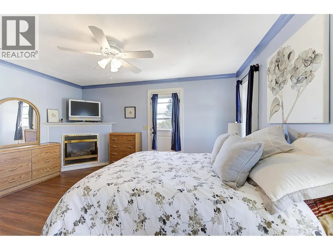
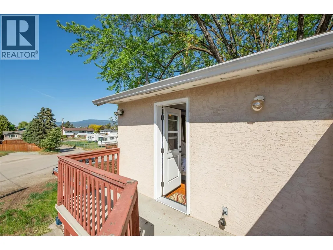
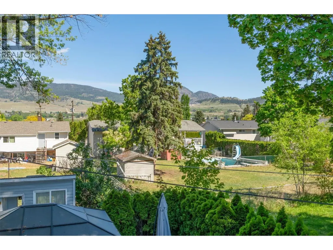
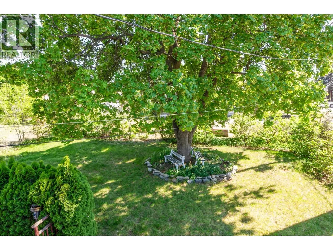
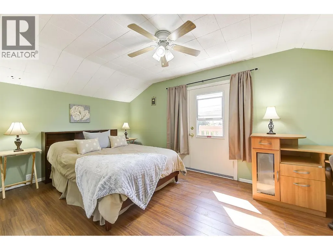
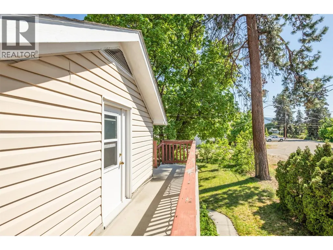
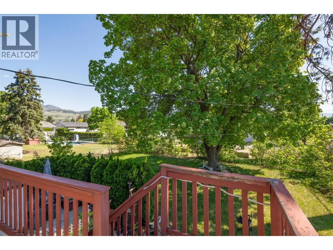
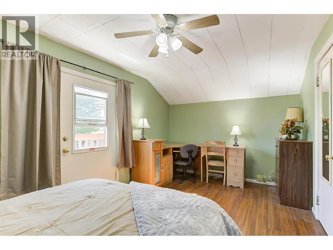
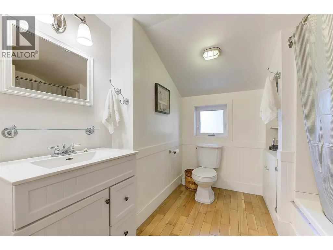
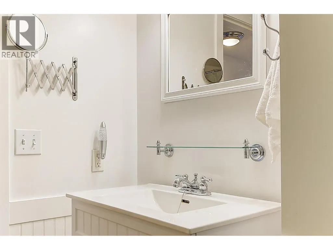
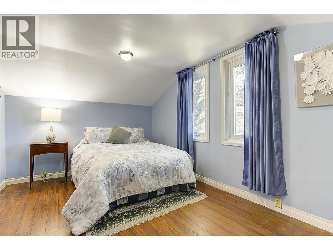
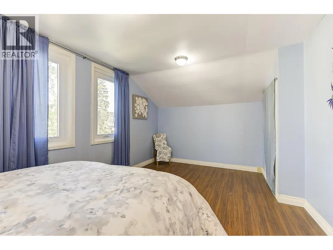
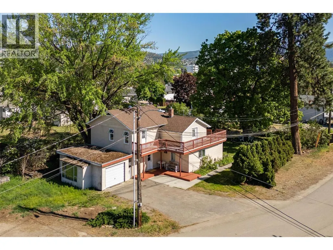
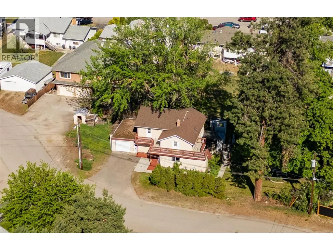
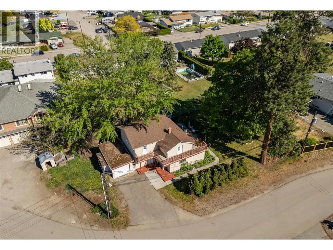
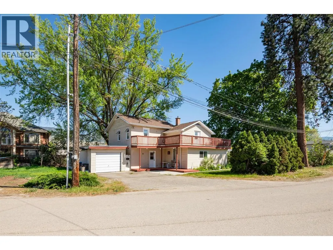
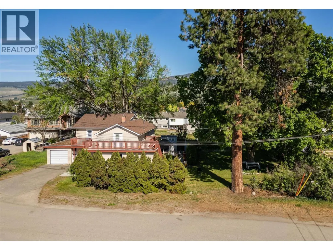
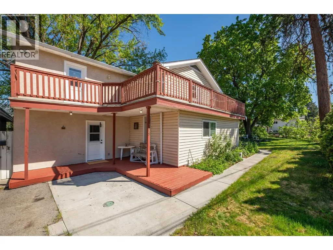
Welcome to this charming 2-storey character home, blending historical charm with everyday comfort. Nestled on a private .224-acre flat lot, this 3 bedroom, 3 bathroom home offers a rare combination of space, warmth, and a park-like garden setting. The main floor is designed for easy living and entertaining, featuring inviting spaces filled with timeless character details that create a warm and welcoming atmosphere. Upstairs, you’ll find all three bedrooms together, along with two well-appointed bathrooms and a functional layout that offers both comfort and privacy. A wraparound deck provides several inviting spots to relax and enjoy the outdoors. Outside, the peaceful, park-like yard features mature landscaping and plenty of room to garden, entertain, or simply unwind. The added privacy makes this property truly special, all while everyday essentials including shopping, schools, restaurants, parks, and recreation are all within walking distance. Whether you’re hosting summer gatherings or enjoying a quiet morning coffee, this outdoor space is perfect for relaxing and puttering around. Located in an area experiencing exciting growth and new development, this property also offers excellent long-term value and investor potential. Whether you’re searching for a family home, an investment opportunity, or both, this unique property is full of possibilities. (id:7434)
General Features
| Features | Private setting, Irregular lot size, Balcony |
|---|---|
| Community Features | Pets Allowed, Rentals Allowed |
| Property Type | Single Family |
| Neighbourhood | Rutland North |
| Amenities | Public Transit, Airport, Park, Recreation, Schools, Shopping |
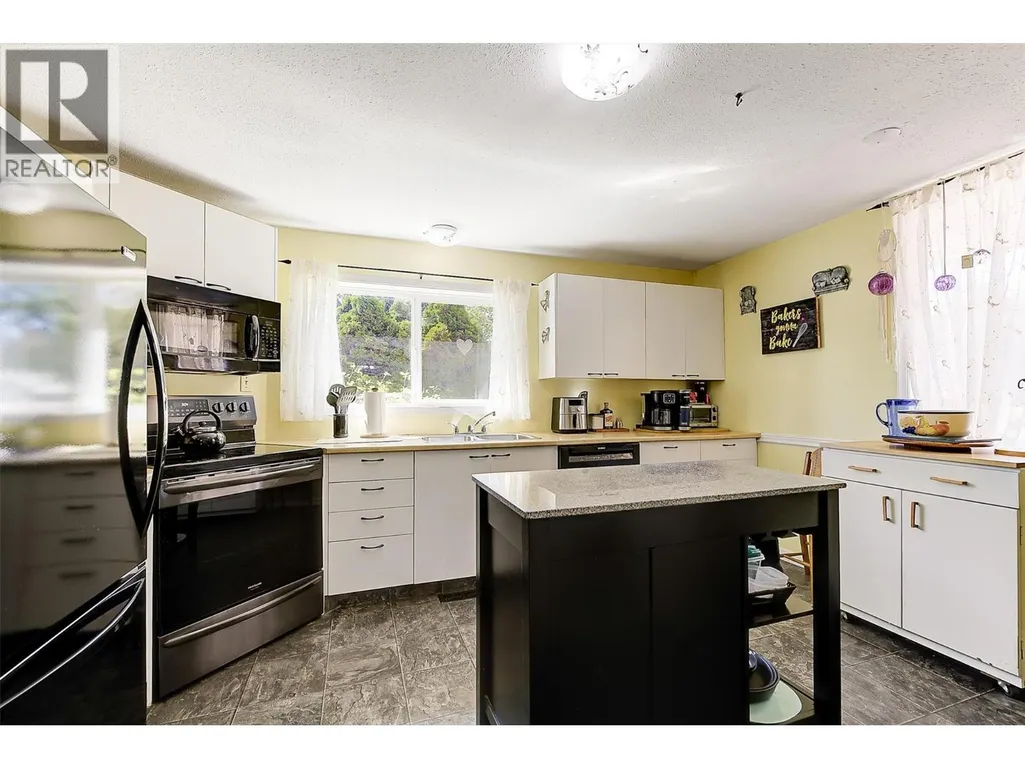
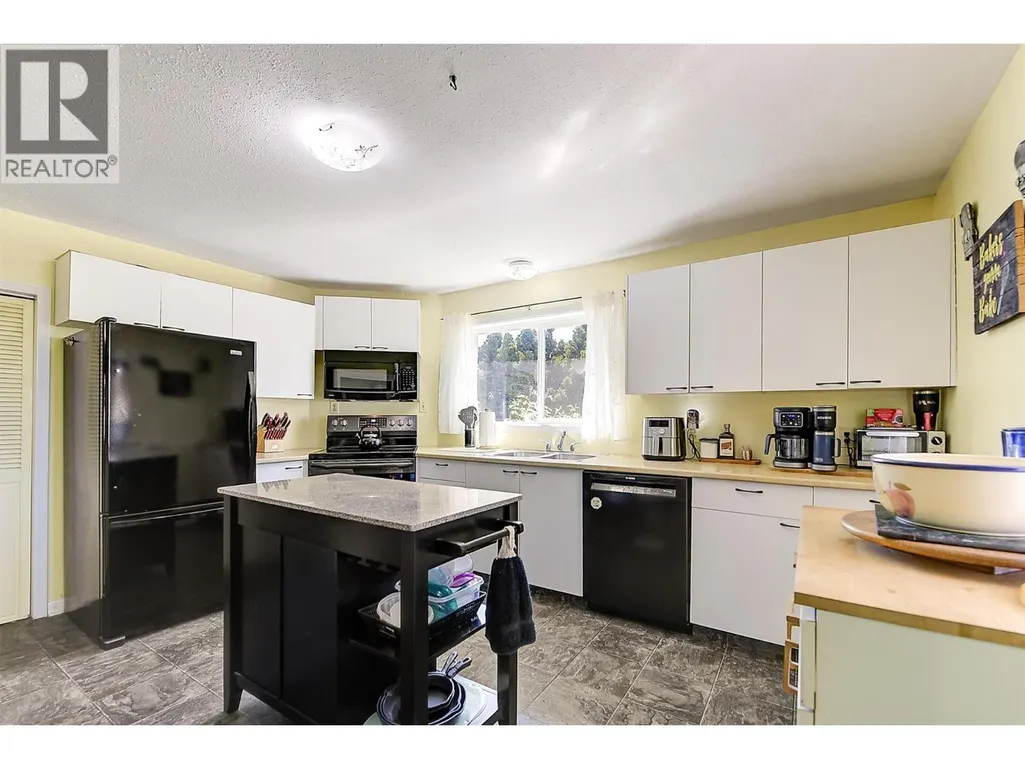
| Building Appliances | Refrigerator, Dishwasher, Dryer, Range - Electric, Freezer, Microwave, Washer |
| Parking Space Total | 1 |
| Foundation Type | None |
| Building Type | House |
| Ownership Type | Freehold |
| Building.StoriesTotal | 2 |
Interior Features
| Building Fireplace Present | True |
|---|---|
| Building Fireplace Total | 1 |
| Building Fireplace Type | Unknown |
| Building Heating Type | Forced air, See remarks |
| Construction Style Attachment | Detached |
| Fireplace Fuel | Gas |
| Flooring Type | Hardwood, Tile, Vinyl |
| Living Area Range | 2027 |
| Bedrooms | 3 |
Exterior Features
| Building Roof Material | Asphalt shingle,Unknown |
|---|---|
| Building Roof Style | Unknown,Unknown |
| Land Amenities | Public Transit, Airport, Park, Recreation, Schools, Shopping |
| Sewer | Municipal sewage system |
| Exterior Finish | Stucco, Vinyl siding |
Room Details
| Room | Dimensions | Level | Flooring | Details |
|---|---|---|---|---|
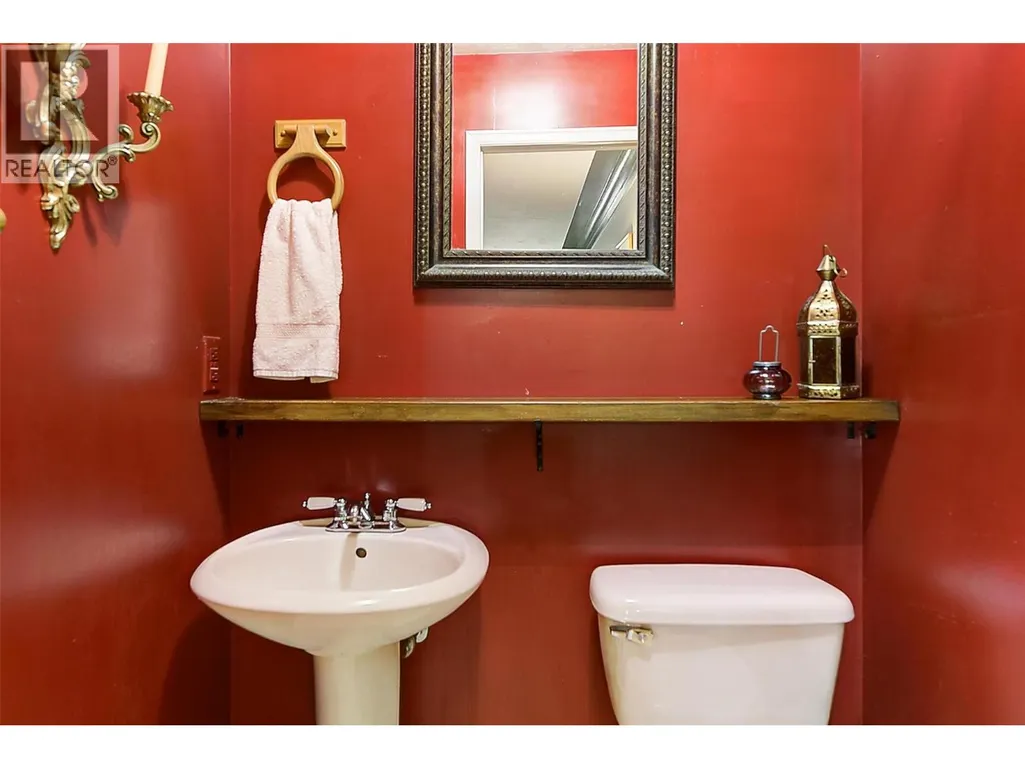
| 2pc Bathroom | 4'5'' x 4'8'' | Main level | ||
| 3pc Ensuite bath | 8'3'' x 9'2'' | Second level | ||
| 4pc Bathroom | 8'4'' x 8'4'' | Second level | ||
| Bedroom | 15'9'' x 10'5'' | Second level | ||
| Dining room | 11'8'' x 11'7'' | Main level | ||
| Family room | 15'6'' x 11'2'' | Main level | ||
| Foyer | 12'6'' x 2'8'' | Main level | ||
| Kitchen | 14'3'' x 11'10'' | Main level | ||
| Living room | 15'4'' x 18'5'' | Main level | ||
| Other | 6'6'' x 10'8'' | Second level | ||
| Pantry | 11'10'' x 4' | Main level | ||
| Primary Bedroom | 15'3'' x 12'10'' | Second level |
Amenities
- Views
- New Construction
- Adult 55+
- Lease To Own
- No Strata Fees
- Furnished
- Primary On Main
- Air Conditioning
- Seller Finance
- Green
- Fixer Upper
- Horse
- Golf
- Fireplace
- Deck
- Garage
- Basement
- Pool

Property vs Single Family Average in V1X 3M2
Price
Year Built
In The Neighbourhood
Just Listed
Kelowna
$ 2,750,000
- Type
- Single Family
- Size
- 1,580 SqFt
- Rooms
- 2 Beds + 1 Baths
REMAX Kelowna
Kelowna
$ 900,000
- Type
- Single Family
- Size
- 2,254 SqFt
- Rooms
- 4 Beds + 2 Baths
Vantage West Realty Inc.
Kelowna
$ 929,900
- Type
- Single Family
- Size
- 2,490 SqFt
- Rooms
- 6 Beds + 3.5 Baths
RE/MAX Realty Solutions
Kelowna
$ 835,000
- Type
- Single Family
- Size
- 1,952 SqFt
- Rooms
- 3 Beds + 2 Baths
2 Percent Realty Interior Inc.
Kelowna
$ 819,000
- Type
- Single Family
- Size
- 2,297 SqFt
- Rooms
- 4 Beds + 2.5 Baths
Stonehaus Realty Corp.

 Information should be deemed reliable but not guaranteed, all representations are approximate, and individual verification is recommended. Copyright ©2026 All rights reserved.
The trademarks REALTOR®, REALTORS® and the REALTOR® logo are controlled by The Canadian Real Estate Association (CREA) and identify real estate professionals who are members of CREA. The trademarks MLS®, Multiple Listing Service® and the associated logos are owned by CREA and identify the quality of
Information should be deemed reliable but not guaranteed, all representations are approximate, and individual verification is recommended. Copyright ©2026 All rights reserved.
The trademarks REALTOR®, REALTORS® and the REALTOR® logo are controlled by The Canadian Real Estate Association (CREA) and identify real estate professionals who are members of CREA. The trademarks MLS®, Multiple Listing Service® and the associated logos are owned by CREA and identify the quality of