
Address
1601 Tower Ranch Boulevard, Kelowna, BC
Price
$ 1,025,000
Property Attributes
- ID#10387434
- TypeSingle Family
- Listing Status Active
- MunicipalityKelowna
- CityKelowna
- AreaTower Ranch Coummunity Association
- NeighbourhoodTower Ranch Coummunity Association
- Postal CodeV1P 1P9
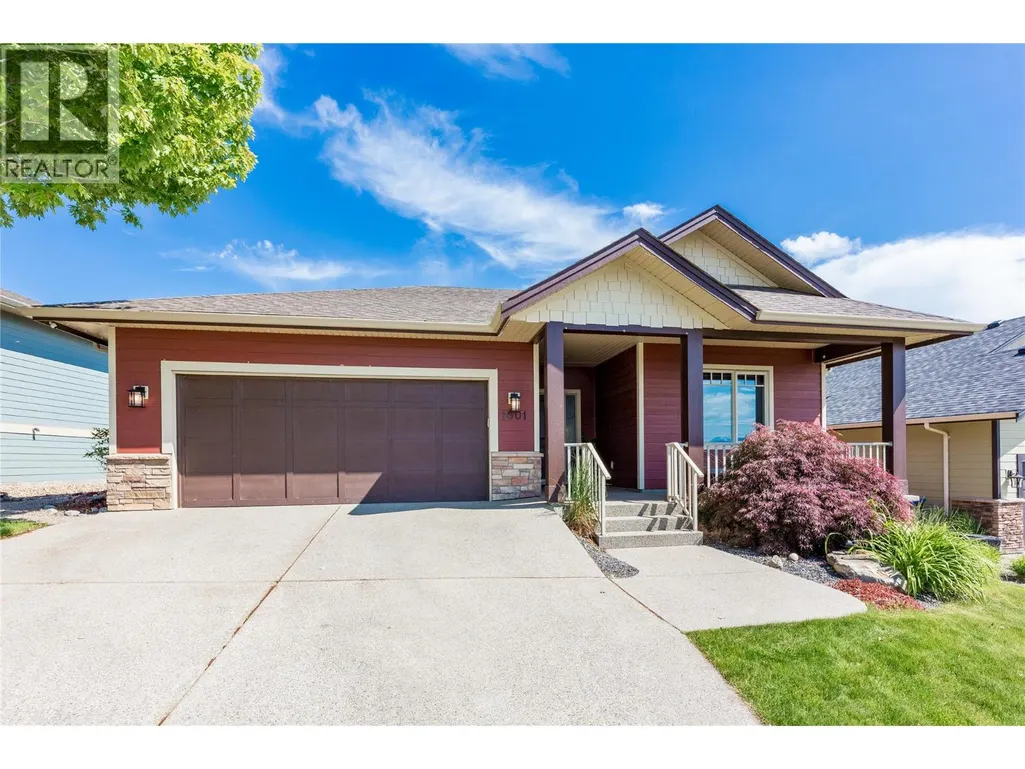
- StyleRanch
- Year Built2009
- Price$ 1,025,000
- Bedrooms4
- Bathrooms3
- Half Bathrooms0
- Sqr Footage2786
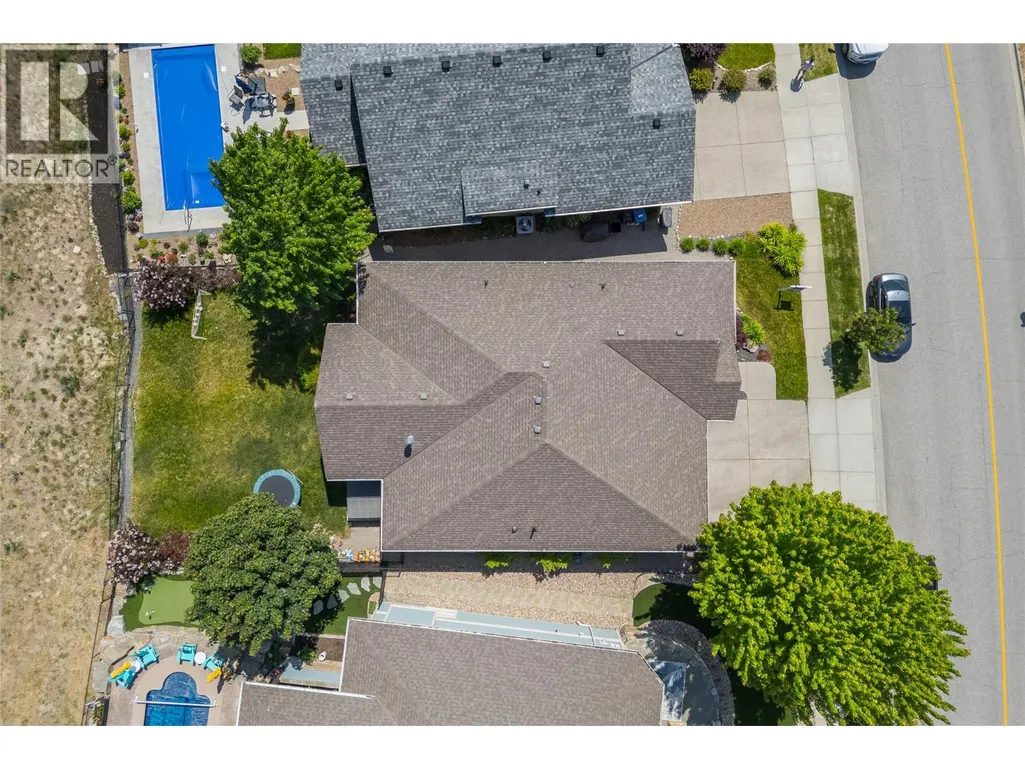
- Lot Size0.15 Acres
Data Source:
Canadian Real Estate Association (CREA)
Property Description
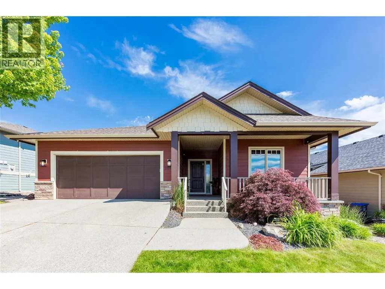
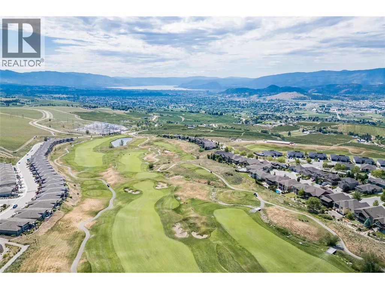
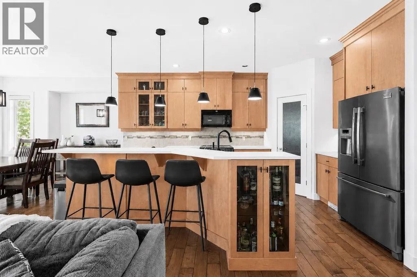
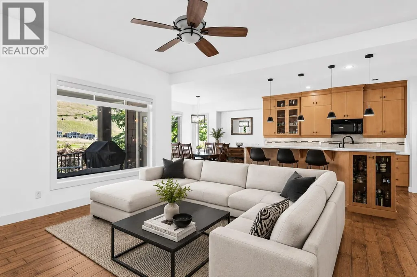
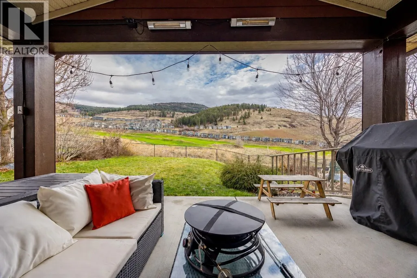
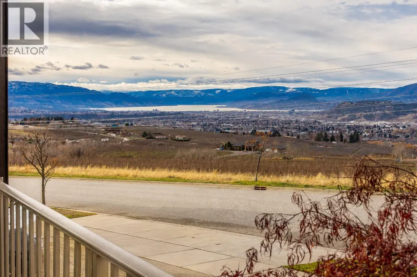
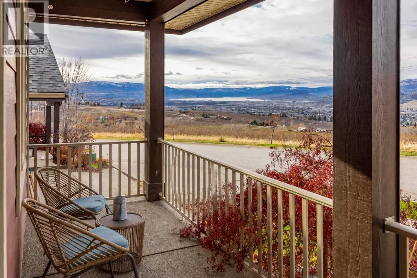
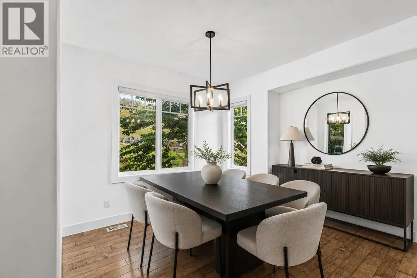
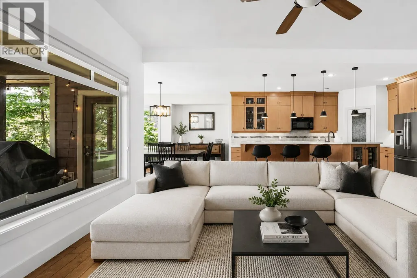
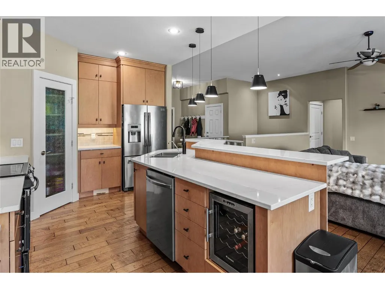
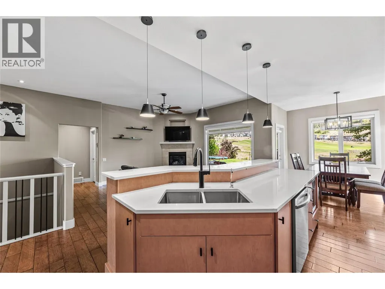
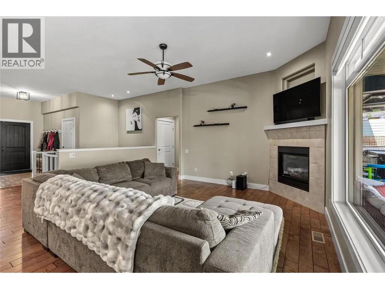
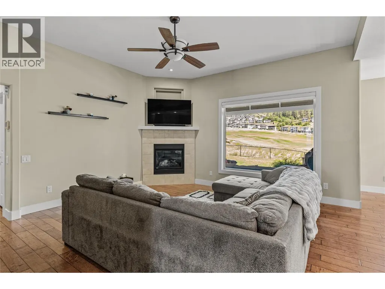
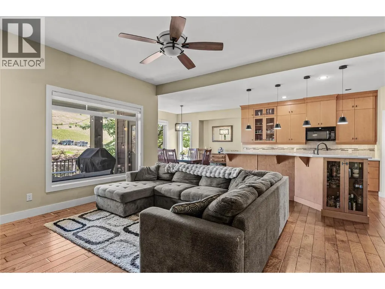
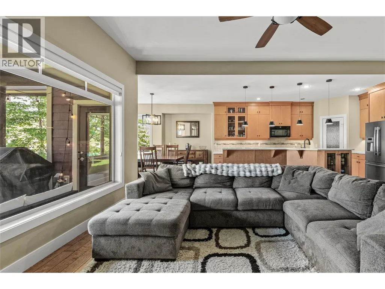
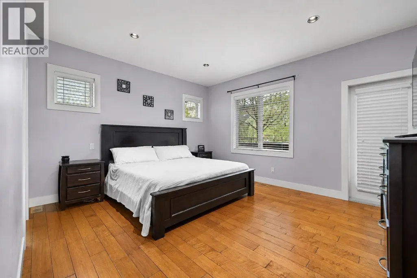
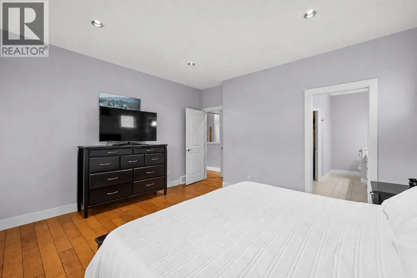
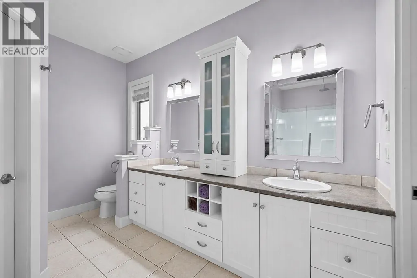
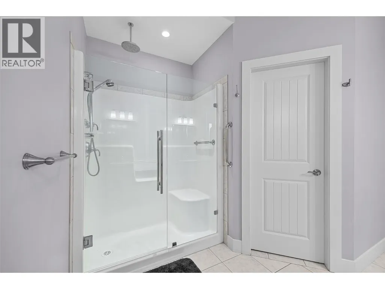
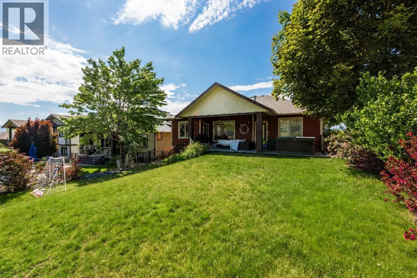
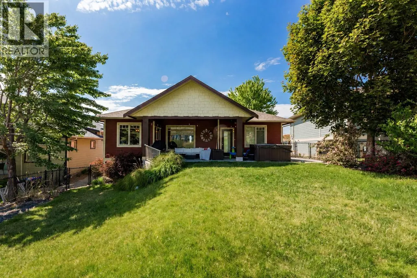
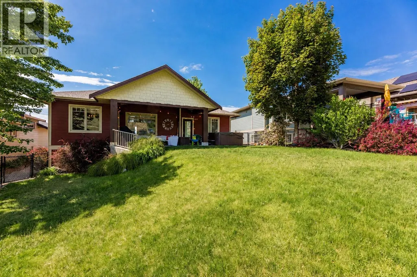
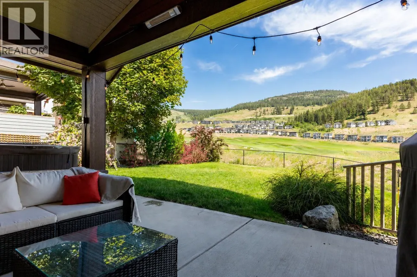
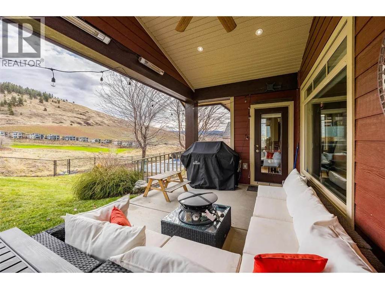
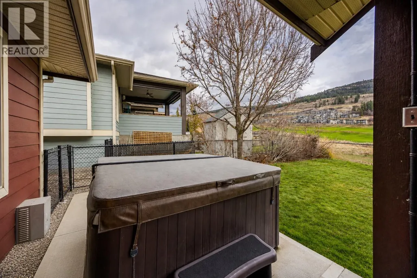
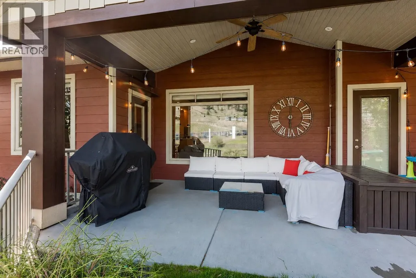
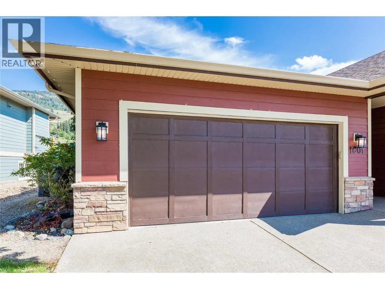
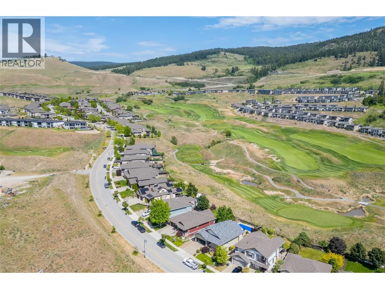
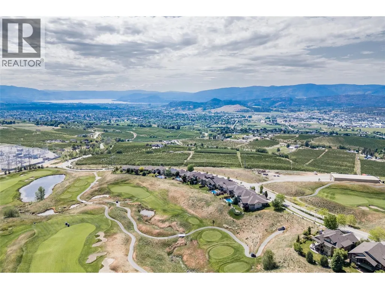
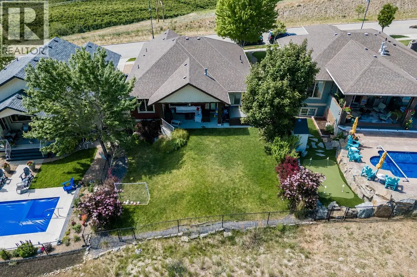
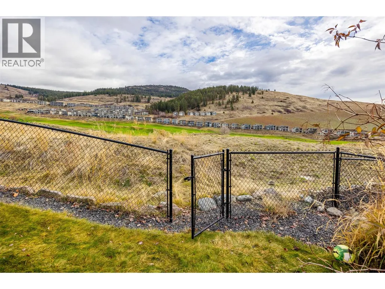
Have you ever dreamed of living in a walk out rancher nestled right on one of the Okanagan's Premium Golf Courses? Imagine morning coffee on your front porch watching the sun rise over the entire valley and the lake. Later that day, have happy hour with neighbours in the shade of your covered patio looking out over the stunning greenery of the Tower Ranch Course. This designer subdivision is a community where like minded people enjoy the good life. Go for a round, stroll the community or head over to the gym in the club house. Wherever you wander you will always find quality people who appreciate quality of life & quality home. Step inside to find a bright open floor plan that is very functional with highlights including Primary Bedroom and en-suite on the main floor and a wide open living space to enjoy moments alone or entertain guests. Throughout this home you will be greeted by thoughtful design and quality craftsmanship. But don't wait to see this property. It is a house anyone would be proud to call home and in a location that offers unique appeal and enduring value. Some images show home painted white. Asking price includes this update. Call for floor-plans and full details today! (id:7434)
General Features
| Features | Private setting |
|---|---|
| Community Features | Pets Allowed, Rentals Allowed |
| Property Type | Single Family |
| CommunityName | Tower Ranch Coummunity Association |
| Neighbourhood | Rutland North |
| Amenities | Golf Nearby, Airport, Park, Recreation, Schools, Ski area |
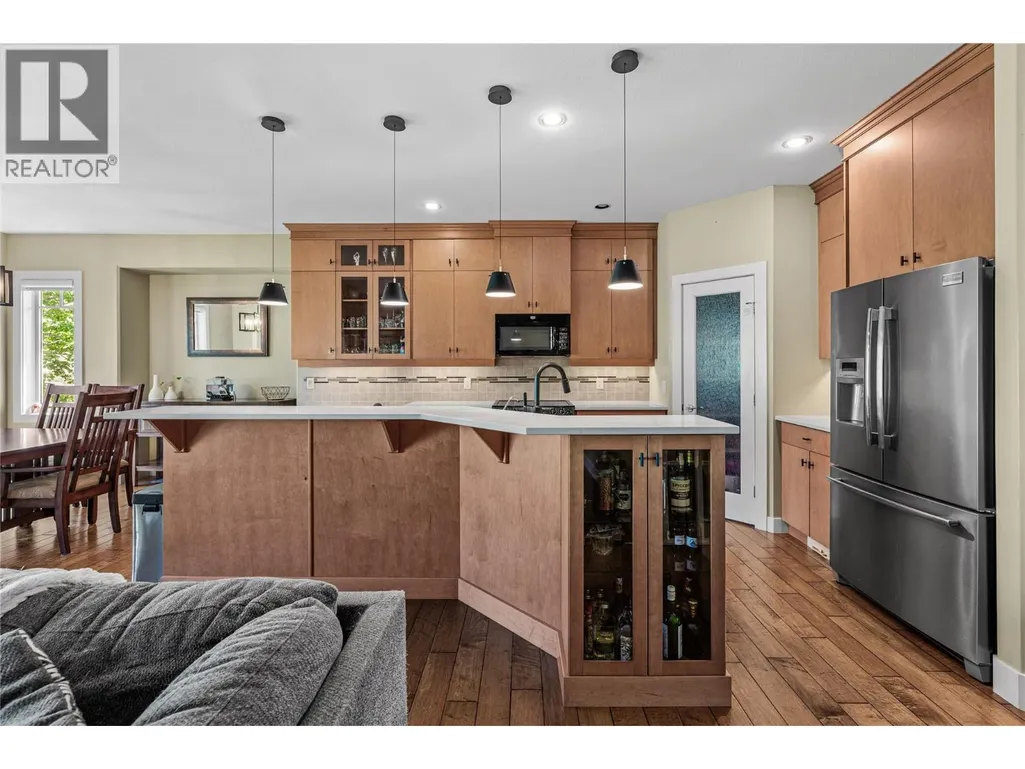
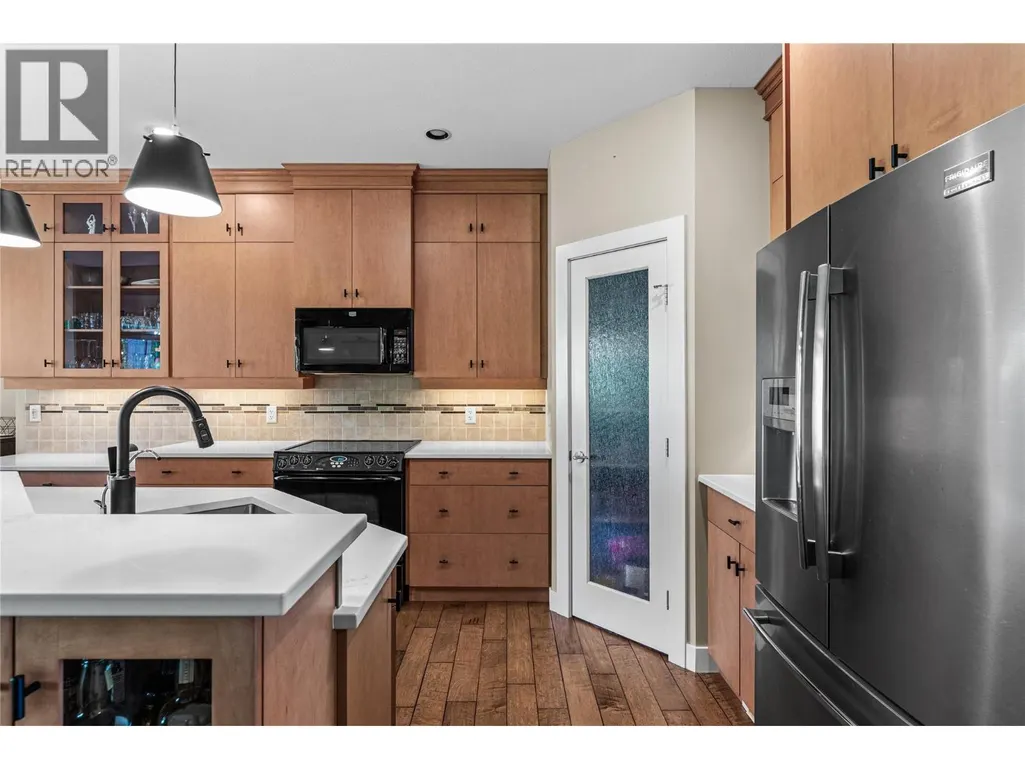
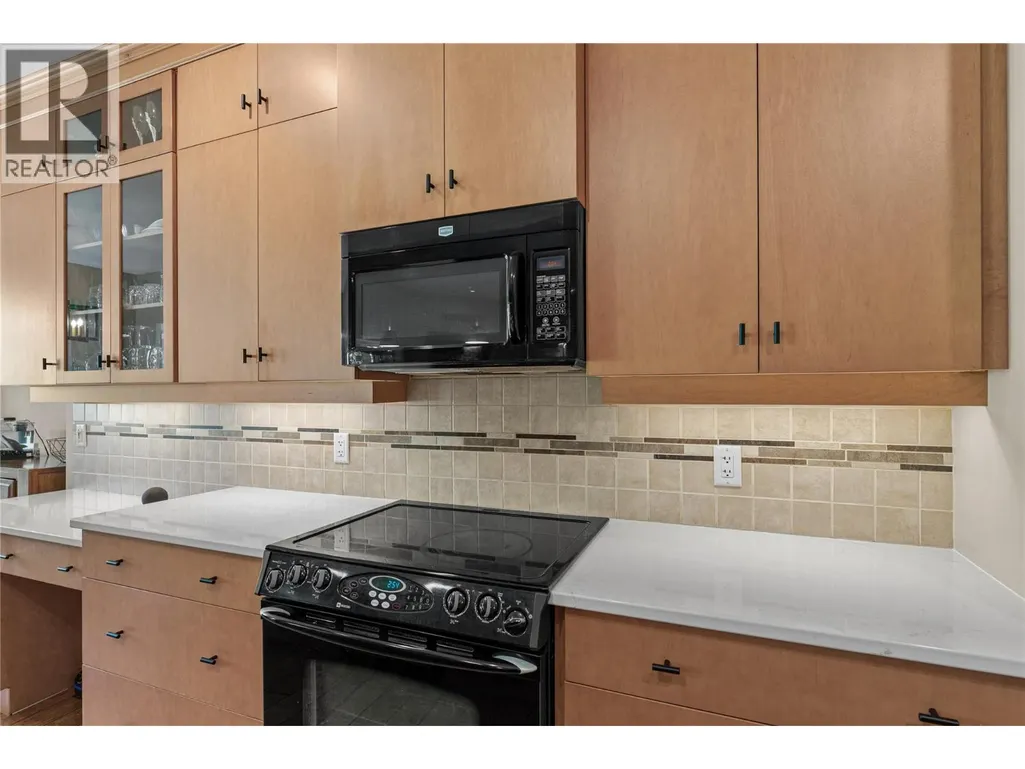
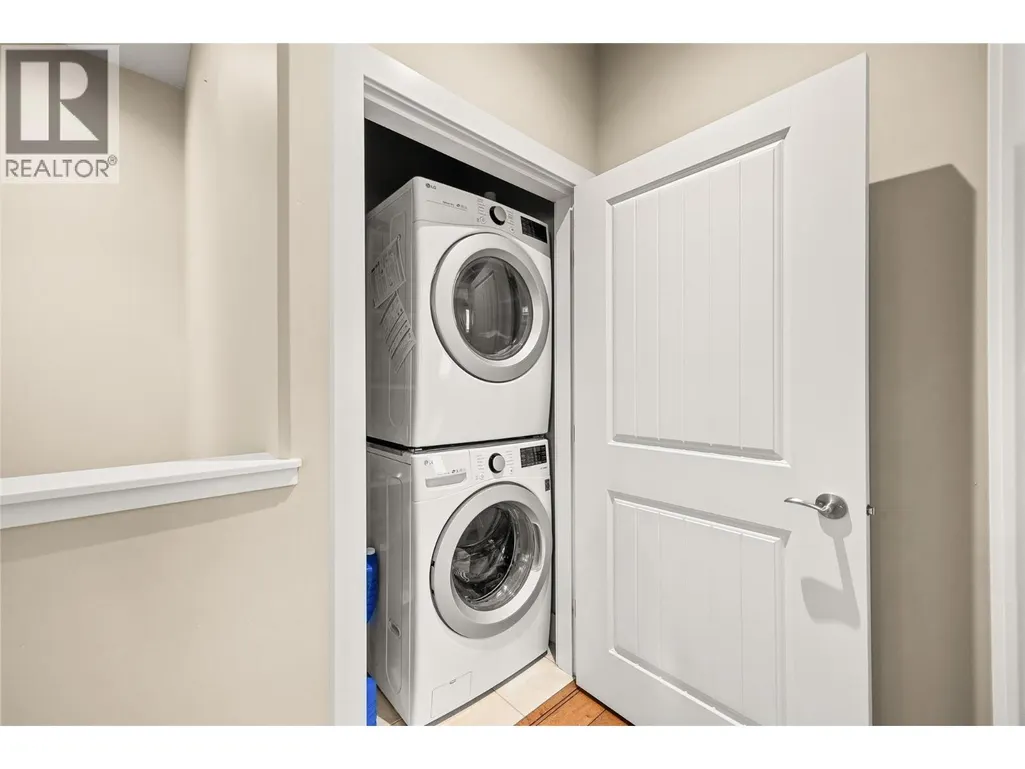
| Building Appliances | Refrigerator, Dishwasher, Dryer, Range - Electric, Microwave, Washer, Oven - Built-In |
| Building Architectural Style | Ranch |
| Building Cooling Type | Central air conditioning |
| Parking Space Total | 2 |
| Building Type | House |
| Maintenance Fee | 20.00 |
| Ownership Type | Freehold |
| Building.StoriesTotal | 2 |
Interior Features
| Building Fireplace Present | True |
|---|---|
| Building Fireplace Total | 2 |
| Building Fireplace Type | Unknown |
| Building Heating Type | Forced air, See remarks |
| Basement Type | Full |
| Construction Style Attachment | Detached |
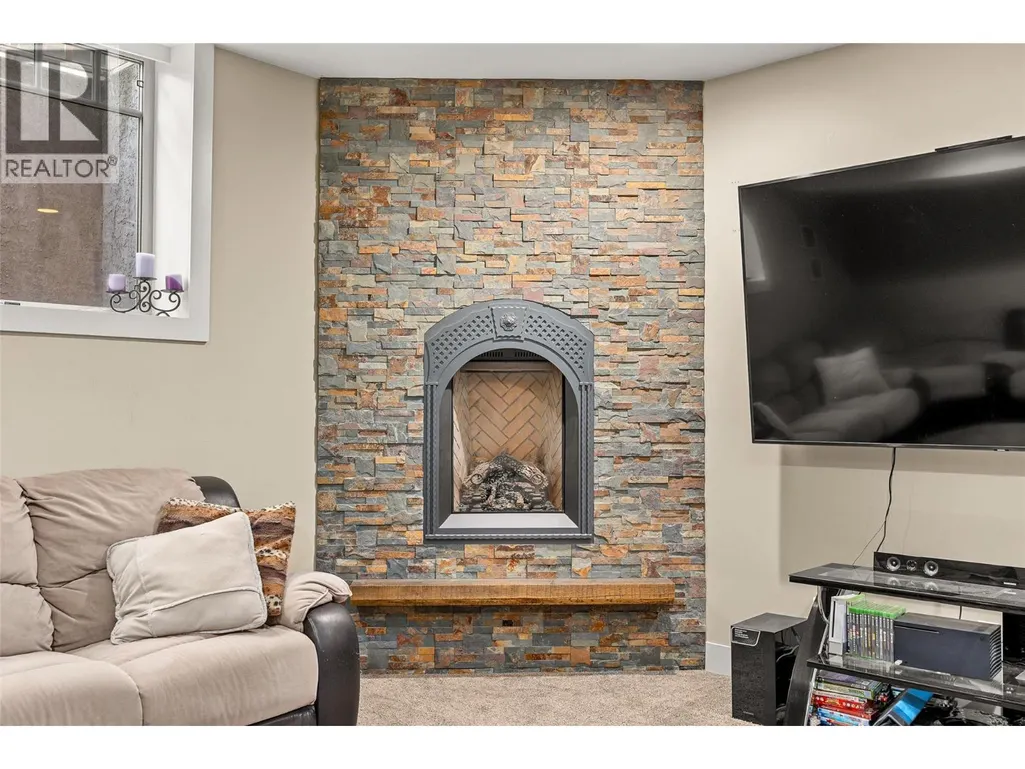
| Fireplace Fuel | Gas |
| Flooring Type | Carpeted, Ceramic Tile, Hardwood |
| Living Area Range | 2786 |
| Bedrooms | 4 |
Exterior Features
| ViewType | City view, Valley view |
|---|---|
| Building Roof Material | Asphalt shingle |
| Building Roof Style | Unknown |
| Land Amenities | Golf Nearby, Airport, Park, Recreation, Schools, Ski area |
| Landscape Features | Landscaped, Underground sprinkler |
| Sewer | Municipal sewage system |
| Exterior Finish | Other |
| Fence Type | Chain link |
Room Details
| Room | Dimensions | Level | Flooring | Details |
|---|---|---|---|---|
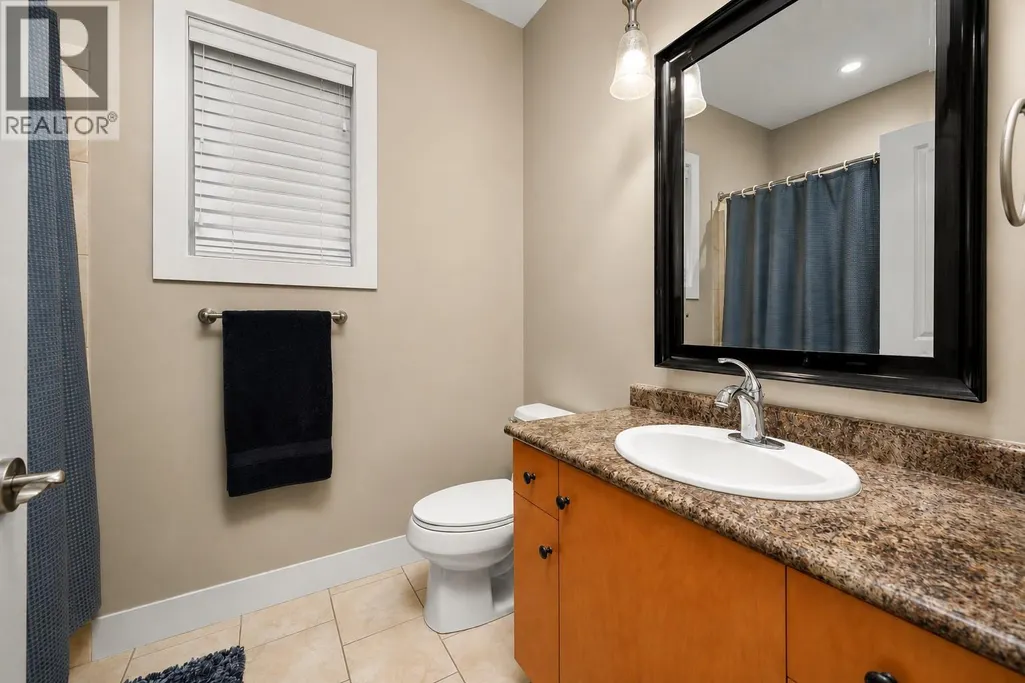
| 3pc Bathroom | 6'1'' x 8'2'' | Main level | ||
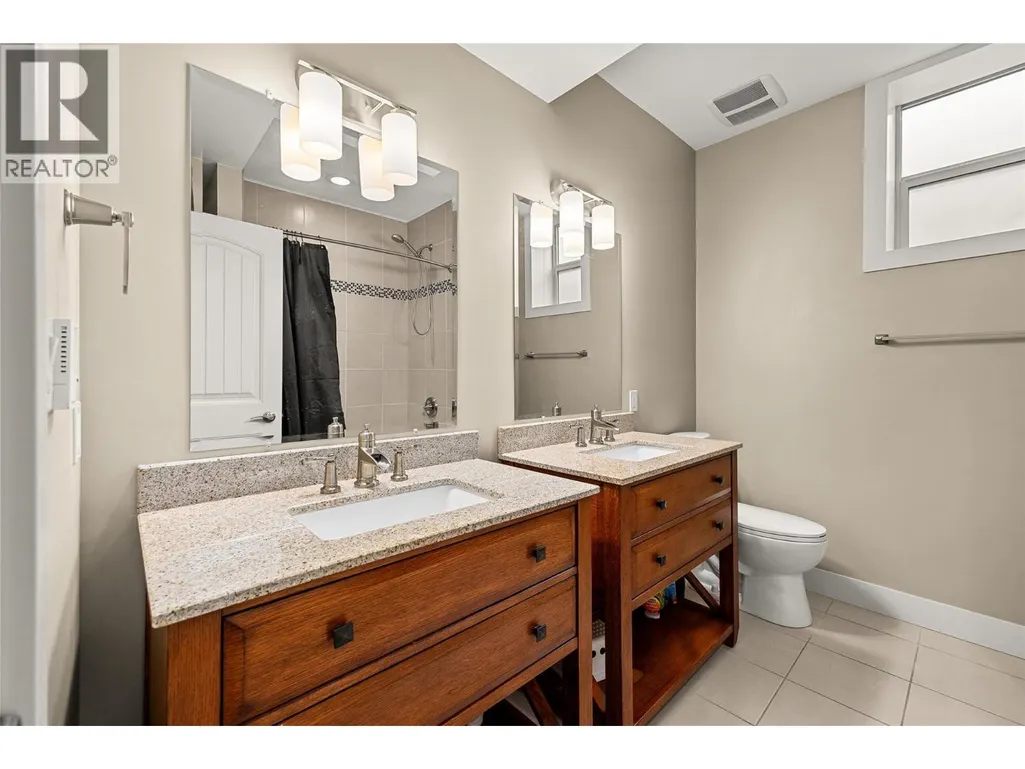
| 4pc Bathroom | 9'6'' x 8'2'' | Basement | ||
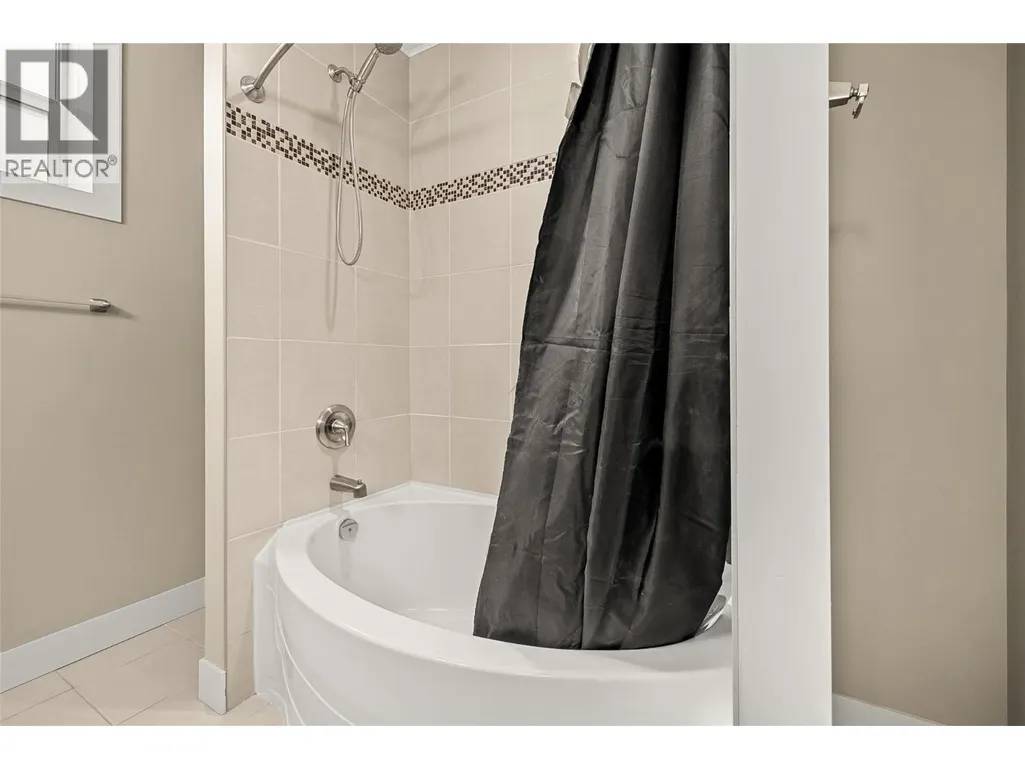
| 4pc Ensuite bath | 10'9'' x 12' | Main level | ||
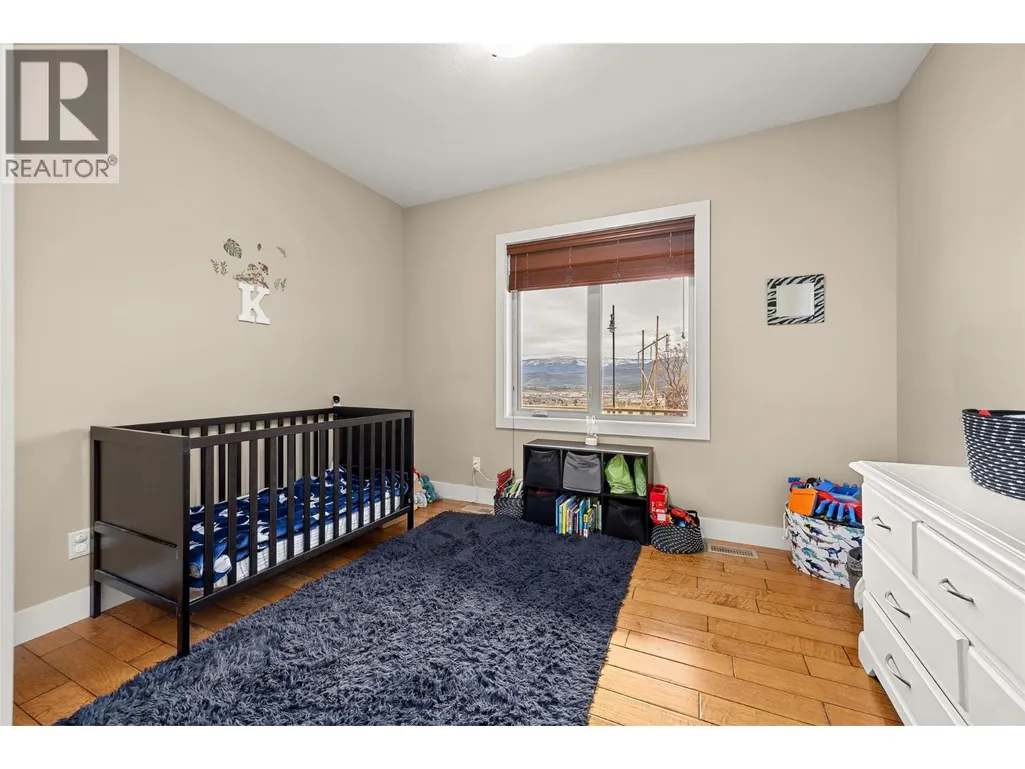
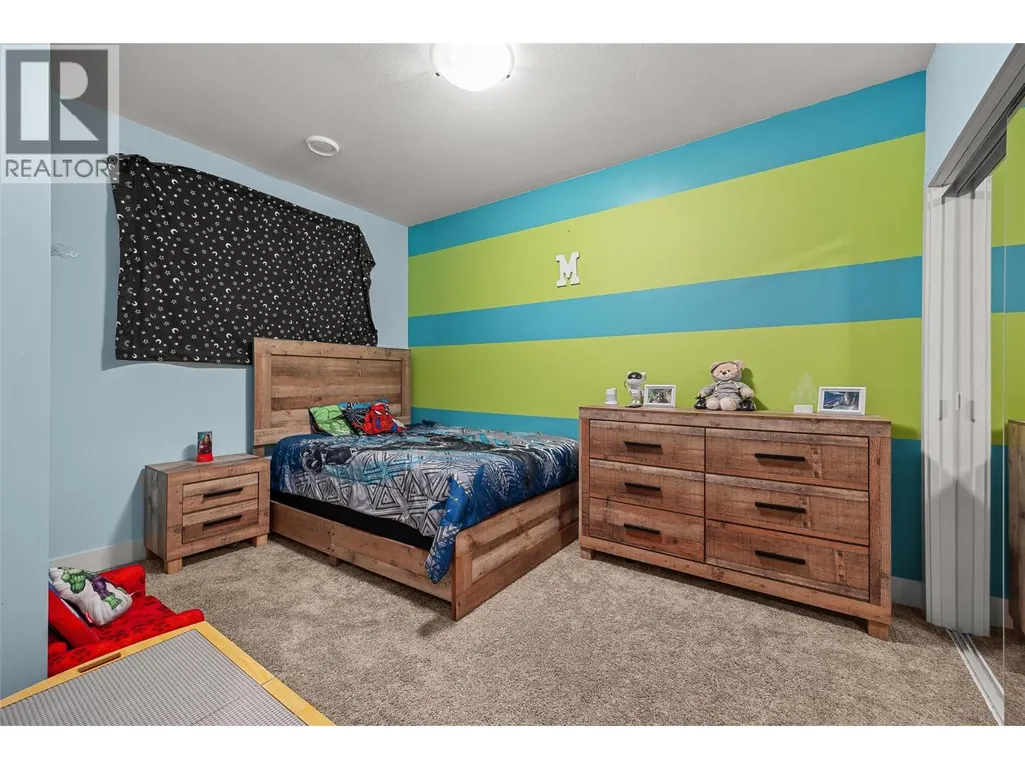
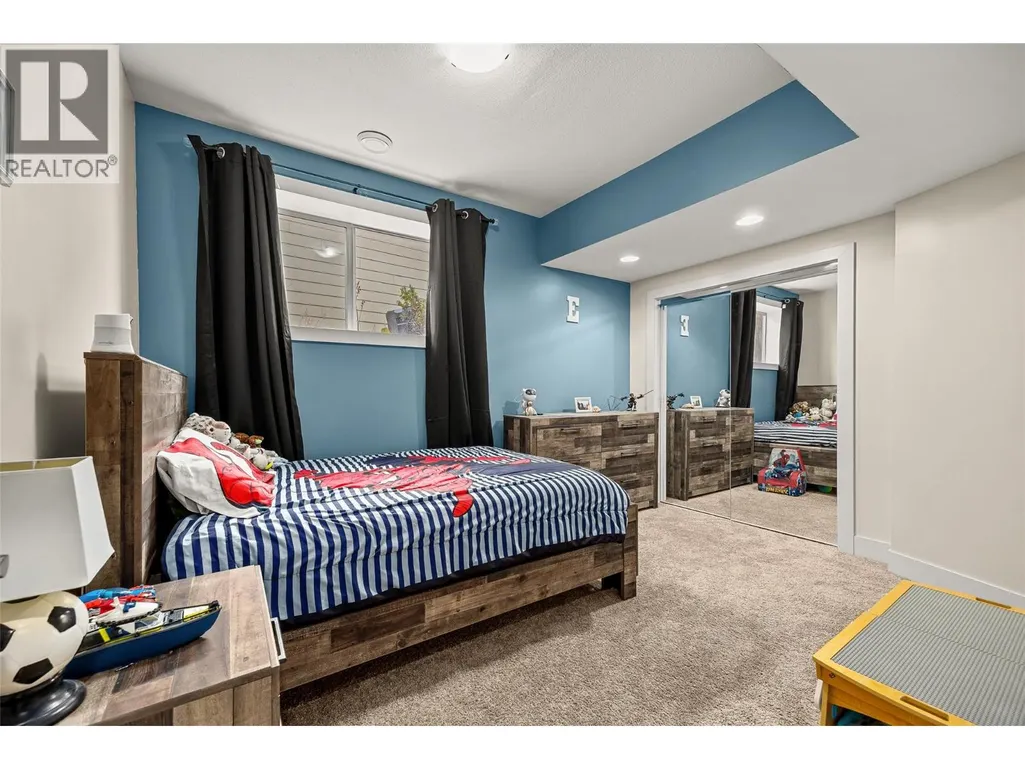
| Bedroom | 12'1'' x 12'1'' | Main level | ||
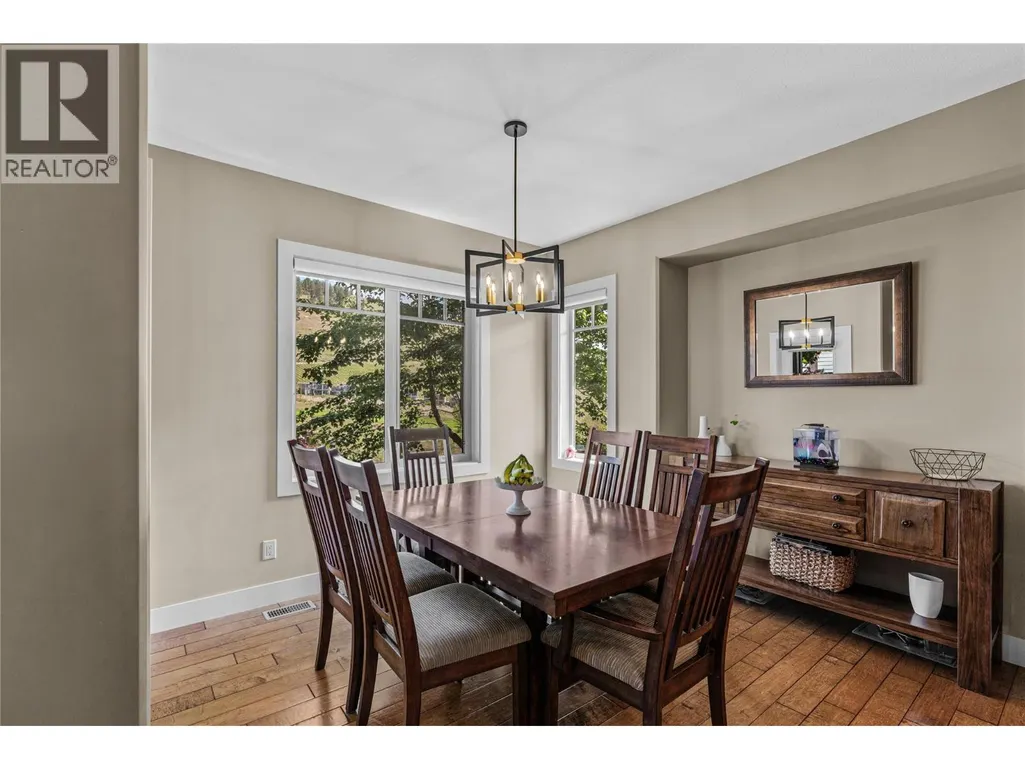
| Dining room | 11'4'' x 10'6'' | Main level | ||
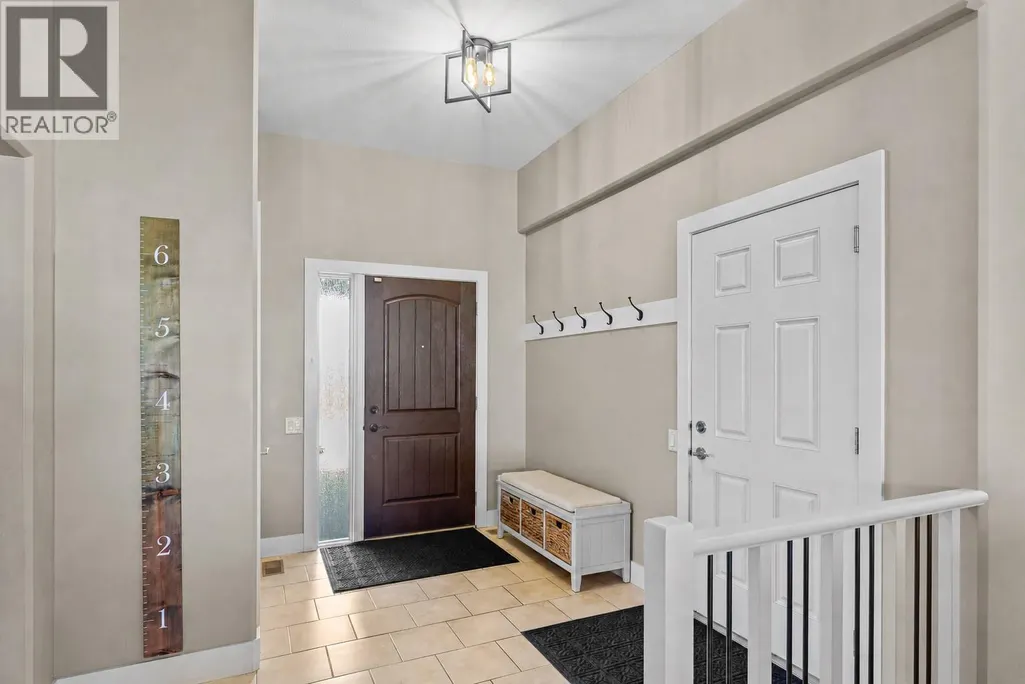
| Foyer | 9'6'' x 10'9'' | Main level | ||
| Kitchen | 10'0'' x 16'10'' | Main level | ||
| Living room | 15'4'' x 16'1'' | Main level | ||
| Other | 9'9'' x 6'9'' | Main level | ||
| Primary Bedroom | 14'6'' x 13'8'' | Main level | ||
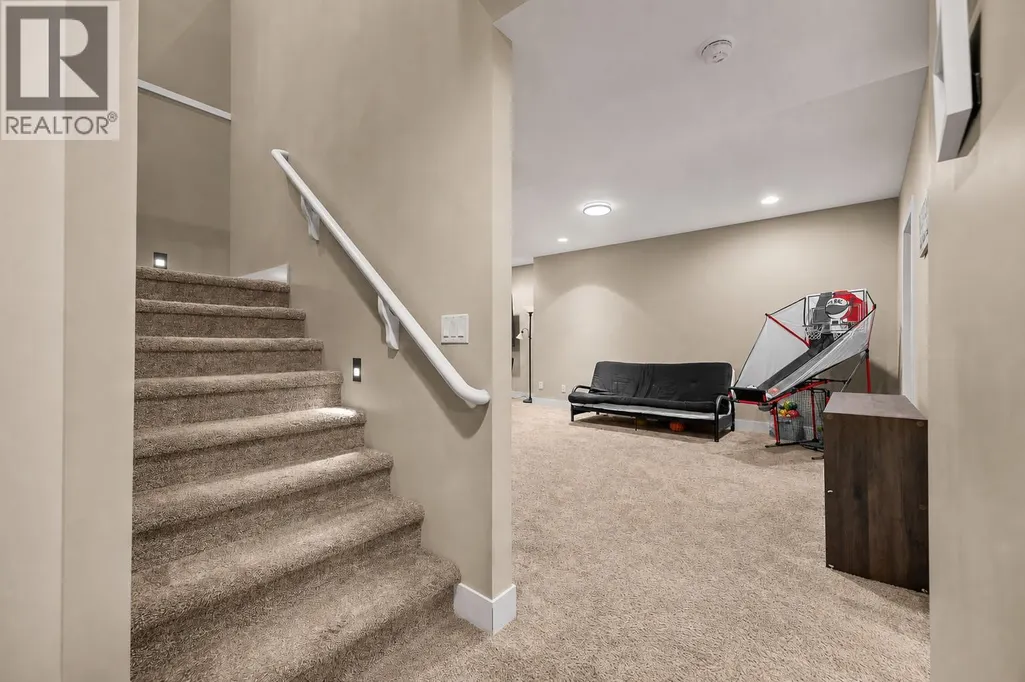
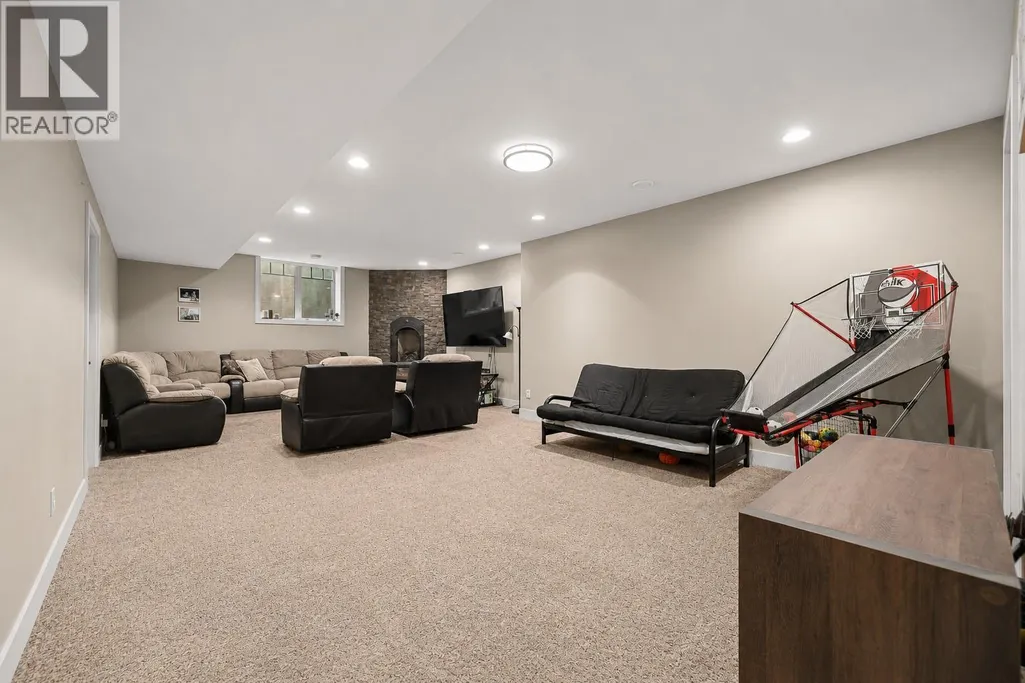
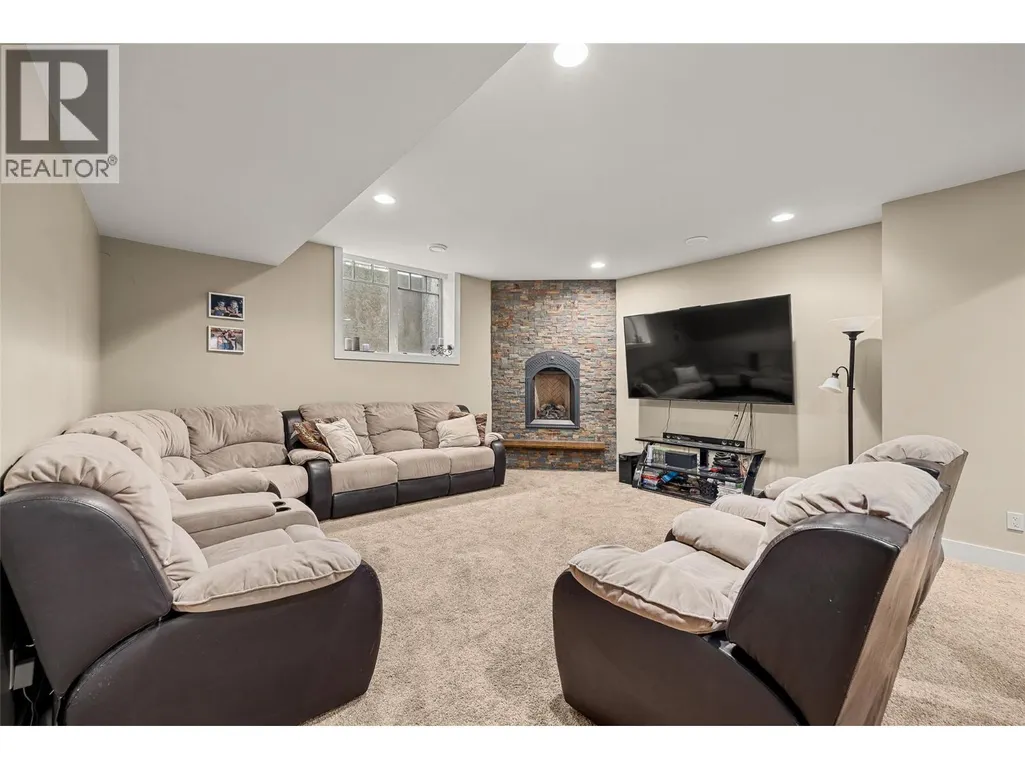
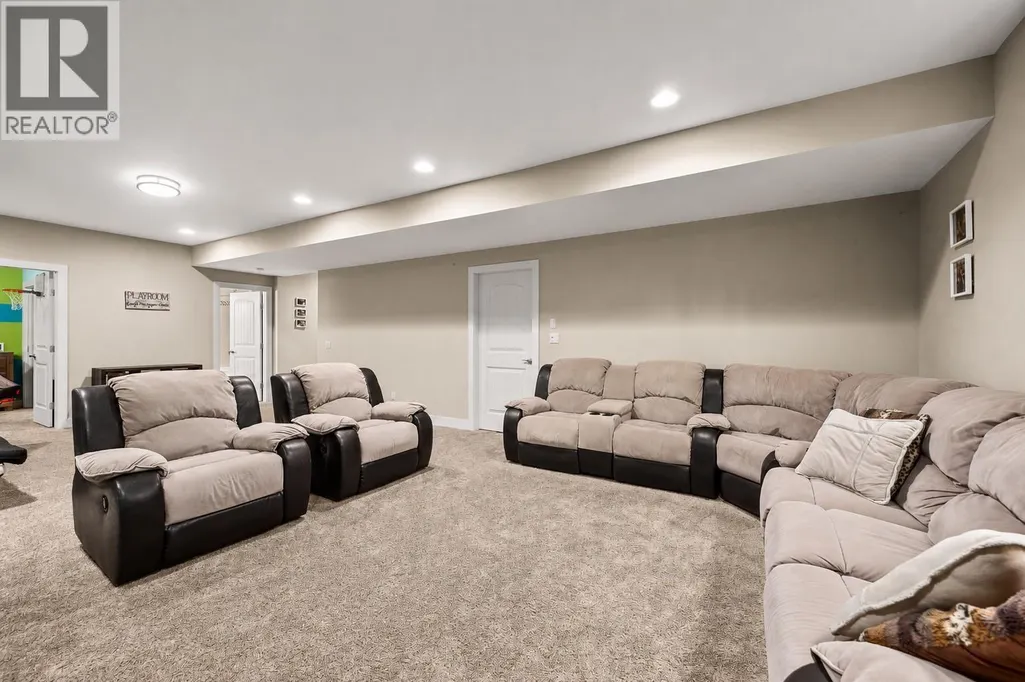
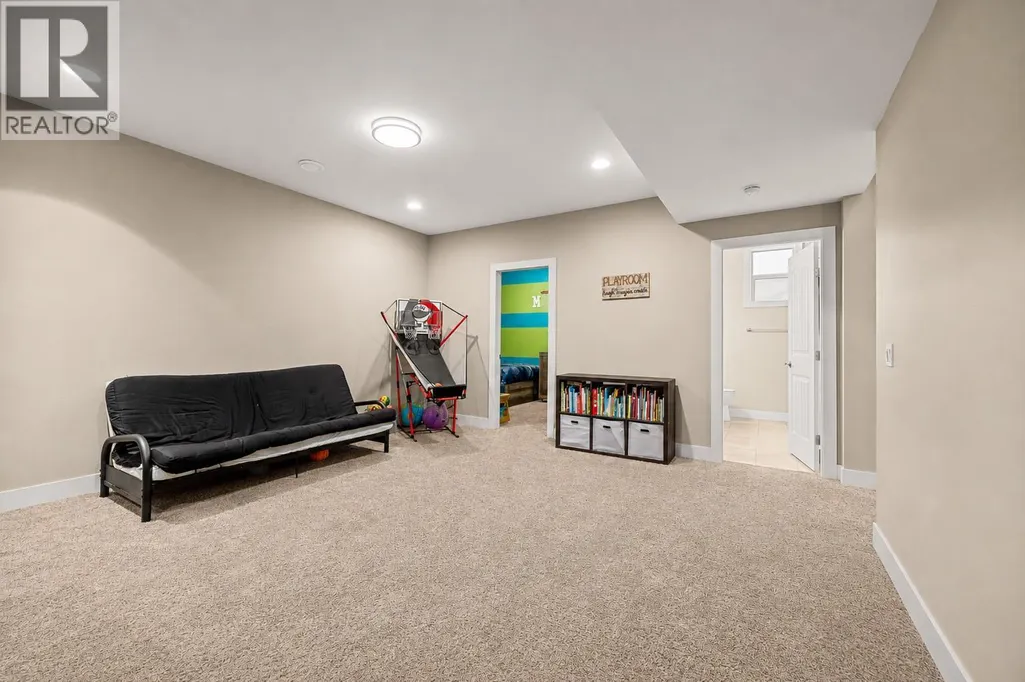
| Recreation room | 29'3'' x 17'0'' | Basement | ||
| Storage | 10'11'' x 7'9'' | Basement | ||
| Utility room | 10'11'' x 7'9'' | Basement |
Amenities
- Views
- New Construction
- Adult 55+
- Lease To Own
- No Strata Fees
- Furnished
- Primary On Main
- Air Conditioning
- Seller Finance
- Green
- Fixer Upper
- Horse
- Golf
- Fireplace
- Deck
- Garage
- Basement
- Pool

Property vs Single Family Average in V1P 1P9
Price
Year Built

 Information should be deemed reliable but not guaranteed, all representations are approximate, and individual verification is recommended. Copyright ©2026 All rights reserved.
The trademarks REALTOR®, REALTORS® and the REALTOR® logo are controlled by The Canadian Real Estate Association (CREA) and identify real estate professionals who are members of CREA. The trademarks MLS®, Multiple Listing Service® and the associated logos are owned by CREA and identify the quality of
Information should be deemed reliable but not guaranteed, all representations are approximate, and individual verification is recommended. Copyright ©2026 All rights reserved.
The trademarks REALTOR®, REALTORS® and the REALTOR® logo are controlled by The Canadian Real Estate Association (CREA) and identify real estate professionals who are members of CREA. The trademarks MLS®, Multiple Listing Service® and the associated logos are owned by CREA and identify the quality of