
Address
832 Manhattan Drive, Kelowna, BC
Price
$ 2,599,000
Property Attributes
- ID#10388969
- TypeSingle Family
- Listing Status Active
- MunicipalityKelowna
- CityKelowna
- AreaKelowna
- NeighbourhoodKelowna North
- Postal CodeV1Y 1H5
- StyleBungalow, Ranch
- Year Built1950
- Price$ 2,599,000
- Bedrooms3
- Bathrooms3
- Half Bathrooms0
- Sqr Footage1430
- Lot Size0.16 Acres
Data Source:
Canadian Real Estate Association (CREA)
Property Description
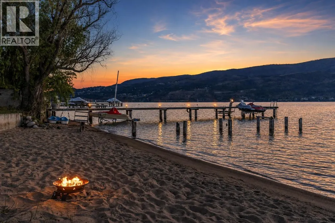
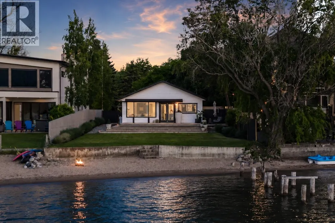
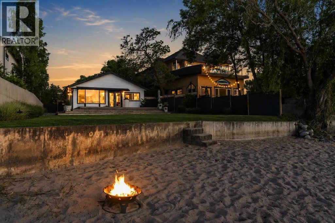
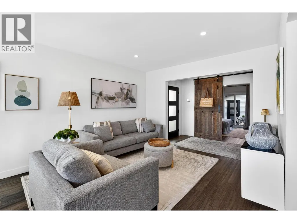
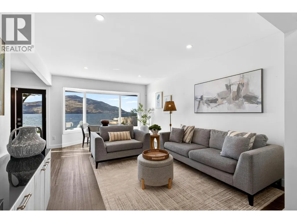
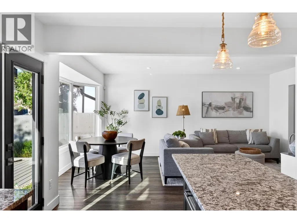
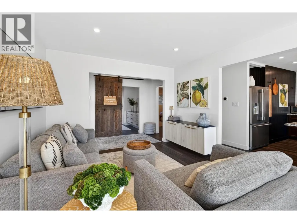
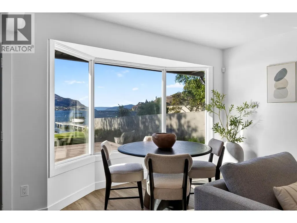
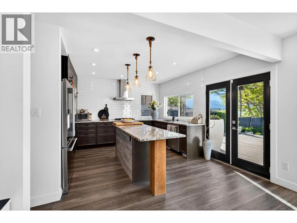
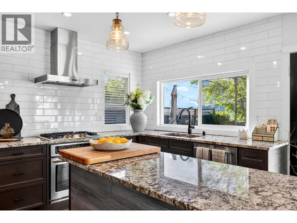
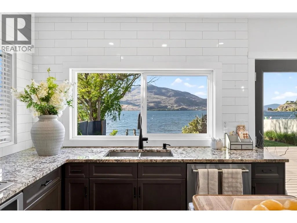
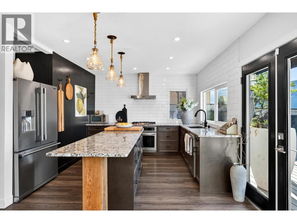
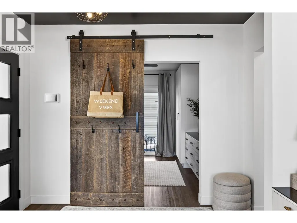
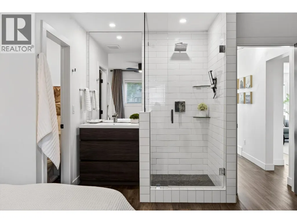
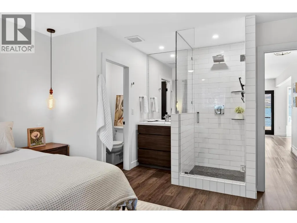
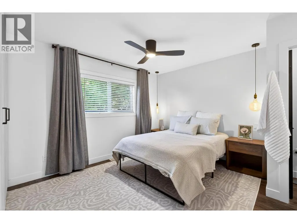
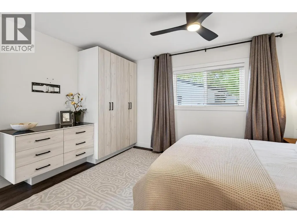
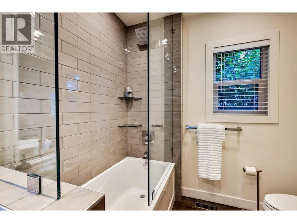
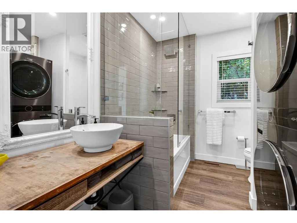
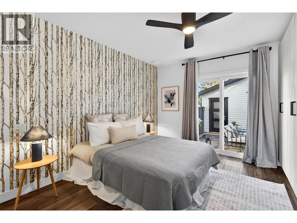
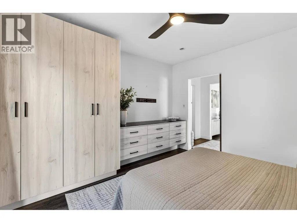
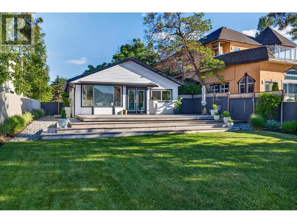
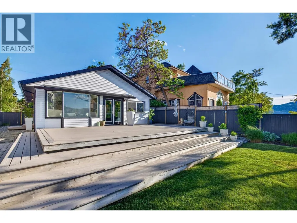
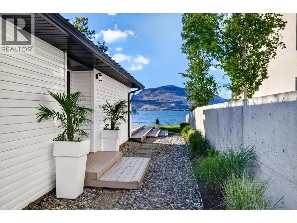
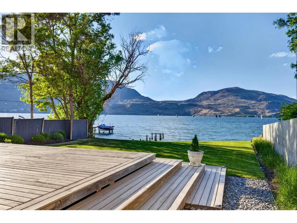
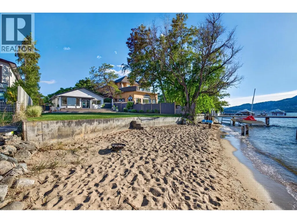
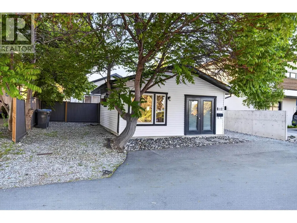
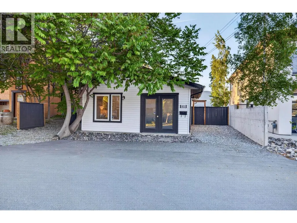
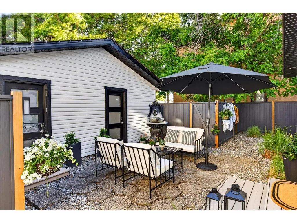
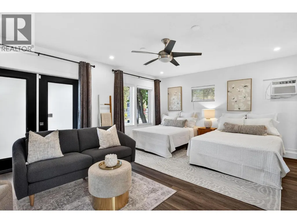
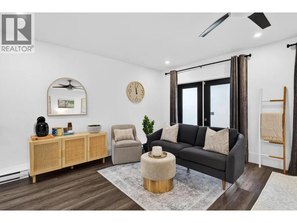
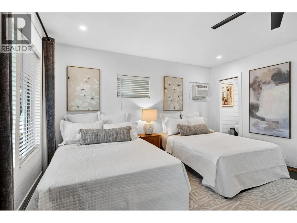
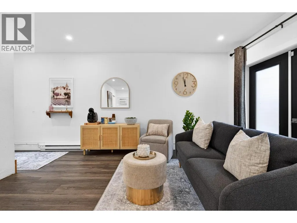
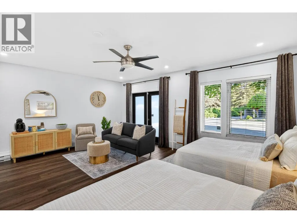
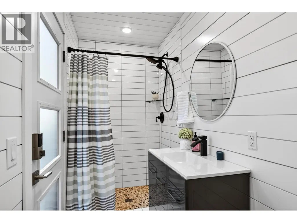
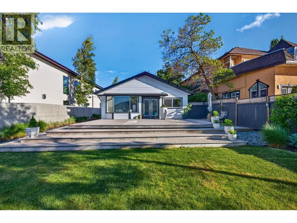
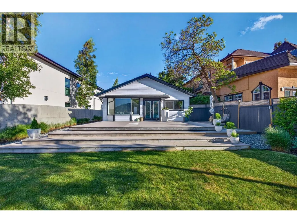
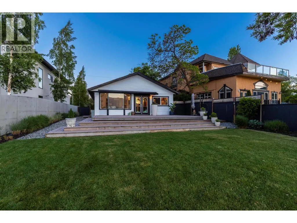
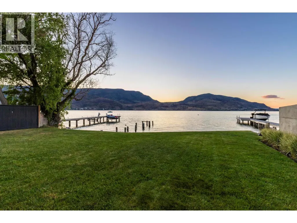
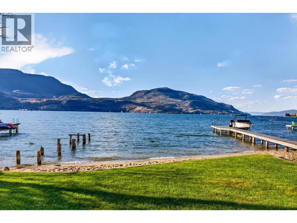
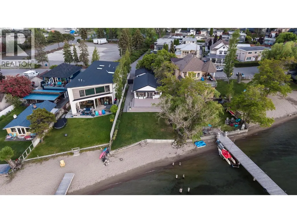
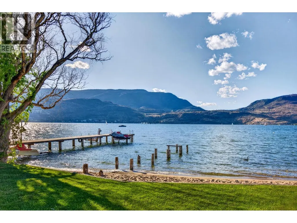
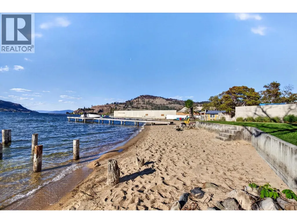
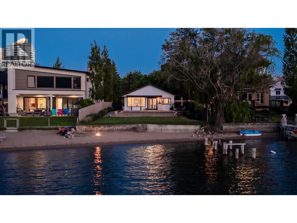
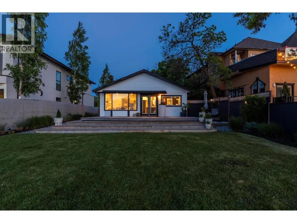
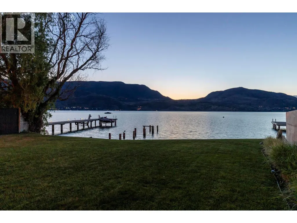
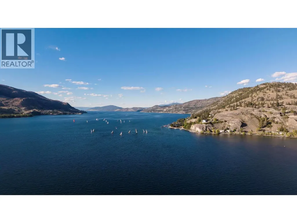
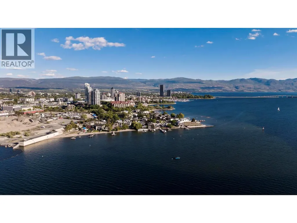
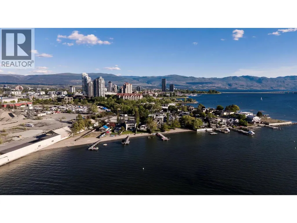
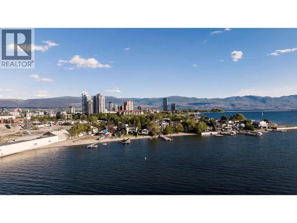
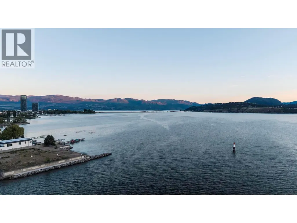
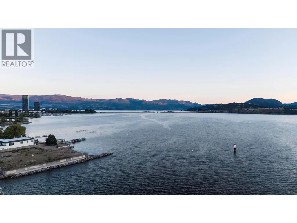
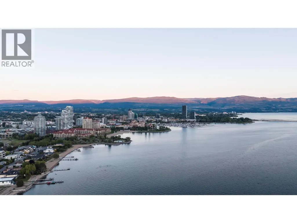
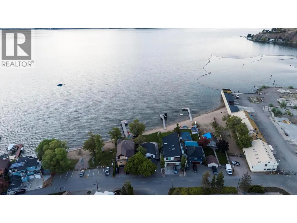
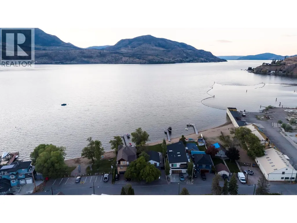
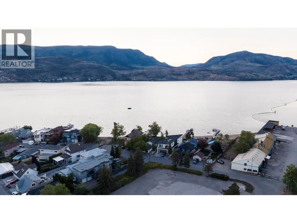
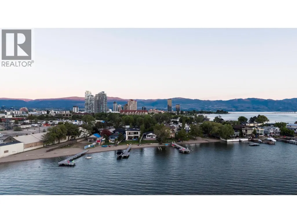
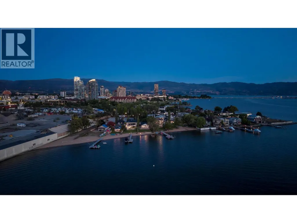
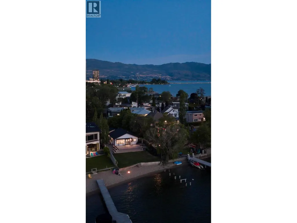
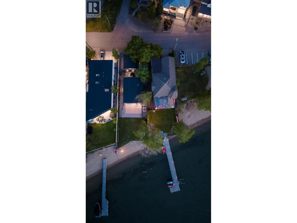
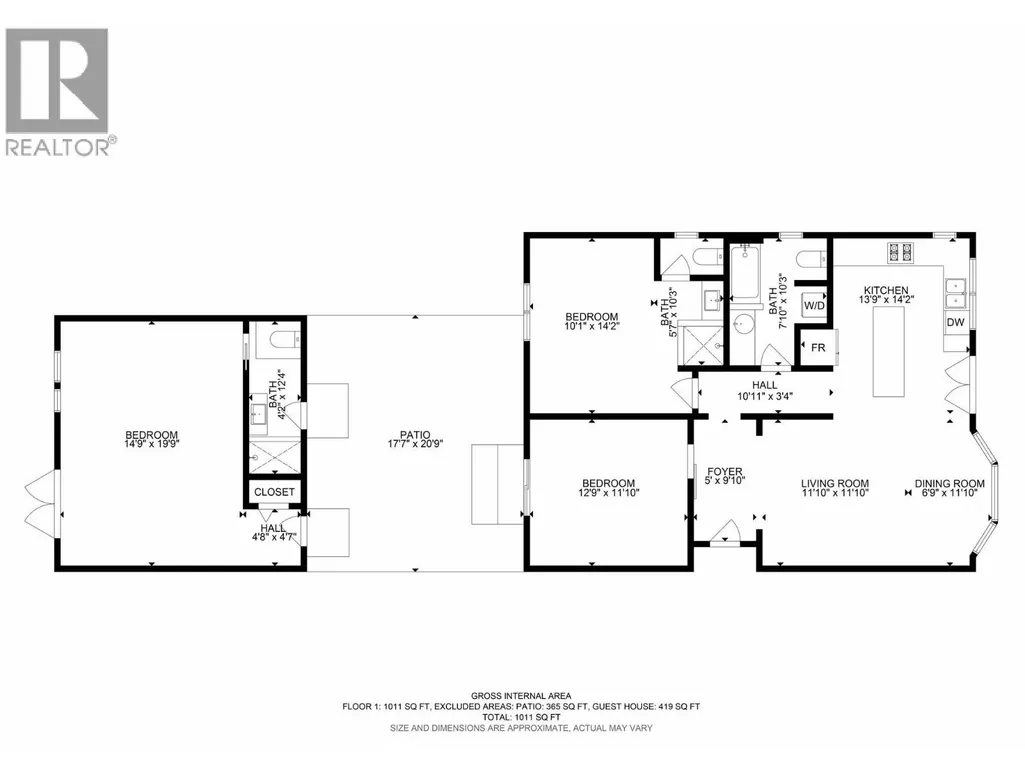
OPEN HOUSE SATURDAY AUG. 29 1-3pm BRAND NEW PRICE! Set along 55 feet of pristine private beachfront, this fully renovated lakefront retreat offers the ultimate blend of luxury, lifestyle, and location in the heart of Kelowna. Thoughtfully designed across 1,430 sq.ft., the property features an updated 2-bedroom, 2-bathroom main home paired with a fully equipped detached carriage house offering a luxurious guest suite with its own private outdoor space, third bedroom, and third bathroom, ideal for hosting guests, extended family, or generating income potential. Every inch of the home has been carefully curated with functionality, custom storage, and timeless design in mind. Bright open living spaces seamlessly connect to the outdoors, creating the perfect setting for entertaining or relaxing lakeside. The expansive waterfront patio is designed for unforgettable gatherings, offering multiple entertaining areas including a dedicated hot tub pad, separate BBQ deck, and beautifully landscaped surroundings that maximize both privacy and lake views. Enjoy direct access to your own private beach while embracing the convenience of being just a short walk to downtown. Just up the shoreline, the 40 acre former North Kelowna mill site is being redeveloped into a vibrant new waterfront community, positioning this address at the doorstep of one of the Okanagan’s most anticipated transformations. A rare opportunity to own a turn-key waterfront property! (id:7434)
General Features
| Property Type | Single Family |
|---|---|
| Neighbourhood | Kelowna North |
| Building Appliances | Refrigerator, Dishwasher, Cooktop - Gas, Hot Water Instant, Oven - Built-In |
| Building Architectural Style | Bungalow, Ranch |
| Building Cooling Type | Central air conditioning |
| Parking Space Total | 3 |
| Foundation Type | Block |
| Building Type | House |
| Ownership Type | Freehold |
| Building.StoriesTotal | 1 |
Interior Features
| Building Fireplace Present | False |
|---|---|
| Building Heating Type | Forced air |
| Basement Type | Crawl space |
| Construction Style Attachment | Detached |
| Flooring Type | Vinyl |
| Living Area Range | 1430 |
| Bedrooms | 3 |
Exterior Features
| Water Front Type | Waterfront on lake |
|---|---|
| ViewType | Lake view, Mountain view, Valley view |
| Building Roof Material | Asphalt shingle |
| Building Roof Style | Unknown |
| Landscape Features | Underground sprinkler |
| Sewer | Municipal sewage system |
| Fence Type | Fence |
Room Details
| Room | Dimensions | Level | Flooring | Details |
|---|---|---|---|---|
| 3pc Bathroom | 7'7'' x 10'11'' | Main level | ||
| 3pc Ensuite bath | 4'1'' x 12'7'' | Main level | ||
| Bedroom | 13'0'' x 13'11'' | Main level | ||
| Dining room | 7'3'' x 12'1'' | Main level | ||
| Kitchen | 14'3'' x 13'11'' | Main level | ||
| Living room | 10'10'' x 12'1'' | Main level | ||
| Primary Bedroom | 14'1'' x 19'2'' | Main level |
Amenities
- Views
- New Construction
- Adult 55+
- Lease To Own
- No Strata Fees
- Furnished
- Primary On Main
- Air Conditioning
- Seller Finance
- Green
- Fixer Upper
- Horse
- Golf
- Fireplace
- Deck
- Garage
- Basement
- Pool

Property vs Single Family Average in V1Y 1H5
Price
Year Built
In The Neighbourhood
Just Listed
Kelowna
$ 849,000
- Type
- Single Family
- Size
- 1,237 SqFt
- Rooms
- 4 Beds + 2 Baths
Stilhavn Real Estate Services
Kelowna
$ 825,000
- Type
- Single Family
- Size
- 1,671 SqFt
- Rooms
- 3 Beds + 1.5 Baths
Coldwell Banker Executives Realty
Kelowna
$ 1,179,000
- Type
- Single Family
- Size
- 2,467 SqFt
- Rooms
- 4 Beds + 3 Baths
FaithWilson Christies International Real Estate
Kelowna
$ 838,000
- Type
- Single Family
- Size
- 2,052 SqFt
- Rooms
- 4 Beds + 3 Baths
Sotheby's International Realty Canada
Kelowna
$ 679,000
- Type
- Single Family
- Size
- 1,848 SqFt
- Rooms
- 2 Beds + 1 Baths
REMAX Kelowna - Stone Sisters

 Information should be deemed reliable but not guaranteed, all representations are approximate, and individual verification is recommended. Copyright ©2026 All rights reserved.
The trademarks REALTOR®, REALTORS® and the REALTOR® logo are controlled by The Canadian Real Estate Association (CREA) and identify real estate professionals who are members of CREA. The trademarks MLS®, Multiple Listing Service® and the associated logos are owned by CREA and identify the quality of
Information should be deemed reliable but not guaranteed, all representations are approximate, and individual verification is recommended. Copyright ©2026 All rights reserved.
The trademarks REALTOR®, REALTORS® and the REALTOR® logo are controlled by The Canadian Real Estate Association (CREA) and identify real estate professionals who are members of CREA. The trademarks MLS®, Multiple Listing Service® and the associated logos are owned by CREA and identify the quality of