
Address
385 Perth Road, Kelowna, BC
Price
$ 628,000
Property Attributes
- ID#10389898
- TypeSingle Family
- Listing Status Active
- MunicipalityKelowna
- CityKelowna
- AreaKelowna
- NeighbourhoodRutland South
- Postal CodeV1X 3R5
- Style
- Year Built1968
- Price$ 628,000
- Bedrooms3
- Bathrooms2
- Half Bathrooms0
- Sqr Footage1812
- Lot Size0.21 Acres
Data Source:
Canadian Real Estate Association (CREA)
Property Description
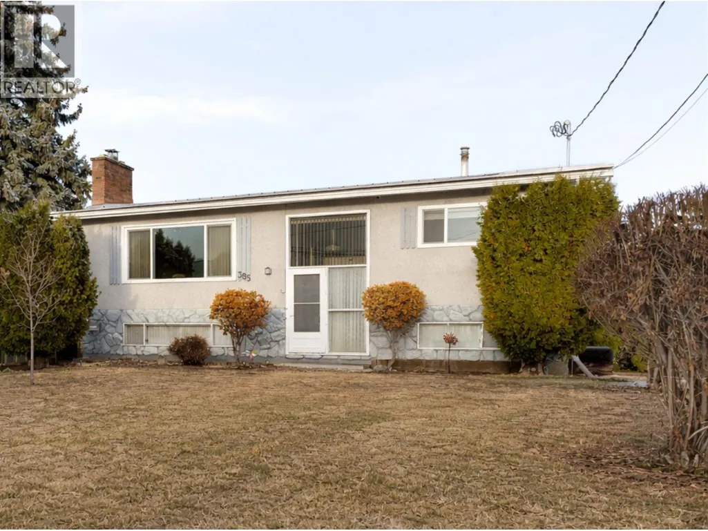
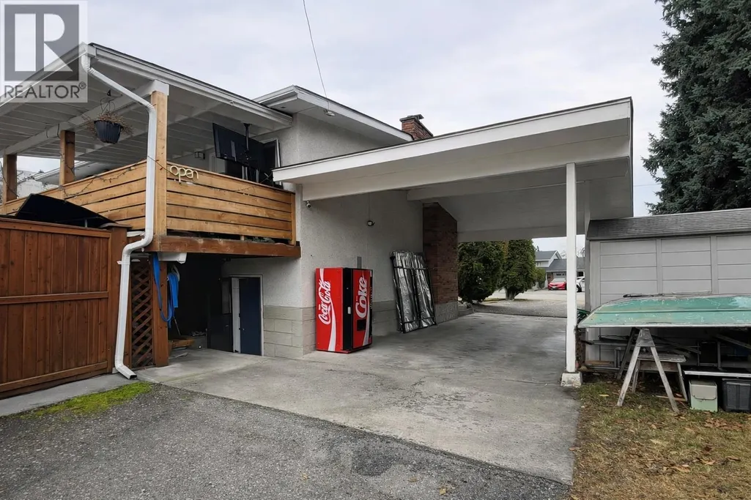
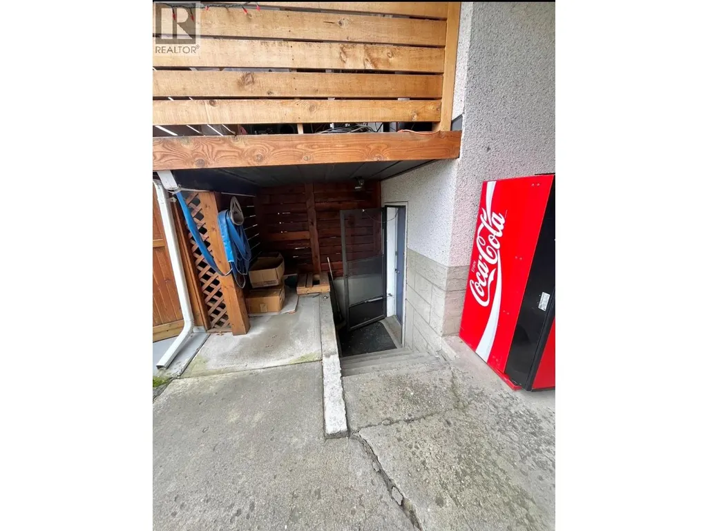
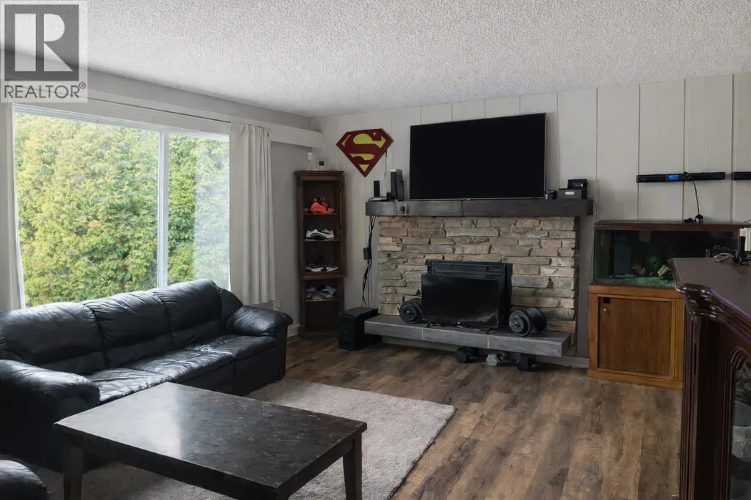
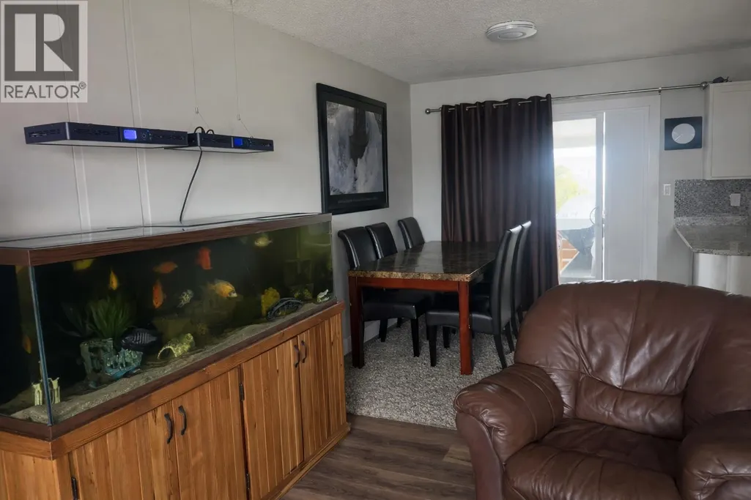
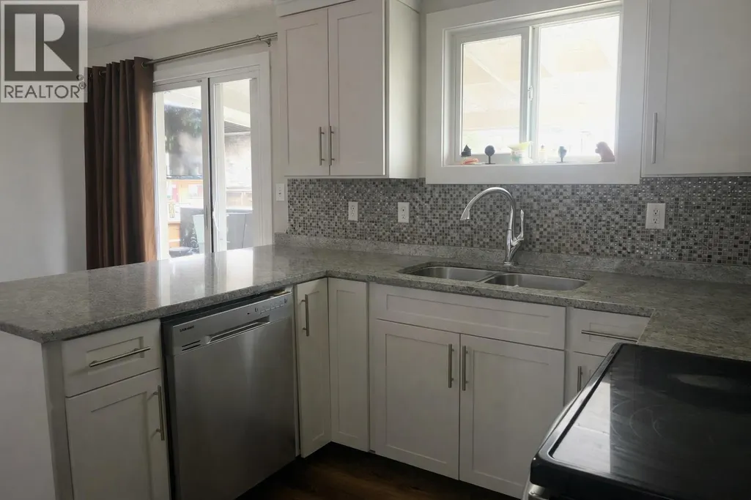
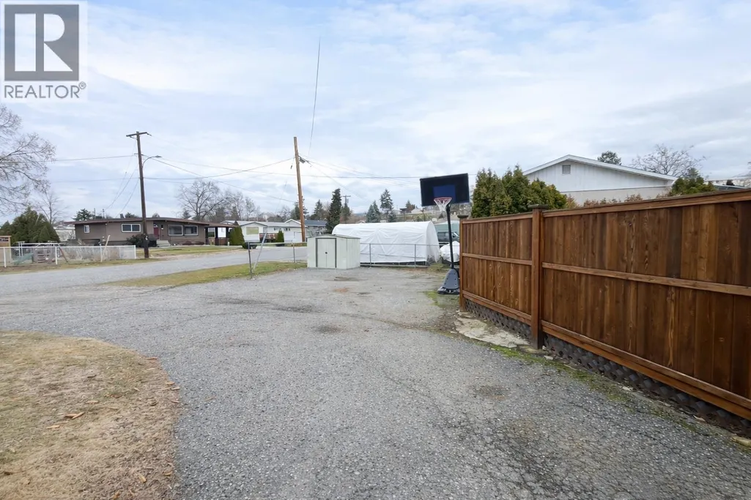
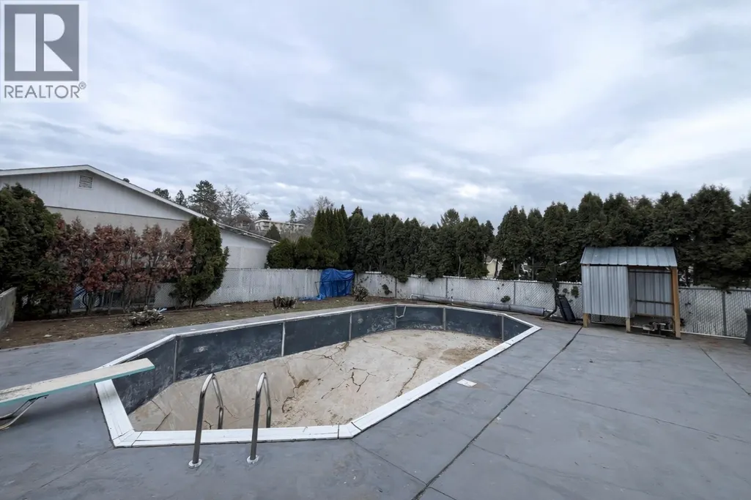
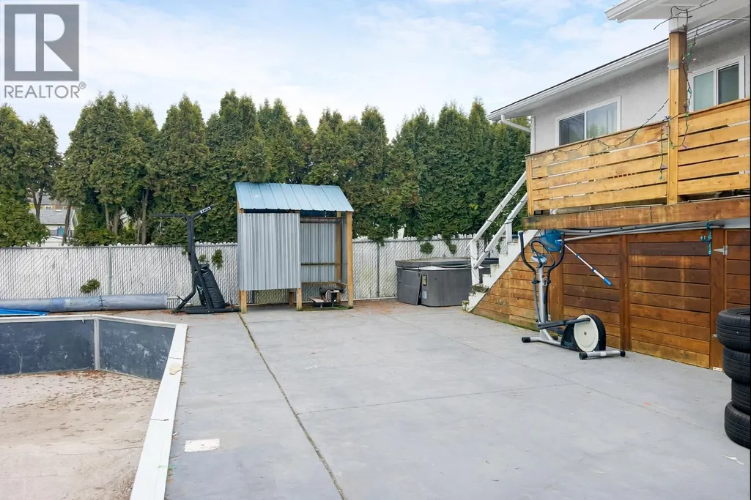
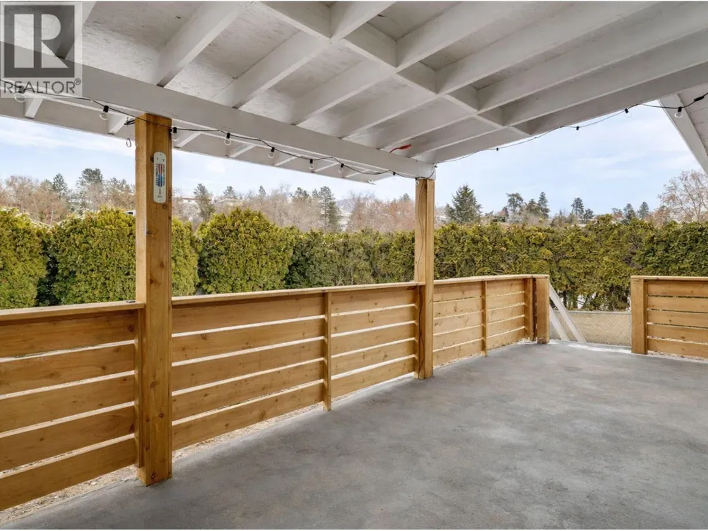
Great opportunity in a central, established neighbourhood just minutes to Quigley Elementary, Springvalley schools, parks, shopping, Save-On-Foods, and everyday amenities. There is tremendous land value here! This 3 bedroom home offers a functional layout, generous living space, and a private backyard setting with ample parking, including room for an RV. A separate entrance provides flexibility for an in-law suite or potential income generating space. The covered sundeck overlooks the yard, which previously featured a 16' x 32' inground pool and now presents an opportunity to redesign the outdoor space to suit your vision. Situated on a large corner lot with MF1 (multi-family) zoning, this property offers excellent holding potential and future development flexibility (buyer to confirm with City of Kelowna). Whether you’re looking to renovate, hold as an investment, or explore long term redevelopment options, the zoning adds meaningful upside in a location that continues to see tremendous growth. An excellent option for buyers looking to personalize a property, build equity, or secure a strategic investment in a well connected area close to transit, schools, recreation facilities, and major routes. Strong location. Flexible zoning. Real potential. (id:7434)
General Features
| Features | Corner Site, Irregular lot size |
|---|---|
| Property Type | Single Family |
| Neighbourhood | Rutland South |
| Amenities | Schools |
| Building Cooling Type | Central air conditioning |
| Parking Space Total | 6 |
| Building Type | House |
| Ownership Type | Freehold |
| Building.StoriesTotal | 2 |
Interior Features
| Building Fireplace Present | False |
|---|---|
| Building Heating Type | Forced air, See remarks |
| Basement Type | Full |
| Construction Style Attachment | Detached |
| Flooring Type | Carpeted, Laminate |
| Living Area Range | 1812 |
| Bedrooms | 3 |
Exterior Features
| Pool Type | Inground pool, Pool |
|---|---|
| Building Roof Material | Asphalt shingle |
| Building Roof Style | Unknown |
| Land Amenities | Schools |
| Sewer | Municipal sewage system |
| Exterior Finish | Stucco |
| Fence Type | Fence |
Room Details
| Room | Dimensions | Level | Flooring | Details |
|---|---|---|---|---|
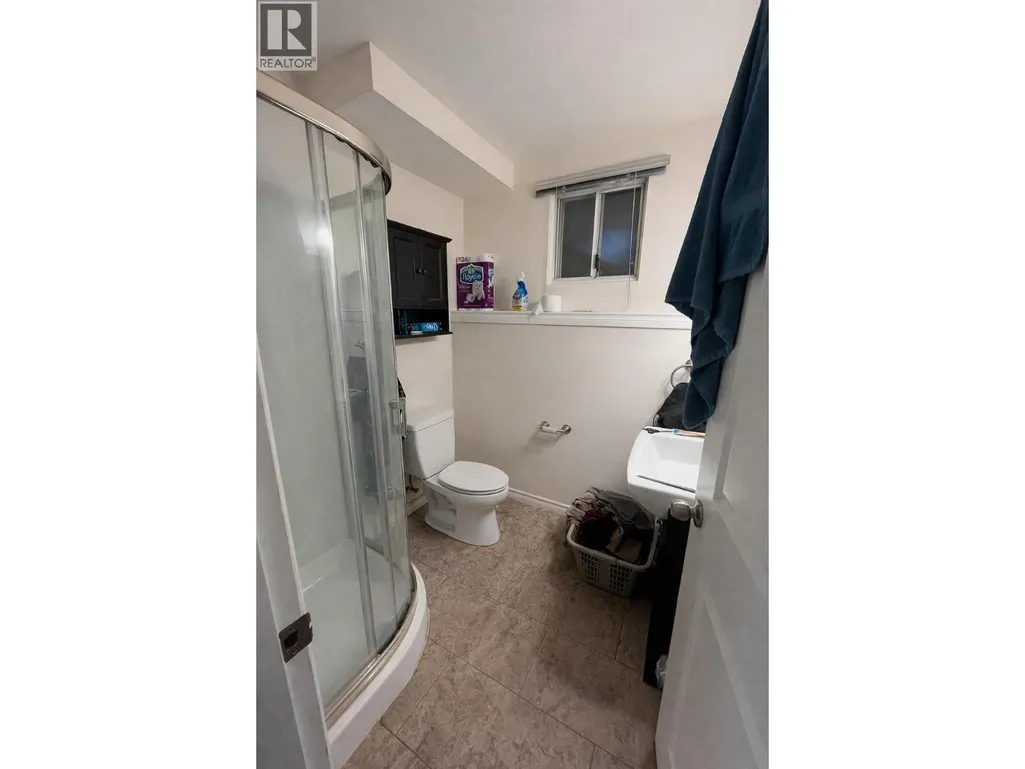
| 3pc Bathroom | 6'0'' x 5'6'' | Basement | ||
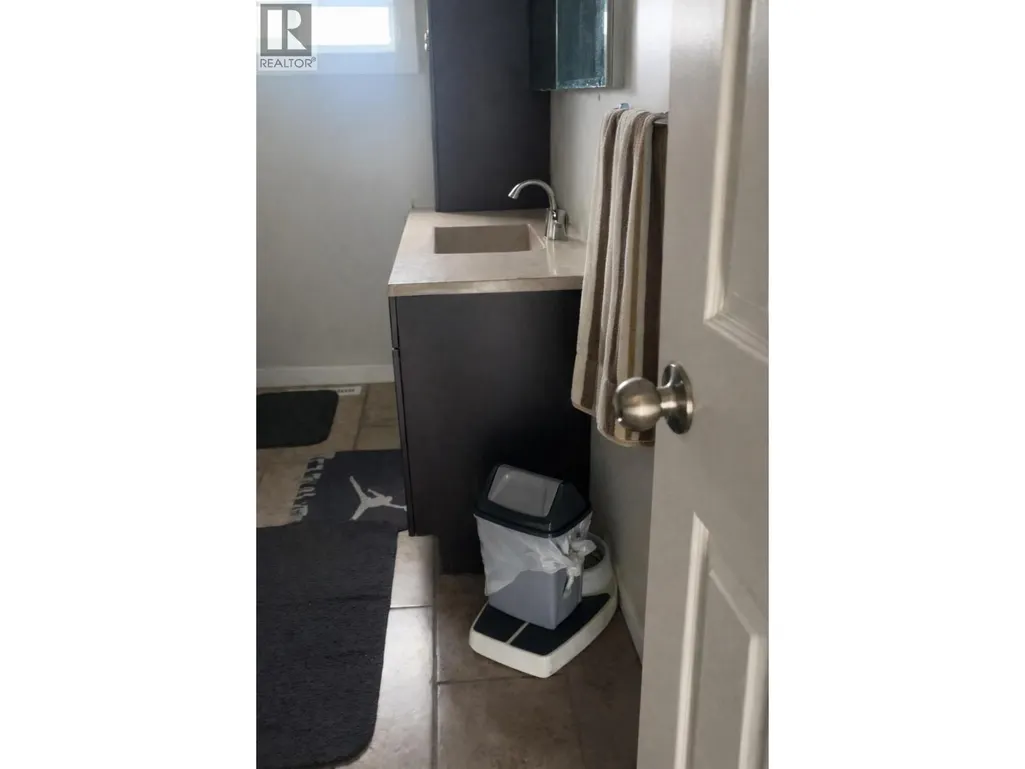
| 4pc Bathroom | 9'6'' x 7'0'' | Main level | ||
| Bedroom | 11'0'' x 9'3'' | Main level | ||
| Dining room | 12'0'' x 8'0'' | Main level | ||
| Kitchen | 11'3'' x 9'3'' | Main level | ||
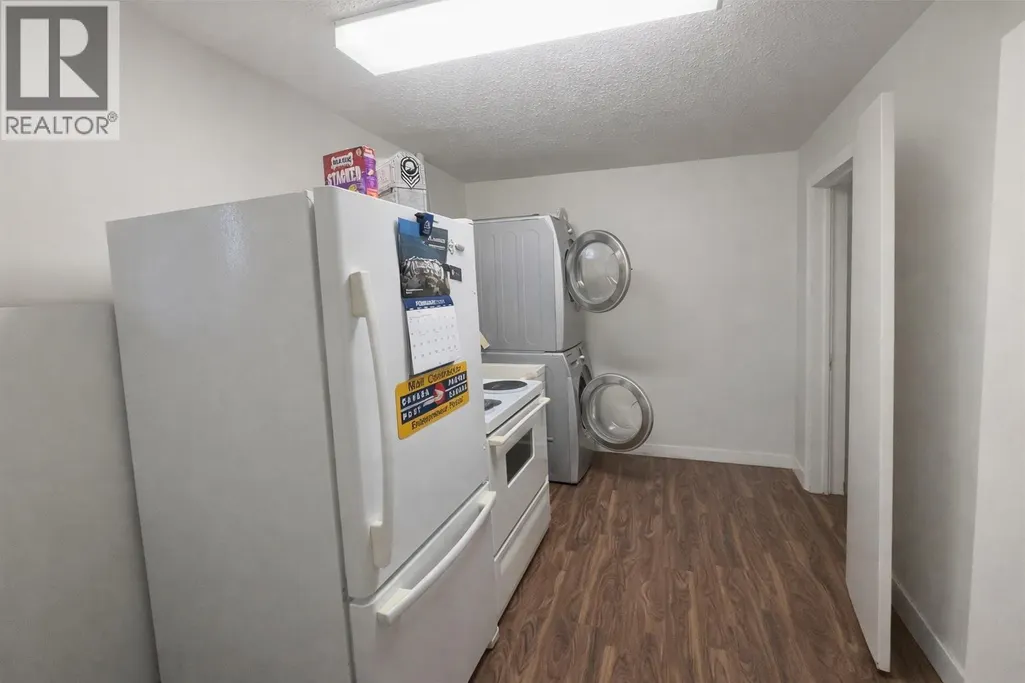
| Laundry room | 14'2'' x 7'8'' | Basement | ||
| Living room | 17'0'' x 14'0'' | Main level | ||
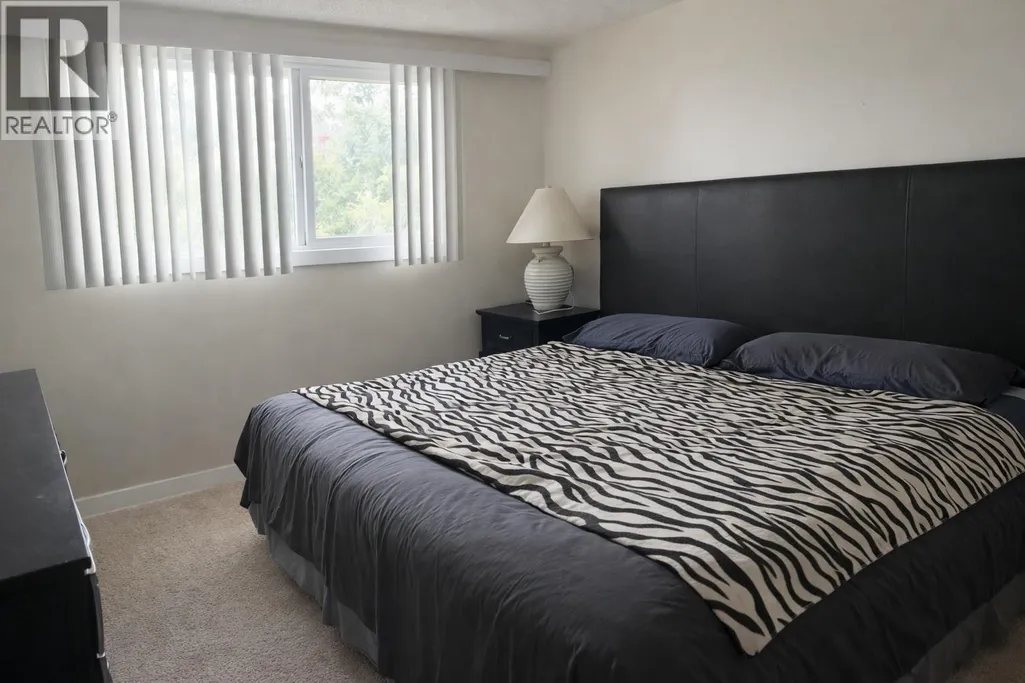
| Primary Bedroom | 11'2'' x 11'0'' | Main level | ||
| Recreation room | 16'6'' x 16'0'' | Basement |
Amenities
- Views
- New Construction
- Adult 55+
- Lease To Own
- No Strata Fees
- Furnished
- Primary On Main
- Air Conditioning
- Seller Finance
- Green
- Fixer Upper
- Horse
- Golf
- Fireplace
- Deck
- Garage
- Basement
- Pool

Property vs Single Family Average in V1X 3R5
Price
Year Built
In The Neighbourhood
Just Listed
Kelowna
$ 835,000
- Type
- Single Family
- Size
- 2,154 SqFt
- Rooms
- 4 Beds + 2 Baths
Royal LePage Kelowna
Just Listed
Kelowna
$ 875,000
- Type
- Single Family
- Size
- 1,824 SqFt
- Rooms
- 4 Beds + 2 Baths
Royal LePage Kelowna
Open House
Kelowna
$ 699,000
- Type
- Single Family
- Size
- 2,070 SqFt
- Rooms
- 4 Beds + 1.5 Baths
Coldwell Banker Horizon Realty
Kelowna
$ 869,000
- Type
- Single Family
- Size
- 2,530 SqFt
- Rooms
- 5 Beds + 3 Baths
Century 21 Assurance Realty Ltd
Kelowna
$ 825,000
- Type
- Single Family
- Size
- 2,505 SqFt
- Rooms
- 4 Beds + 2 Baths
Coldwell Banker Horizon Realty
Kelowna
$ 760,000
- Type
- Single Family
- Size
- 1,915 SqFt
- Rooms
- 4 Beds + 2 Baths
Century 21 Assurance Realty Ltd
Open House
Kelowna
$ 799,000
- Type
- Single Family
- Size
- 1,874 SqFt
- Rooms
- 4 Beds + 2 Baths
Royal LePage Kelowna

 Information should be deemed reliable but not guaranteed, all representations are approximate, and individual verification is recommended. Copyright ©2026 All rights reserved.
The trademarks REALTOR®, REALTORS® and the REALTOR® logo are controlled by The Canadian Real Estate Association (CREA) and identify real estate professionals who are members of CREA. The trademarks MLS®, Multiple Listing Service® and the associated logos are owned by CREA and identify the quality of
Information should be deemed reliable but not guaranteed, all representations are approximate, and individual verification is recommended. Copyright ©2026 All rights reserved.
The trademarks REALTOR®, REALTORS® and the REALTOR® logo are controlled by The Canadian Real Estate Association (CREA) and identify real estate professionals who are members of CREA. The trademarks MLS®, Multiple Listing Service® and the associated logos are owned by CREA and identify the quality of