
Address
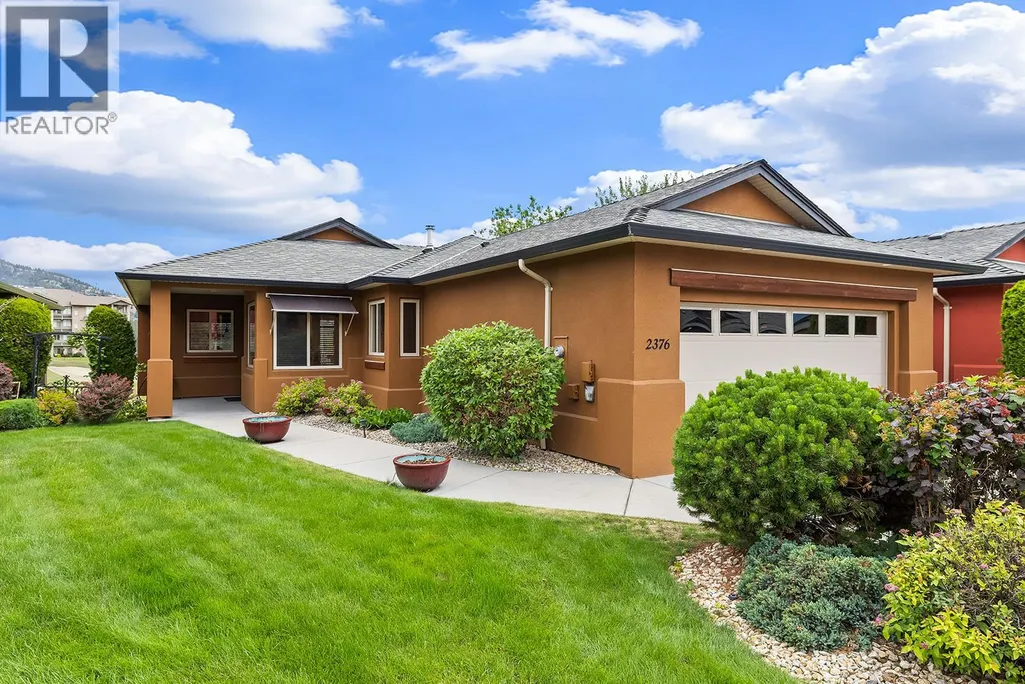
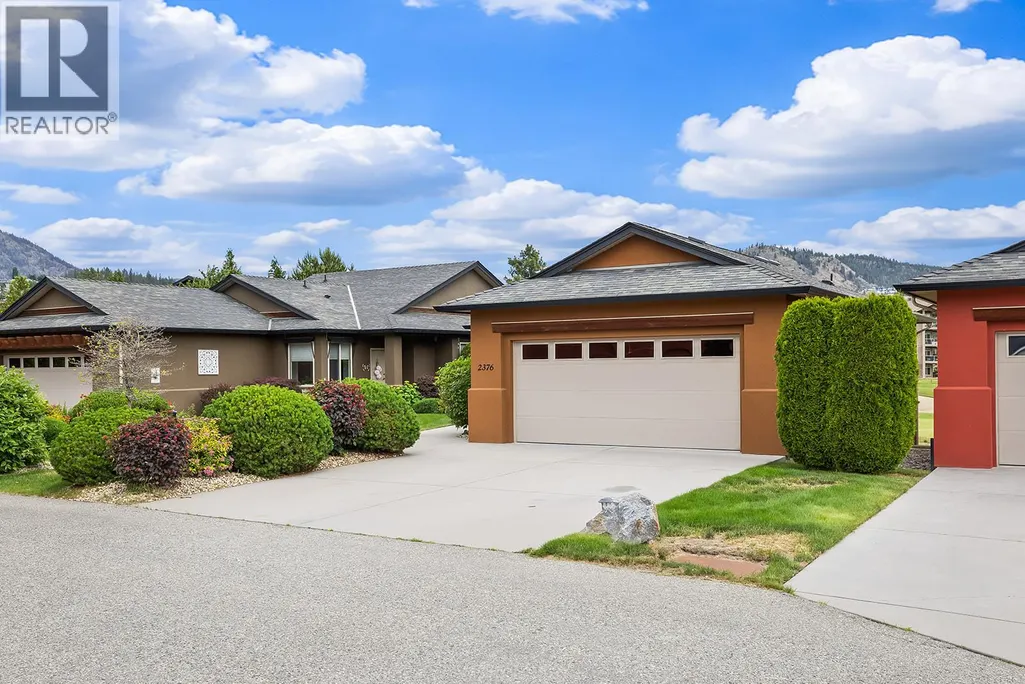
2376 Mesa Vista Court, West Kelowna, BC
Price
$ 859,900
Property Attributes
- ID#10390676
- TypeSingle Family
- Listing Status Active
- MunicipalityWest Kelowna
- CityWest Kelowna
- AreaSonoma Pines
- NeighbourhoodSonoma Pines
- Postal CodeV4T 2X9
- StyleRanch
- Year Built2004
- Price$ 859,900
- Bedrooms3
- Bathrooms2
- Half Bathrooms1
- Sqr Footage2414
- Lot Size0.11 Acres
Data Source:
Canadian Real Estate Association (CREA)
Property Description
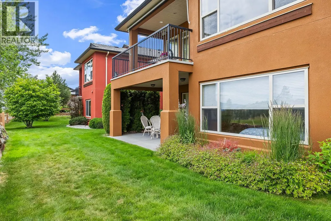
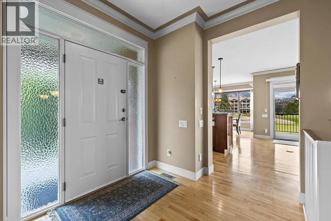
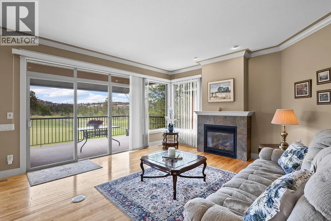
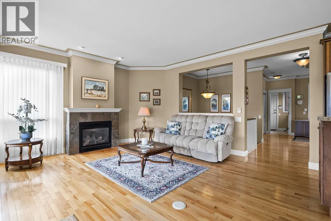
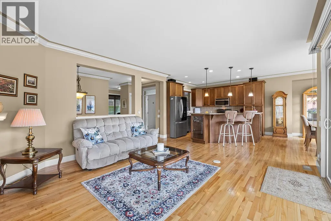
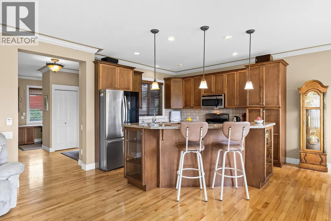
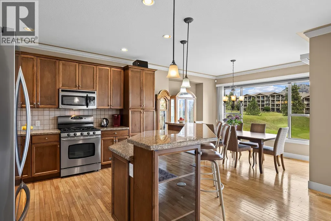
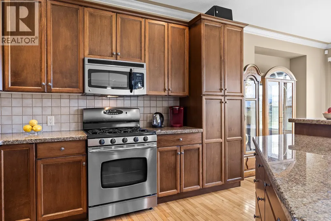
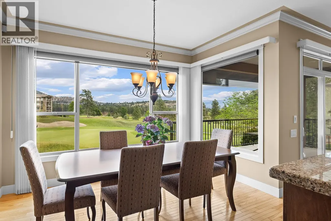
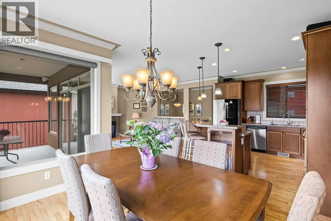
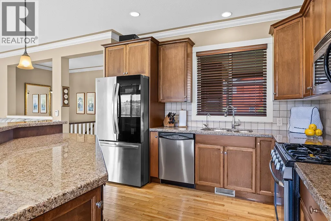
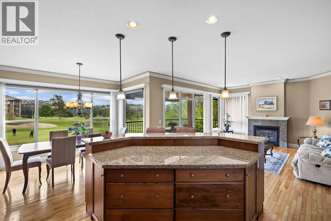
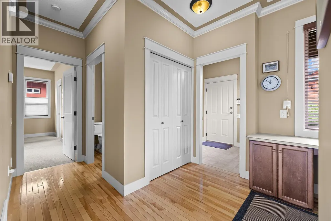
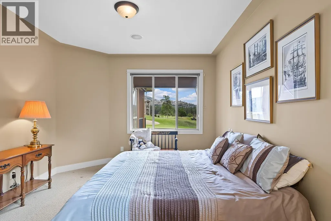
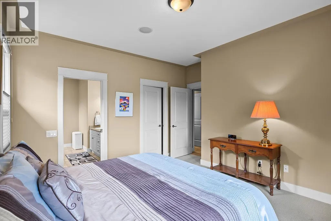
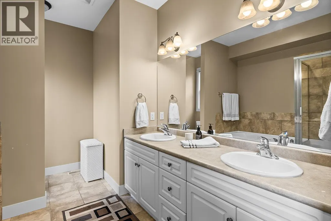
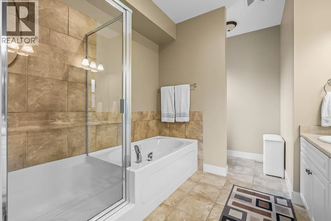
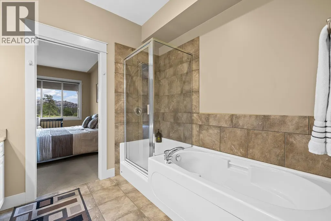
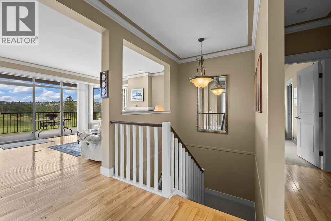
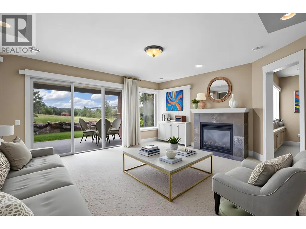
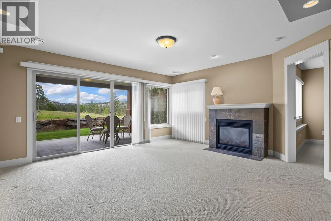
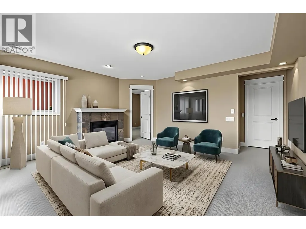
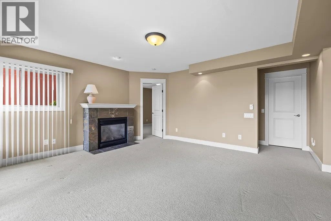
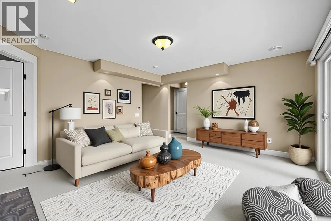
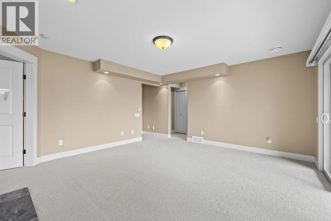
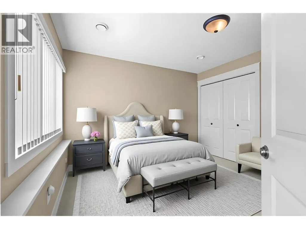
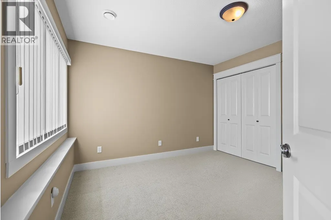
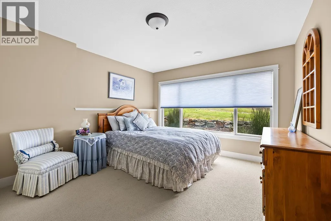
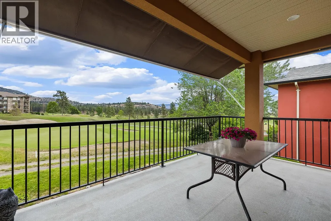
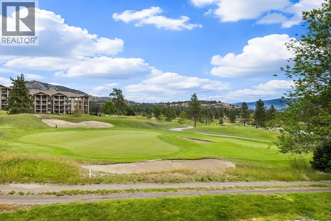
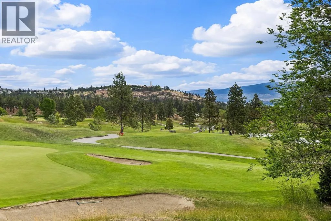
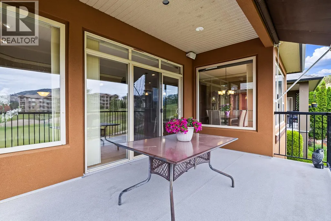
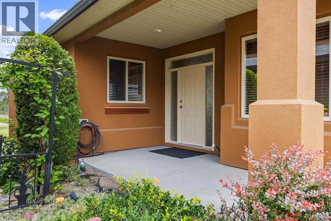
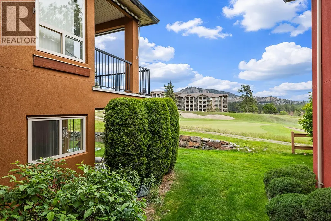
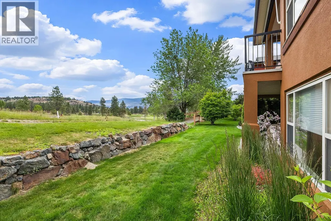
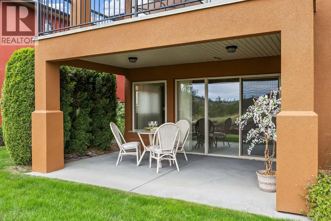
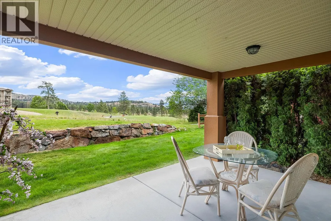
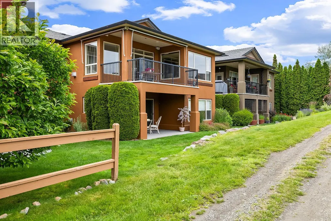
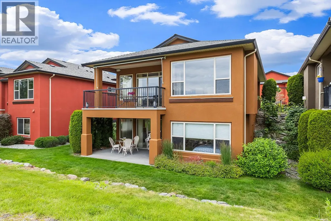
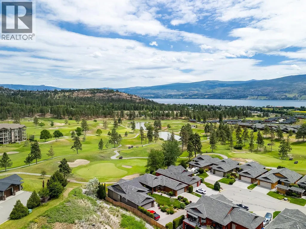
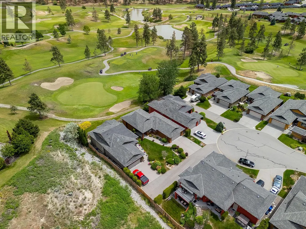
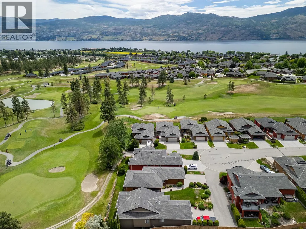
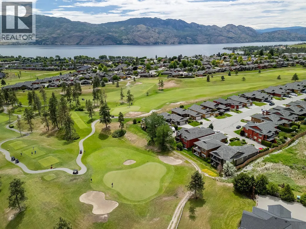
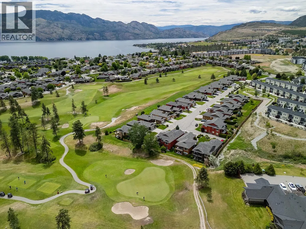
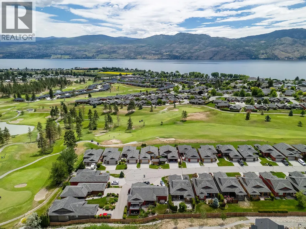
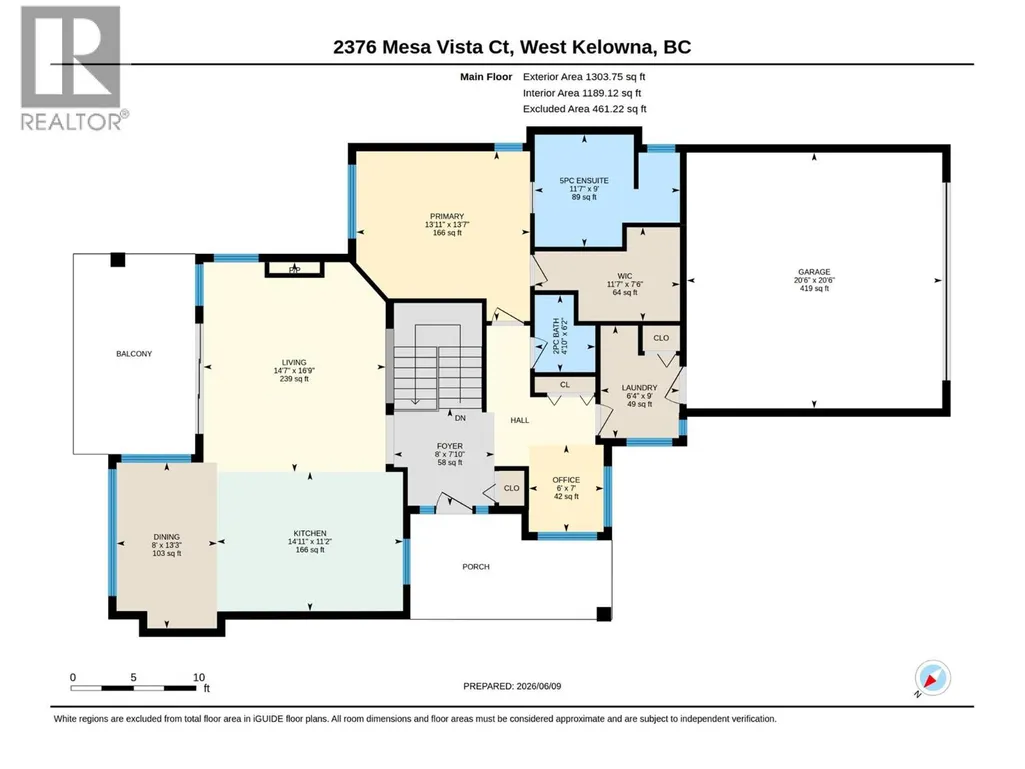
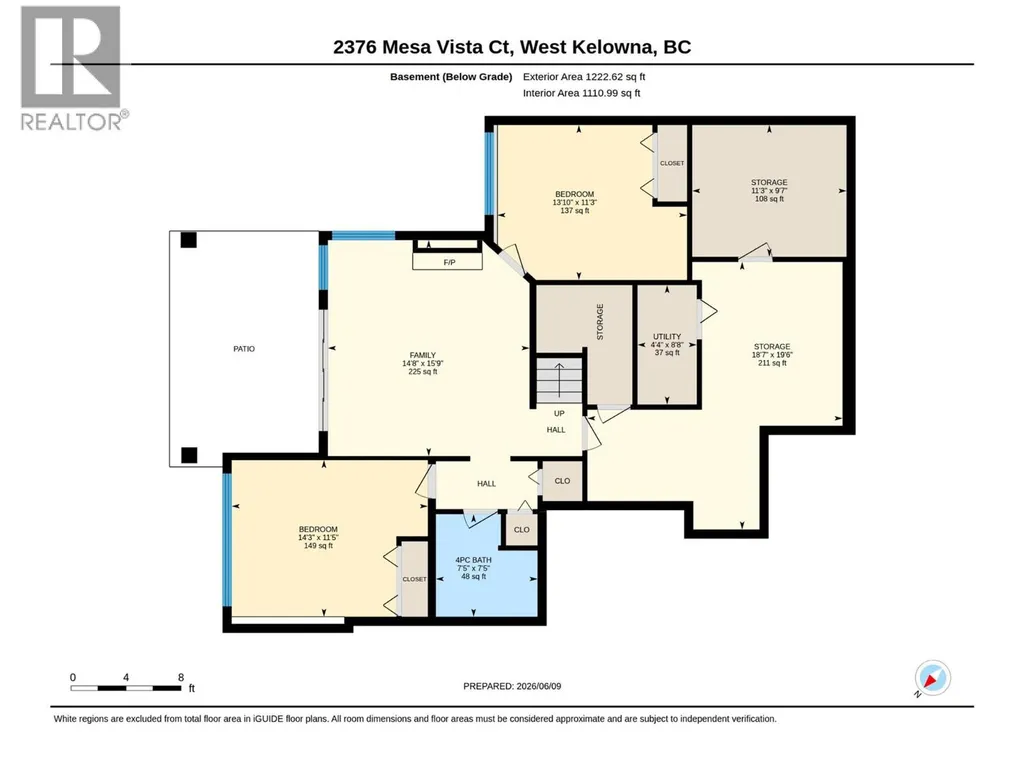
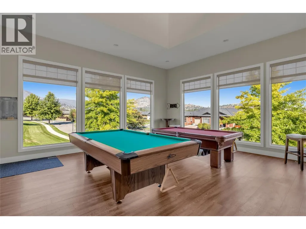
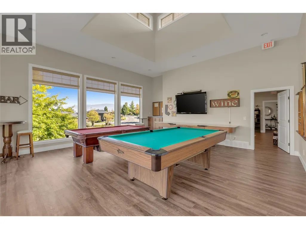
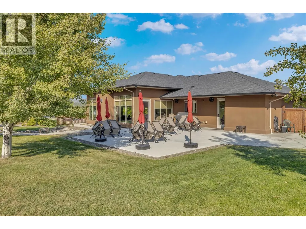
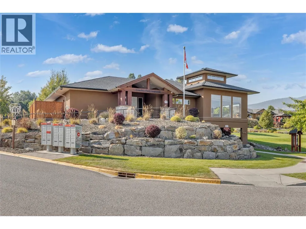
BRING ALL REASONABLE OFFERS! Set on a quiet cul-de-sac in the highly desirable development of Sonoma Pines, this walk-out rancher offers an ideal setting & location for living the Okanagan lifestyle. The home features a bright main living area with a wall of windows overlooking the 6th hole of Two Eagles Golf Course. The covered deck is the perfect spot for relaxing and enjoying morning coffee or afternoon Happy Hours! The kitchen with sit up bar has lots of storage, tile backsplash, and stainless steel appliances. The hardwood floors extend throughout the open-concept living area, complemented by a cozy gas fireplace. You'll also love the convenience of the automatic Hunter Douglas blinds in the living room area. The large main floor primary suite includes a spacious walk-in closet & 5pce ensuite with dual vanities. The walk-out lower level features a spacious family room, two bedrooms, full bathroom and ample storage. Minutes from the lake & golf course, world class wineries, shopping, restaurants and more. This single family home is priced to sell There is NO PTT or SPEC TAX! (id:7434)
General Features
| Features | Balcony |
|---|---|
| Community Features | Family Oriented |
| Property Type | Single Family |
| CommunityName | Sonoma Pines |
| Neighbourhood | Westbank Centre |
| Amenities | Golf Nearby, Park, Recreation, Schools, Shopping |
| Building Appliances | Refrigerator, Dishwasher, Range - Gas, Microwave, Hood Fan, Washer & Dryer |
| Building Architectural Style | Ranch |
| Building Cooling Type | Central air conditioning |
| Parking Space Total | 4 |
| Building Type | House |
| Maintenance Fee | 327.17 |
| Ownership Type | Leasehold/Leased Land |
| Building.StoriesTotal | 2 |
Interior Features
| Building Fireplace Present | True |
|---|---|
| Building Fireplace Total | 2 |
| Building Fireplace Type | Unknown |
| Building Heating Type | Forced air |
| Construction Style Attachment | Detached |
| Fireplace Fuel | Gas |
| Flooring Type | Carpeted, Hardwood, Linoleum, Tile |
| Living Area Range | 2414 |
| Bedrooms | 3 |
Exterior Features
| Building Roof Material | Asphalt shingle |
|---|---|
| Building Roof Style | Unknown |
| Land Amenities | Golf Nearby, Park, Recreation, Schools, Shopping |
| Sewer | Municipal sewage system |
| Exterior Finish | Stucco |
Room Details
| Room | Dimensions | Level | Flooring | Details |
|---|---|---|---|---|
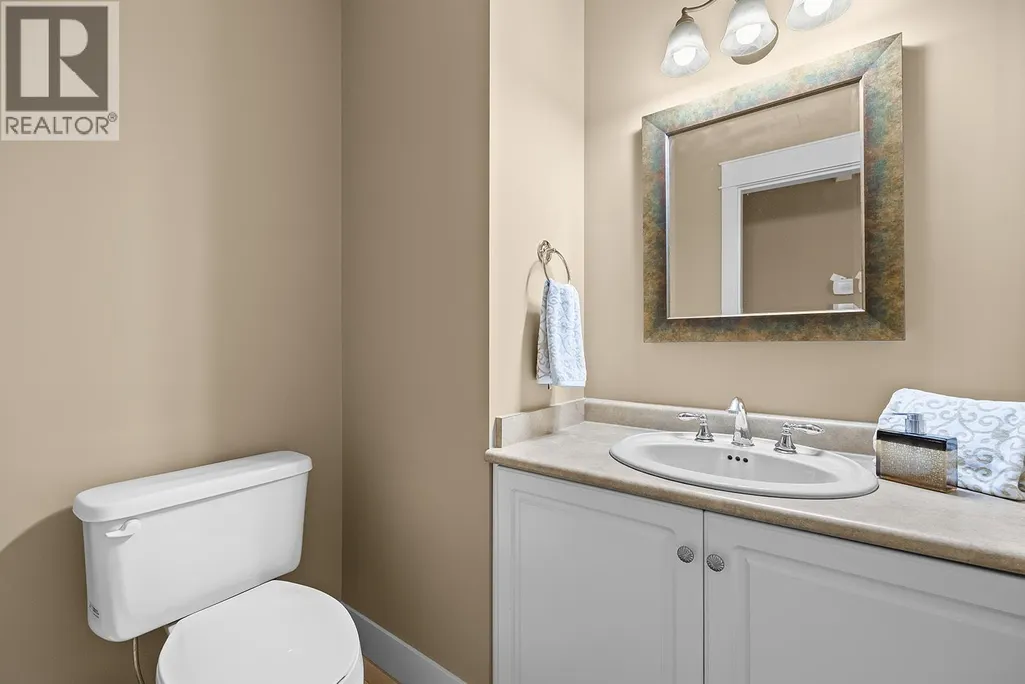
| 2pc Bathroom | 4'10'' x 6'2'' | Main level | ||
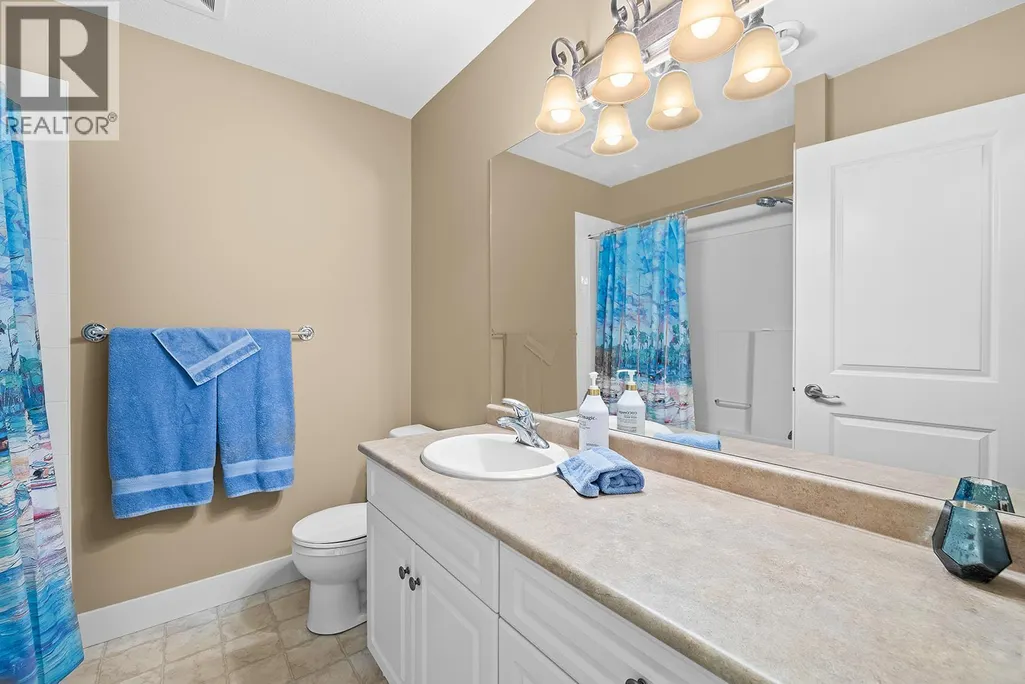
| 4pc Bathroom | 7'5'' x 7'5'' | Basement | ||
| 5pc Ensuite bath | 11'7'' x 9' | Main level | ||
| Bedroom | 14'3'' x 11'5'' | Basement | ||
| Dining room | 8' x 13'3'' | Main level | ||
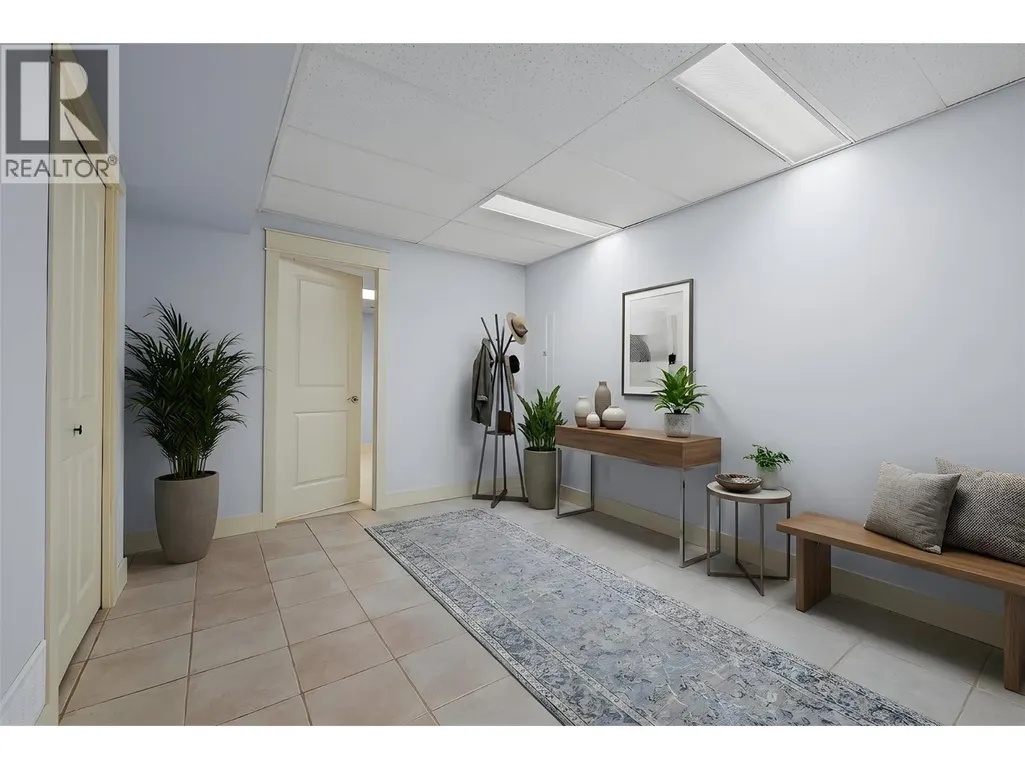
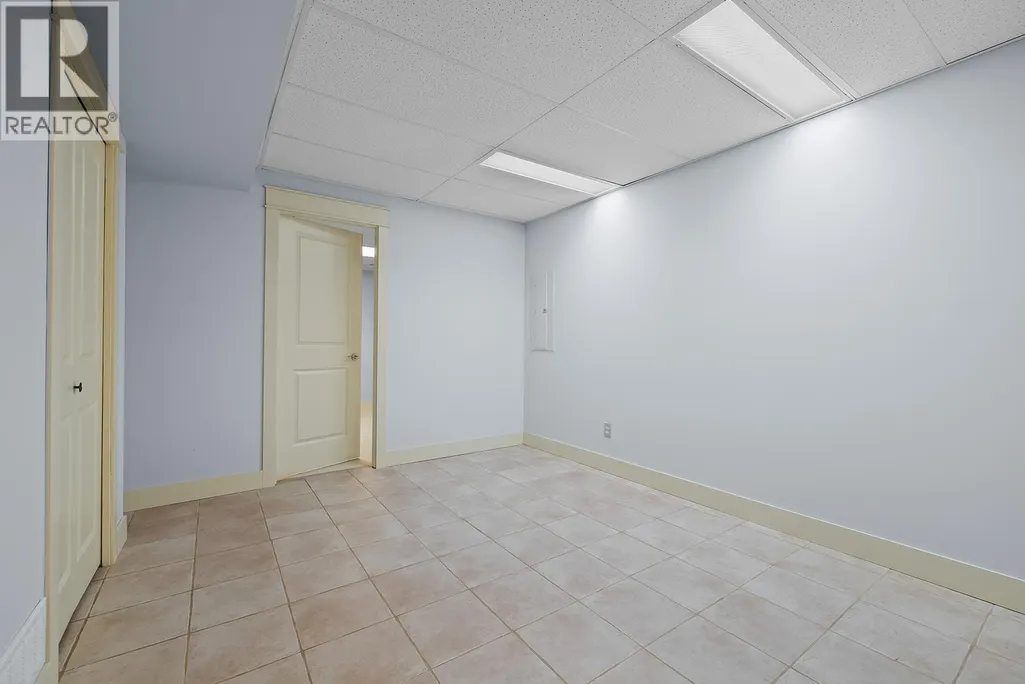
| Family room | 14'8'' x 15'9'' | Basement | ||
| Foyer | 8' x 7'10'' | Main level | ||
| Kitchen | 14'11'' x 11'2'' | Main level | ||
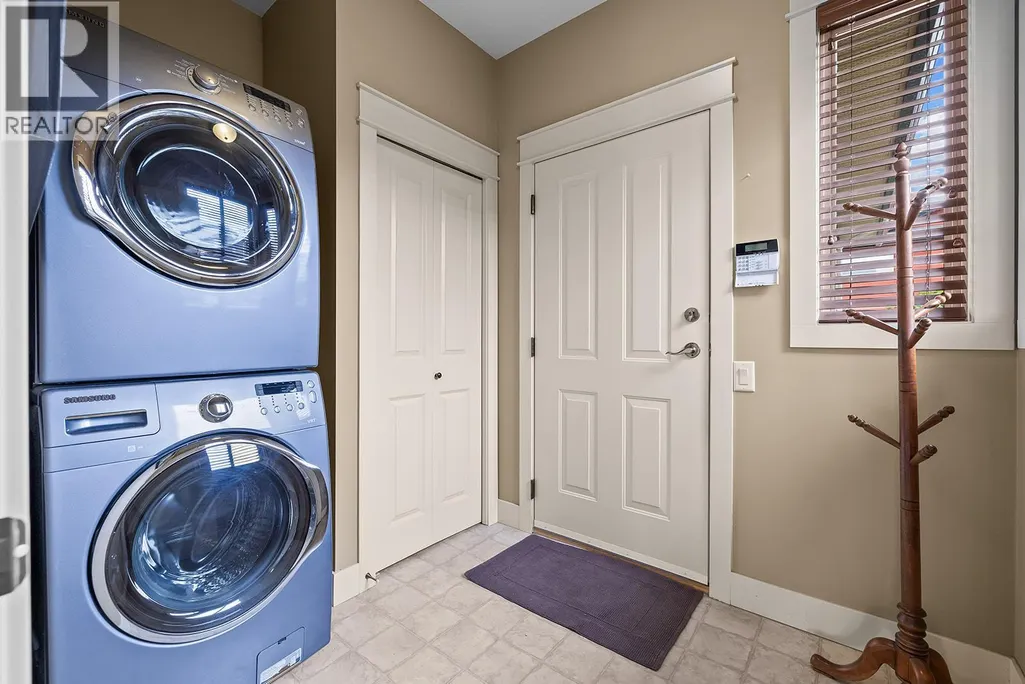
| Laundry room | 6'4'' x 9' | Main level | ||
| Living room | 14'7'' x 16'9'' | Main level | ||
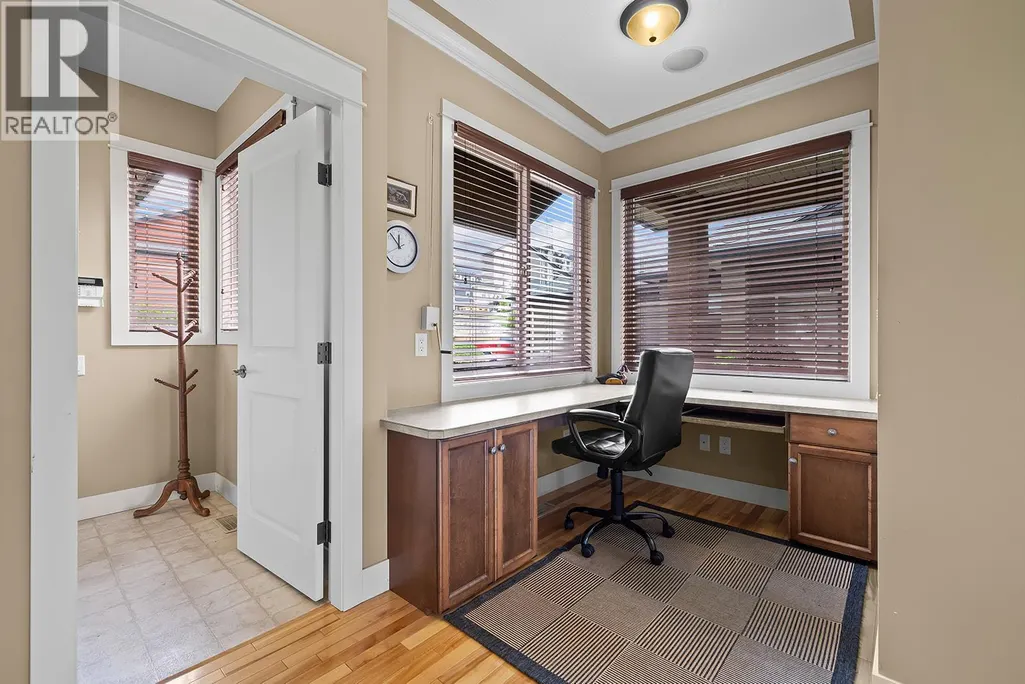
| Office | 6' x 7' | Main level | ||
| Other | 11'7'' x 7'6'' | Main level | ||
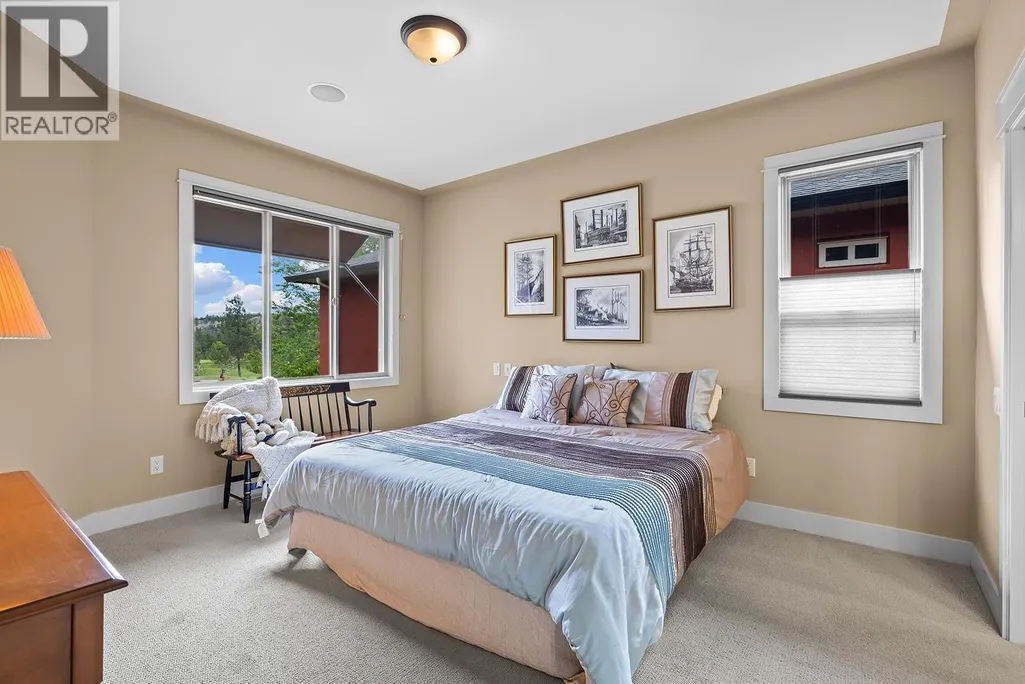
| Primary Bedroom | 13'11'' x 13'7'' | Main level |
Amenities
- Views
- New Construction
- Adult 55+
- Lease To Own
- No Strata Fees
- Furnished
- Primary On Main
- Air Conditioning
- Seller Finance
- Green
- Fixer Upper
- Horse
- Golf
- Fireplace
- Deck
- Garage
- Basement
- Pool

Property vs Single Family Average in V4T 2X9
Price
Year Built

 Information should be deemed reliable but not guaranteed, all representations are approximate, and individual verification is recommended. Copyright ©2026 All rights reserved.
The trademarks REALTOR®, REALTORS® and the REALTOR® logo are controlled by The Canadian Real Estate Association (CREA) and identify real estate professionals who are members of CREA. The trademarks MLS®, Multiple Listing Service® and the associated logos are owned by CREA and identify the quality of
Information should be deemed reliable but not guaranteed, all representations are approximate, and individual verification is recommended. Copyright ©2026 All rights reserved.
The trademarks REALTOR®, REALTORS® and the REALTOR® logo are controlled by The Canadian Real Estate Association (CREA) and identify real estate professionals who are members of CREA. The trademarks MLS®, Multiple Listing Service® and the associated logos are owned by CREA and identify the quality of