
Address
648 Lower Arrow Lake Road, Renata, BC
Price
$ 149,900
Property Attributes
- ID#10391760
- TypeSingle Family
- Listing Status Active
- MunicipalityRenata
- CityRenata
- AreaRenata
- NeighbourhoodSyringa/Lower Arrow Lake
- Postal CodeV1N 4V8
- StyleCabin
- Year Built1990
- Price$ 149,900
- Bedrooms1
- Bathrooms1
- Half Bathrooms0
- Sqr Footage532
- Lot Size0.35 Acres
Data Source:
Canadian Real Estate Association (CREA)
Property Description
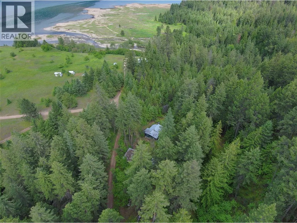
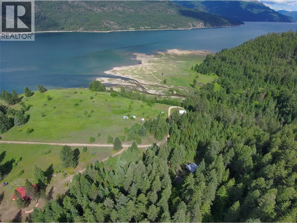
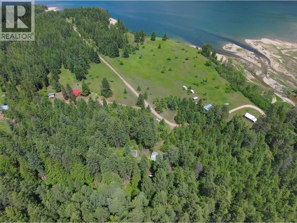
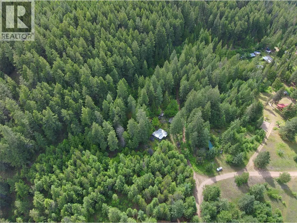
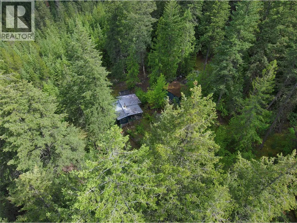
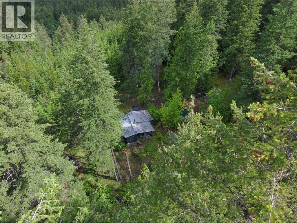
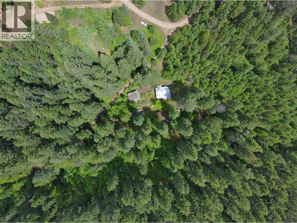
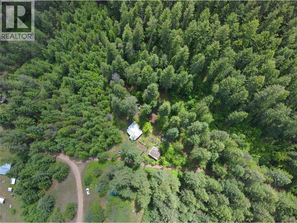
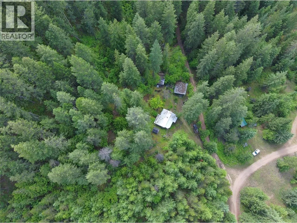
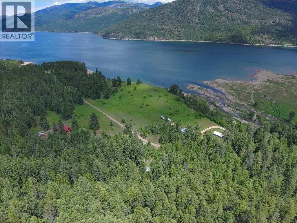
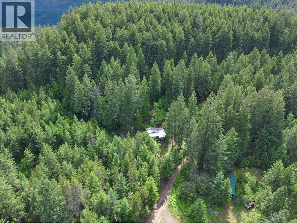
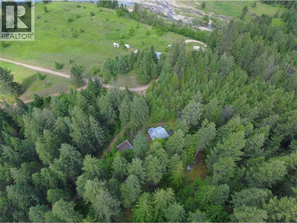
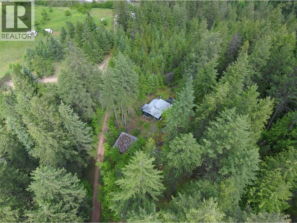
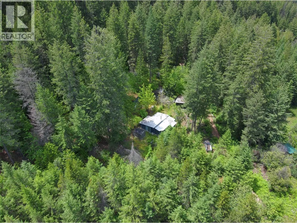
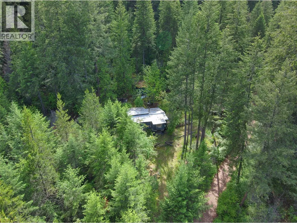
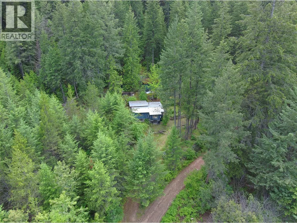
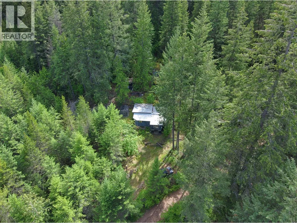
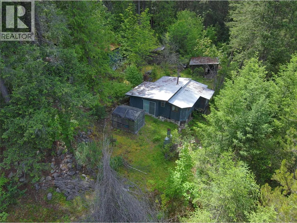
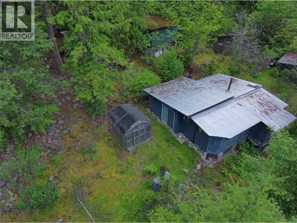
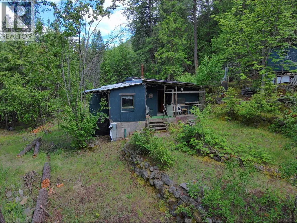
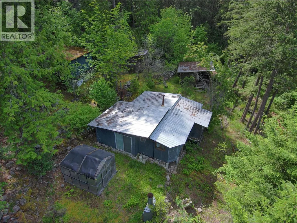
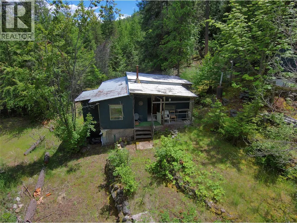
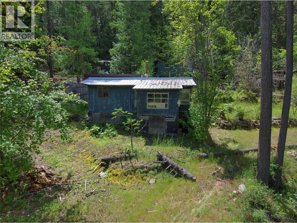
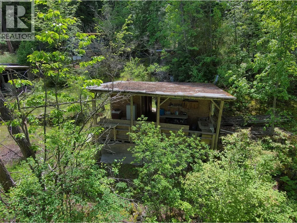
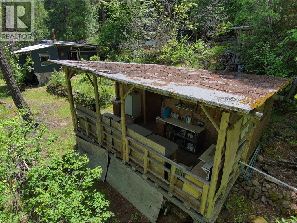
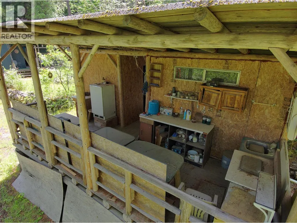
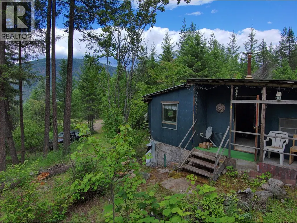
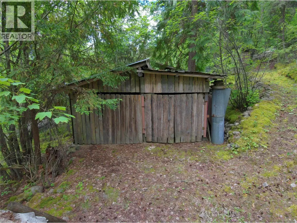
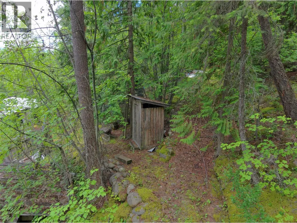
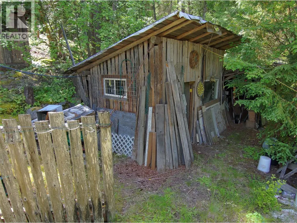
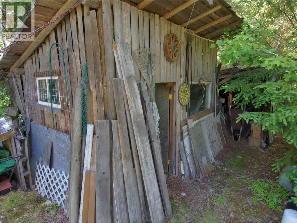
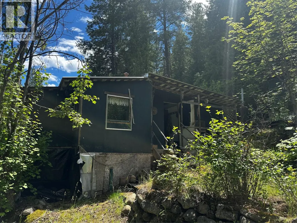
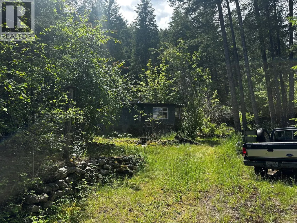
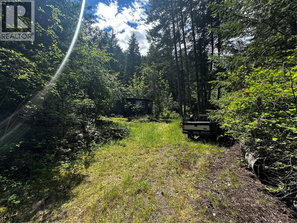
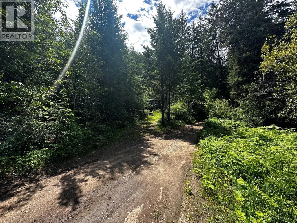
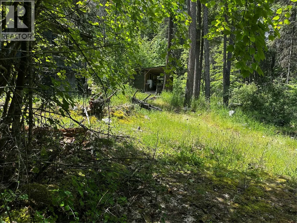
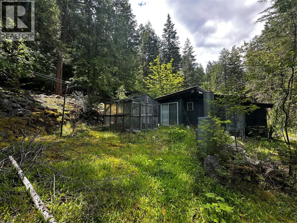
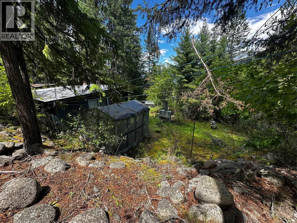
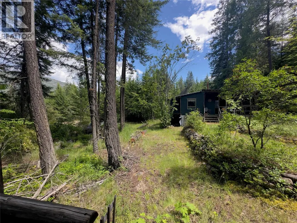
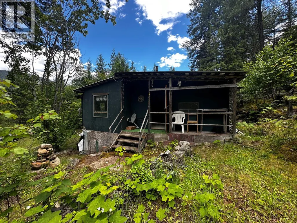
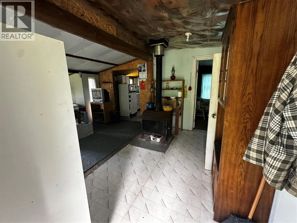
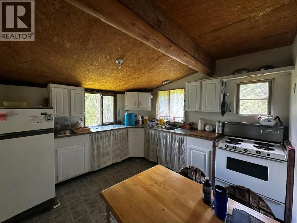
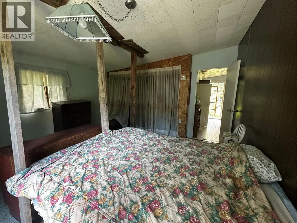
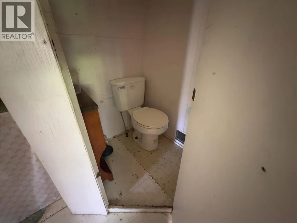
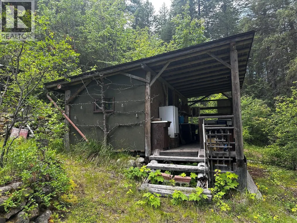
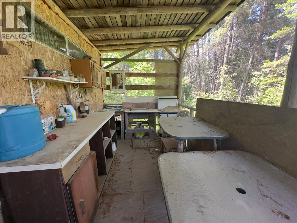
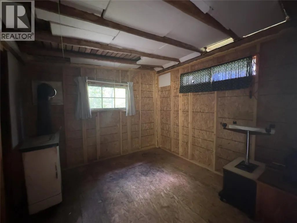
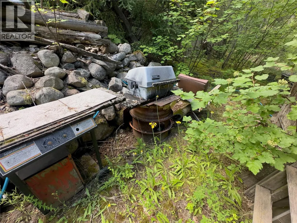
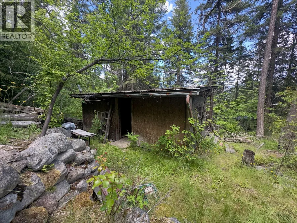
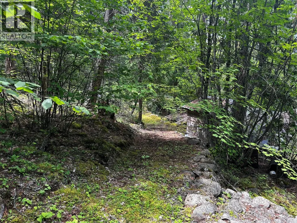
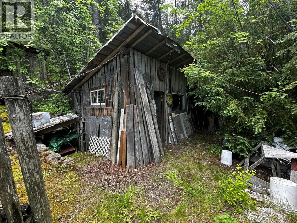
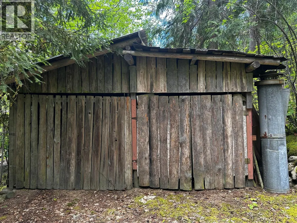
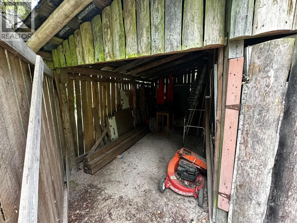
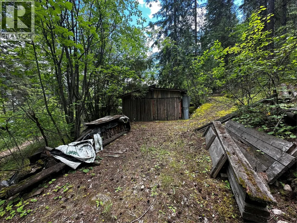
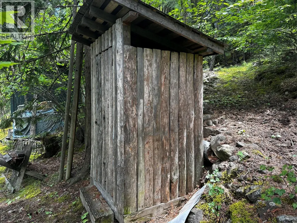
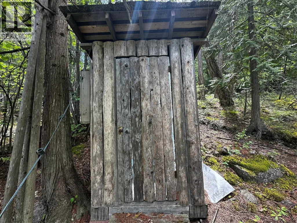
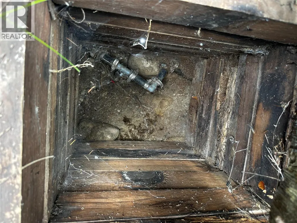
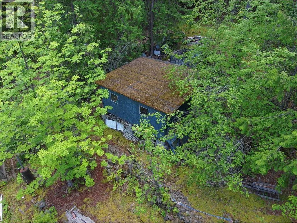
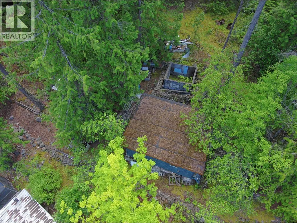
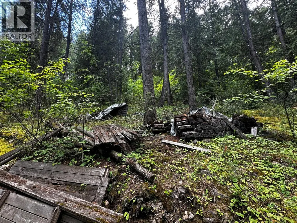
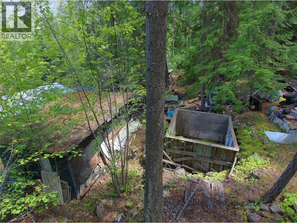
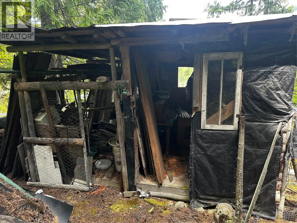
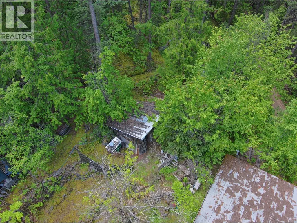
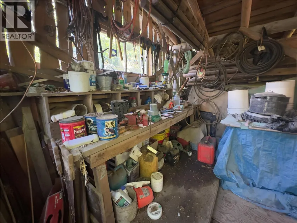
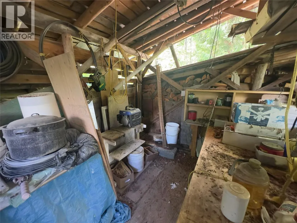
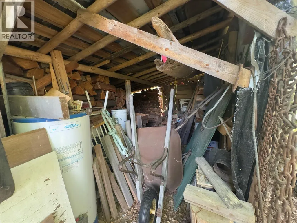
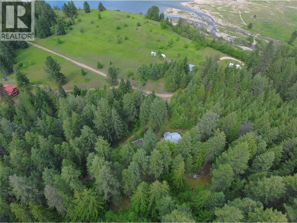
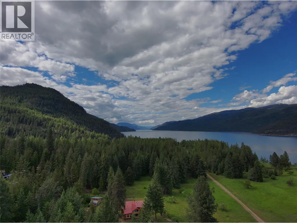
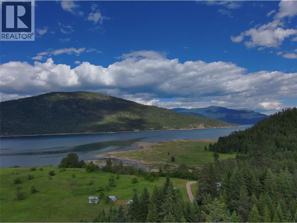
This is BC’s cabin in the woods living. With a boat included, enjoy your short lake voyage from Syringa to your off-grid escape in Renata. Peace and quiet. Clean, pristine air. Fresh Mountain water from Dog Creek. A short walk and you’re at the beach of beautiful Arrow Lake, which spans from Revelstoke south to Castlegar and is surrounded by the towering Monashee and Selkirk mountain ranges. Nestled in nature, this hidden gem offers a peaceful way of life or weekend retreat. Boat access would likely be the easiest. Another option is the Rail Trail entrance. Or pop up by the Paulson for a detour through the mountains. Escape the noise and hustle and bustle, step into nature, and enjoy fresh air, clean water, and peace and quiet. Plenty of parking. 2 Cabins, Wood fireplace, 2 storage cabins, 2-quad garage, greenhouse. Water is sourced from Renata Creek. A generator is used for electricity; septic for cabin #1; pit toilet for cabin #2. (id:7434)
General Features
| Community Features | Rural Setting, Pets Allowed |
|---|---|
| Property Type | Single Family |
| Neighbourhood | Syringa/Lower Arrow Lake |
| Building Architectural Style | Cabin |
| Parking Space Total | 5 |
| Building Type | House |
| Ownership Type | Freehold |
| Building.StoriesTotal | 1 |
Interior Features
| Building Fireplace Present | True |
|---|---|
| Building Fireplace Total | 1 |
| Building Fireplace Type | Conventional |
| Building Heating Type | Stove, See remarks |
| Building Heating Fuel | Wood |
| Construction Style Attachment | Detached |
| Fireplace Fuel | Wood |
| Living Area Range | 532 |
| Bedrooms | 1 |
Exterior Features
| Building Roof Material | Metal |
|---|---|
| Building Roof Style | Unknown |
| Landscape Features | Wooded area |
| Sewer | See remarks, Septic tank |
Room Details
| Room | Dimensions | Level | Flooring | Details |
|---|---|---|---|---|
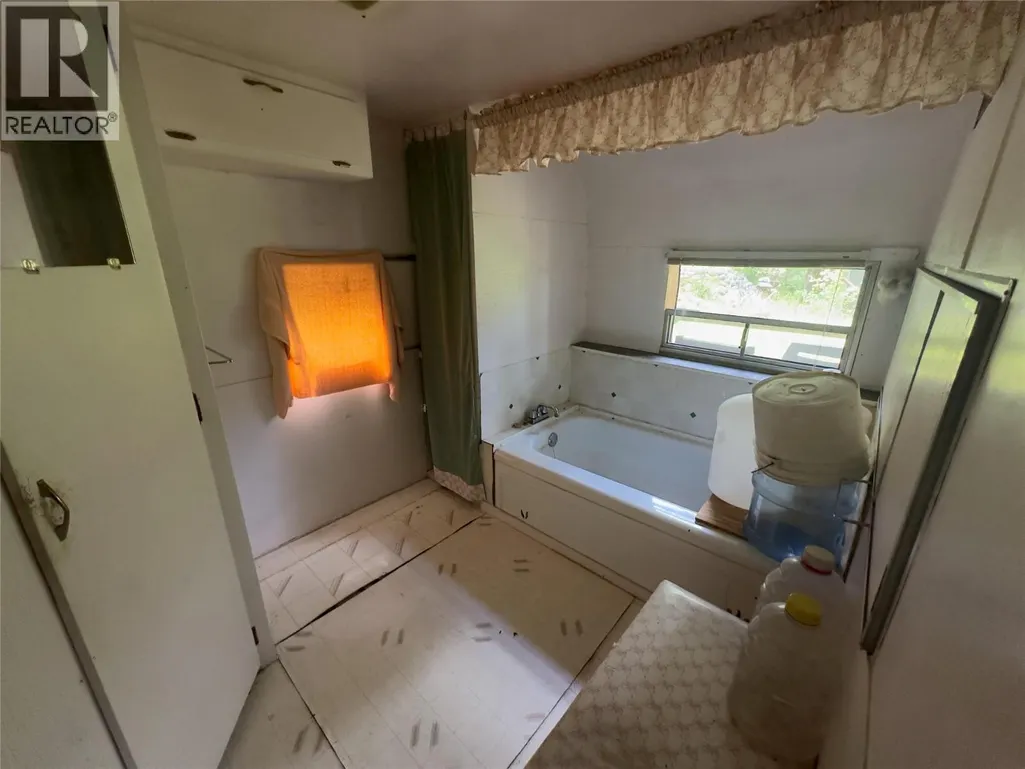
| Full bathroom | 6'3'' x 3'5'' | Main level | ||
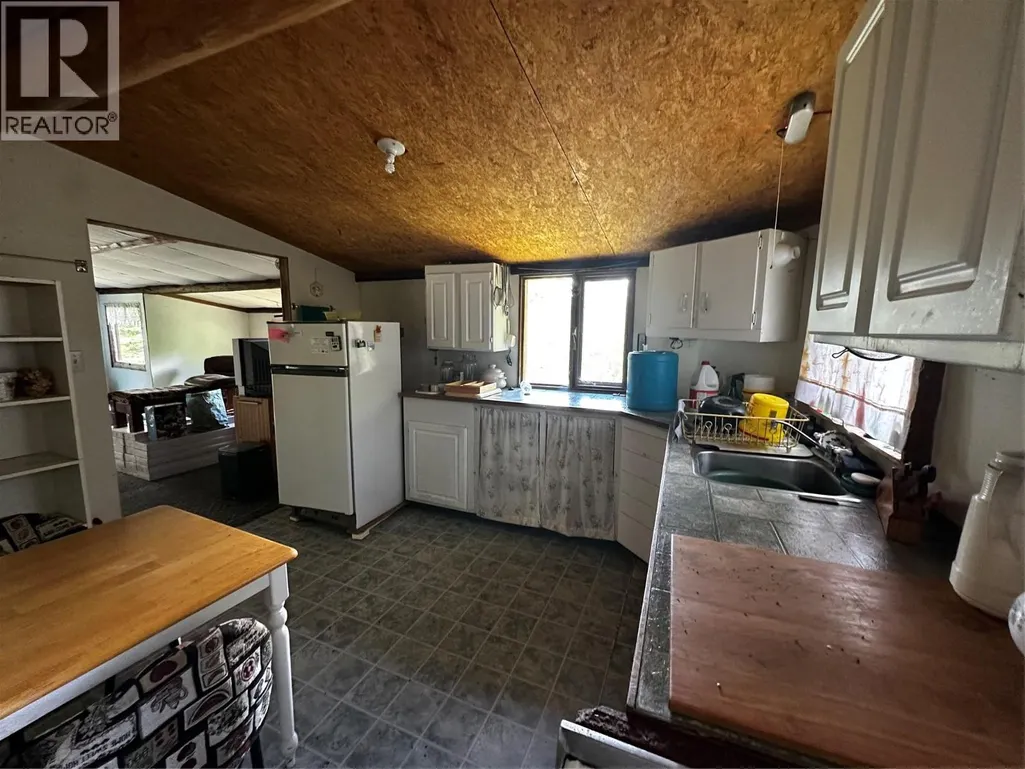
| Kitchen | 9'5'' x 9'8'' | Main level | ||
| Living room | 19'7'' x 12'2'' | Main level | ||
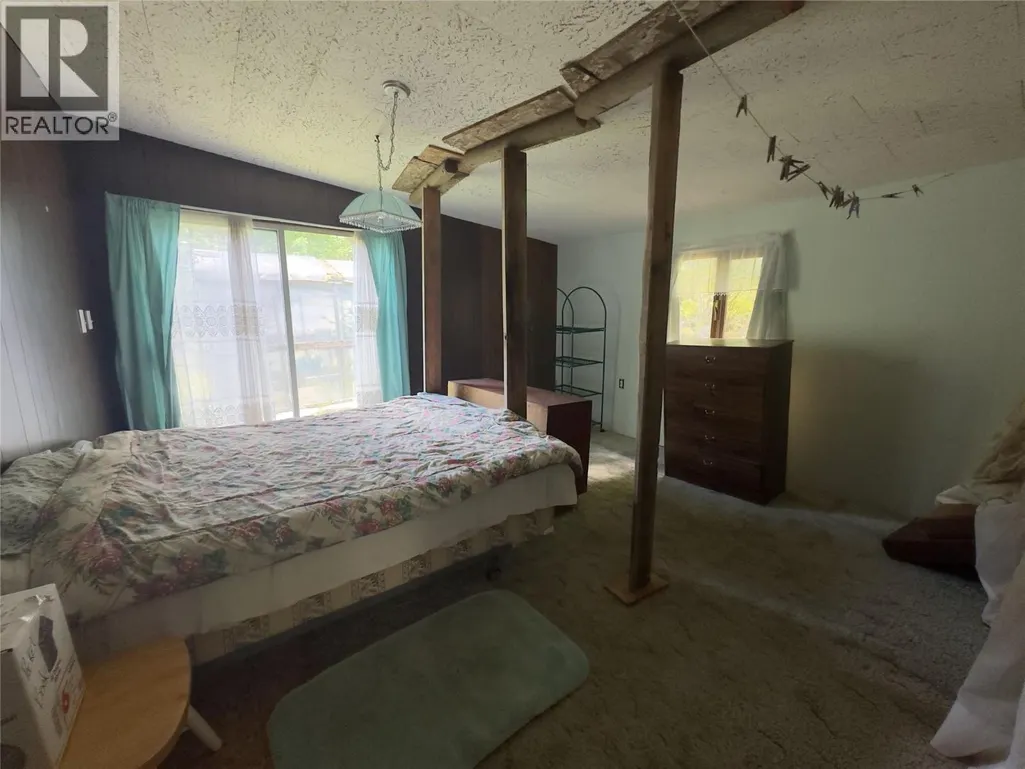
| Primary Bedroom | 13'8'' x 13'3'' | Main level |
Amenities
- Views
- New Construction
- Adult 55+
- Lease To Own
- No Strata Fees
- Furnished
- Primary On Main
- Air Conditioning
- Seller Finance
- Green
- Fixer Upper
- Horse
- Golf
- Fireplace
- Deck
- Garage
- Basement
- Pool

Property vs Single Family Average in V1N 4V8
Price
Year Built

 Information should be deemed reliable but not guaranteed, all representations are approximate, and individual verification is recommended. Copyright ©2026 All rights reserved.
The trademarks REALTOR®, REALTORS® and the REALTOR® logo are controlled by The Canadian Real Estate Association (CREA) and identify real estate professionals who are members of CREA. The trademarks MLS®, Multiple Listing Service® and the associated logos are owned by CREA and identify the quality of
Information should be deemed reliable but not guaranteed, all representations are approximate, and individual verification is recommended. Copyright ©2026 All rights reserved.
The trademarks REALTOR®, REALTORS® and the REALTOR® logo are controlled by The Canadian Real Estate Association (CREA) and identify real estate professionals who are members of CREA. The trademarks MLS®, Multiple Listing Service® and the associated logos are owned by CREA and identify the quality of