
Address
673 Denali Court Unit# 9, Kelowna, BC
Price
$ 1,169,000
Property Attributes
- ID#10391772
- TypeSingle Family
- Listing Status Active
- MunicipalityKelowna
- CityKelowna
- AreaDenali Close
- NeighbourhoodDenali Close
- Postal CodeV1V 2R2
- StyleOther
- Year Built2013
- Price$ 1,169,000
- Bedrooms3
- Bathrooms3
- Half Bathrooms0
- Sqr Footage2709
- Lot Size0.03 Acres
Data Source:
Canadian Real Estate Association (CREA)
Property Description
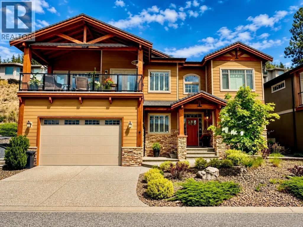
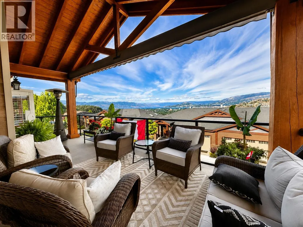
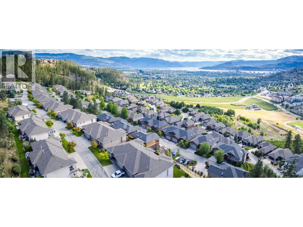
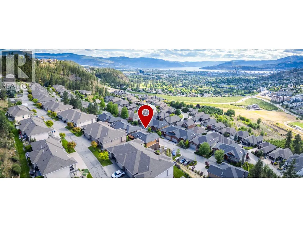
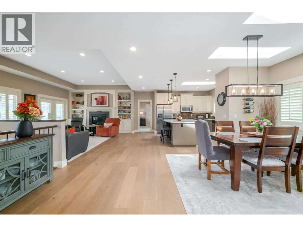
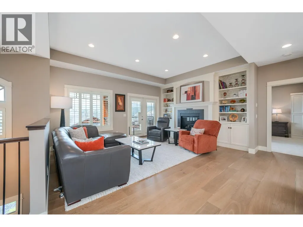
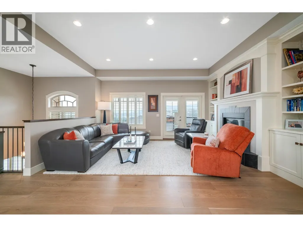
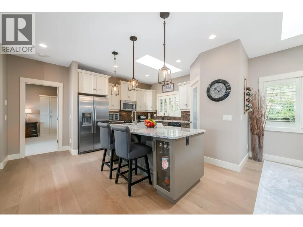
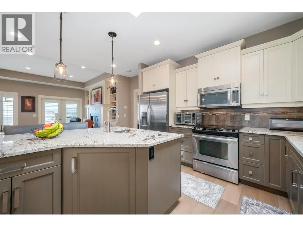
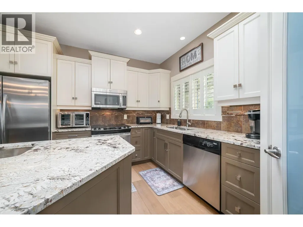
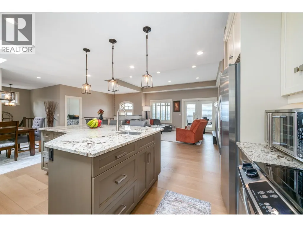
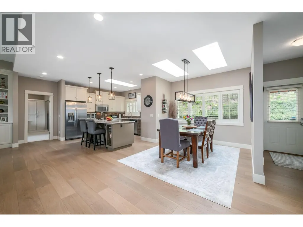
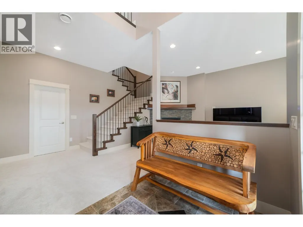
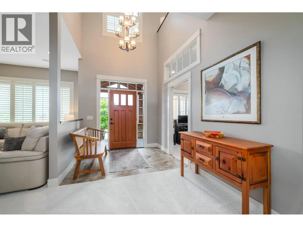
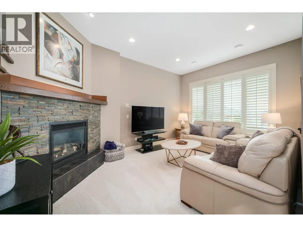
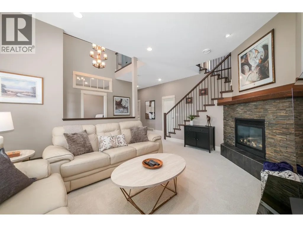
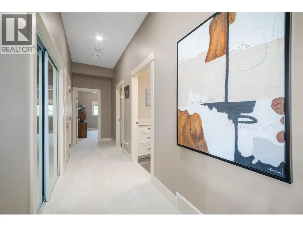
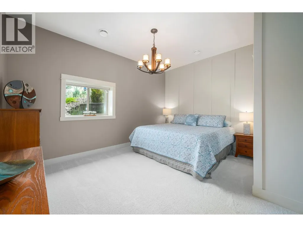
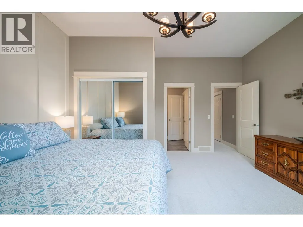
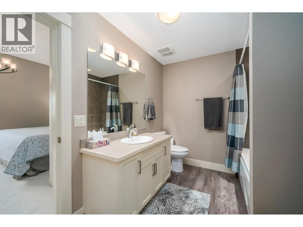
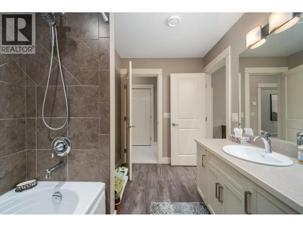
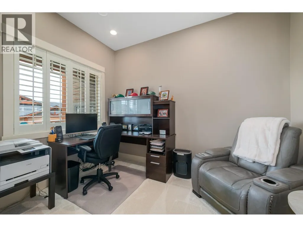
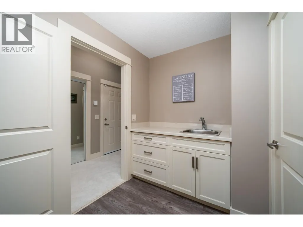
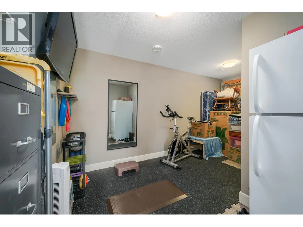
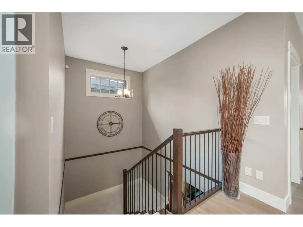
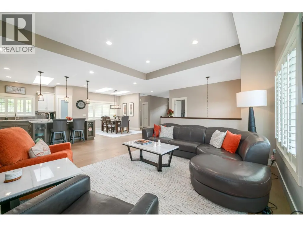
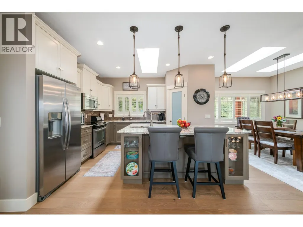
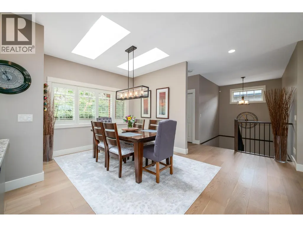
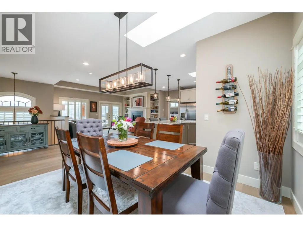
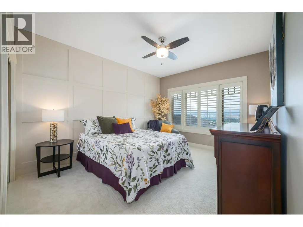
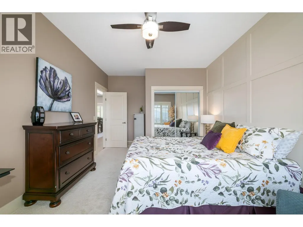
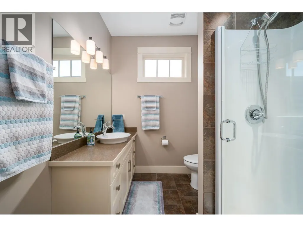
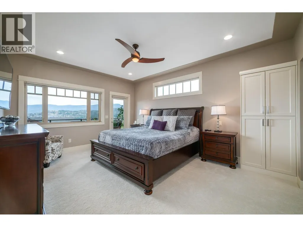
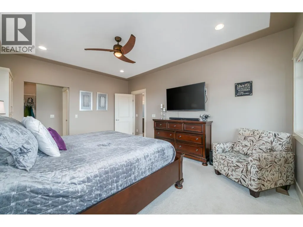
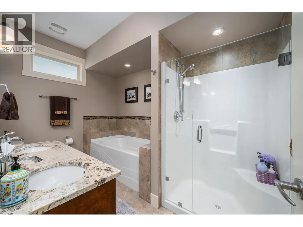
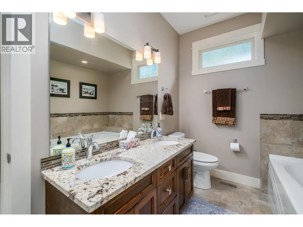
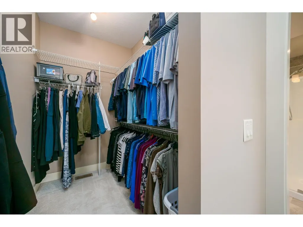
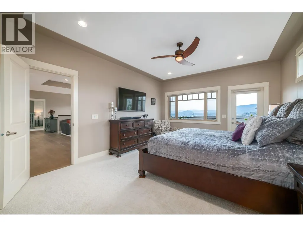
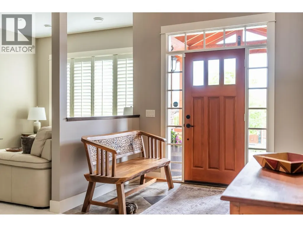
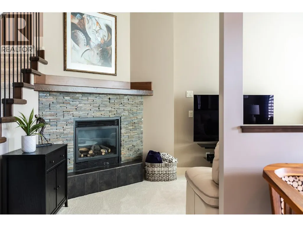
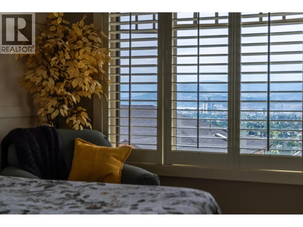
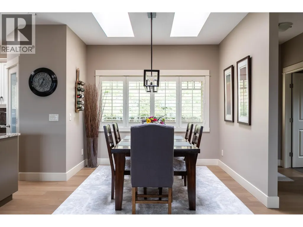
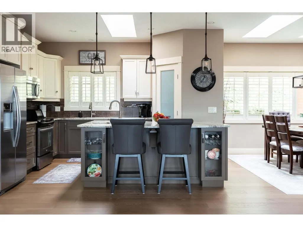
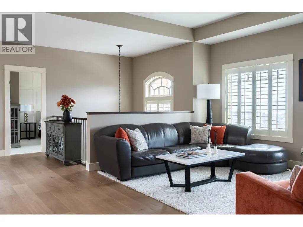
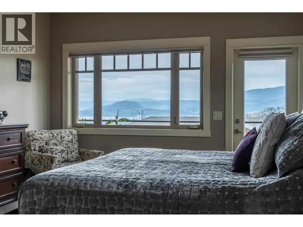
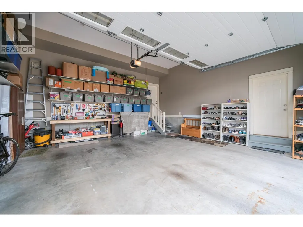
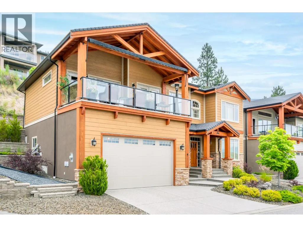
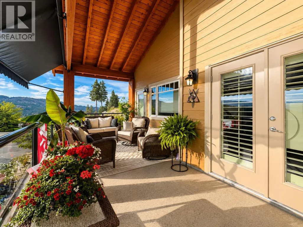
Ideal central location! This truly exceptional single-family home on a private cut-de-sac in Dilworth West features stunning lake views and over 2700 sq ft of thoughtfully designed living space that delivers the perfect blend of luxury and comfort. This home is newly renovated (2026) with tasteful hardwood flooring, carpet and interior paint throughout. Featuring 3 spacious bedrooms and a home office this house boasts an inviting floor plan ideal for both everyday living and entertaining. The primary ensuite includes a luxuriously deep bathtub, shower and double sinks, while the downstairs guest bath connects to a spacious bedroom offering privacy for guests. The third bath includes a stand-alone shower. Expansive windows capture spectacular lake and city views while skylights fill the interior with natural light, creating a warm and welcoming atmosphere throughout. Well-appointed with two gas fireplaces, elegant built-ins, open concept living areas and seamless indoor-outdoor living to the spacious deck plus an oversized two car garage offering plenty of storage make this a rare offering in one of Kelowna's most desirable neighbourhoods. Ideal for those seeking a low-maintenance lifestyle without compromising on space or privacy. This property is one of only four detached homes in a 12 unit strata where yard work and exteriors are meticulously maintained for you! Opportunities to own a home of this calibre are few and far between! (id:7434)
General Features
| Community Features | Pets Allowed |
|---|---|
| Property Type | Single Family |
| CommunityName | Denali Close |
| Neighbourhood | Dilworth Mountain |
| Building Architectural Style | Other |
| Building Cooling Type | Central air conditioning |
| Parking Space Total | 2 |
| Building Type | House |
| Maintenance Fee | 500.16 |
| Ownership Type | Strata |
| Building.StoriesTotal | 2 |
Interior Features
| Building Fireplace Present | True |
|---|---|
| Building Fireplace Total | 2 |
| Building Fireplace Type | Unknown |
| Building Heating Type | Forced air |
| Construction Style Attachment | Detached |
| Fireplace Fuel | Gas |
| Living Area Range | 2709 |
| Bedrooms | 3 |
Exterior Features
| ViewType | City view, Lake view, Mountain view |
|---|---|
| Sewer | Municipal sewage system |
Room Details
| Room | Dimensions | Level | Flooring | Details |
|---|---|---|---|---|
| 4pc Bathroom | 8' x 5' | Main level | ||
| 5pc Ensuite bath | 10' x 8' | Second level | ||
| Bedroom | 14' x 12' | Main level | ||
| Den | 8' x 10' | Main level | ||
| Dining room | 12' x 10' | Second level | ||
| Family room | 16' x 12' | Main level | ||
| Kitchen | 14' x 12' | Second level | ||

| Laundry room | 8' x 5' | Main level | ||
| Living room | 18' x 14' | Second level | ||
| Primary Bedroom | 20' x 13' | Second level |
Amenities
- Views
- New Construction
- Adult 55+
- Lease To Own
- No Strata Fees
- Furnished
- Primary On Main
- Air Conditioning
- Seller Finance
- Green
- Fixer Upper
- Horse
- Golf
- Fireplace
- Deck
- Garage
- Basement
- Pool

Property vs Single Family Average in V1V 2R2
Price
Year Built

 Information should be deemed reliable but not guaranteed, all representations are approximate, and individual verification is recommended. Copyright ©2026 All rights reserved.
The trademarks REALTOR®, REALTORS® and the REALTOR® logo are controlled by The Canadian Real Estate Association (CREA) and identify real estate professionals who are members of CREA. The trademarks MLS®, Multiple Listing Service® and the associated logos are owned by CREA and identify the quality of
Information should be deemed reliable but not guaranteed, all representations are approximate, and individual verification is recommended. Copyright ©2026 All rights reserved.
The trademarks REALTOR®, REALTORS® and the REALTOR® logo are controlled by The Canadian Real Estate Association (CREA) and identify real estate professionals who are members of CREA. The trademarks MLS®, Multiple Listing Service® and the associated logos are owned by CREA and identify the quality of