
Address
2455 Quail Ridge Boulevard Unit# 131, Kelowna, BC
Price
$ 859,900
Property Attributes
- ID#10395780
- TypeSingle Family
- Listing Status Active
- MunicipalityKelowna
- CityKelowna
- AreaFairway Heights
- NeighbourhoodFairway Heights
- Postal CodeV1V 2S8
- StyleRanch
- Year Built2004
- Price$ 859,900
- Bedrooms4
- Bathrooms2
- Half Bathrooms1
- Sqr Footage2790
Data Source:
Canadian Real Estate Association (CREA)
Property Description
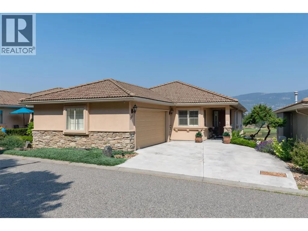
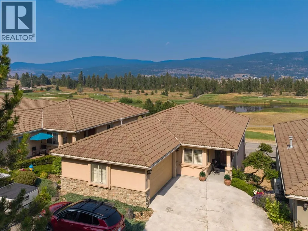
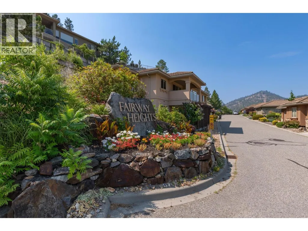
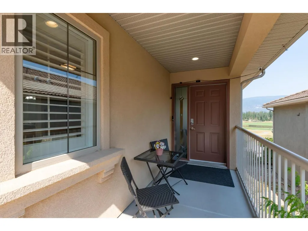
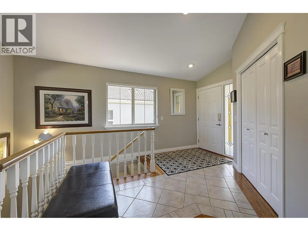
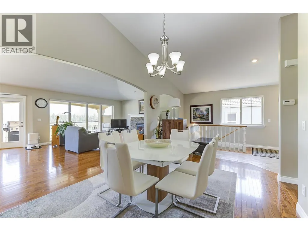
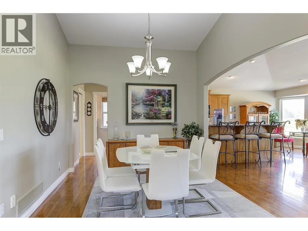
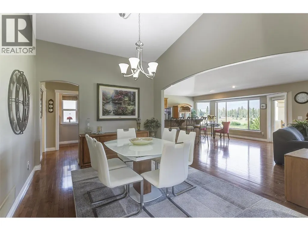
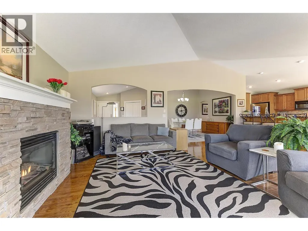
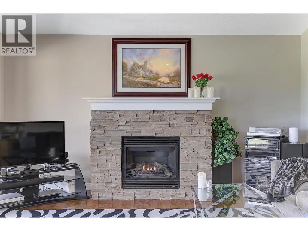
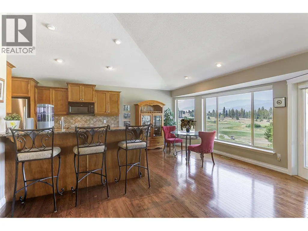
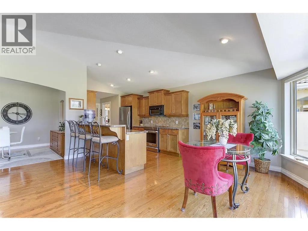
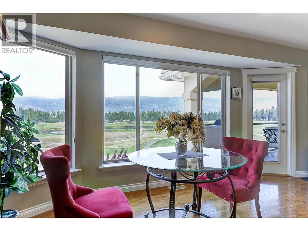
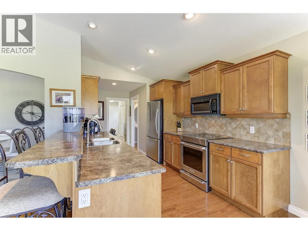
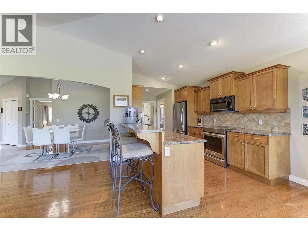
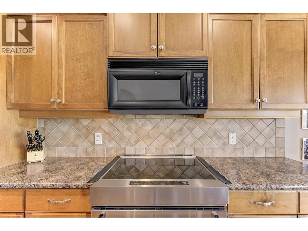
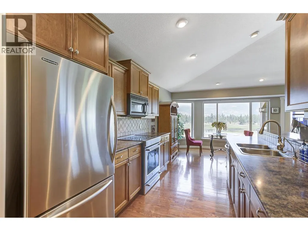
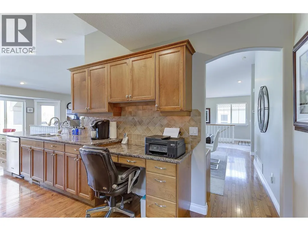
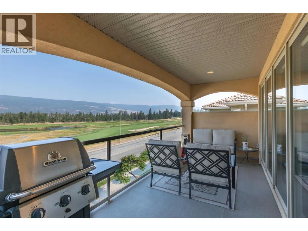
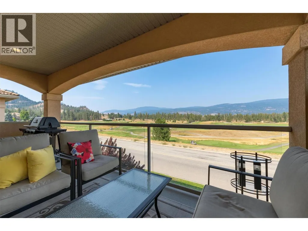
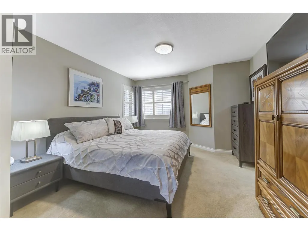
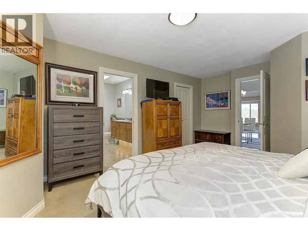
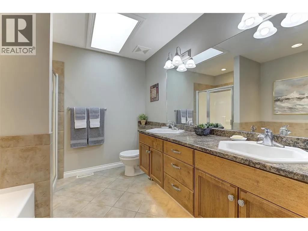
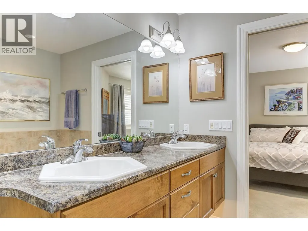
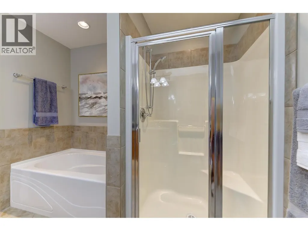
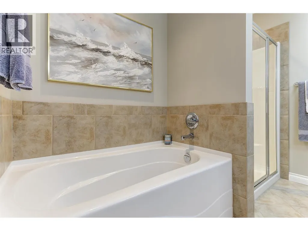
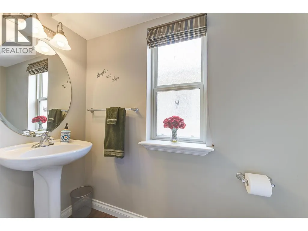
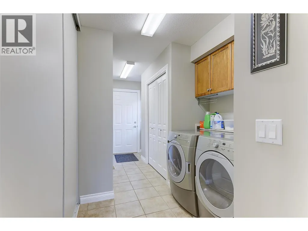
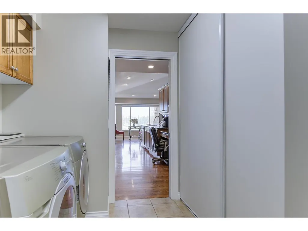
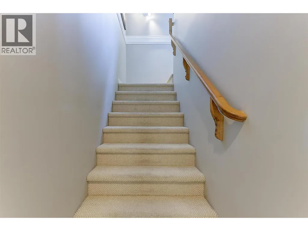
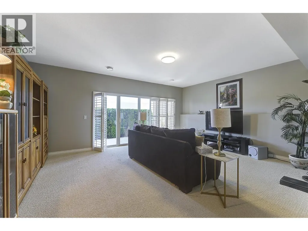
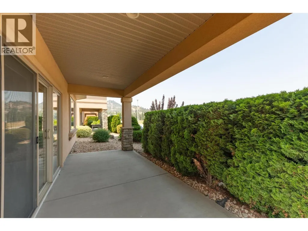
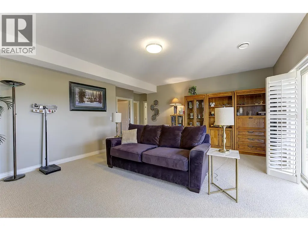
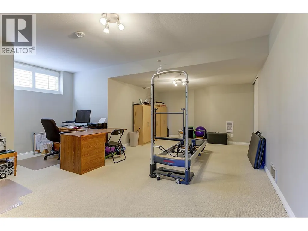
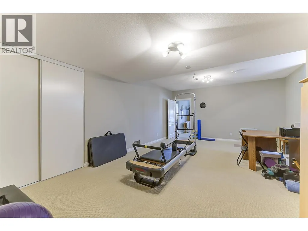
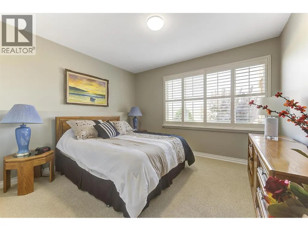
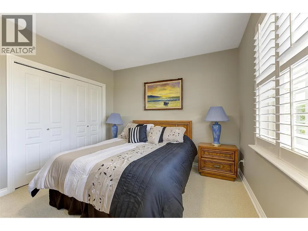
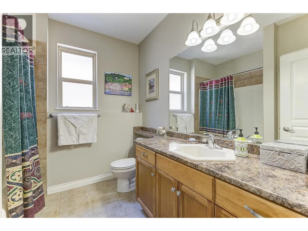
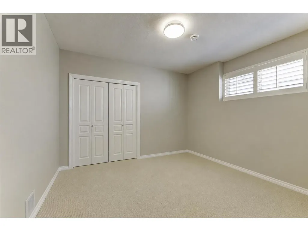
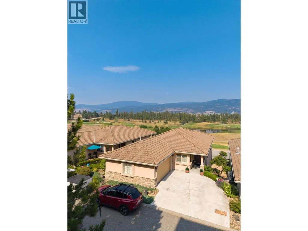
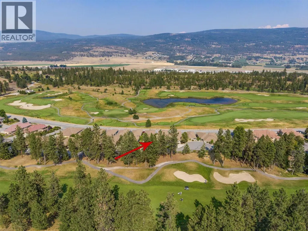
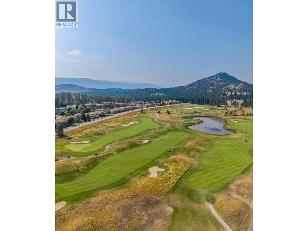
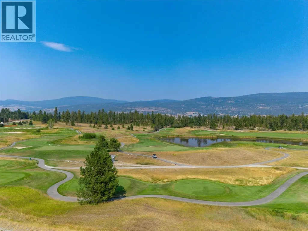
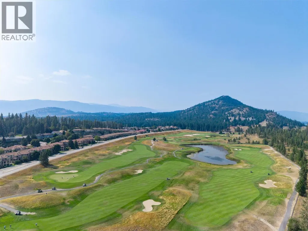
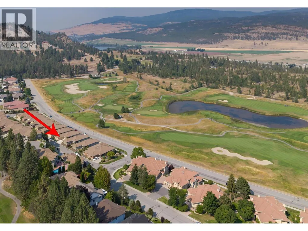
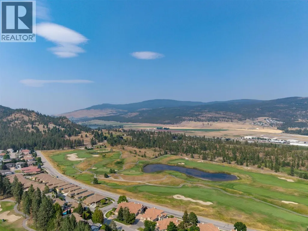
Welcome to Fairway Heights in beautiful Quail Ridge! This meticulously maintained, detached, walk-out rancher, 4 bedroom home is bright, warm and inviting with an open floor plan and stunning views. The Okanagan Golf Club and mountains beyond are right outside your door. Miles of trails and natural green spaces provide endless opportunities for outdoor adventures and being close to the airport and shopping make this a fabulous place to live. This home is a treasure, the main floor welcomes you with wide-open views of the golf courses and beyond, spanning the living room ( featuring a beautiful gas fireplace), dinning room and kitchen (with its own eat in area). The primary suite with ensuite (double vanities & walk-in closet), mud/laundry room and powder room complete this level and are situated at the back of the home. On the walkout, lower level you’ll find 3 more spacious bedrooms for family, guests or home office space and a lovely large family room with a walk-out patio, as well as another full bath. Updates include all new lighting, paint, California Shutters throughout and a new refrigerator and Kitchen-Aid induction oven (2026). Another nice feature is the reverse osmosis system at the kitchen sink. This is a peaceful, community-minded neighbourhood in a beautiful setting. With it’s open layout, primary bedroom on the main and scenic golf course/mountain views, this exceptional home combines quality, functionality and an unbeatable location! (id:7434)
General Features
| Community Features | Pets Allowed, Rentals Allowed |
|---|---|
| Property Type | Single Family |
| CommunityName | Fairway Heights |
| Neighbourhood | University District |
| Building Appliances | Range, Refrigerator, Dishwasher, Microwave, See remarks, Hood Fan, Washer & Dryer, Water purifier |
| Building Architectural Style | Ranch |
| Building Cooling Type | Central air conditioning |
| Parking Space Total | 3 |
| Building Type | House |
| Maintenance Fee | 500.00 |
| Ownership Type | Strata |
| Building.StoriesTotal | 2 |
Interior Features
| Building Fireplace Present | True |
|---|---|
| Building Fireplace Total | 1 |
| Building Fireplace Type | Unknown |
| Building Heating Type | See remarks |
| Construction Style Attachment | Detached |
| Fireplace Fuel | Gas |
| Living Area Range | 2790 |
| Bedrooms | 4 |
Exterior Features
| ViewType | Mountain view, View of water |
|---|---|
| Sewer | Municipal sewage system |
Room Details
| Room | Dimensions | Level | Flooring | Details |
|---|---|---|---|---|
| 2pc Bathroom | 7'9'' x 3'4'' | Main level | ||
| 4pc Bathroom | 8' x 8'' | Lower level | ||
| 5pc Ensuite bath | 9'2'' x 8'5'' | Main level | ||
| Bedroom | 23'7'' x 18'8'' | Lower level | ||
| Dining nook | 16'6'' x 9'8'' | Main level | ||
| Dining room | 14'10'' x 11'2'' | Main level | ||
| Family room | 18'8'' x 15'4'' | Lower level | ||
| Foyer | 12'4'' x 9'11'' | Main level | ||
| Kitchen | 18'3'' x 13' | Main level | ||
| Laundry room | 15'4'' x 7'1'' | Main level | ||
| Living room | 19'1'' x 15'2'' | Main level | ||
| Other | 19'1'' x 20'10'' | Main level | ||
| Primary Bedroom | 17'5'' x 12'3'' | Main level | ||
| Utility room | 12'5'' x 7'8'' | Lower level |
Amenities
- Views
- New Construction
- Adult 55+
- Lease To Own
- No Strata Fees
- Furnished
- Primary On Main
- Air Conditioning
- Seller Finance
- Green
- Fixer Upper
- Horse
- Golf
- Fireplace
- Deck
- Garage
- Basement
- Pool

Property vs Single Family Average in V1V 2S8
Price
Year Built

 Information should be deemed reliable but not guaranteed, all representations are approximate, and individual verification is recommended. Copyright ©2026 All rights reserved.
The trademarks REALTOR®, REALTORS® and the REALTOR® logo are controlled by The Canadian Real Estate Association (CREA) and identify real estate professionals who are members of CREA. The trademarks MLS®, Multiple Listing Service® and the associated logos are owned by CREA and identify the quality of
Information should be deemed reliable but not guaranteed, all representations are approximate, and individual verification is recommended. Copyright ©2026 All rights reserved.
The trademarks REALTOR®, REALTORS® and the REALTOR® logo are controlled by The Canadian Real Estate Association (CREA) and identify real estate professionals who are members of CREA. The trademarks MLS®, Multiple Listing Service® and the associated logos are owned by CREA and identify the quality of