
Address
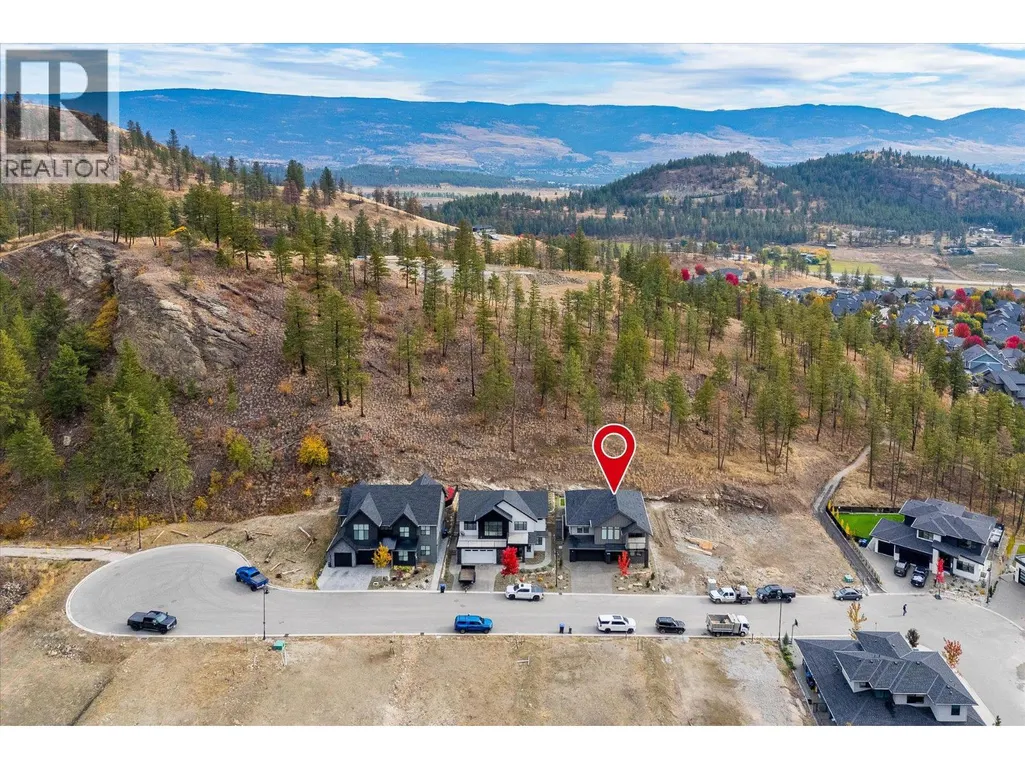
1437 April Springs Court, Kelowna, BC
Price
$ 1,399,999
Property Attributes
- ID#10395991
- TypeSingle Family
- Listing Status Active
- MunicipalityKelowna
- CityKelowna
- AreaKelowna
- NeighbourhoodWilden
- Postal CodeV1V 2C6
- Style
- Year Built2025
- Price$ 1,399,999
- Bedrooms5
- Bathrooms3
- Half Bathrooms0
- Sqr Footage2678
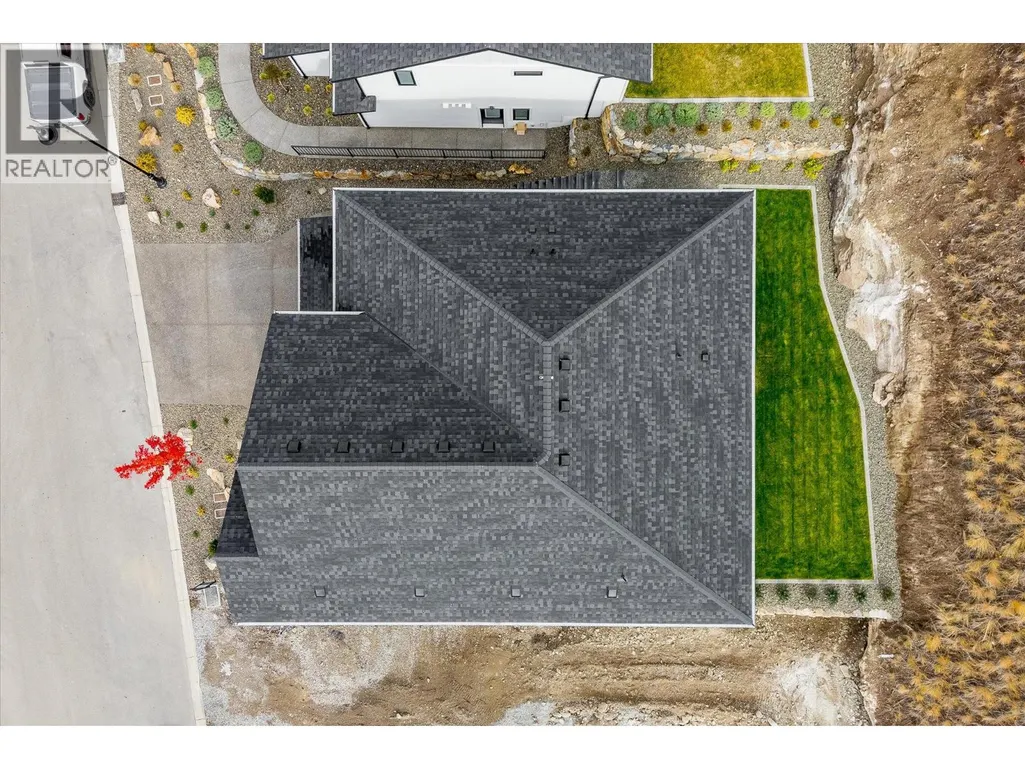
- Lot Size0.21 Acres
Data Source:
Canadian Real Estate Association (CREA)
Property Description
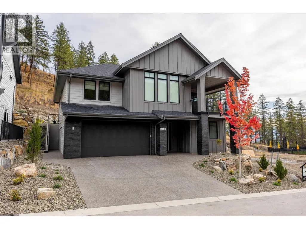
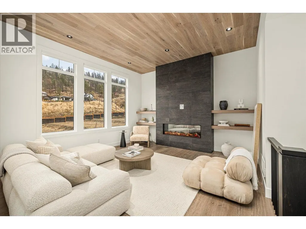
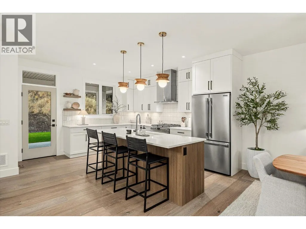
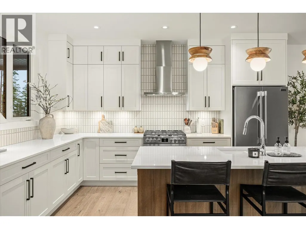
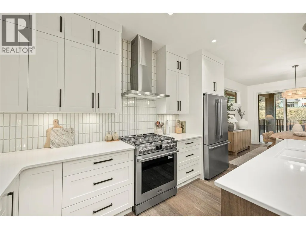
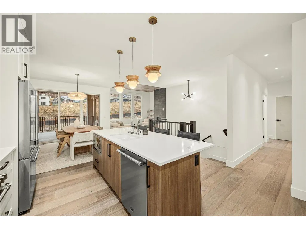
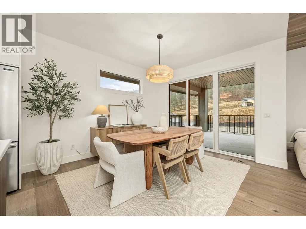
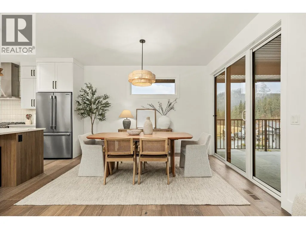
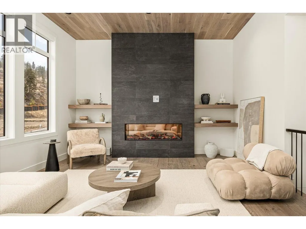
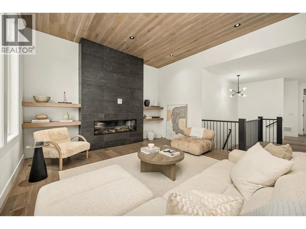
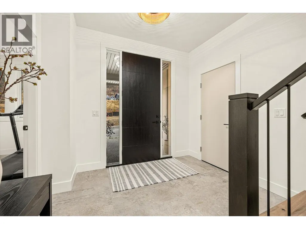
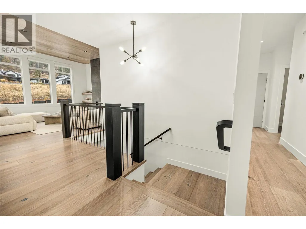
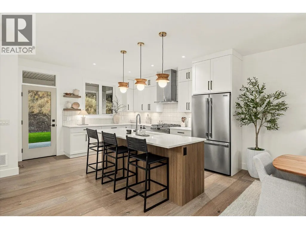
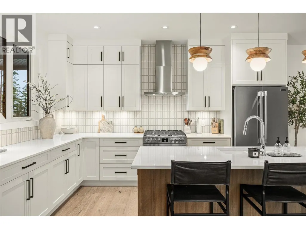
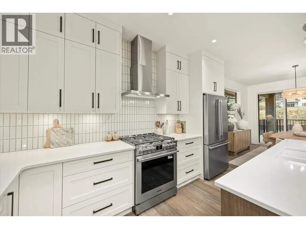
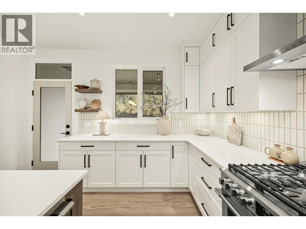
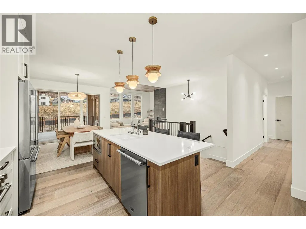
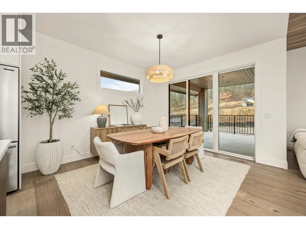
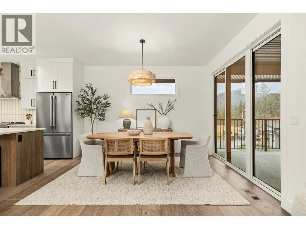
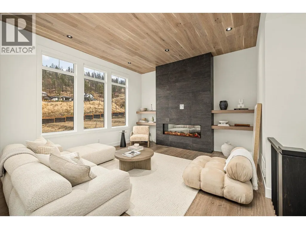
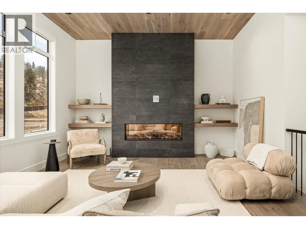
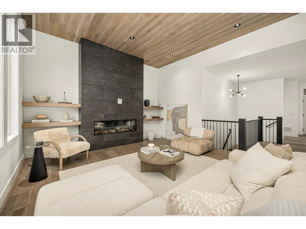
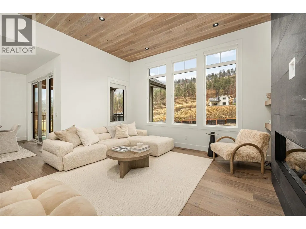
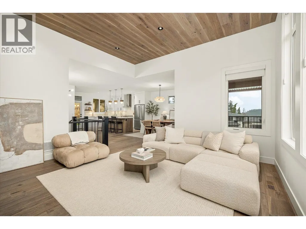
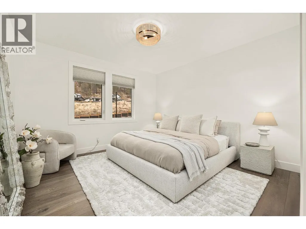
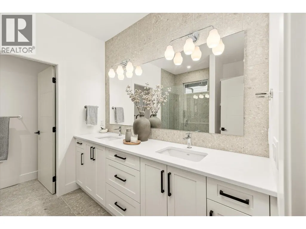
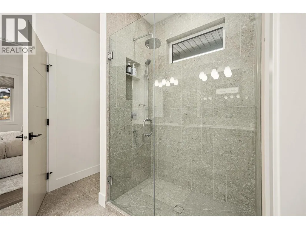
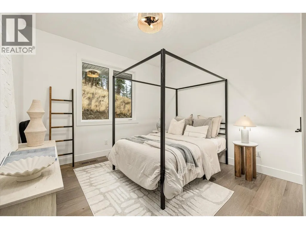
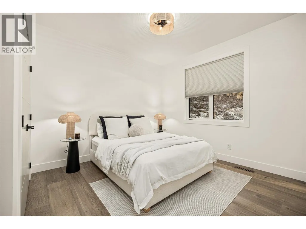
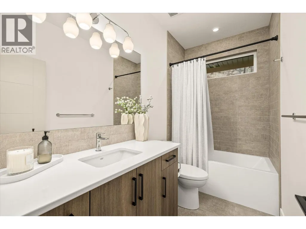
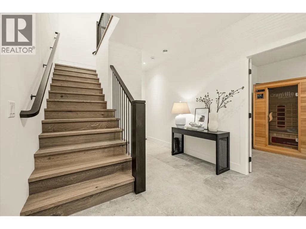
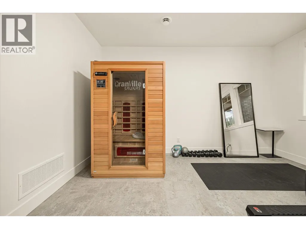
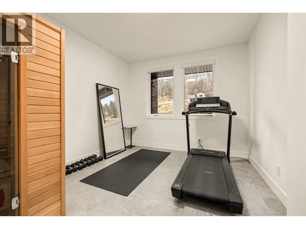
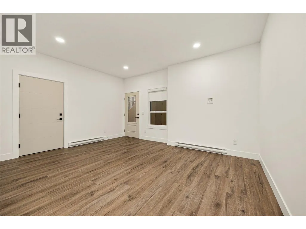
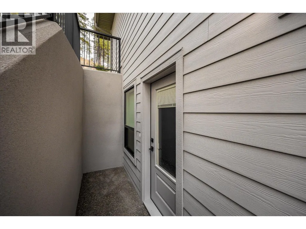
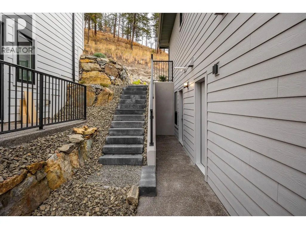
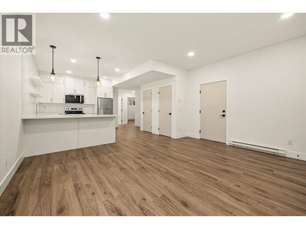
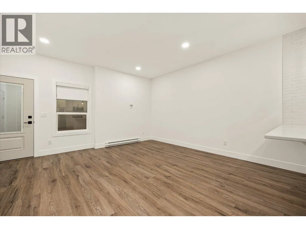
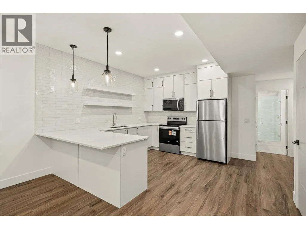
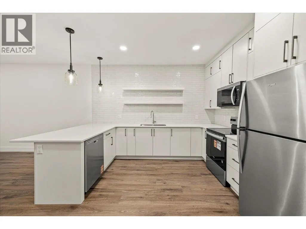

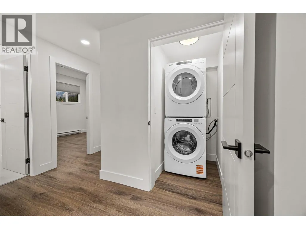
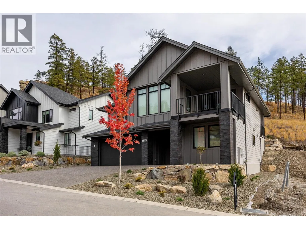
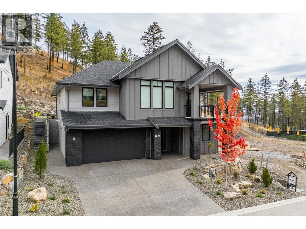
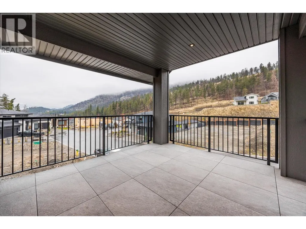
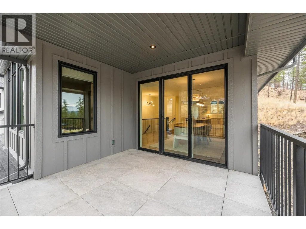
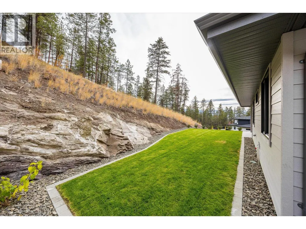
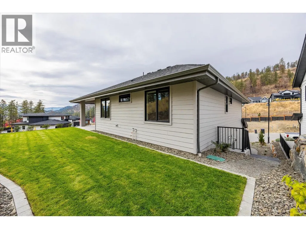
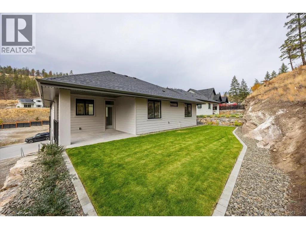
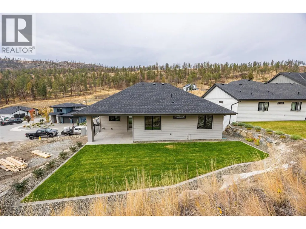
Welcome to this exceptional brand-new residence in the highly sought-after Wilden community, expertly crafted by the award-winning Rykon Construction team. Combining timeless design with modern luxury, this stunning home offers 4 spacious bedrooms plus a fully self-contained 1-bedroom legal suite—perfect as a mortgage helper, guest accommodation, or private space for extended family. Thoughtfully designed with quality and comfort in mind, the home showcases engineered hardwood flooring, custom-tiled showers in every bathroom, elegant fixtures, and premium finishes throughout. The bright, open-concept floor plan is enhanced by expansive windows that flood the space with natural light, while sleek cabinetry and sophisticated design elements create a warm and inviting atmosphere. The beautifully appointed kitchen and living spaces are ideal for both everyday living and entertaining, offering the perfect blend of style and functionality. Located in one of Kelowna’s premier master-planned communities, you'll enjoy easy access to Downtown Kelowna, UBC Okanagan, Kelowna International Airport, top-rated schools, parks, hiking trails, shopping, restaurants, and world-class wineries. Whether you're looking for a luxury family home, an investment opportunity, or the ultimate Okanagan lifestyle, this impressive Wilden property delivers on every level. A rare opportunity to own a brand-new home in one of Kelowna’s most desirable neighbourhoods. Purchase price is PLUS GST (id:7434)
General Features
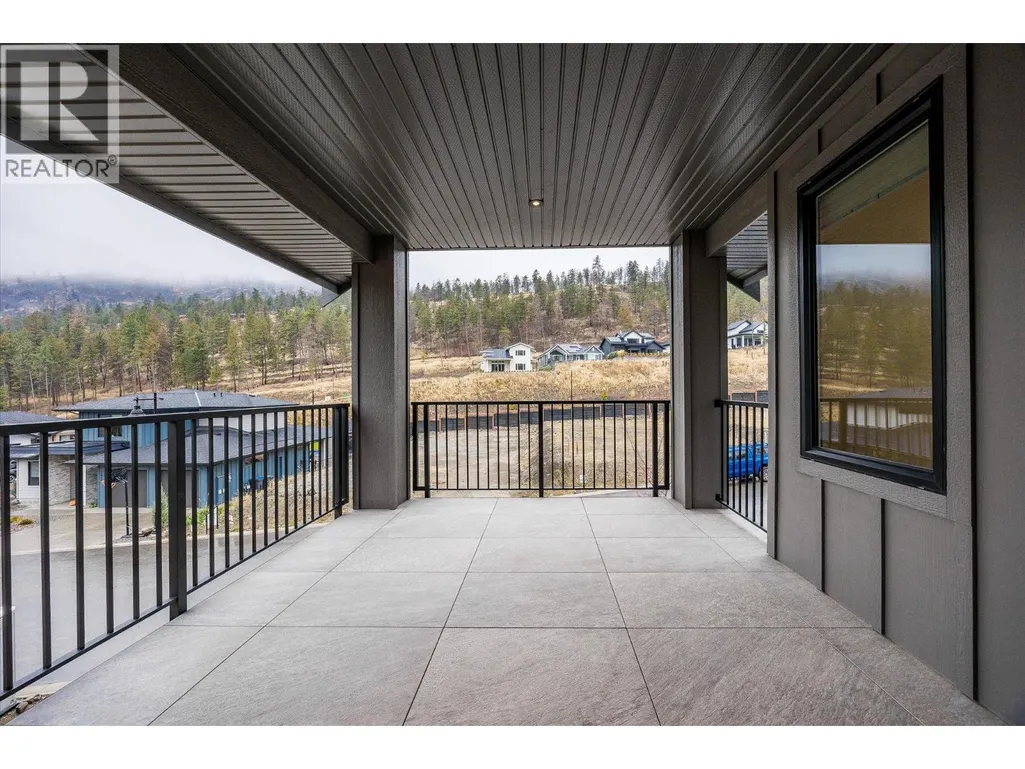
| Features | Two Balconies |
|---|---|
| Property Type | Single Family |
| Neighbourhood | Wilden |
| Building Cooling Type | Central air conditioning |
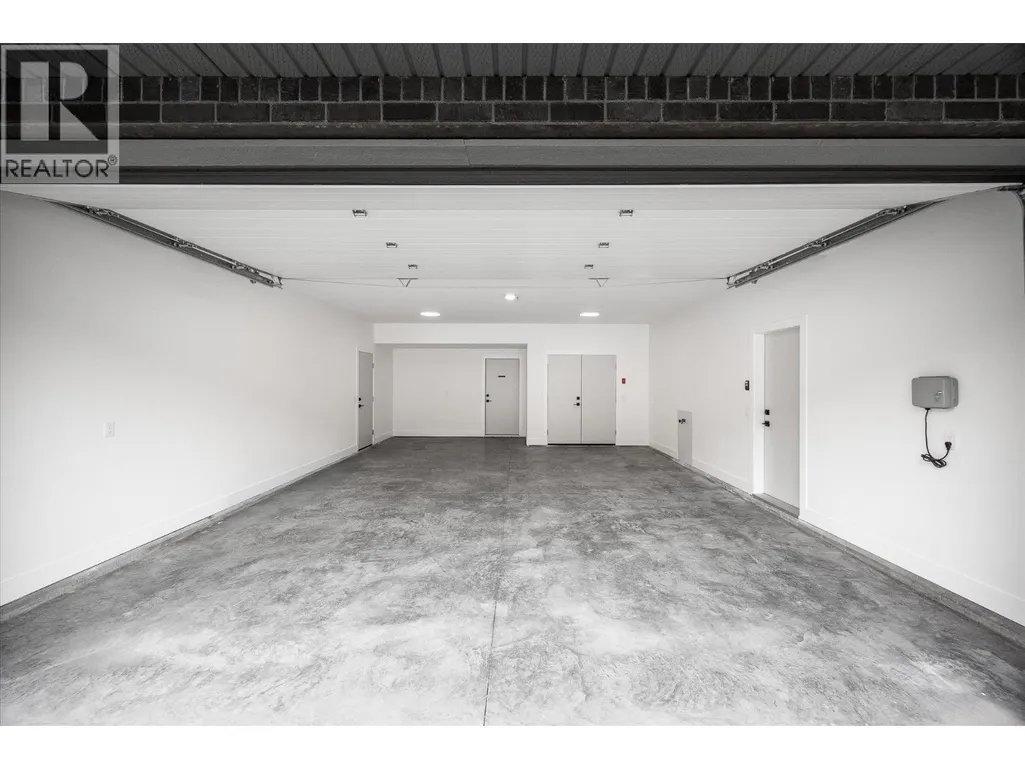
| Parking Space Total | 2 |
| Building Type | House |
| Ownership Type | Freehold |
| Building.StoriesTotal | 2 |
Interior Features
| Building Fireplace Present | True |
|---|---|
| Building Fireplace Total | 1 |
| Building Fireplace Type | Unknown |
| Building Heating Type | Forced air |
| Construction Style Attachment | Detached |
| Fireplace Fuel | Electric |
| Flooring Type | Hardwood |
| Living Area Range | 2678 |
| Bedrooms | 5 |
Exterior Features
| ViewType | Mountain view, Valley view |
|---|---|
| Building Roof Material | Asphalt shingle |
| Building Roof Style | Unknown |
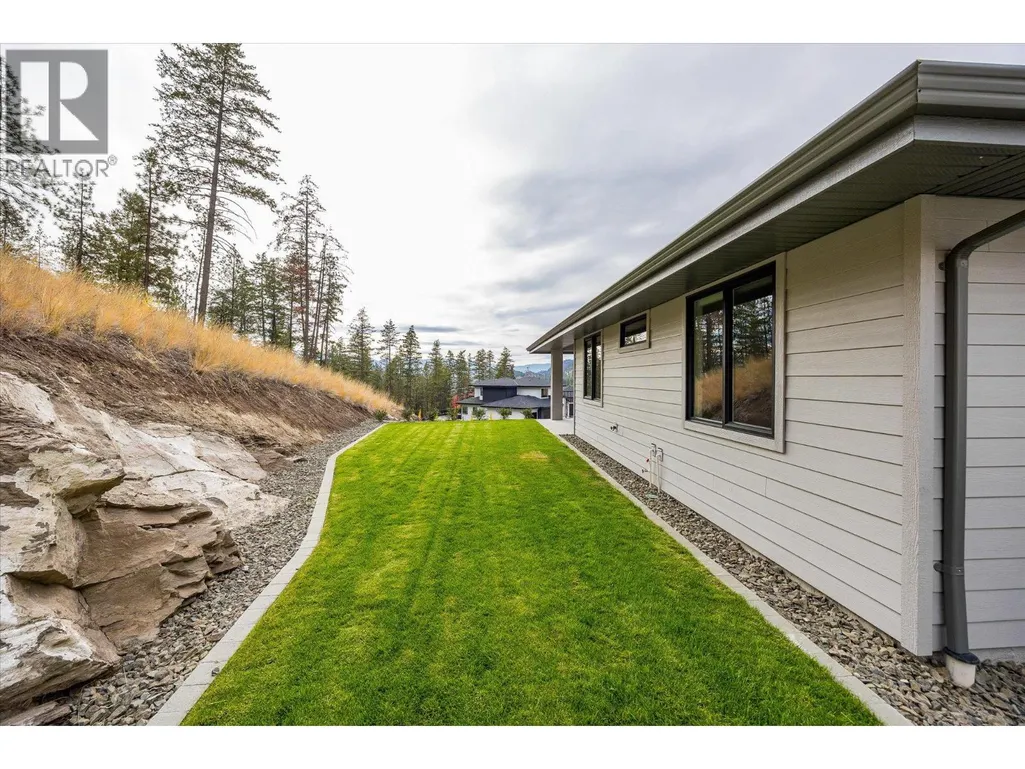
| Landscape Features | Underground sprinkler |
| Sewer | Municipal sewage system |
| Exterior Finish | Brick, Other |
Room Details
| Room | Dimensions | Level | Flooring | Details |
|---|---|---|---|---|
| 4pc Bathroom | 4'11'' x 9'10'' | Main level | ||
| 4pc Ensuite bath | 9'6'' x 11'6'' | Main level | ||
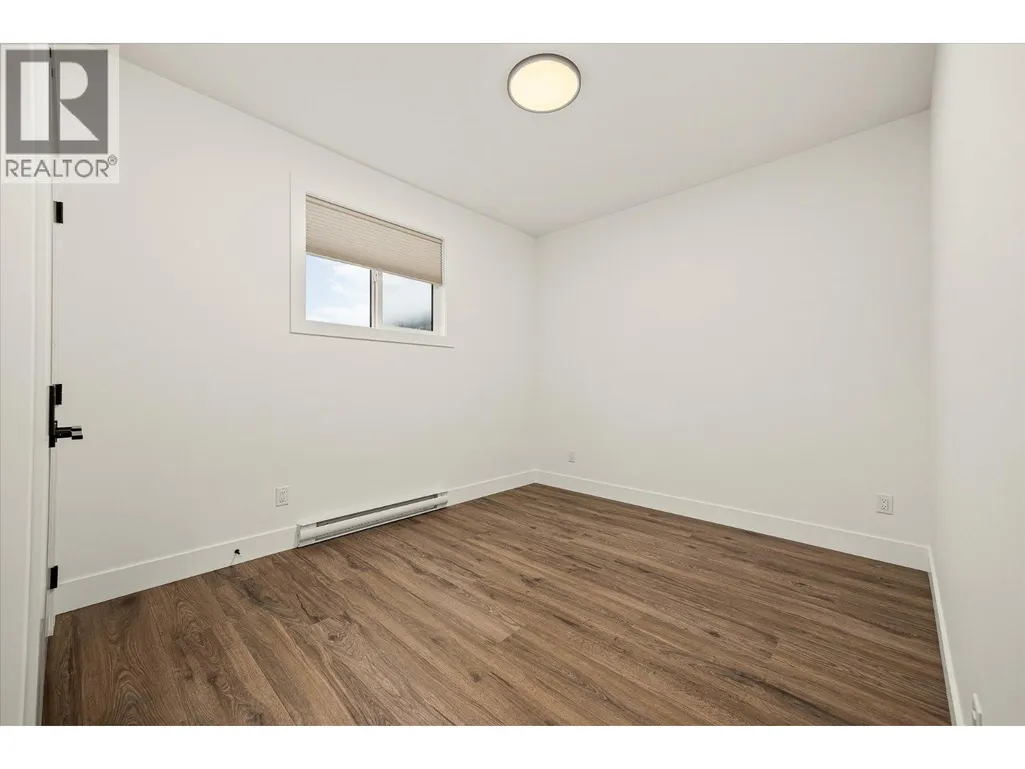
| Bedroom | 9'11'' x 13'10'' | Additional Accommodation | ||
| Dining room | 12'9'' x 16' | Additional Accommodation | ||
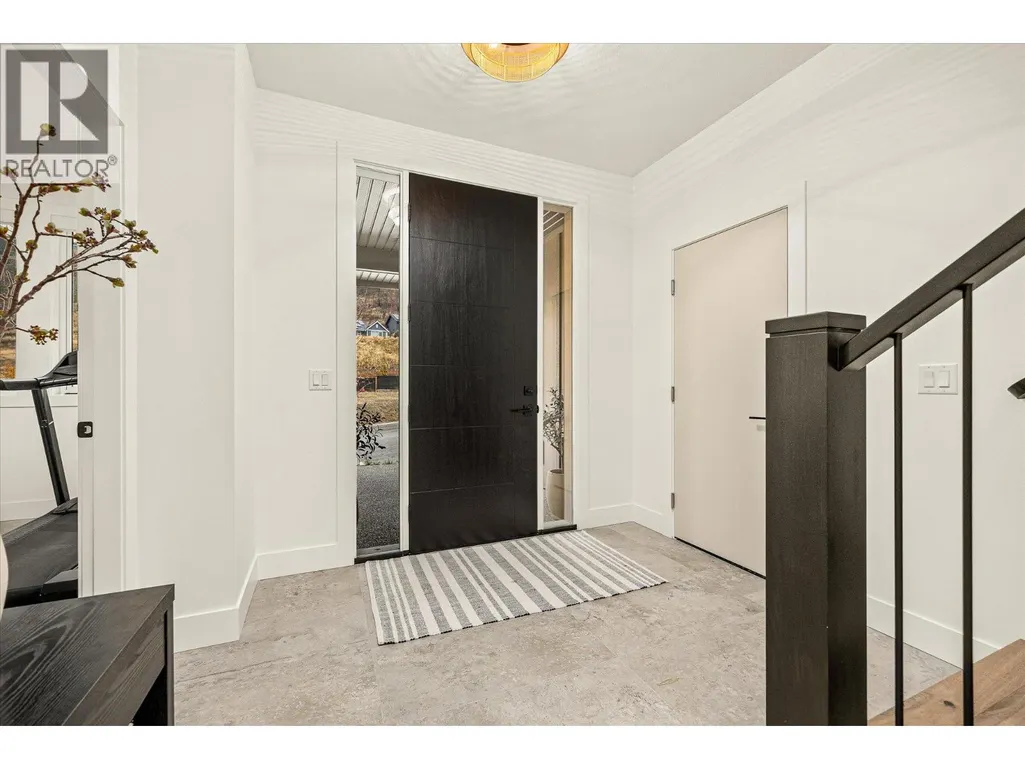
| Foyer | 9'7'' x 16'7'' | Lower level | ||
| Full bathroom | 10' x 4'11'' | Additional Accommodation | ||
| Kitchen | 14'2'' x 16' | Additional Accommodation | ||
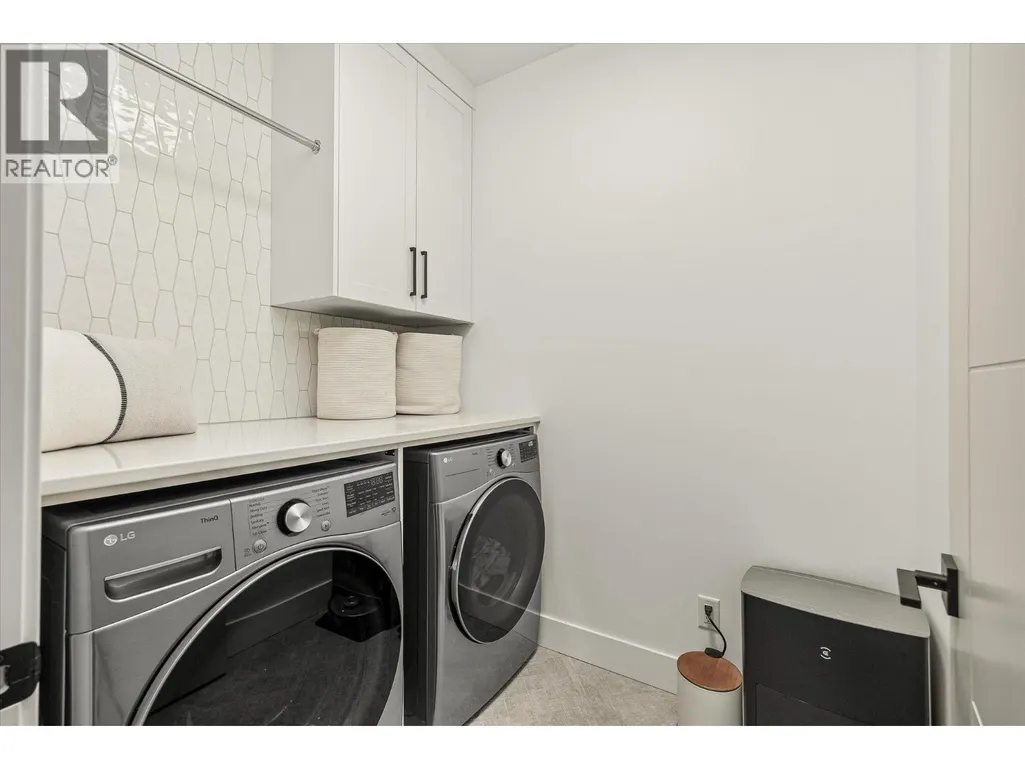
| Laundry room | 6'11'' x 5'7'' | Main level | ||
| Living room | 16' x 15' | Main level | ||
| Other | 7'1'' x 6'5'' | Main level | ||
| Primary Bedroom | 13'2'' x 16'10'' | Main level | ||
| Utility room | 8'8'' x 4'1'' | Lower level |
Amenities
- Views
- New Construction
- Adult 55+
- Lease To Own
- No Strata Fees
- Furnished
- Primary On Main
- Air Conditioning
- Seller Finance
- Green
- Fixer Upper
- Horse
- Golf
- Fireplace
- Deck
- Garage
- Basement
- Pool

Property vs Single Family Average in V1V 2C6
Price
Year Built
In The Neighbourhood
Just Listed
Kelowna
$ 2,899,000
- Type
- Single Family
- Size
- 3,913 SqFt
- Rooms
- 6 Beds + 3.5 Baths
Coldwell Banker Horizon Realty
Just Listed
Kelowna
$ 1,549,000
- Type
- Single Family
- Size
- 3,547 SqFt
- Rooms
- 5 Beds + 4.5 Baths
Sotheby's International Realty Canada
Kelowna
$ 1,395,000
- Type
- Single Family
- Size
- 3,342 SqFt
- Rooms
- 4 Beds + 3.5 Baths
Coldwell Banker Horizon Realty
Kelowna
$ 1,525,000
- Type
- Single Family
- Size
- 4,134 SqFt
- Rooms
- 5 Beds + 3.5 Baths
Royal LePage Kelowna
Kelowna
$ 2,699,000
- Type
- Single Family
- Size
- 3,961 SqFt
- Rooms
- 5 Beds + 4 Baths
Oakwyn Realty Okanagan
Kelowna
$ 1,249,900
- Type
- Single Family
- Size
- 2,414 SqFt
- Rooms
- 3 Beds + 3.5 Baths
Royal LePage Kelowna

 Information should be deemed reliable but not guaranteed, all representations are approximate, and individual verification is recommended. Copyright ©2026 All rights reserved.
The trademarks REALTOR®, REALTORS® and the REALTOR® logo are controlled by The Canadian Real Estate Association (CREA) and identify real estate professionals who are members of CREA. The trademarks MLS®, Multiple Listing Service® and the associated logos are owned by CREA and identify the quality of
Information should be deemed reliable but not guaranteed, all representations are approximate, and individual verification is recommended. Copyright ©2026 All rights reserved.
The trademarks REALTOR®, REALTORS® and the REALTOR® logo are controlled by The Canadian Real Estate Association (CREA) and identify real estate professionals who are members of CREA. The trademarks MLS®, Multiple Listing Service® and the associated logos are owned by CREA and identify the quality of