























Address
535 Curtis Road, Kelowna, BC
Price
$ 1,649,900
Property Attributes
- ID#10396302
- TypeSingle Family
- Listing Status Active
- MunicipalityKelowna
- CityKelowna
- AreaKelowna
- NeighbourhoodNorth Glenmore
- Postal CodeV1V 2G6
- Style
- Year Built1981
- Price$ 1,649,900
- Bedrooms4
- Bathrooms3
- Half Bathrooms0
- Sqr Footage2545
- Lot Size2 Acres
Data Source:
Canadian Real Estate Association (CREA)
Property Description
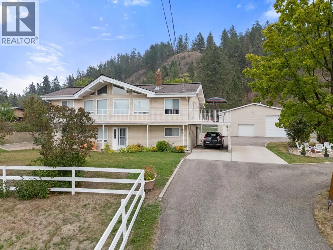
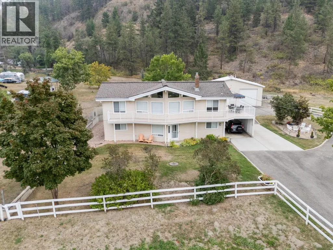
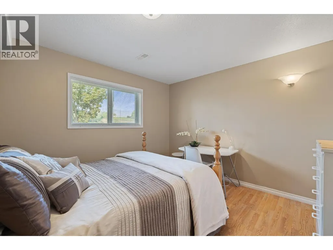
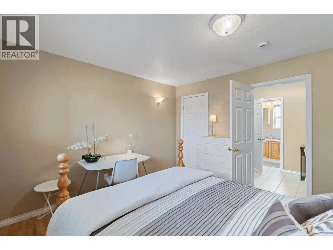
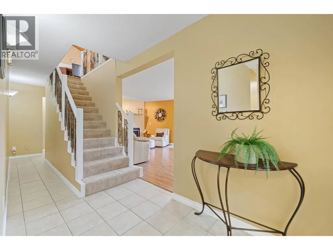
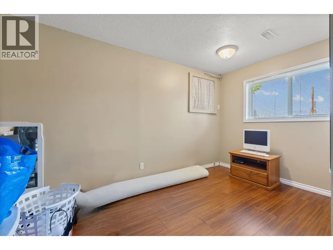
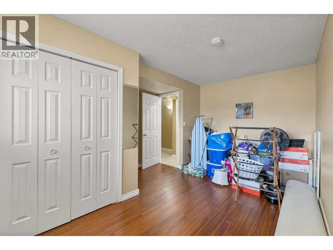
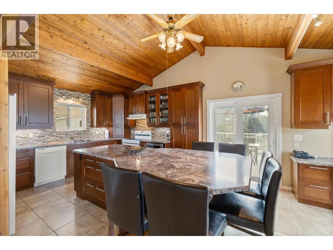
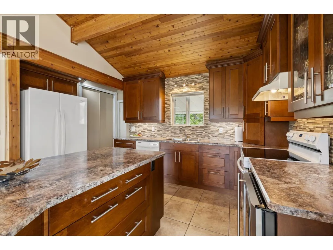
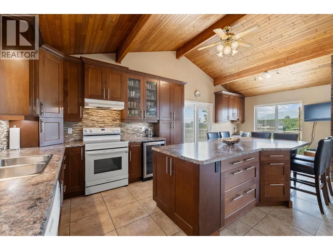
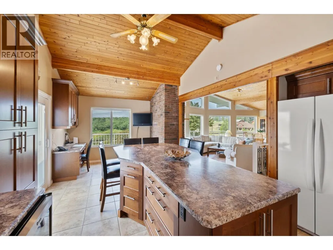
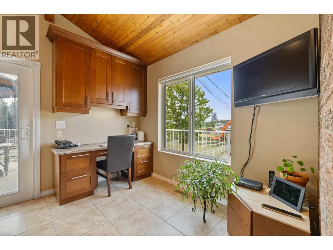
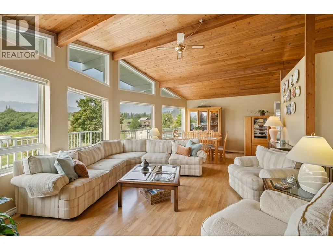
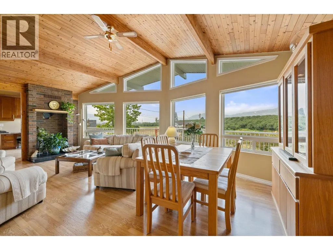
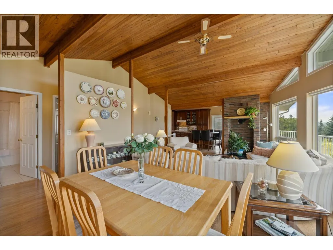
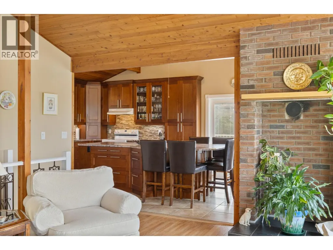
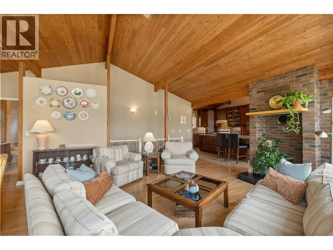
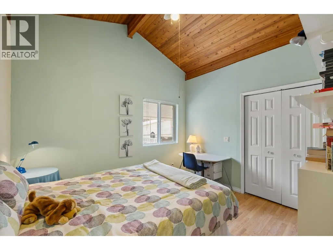
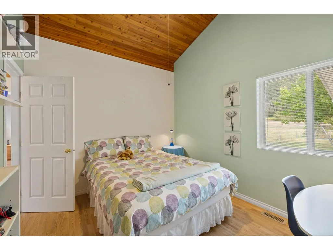
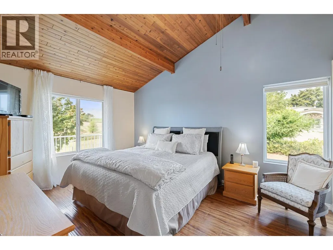
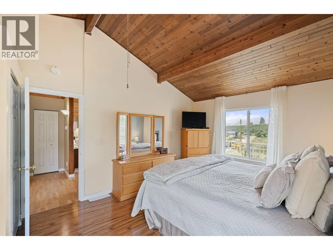
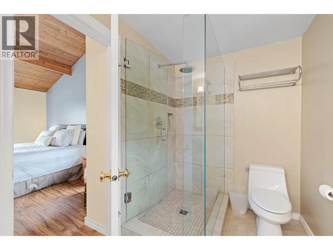
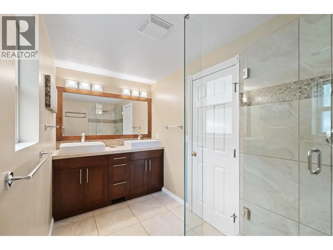
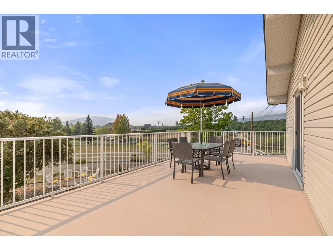
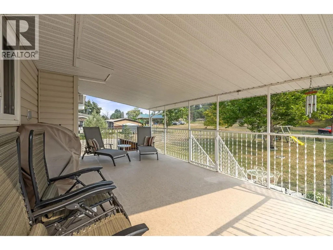
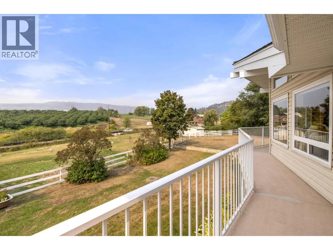
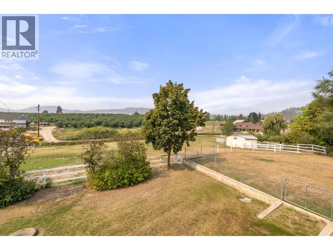
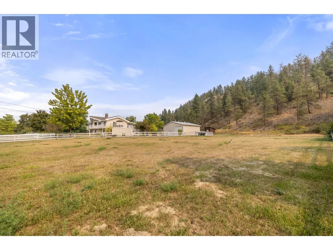
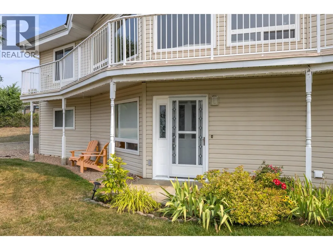
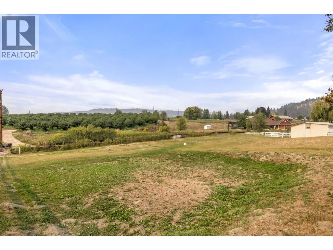
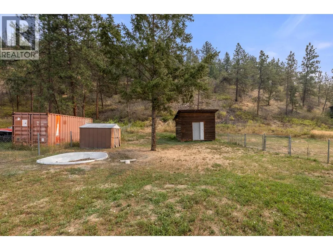
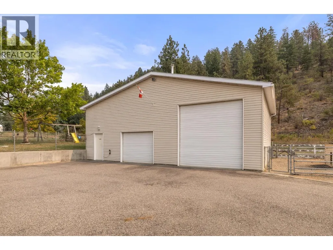
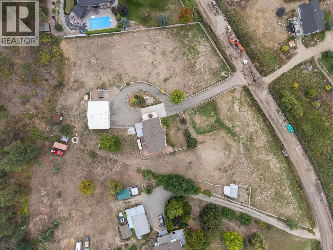
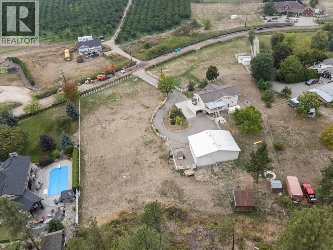
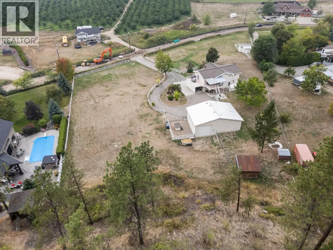
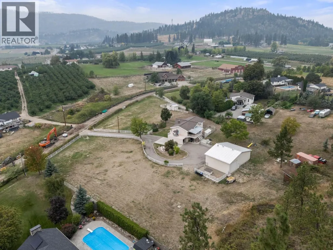
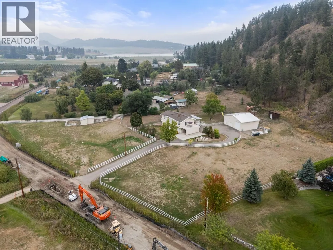
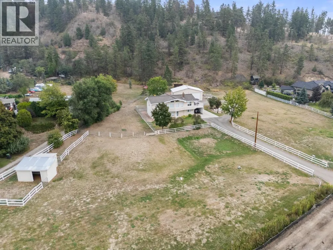
Welcome to your own private retreat in North Glenmore, where peaceful acreage living meets everyday convenience. Set on 2 acres with beautiful mountain views, this warm and inviting two-storey home offers over 2,500 sq. ft. of thoughtfully designed living space featuring 4 bedrooms and 3 bathrooms. Soaring wood-beamed vaulted ceilings, oversized windows, and a cozy gas fireplace create a welcoming atmosphere, while the custom-updated kitchen and beautifully renovated ensuite add a refined, modern touch. Designed for both family living and entertaining, the home seamlessly blends indoor and outdoor spaces with two spacious decks overlooking the picturesque property. The partially fenced grounds are divided into four functional sections, making them ideal for children, pets, hobby farming, or simply enjoying the outdoors. A standout feature is the impressive 40' x 32' heated shop complete with three overhead doors and mezzanine storage—perfect for a home-based business, workshop, vehicle collection, or all your recreational gear. Zoned A2 and not located within the ALR, this property offers exceptional flexibility, including potential for a legal suite, duplex development, and a variety of home-based business uses (with applicable restrictions). All this in a prime location, just minutes to UBCO, Kelowna International Airport, downtown Kelowna and Okanagan Lake. This exceptional property also offers walking access to schools, shopping, parks, and trails providing the perfect balance of space, lifestyle, and opportunity. (id:7434)
General Features
| Features | Central island, Balcony |
|---|---|
| Property Type | Single Family |
| Neighbourhood | North Glenmore |
| Building Appliances | Refrigerator, Dishwasher, Oven - Electric, Hood Fan, Wine Fridge |
| Building Cooling Type | Central air conditioning |
| Parking Space Total | 33 |
| Building Type | House |
| Ownership Type | Freehold |
| Building.StoriesTotal | 2 |
Interior Features
| Building Fireplace Present | True |
|---|---|
| Building Fireplace Total | 1 |
| Building Fireplace Type | Insert |
| Building Heating Type | Forced air, See remarks |
| Construction Style Attachment | Detached |
| Flooring Type | Laminate, Tile |
| Living Area Range | 2545 |
| Bedrooms | 4 |
Exterior Features
| Building Roof Material | Asphalt shingle |
|---|---|
| Building Roof Style | Unknown |
| Sewer | Septic tank |
| Exterior Finish | Vinyl siding |
Room Details
| Room | Dimensions | Level | Flooring | Details |
|---|---|---|---|---|
| 3pc Bathroom | 11'5'' x 4'6'' | Main level | ||
| 4pc Bathroom | 9'10'' x 5'3'' | Second level | ||
| 4pc Ensuite bath | 11'4'' x 5'10'' | Second level | ||
| Bedroom | 11'3'' x 11'4'' | Main level | ||
| Dining room | 8'0'' x 13'3'' | Second level | ||
| Kitchen | 23'0'' x 11'10'' | Second level | ||
| Living room | 15'0'' x 13'10'' | Second level | ||
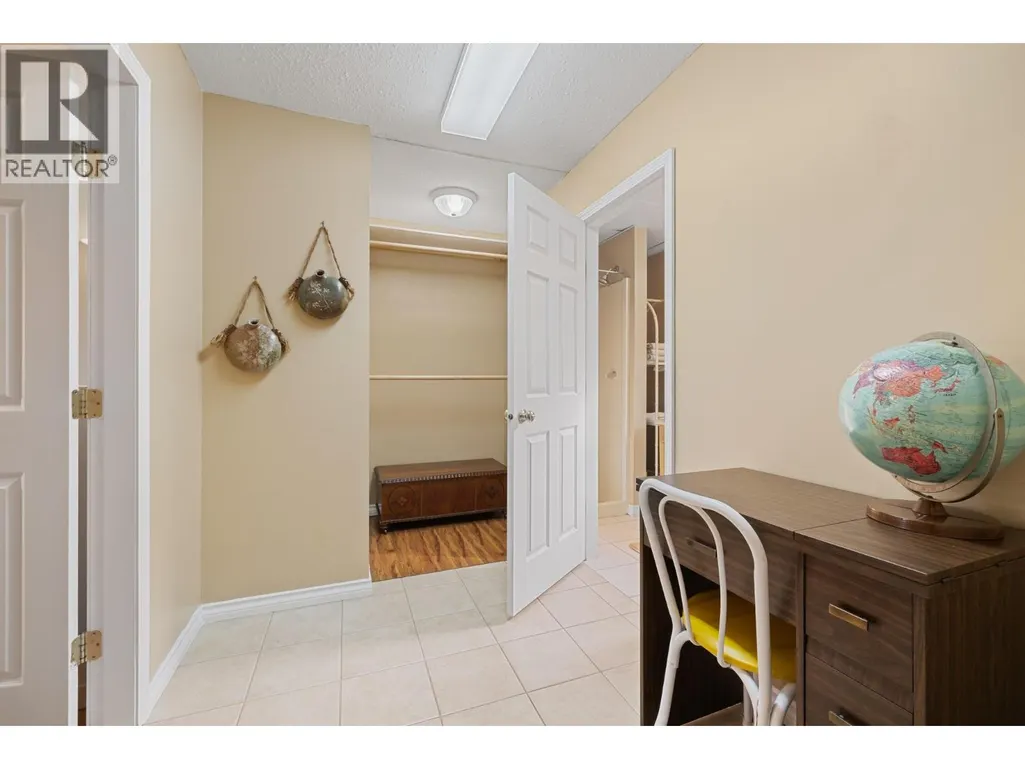
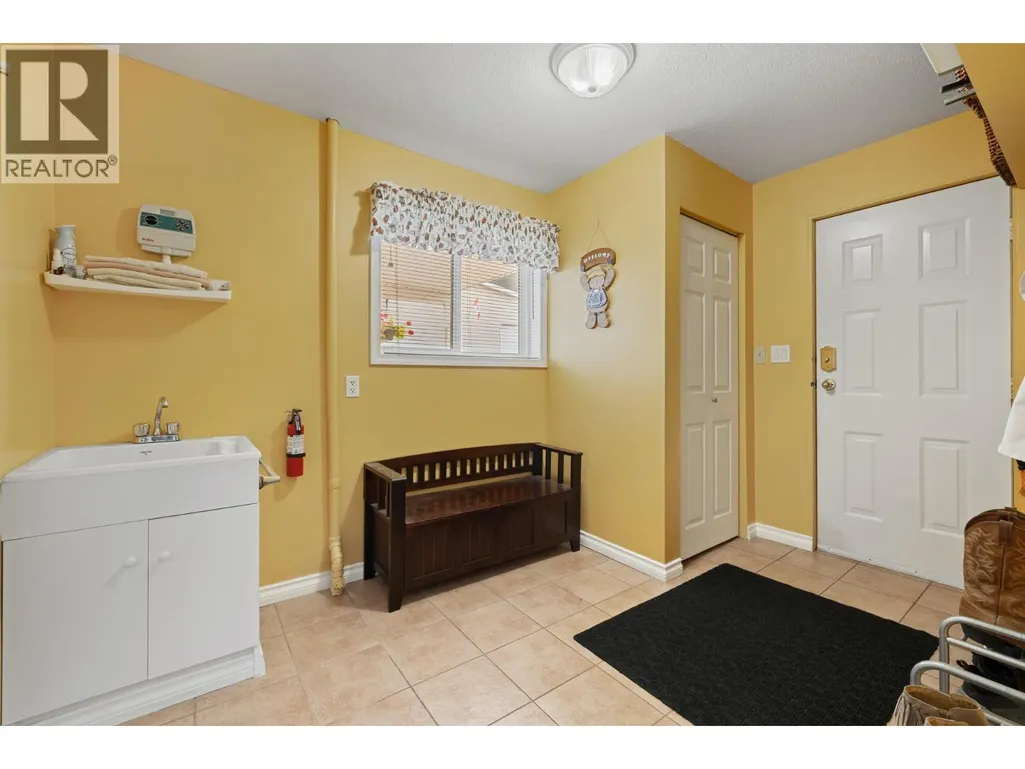
| Mud room | 11'7'' x 8'0'' | Main level | ||
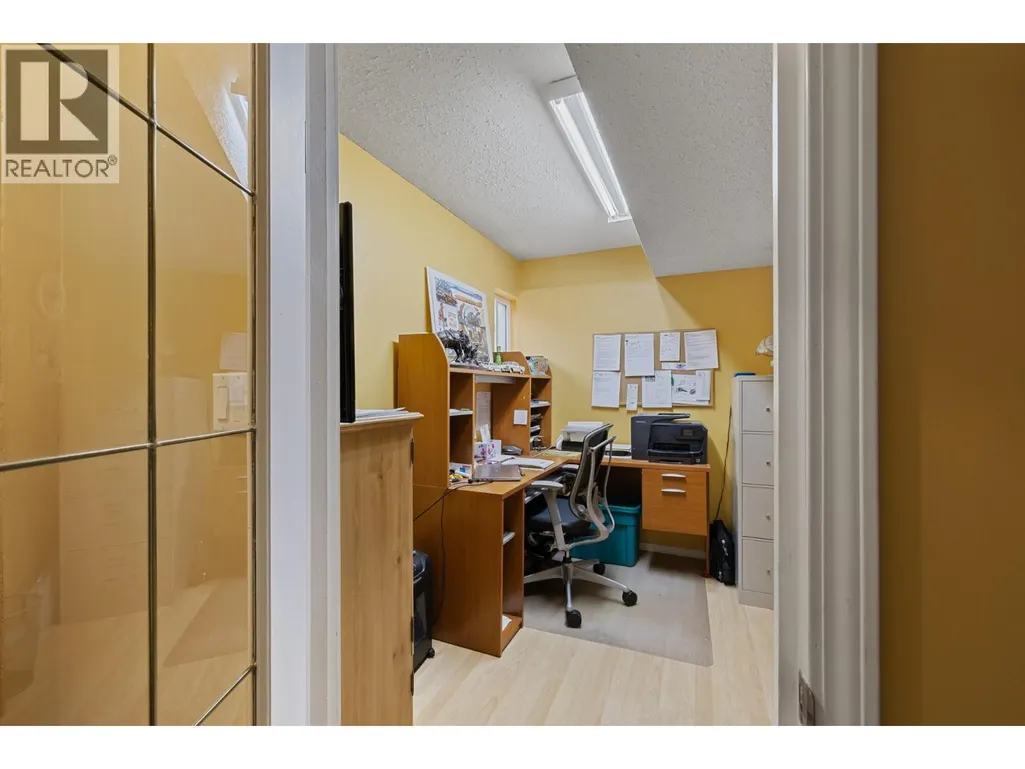
| Office | 9'2'' x 7'5'' | Main level | ||
| Other | 9'3'' x 7'5'' | Main level | ||
| Primary Bedroom | 16'8'' x 11'6'' | Second level | ||
| Recreation room | 23'0'' x 13'1'' | Main level | ||
| Workshop | 42'2'' x 31'1'' | Main level |
Amenities
- Views
- New Construction
- Adult 55+
- Lease To Own
- No Strata Fees
- Furnished
- Primary On Main
- Air Conditioning
- Seller Finance
- Green
- Fixer Upper
- Horse
- Golf
- Fireplace
- Deck
- Garage
- Basement
- Pool

Property vs Single Family Average in V1V 2G6
Price
Year Built

 Information should be deemed reliable but not guaranteed, all representations are approximate, and individual verification is recommended. Copyright ©2026 All rights reserved.
The trademarks REALTOR®, REALTORS® and the REALTOR® logo are controlled by The Canadian Real Estate Association (CREA) and identify real estate professionals who are members of CREA. The trademarks MLS®, Multiple Listing Service® and the associated logos are owned by CREA and identify the quality of
Information should be deemed reliable but not guaranteed, all representations are approximate, and individual verification is recommended. Copyright ©2026 All rights reserved.
The trademarks REALTOR®, REALTORS® and the REALTOR® logo are controlled by The Canadian Real Estate Association (CREA) and identify real estate professionals who are members of CREA. The trademarks MLS®, Multiple Listing Service® and the associated logos are owned by CREA and identify the quality of