
Address
2071 Cortina Drive, Kelowna, BC
Price
$ 1,294,900
Property Attributes
- ID#10397618
- TypeSingle Family
- Listing Status Active
- MunicipalityKelowna
- CityKelowna
- AreaKelowna
- NeighbourhoodBlack Mountain
- Postal CodeV1P 1R3
- Style
- Year Built2026
- Price$ 1,294,900
- Bedrooms4
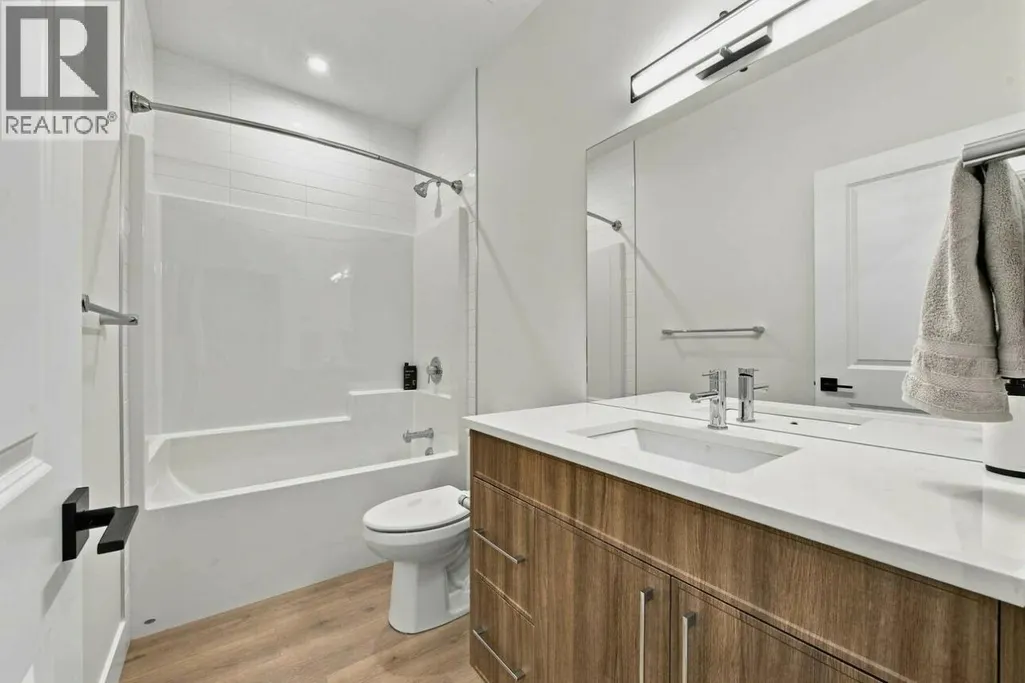
- Bathrooms3
- Half Bathrooms0
- Sqr Footage2337
- Lot Size0.19 Acres
Data Source:
Canadian Real Estate Association (CREA)
Property Description
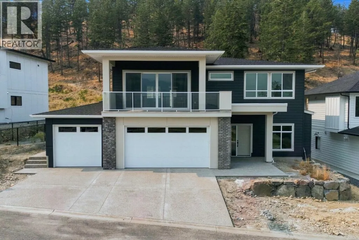
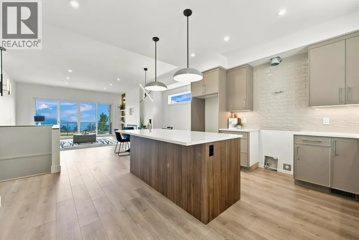
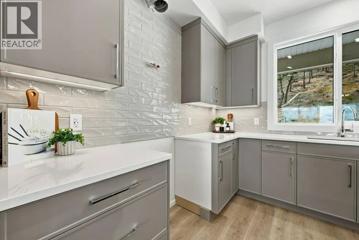
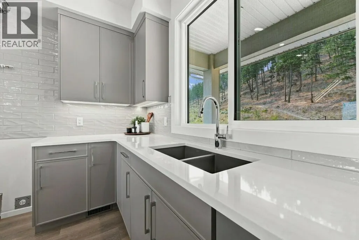
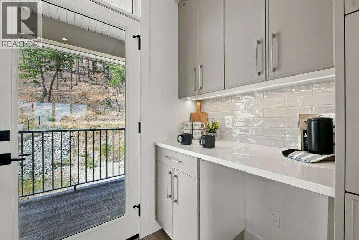
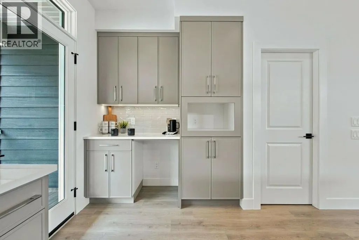
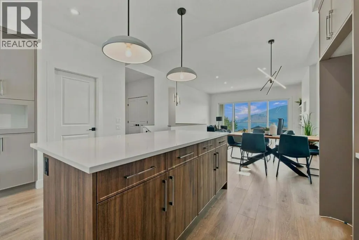
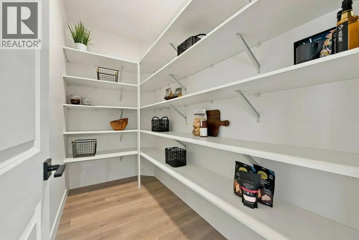
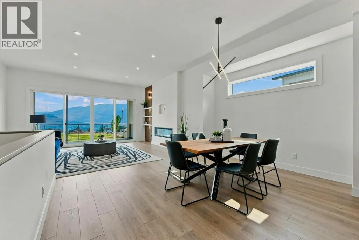
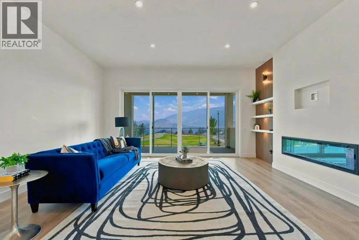
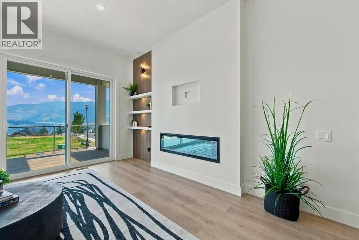
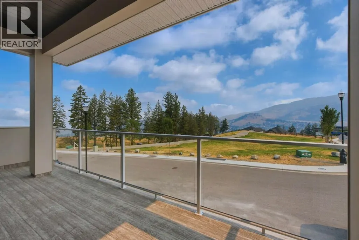
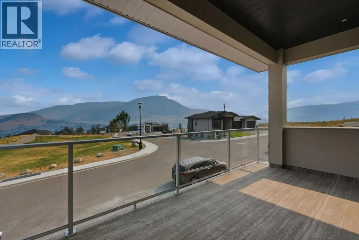
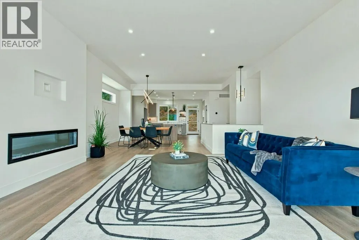
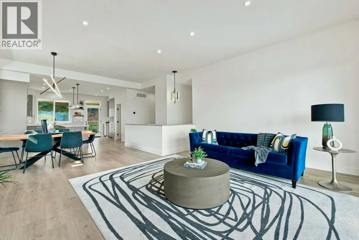
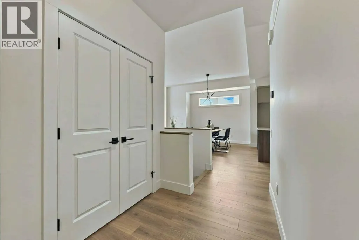
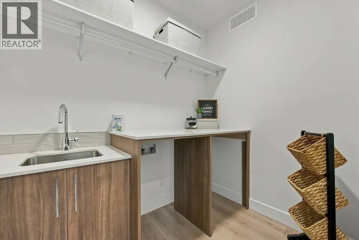
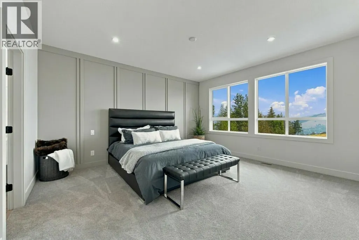
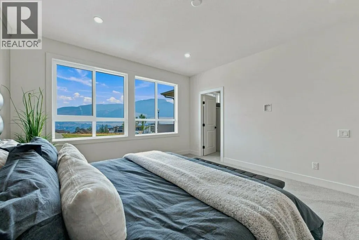
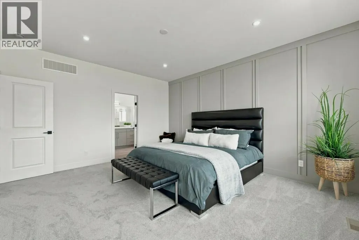
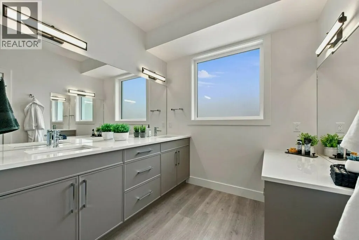
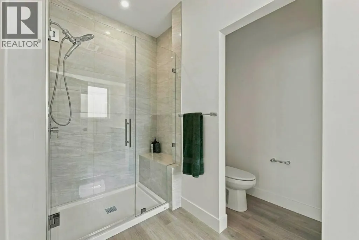
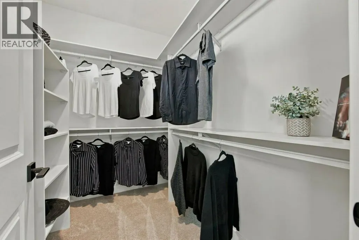
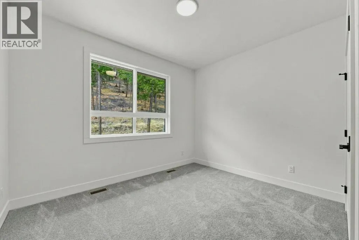
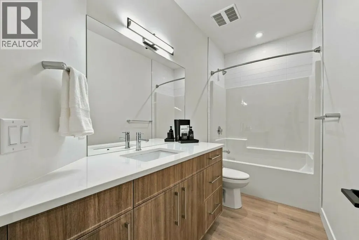
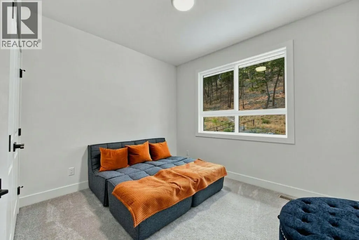
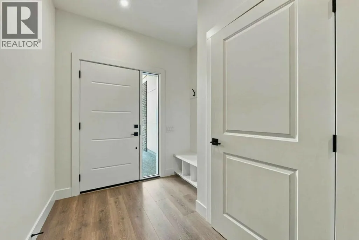
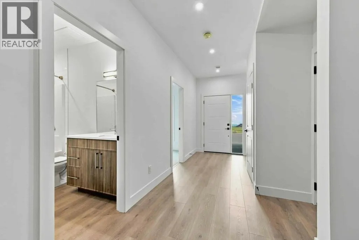
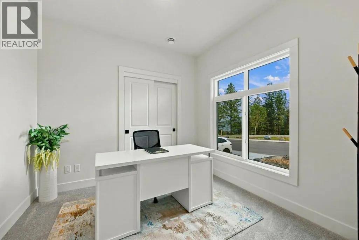
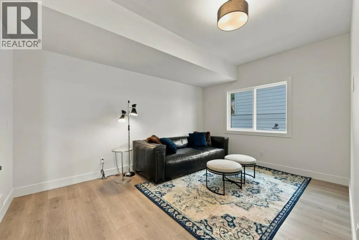
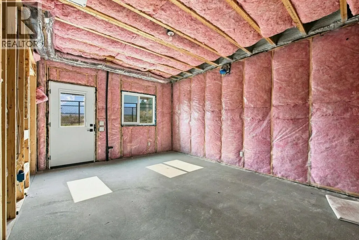
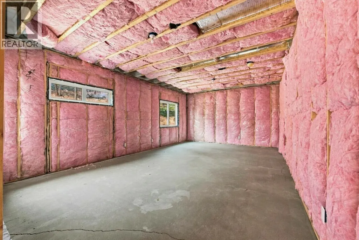
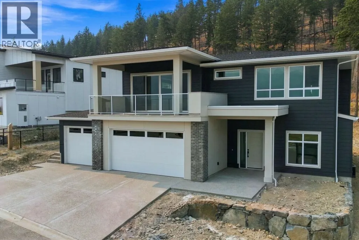
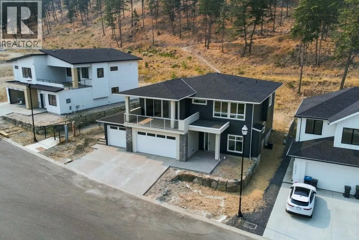
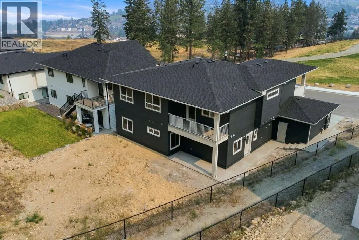
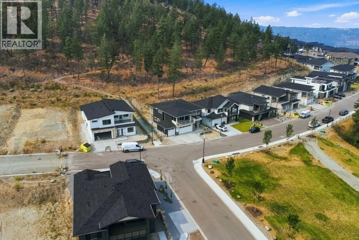
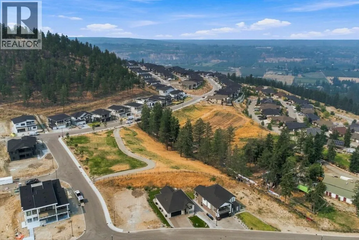
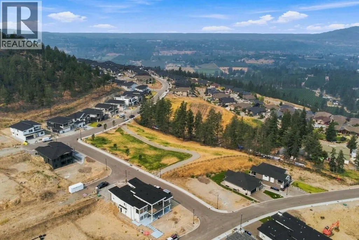
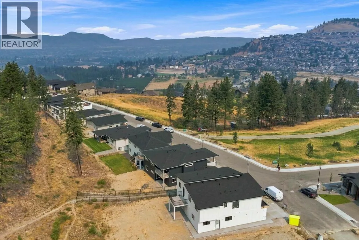
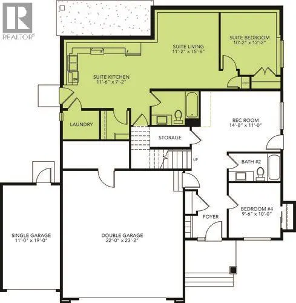
Elevated Okanagan Living on Kirschner Mountain Enjoy sweeping views, fresh mountain air, and the feeling that you’ve found something truly special. Perched on Kirschner Mountain, this beautifully home by local builder Carrington Homes offers 4 bedrooms, 3 bathrooms, and 2,337 sq ft of thoughtfully designed living space. Enjoy a spacious 3-car garage and a home built for everyday living and Okanagan adventure. Trails, the lake, golf courses, wineries, schools, and shopping are all just minutes away. A basement rough-in is already in place for potential future development, offering flexibility for extended family or future living space. Step outside and take in the rare combination of privacy and open space, with a walking trail steps from your door, the mountain rising behind, and park space stretching out in front. No neighbours crowding your view, just room to breathe. Built by Carrington Homes. Designed for the way you live. Ready for the life you’ve been waiting for. ***GST Applicable (id:7434)
General Features
| Features | Central island |
|---|---|
| Property Type | Single Family |
| Neighbourhood | Black Mountain |
| Building Appliances | Refrigerator, Dishwasher, Dryer, Cooktop - Gas, Microwave, Hood Fan, Washer |
| Building Cooling Type | Central air conditioning |
| Parking Space Total | 6 |
| Building Type | House |
| Ownership Type | Freehold |
| Building.StoriesTotal | 2 |
Interior Features
| Building Fireplace Present | True |
|---|---|
| Building Fireplace Total | 1 |
| Building Fireplace Type | Unknown |
| Building Heating Type | Forced air |
| Construction Style Attachment | Detached |
| Fireplace Fuel | Electric |
| Living Area Range | 2337 |
| Bedrooms | 4 |
Exterior Features
| Building Roof Material | Asphalt shingle |
|---|---|
| Building Roof Style | Unknown |
| Sewer | Municipal sewage system |
| Exterior Finish | Stone, Other |
Room Details
| Room | Dimensions | Level | Flooring | Details |
|---|---|---|---|---|
| 4pc Bathroom | Measurements not available | Basement | ||
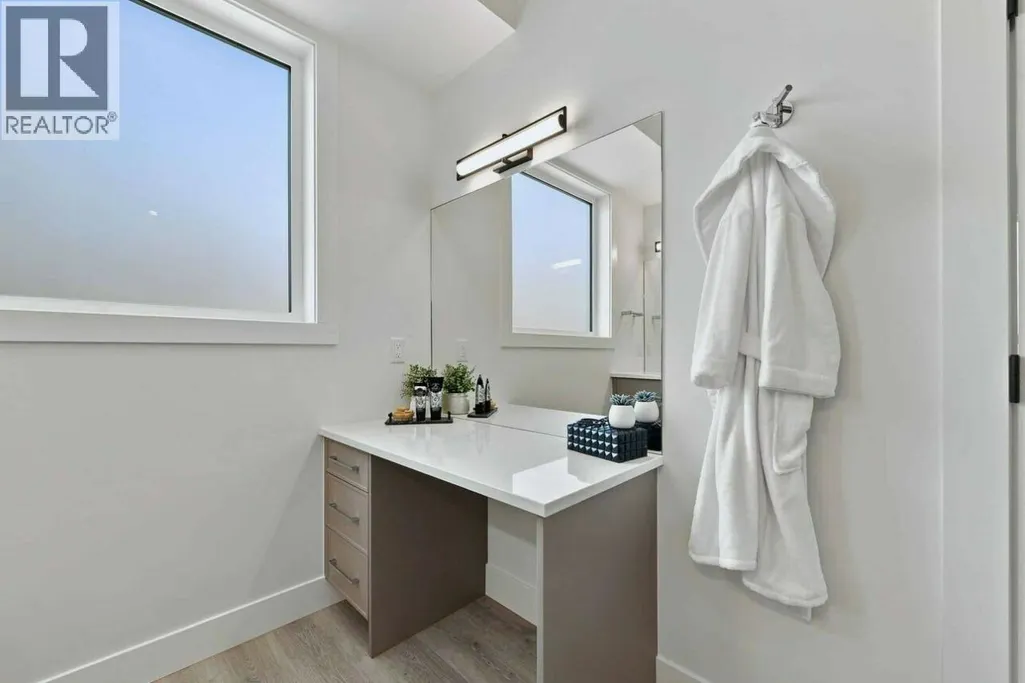
| 4pc Ensuite bath | Measurements not available | Main level | ||
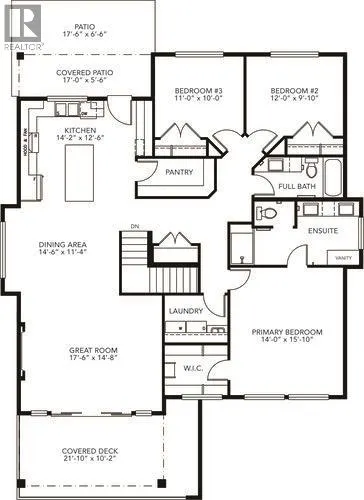
| Bedroom | 12'0'' x 9'10'' | Main level | ||
| Dining room | 14'6'' x 11'4'' | Main level | ||
| Full bathroom | Measurements not available | Main level | ||
| Great room | 17'6'' x 14'8'' | Main level | ||
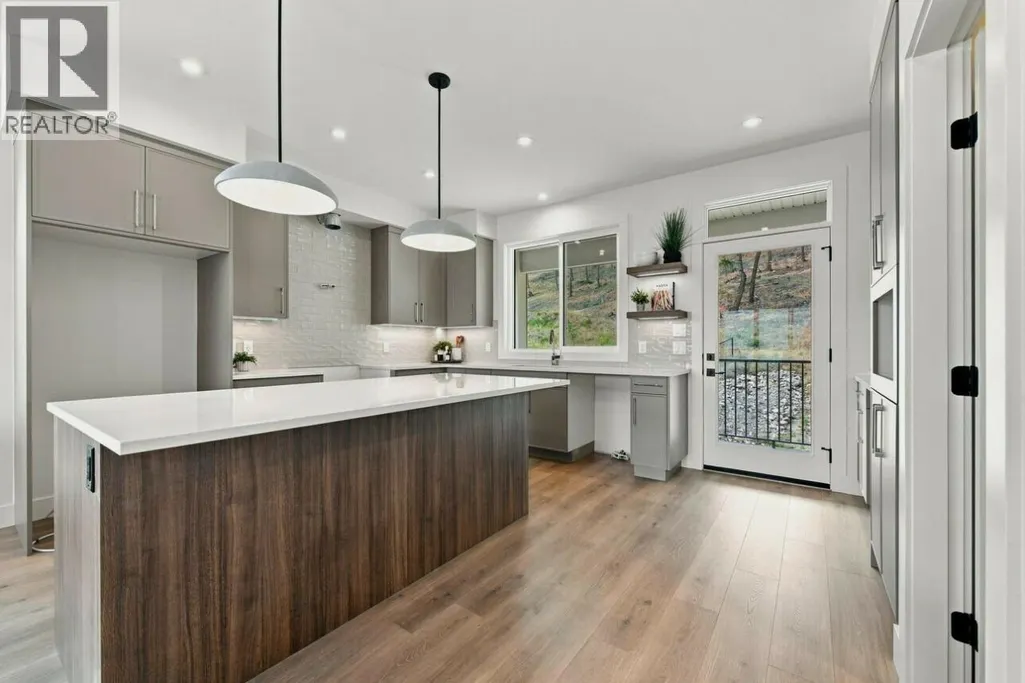
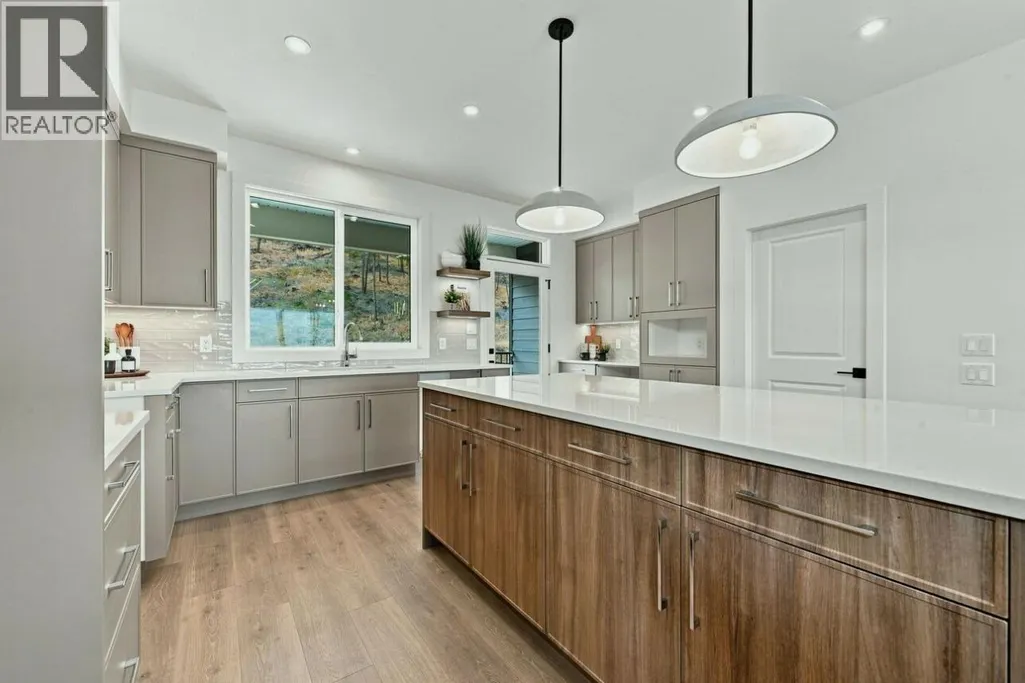
| Kitchen | 14'2'' x 12'6'' | Main level | ||
| Primary Bedroom | 14'0'' x 15'10'' | Main level | ||
| Recreation room | 14'8'' x 11'0'' | Basement |
Amenities
- Views
- New Construction
- Adult 55+
- Lease To Own
- No Strata Fees
- Furnished
- Primary On Main
- Air Conditioning
- Seller Finance
- Green
- Fixer Upper
- Horse
- Golf
- Fireplace
- Deck
- Garage
- Basement
- Pool

Property vs Single Family Average in V1P 1R3
Price
Year Built
In The Neighbourhood
Just Listed
Kelowna
$ 859,000
- Type
- Single Family
- Size
- 2,032 SqFt
- Rooms
- 5 Beds + 2.5 Baths
Oakwyn Realty Okanagan
Just Listed
Kelowna
$ 1,729,900
- Type
- Single Family
- Size
- 4,917 SqFt
- Rooms
- 8 Beds + 6 Baths
REMAX Kelowna - Stone Sisters
Kelowna
$ 1,786,000
- Type
- Single Family
- Size
- 5,717 SqFt
- Rooms
- 7 Beds + 6 Baths
Sotheby's International Realty Canada
Kelowna
$ 749,900
- Type
- Single Family
- Size
- 2,941 SqFt
- Rooms
- 4 Beds + 2.5 Baths
Realty One Real Estate Ltd
Kelowna
$ 819,000
- Type
- Single Family
- Size
- 2,341 SqFt
- Rooms
- 3 Beds + 2.5 Baths
Stilhavn Real Estate Services
Kelowna
$ 4,795,000
- Type
- Single Family
- Size
- 4,569 SqFt
- Rooms
- 5 Beds + 3.5 Baths
Sotheby's International Realty Canada
Kelowna
$ 1,299,000
- Type
- Single Family
- Size
- 3,355 SqFt
- Rooms
- 5 Beds + 3.5 Baths
Coldwell Banker Horizon Realty
Kelowna
$ 1,249,000
- Type
- Single Family
- Size
- 3,579 SqFt
- Rooms
- 6 Beds + 4 Baths
Oakwyn Realty Okanagan
Kelowna
$ 1,849,000
- Type
- Single Family
- Size
- 6,400 SqFt
- Rooms
- 8 Beds + 8 Baths
Vantage West Realty Inc.

 Information should be deemed reliable but not guaranteed, all representations are approximate, and individual verification is recommended. Copyright ©2026 All rights reserved.
The trademarks REALTOR®, REALTORS® and the REALTOR® logo are controlled by The Canadian Real Estate Association (CREA) and identify real estate professionals who are members of CREA. The trademarks MLS®, Multiple Listing Service® and the associated logos are owned by CREA and identify the quality of
Information should be deemed reliable but not guaranteed, all representations are approximate, and individual verification is recommended. Copyright ©2026 All rights reserved.
The trademarks REALTOR®, REALTORS® and the REALTOR® logo are controlled by The Canadian Real Estate Association (CREA) and identify real estate professionals who are members of CREA. The trademarks MLS®, Multiple Listing Service® and the associated logos are owned by CREA and identify the quality of