
Address
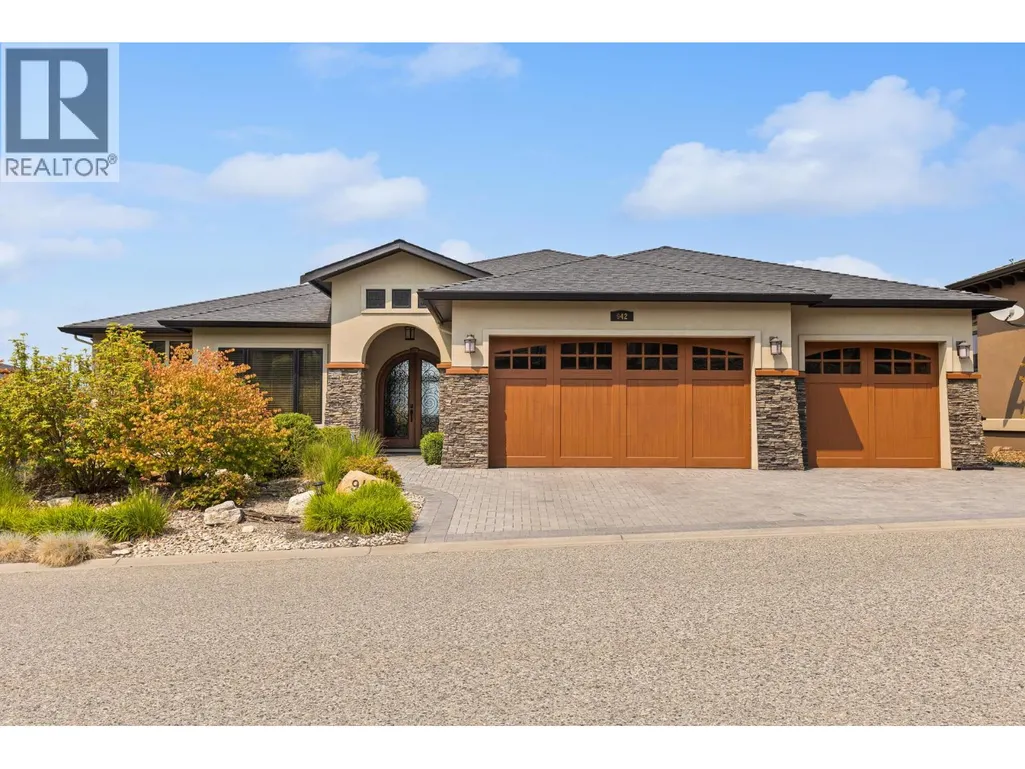
942 Hewetson Avenue, Kelowna, BC
Price
$ 2,159,000
Property Attributes
- ID#10397967
- TypeSingle Family
- Listing Status Active
- MunicipalityKelowna
- CityKelowna
- AreaKelowna
- NeighbourhoodUpper Mission
- Postal CodeV1W 5H8
- StyleRanch
- Year Built2009
- Price$ 2,159,000
- Bedrooms4
- Bathrooms3
- Half Bathrooms1
- Sqr Footage4648
- Lot Size0.22 Acres
Data Source:
Canadian Real Estate Association (CREA)
Property Description
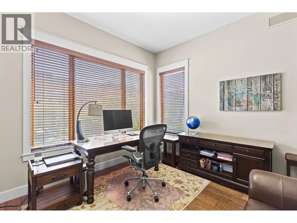
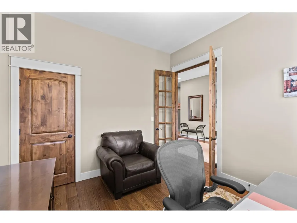
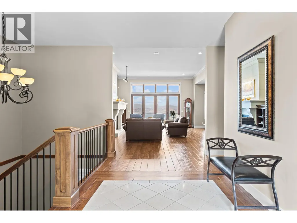
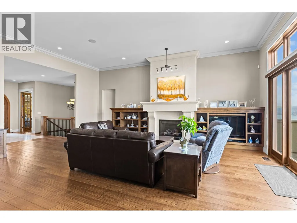
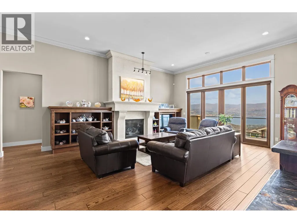
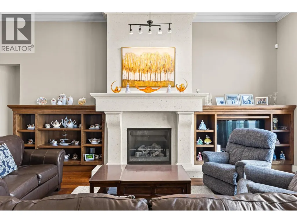
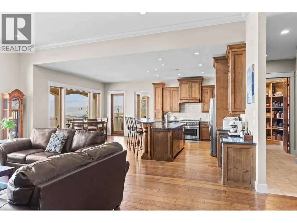
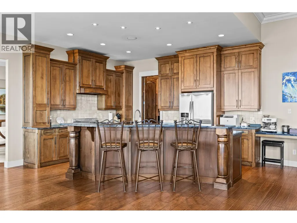
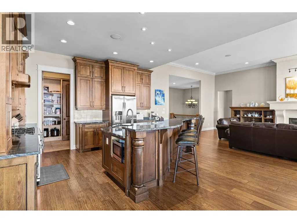
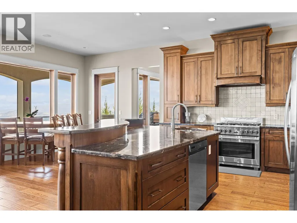
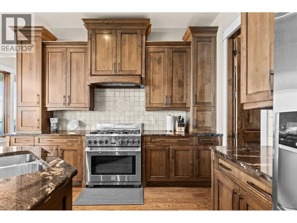
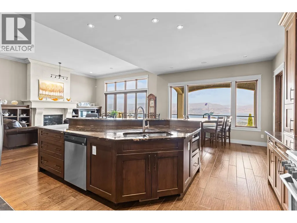
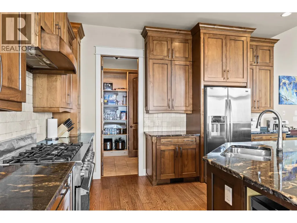
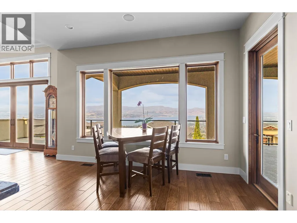
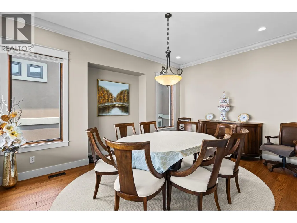
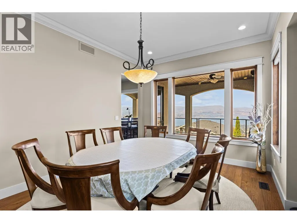
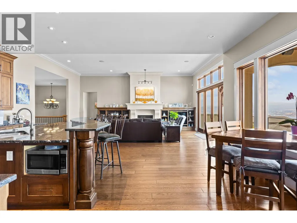
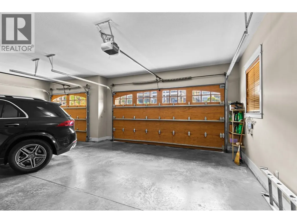
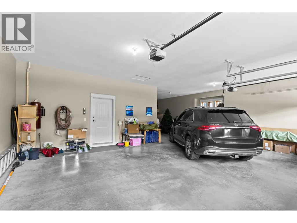
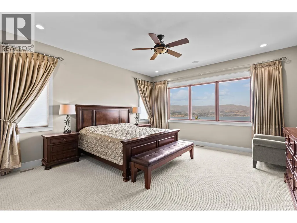
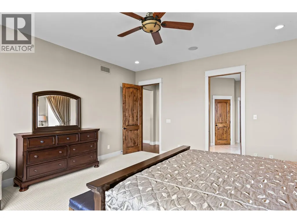
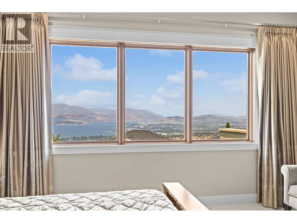
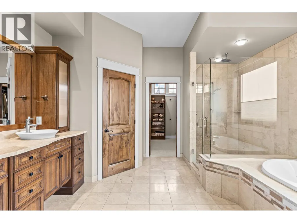
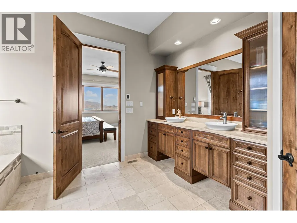
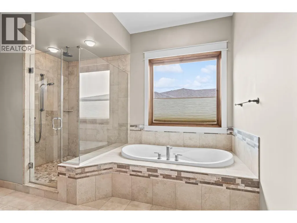
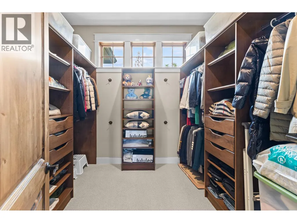
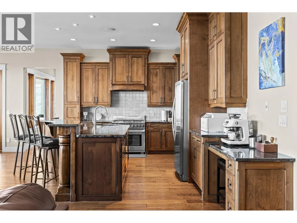
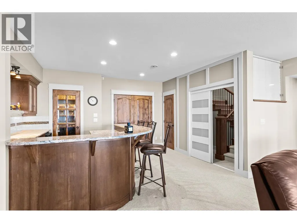
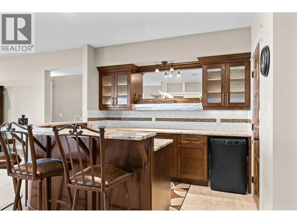
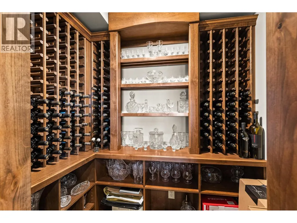
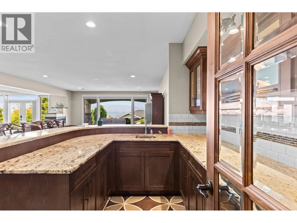
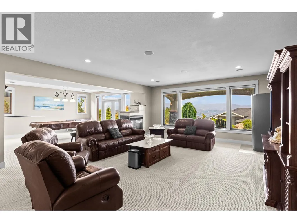
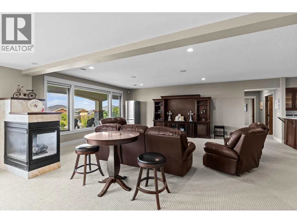
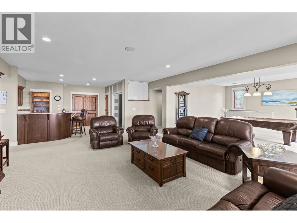
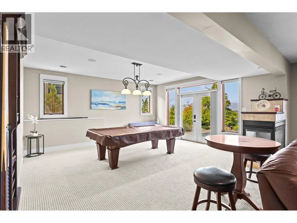
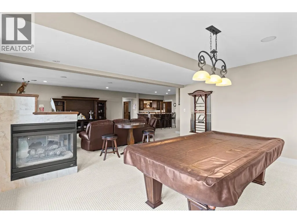
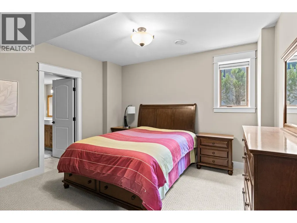
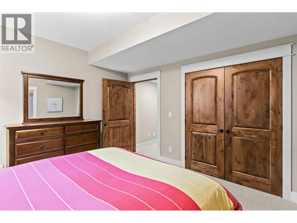
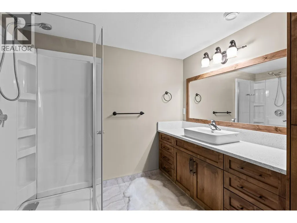
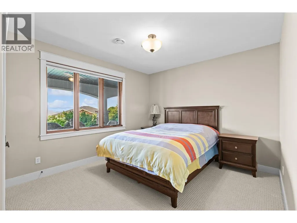
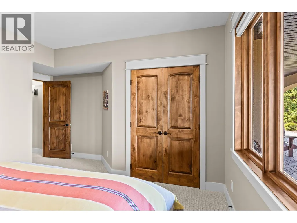
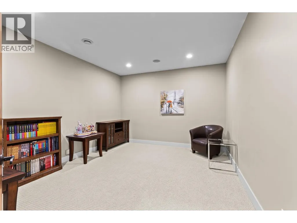
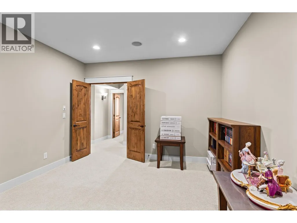
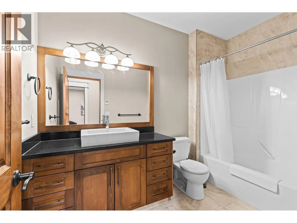
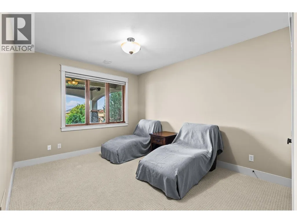
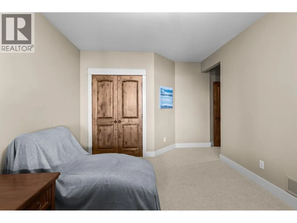
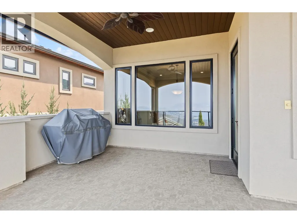
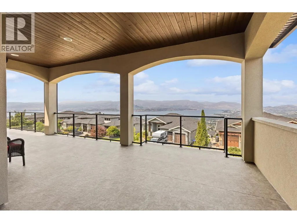
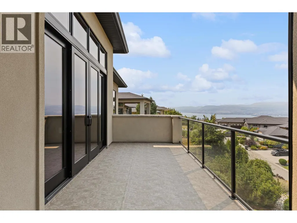
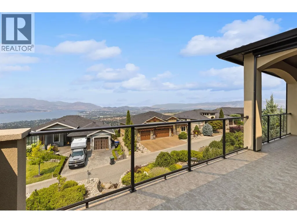
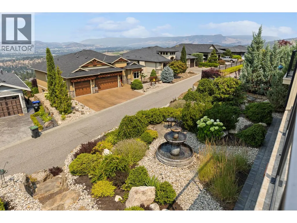
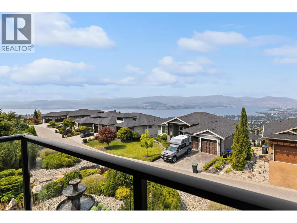
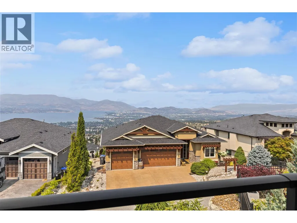
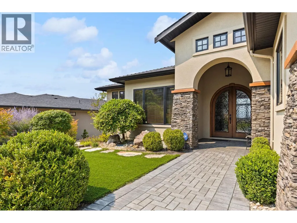
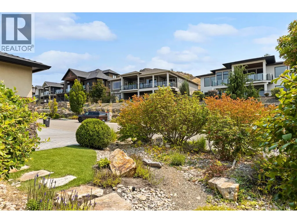
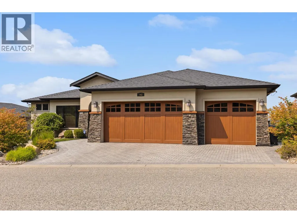
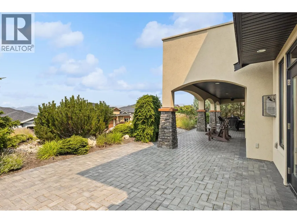
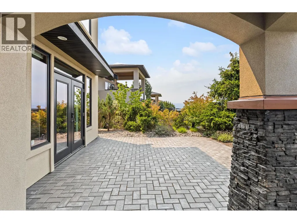
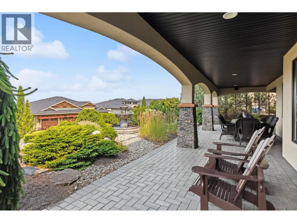
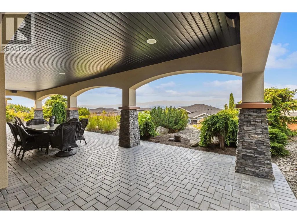
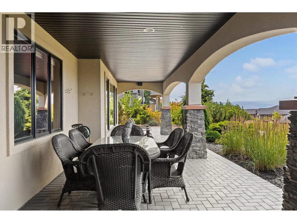
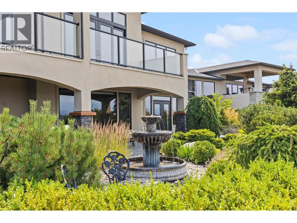
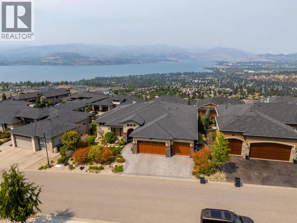
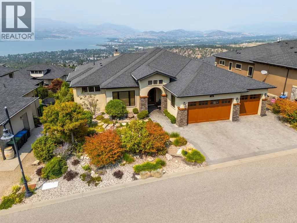
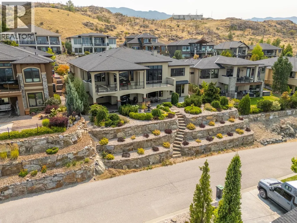
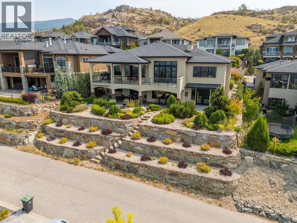
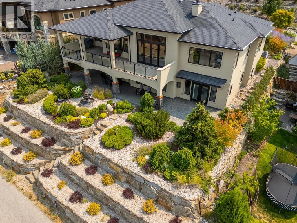
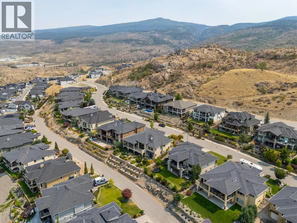
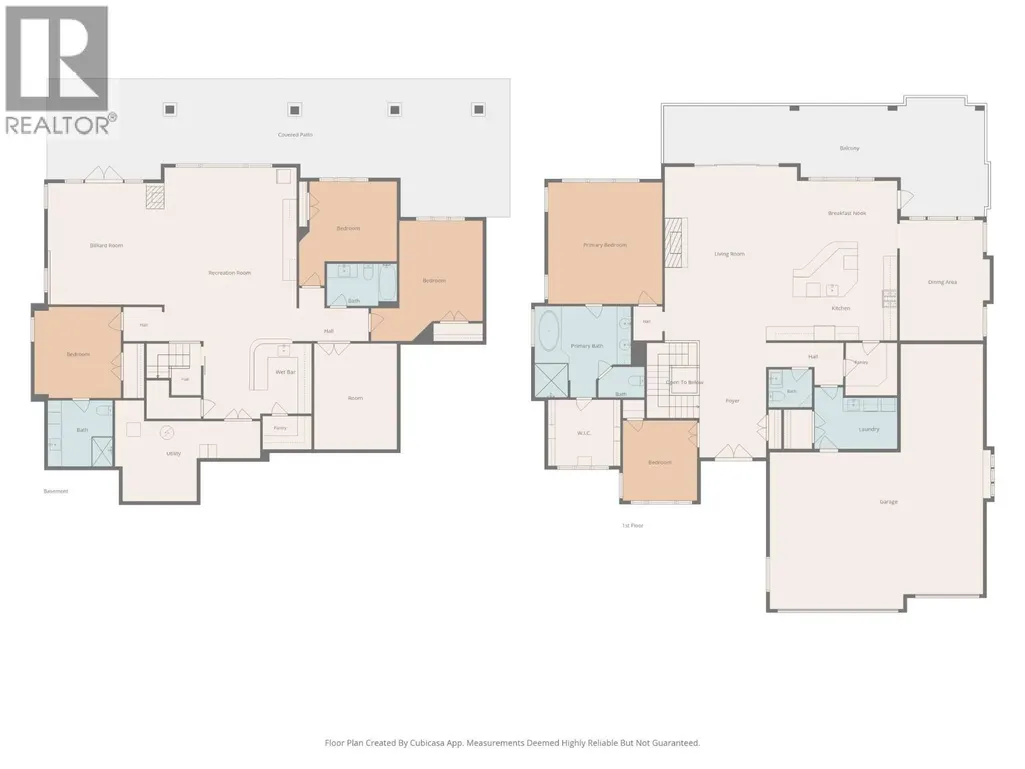
Stunning lake, mountain, valley and city views from this exceptional Upper Mission home! Offering over 4,500 sq.ft. of finished living space, this 4-bedroom residence is designed for comfortable family living and effortless entertaining. The main level features a spacious living room, formal dining area, gourmet kitchen with large island, breakfast nook, primary suite with luxurious ensuite and walk-in closet, plus a second bedroom and den. The expansive covered deck provides the perfect setting to enjoy spectacular Okanagan sunsets and city lights. The walk-out lower level offers a large recreation room with wet bar, media/theatre room, wine cellar, two additional bedrooms and full bathroom. An oversized triple garage provides plenty of room for vehicles and toys. Set on a generous lot in a desirable Upper Mission neighbourhood, close to schools, parks, hiking trails, wineries and Mission Village amenities. A fantastic opportunity to enjoy space, views and the Okanagan lifestyle. (id:7434)
General Features
| Features | Central island |
|---|---|
| Community Features | Family Oriented |
| Property Type | Single Family |
| Neighbourhood | Upper Mission |
| Amenities | Golf Nearby, Park |
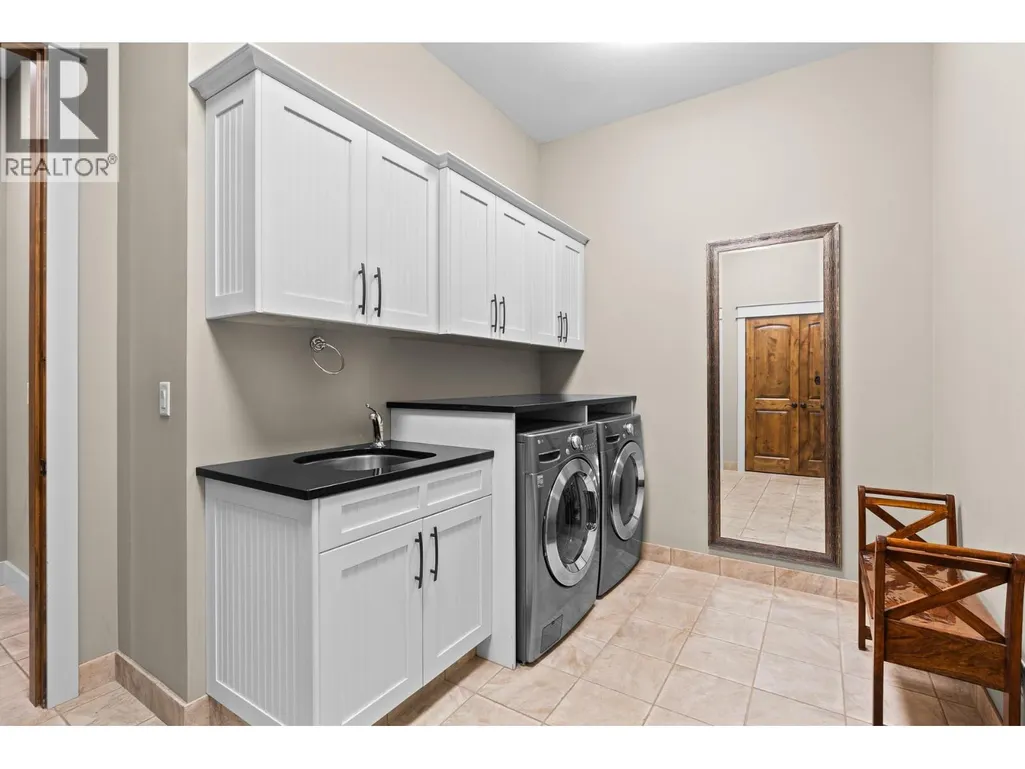
| Building Appliances | Dishwasher, Dryer, Range - Gas, Microwave, Washer |
| Building Architectural Style | Ranch |
| Building Cooling Type | Central air conditioning |
| Parking Space Total | 4 |
| Building Type | House |
| Ownership Type | Freehold |
| Building.StoriesTotal | 2 |
Interior Features
| Building Fireplace Present | True |
|---|---|
| Building Fireplace Total | 2 |
| Building Fireplace Type | Unknown |
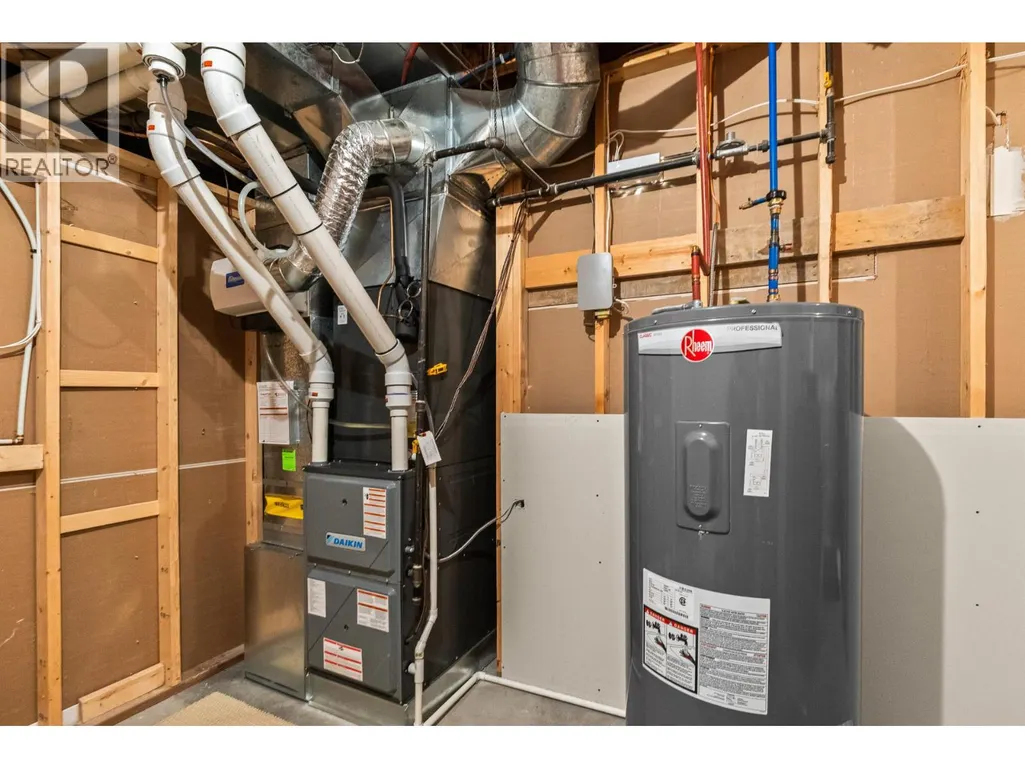
| Building Heating Type | Forced air, See remarks |
| Basement Type | Full |
| Construction Style Attachment | Detached |
| Fireplace Fuel | Gas |
| Flooring Type | Carpeted, Hardwood, Tile |
| Living Area Range | 4648 |
| Bedrooms | 4 |
Exterior Features
| Water Front Type | Other |
|---|---|
| ViewType | City view, Lake view, Mountain view, Valley view, View (panoramic) |
| Building Roof Material | Asphalt shingle |
| Building Roof Style | Unknown |
| Land Amenities | Golf Nearby, Park |
| Landscape Features | Landscaped, Underground sprinkler |
| Sewer | Municipal sewage system |
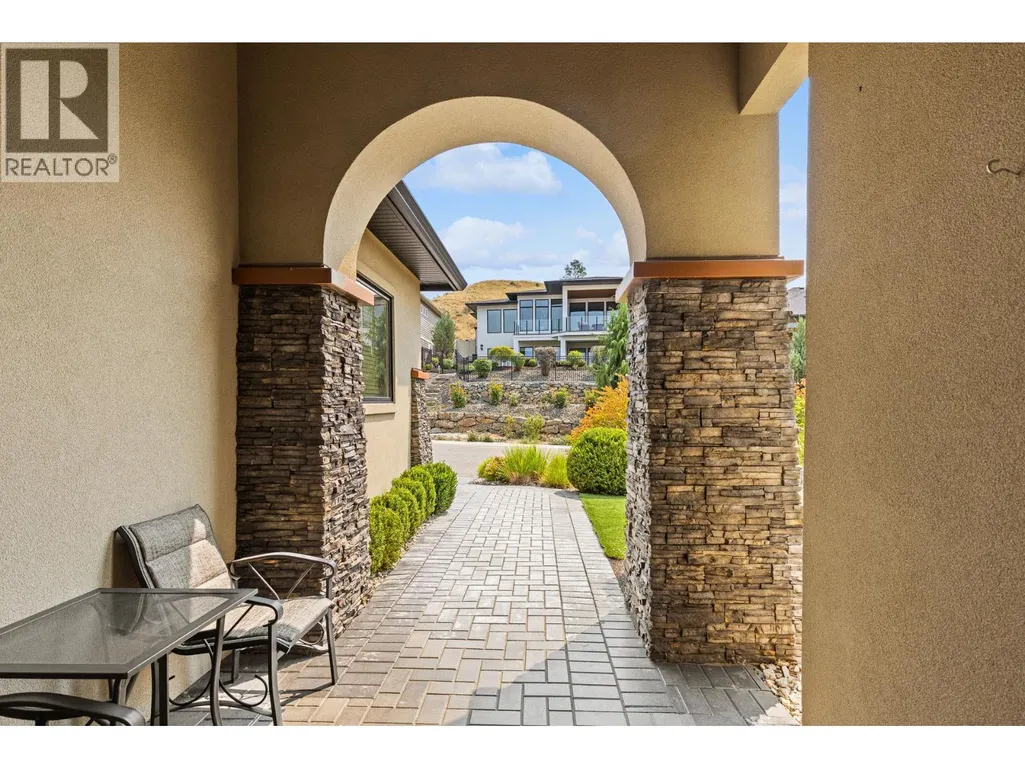
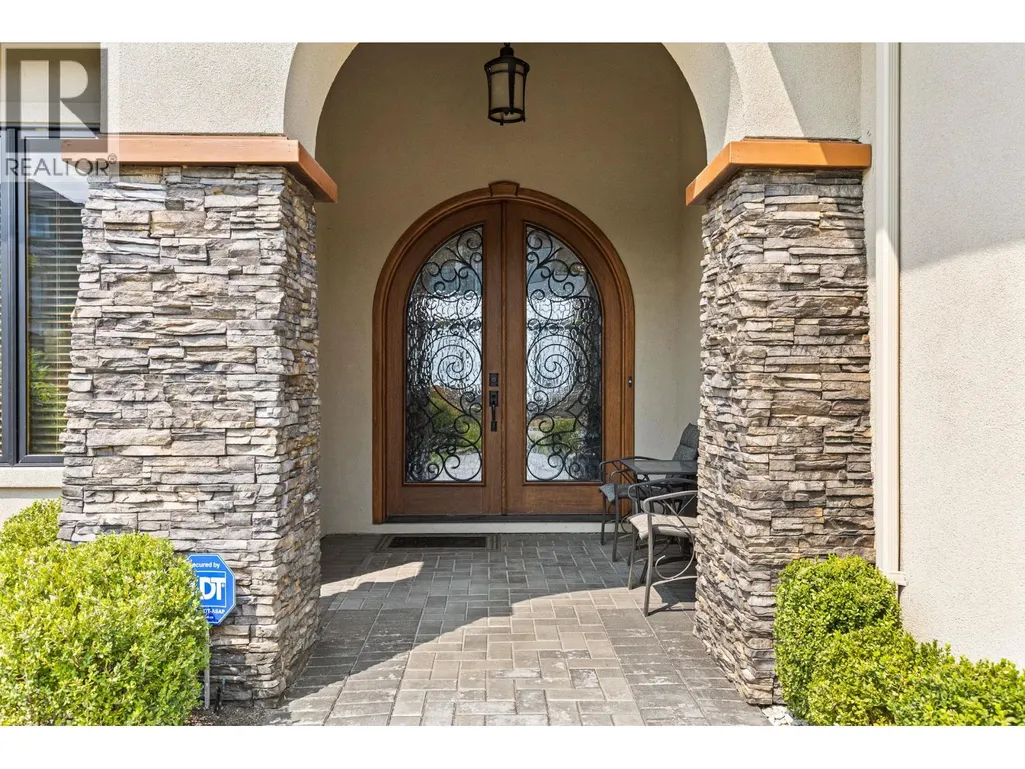
| Exterior Finish | Stone, Stucco |
Room Details
| Room | Dimensions | Level | Flooring | Details |
|---|---|---|---|---|
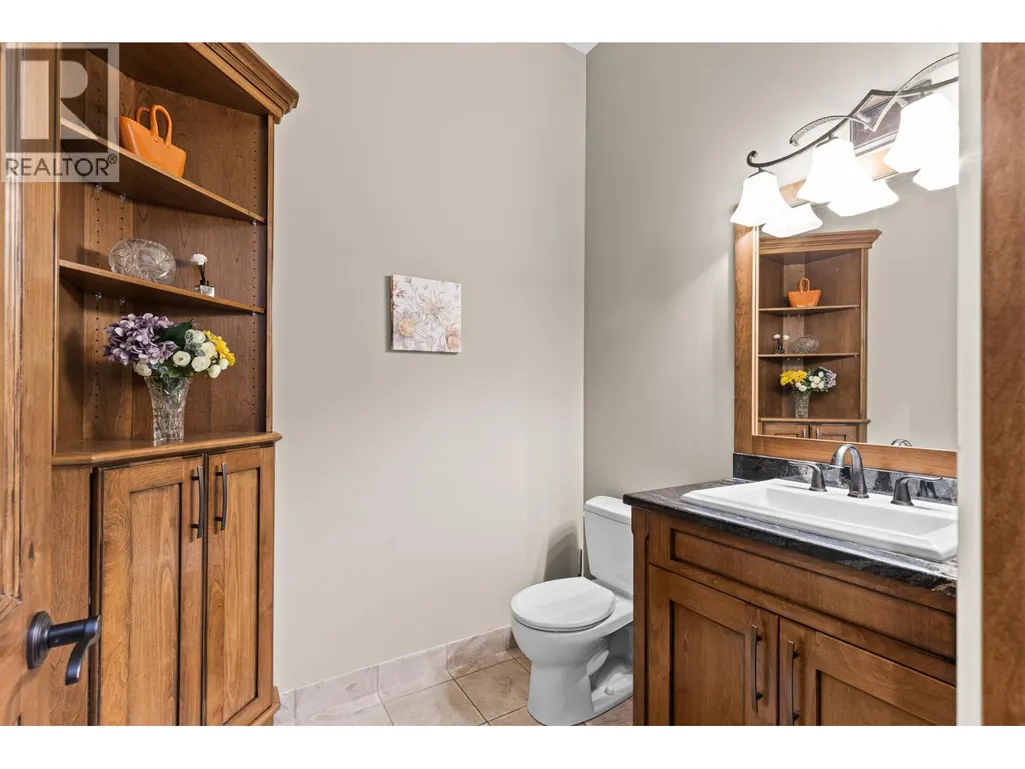
| 2pc Bathroom | 6'2'' x 5'5'' | Main level | ||
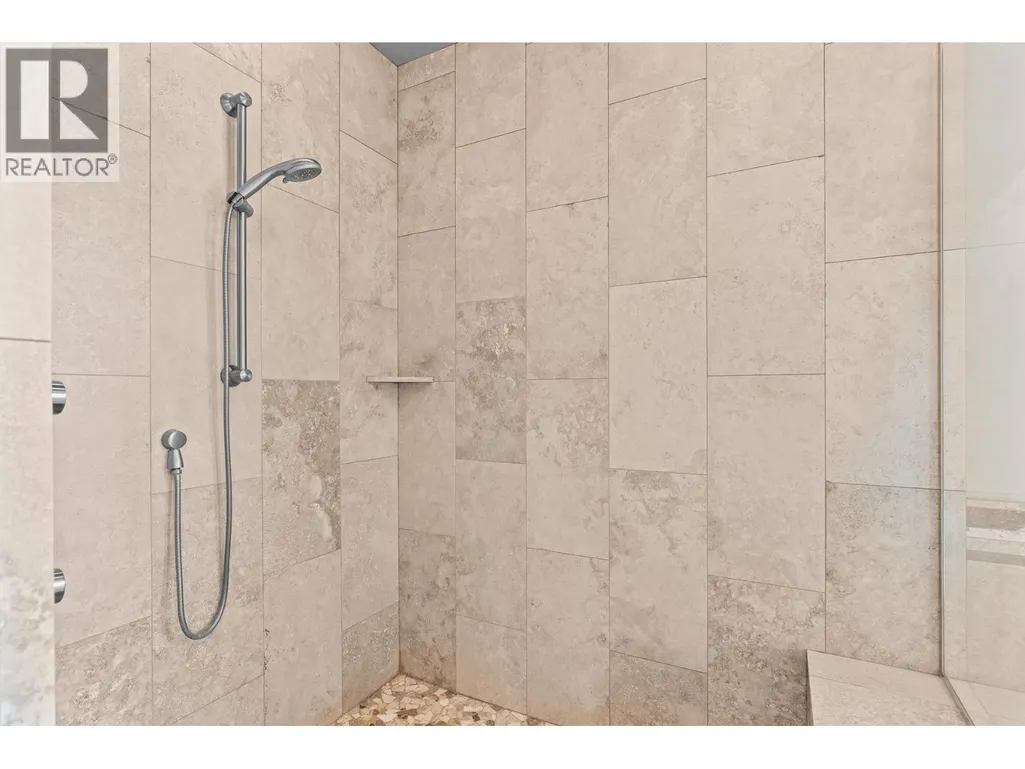
| 5pc Ensuite bath | 13'9'' x 12'11'' | Main level | ||
| Bedroom | 12'4'' x 12'11'' | Basement | ||
| Den | 14'3'' x 8'8'' | Main level | ||
| Dining nook | 14'5'' x 10'9'' | Main level | ||
| Dining room | 12'10'' x 17'2'' | Main level | ||
| Full bathroom | 9'5'' x 9'5'' | Basement | ||
| Kitchen | 18'10'' x 25'3'' | Main level | ||
| Living room | 17'11'' x 24'5'' | Main level | ||
| Media | 11'9'' x 15'1'' | Basement | ||
| Office | 10'7'' x 11'5'' | Main level | ||
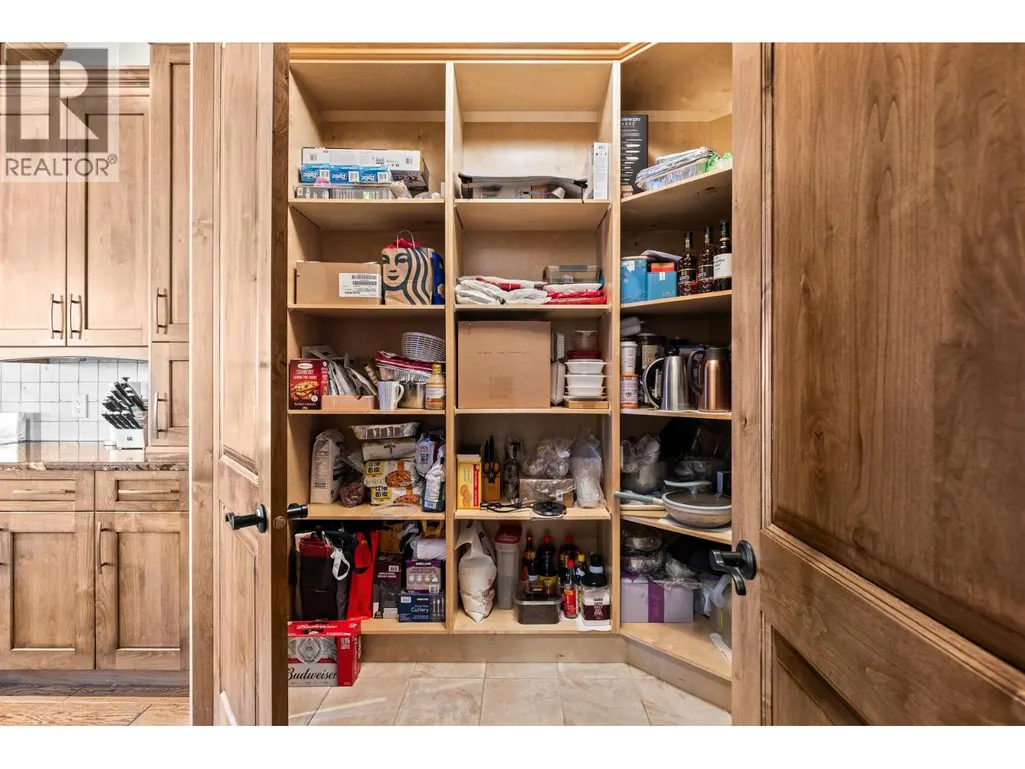
| Pantry | 7'5'' x 7'6'' | Main level | ||
| Primary Bedroom | 16'3'' x 17'4'' | Main level | ||
| Recreation room | 18'10'' x 35'9'' | Basement |
Amenities
- Views
- New Construction
- Adult 55+
- Lease To Own
- No Strata Fees
- Furnished
- Primary On Main
- Air Conditioning
- Seller Finance
- Green
- Fixer Upper
- Horse
- Golf
- Fireplace
- Deck
- Garage
- Basement
- Pool

Property vs Single Family Average in V1W 5H8
Price
Year Built
In The Neighbourhood
Just Listed
Kelowna
$ 1,849,000
- Type
- Single Family
- Size
- 3,868 SqFt
- Rooms
- 5 Beds + 4.5 Baths
Coldwell Banker Horizon Realty
Open House
Kelowna
$ 1,419,000
- Type
- Single Family
- Size
- 3,095 SqFt
- Rooms
- 4 Beds + 3 Baths
REMAX Kelowna
Just Listed
Kelowna
$ 1,339,000
- Type
- Single Family
- Size
- 2,822 SqFt
- Rooms
- 4 Beds + 3.5 Baths
Engel & Volkers Okanagan
Just Listed
Kelowna
$ 1,379,000
- Type
- Single Family
- Size
- 3,821 SqFt
- Rooms
- 4 Beds + 2.5 Baths
REMAX Kelowna - Stone Sisters
Kelowna
$ 1,899,999
- Type
- Single Family
- Size
- 3,900 SqFt
- Rooms
- 5 Beds + 3.5 Baths
Royal LePage Kelowna
Kelowna
$ 2,499,900
- Type
- Single Family
- Size
- 6,029 SqFt
- Rooms
- 7 Beds + 6.5 Baths
Royal LePage Kelowna
Kelowna
$ 1,499,000
- Type
- Single Family
- Size
- 4,462 SqFt
- Rooms
- 3 Beds + 3.5 Baths
Century 21 Assurance Realty Ltd
Open House
Kelowna
$ 1,499,000
- Type
- Single Family
- Size
- 3,199 SqFt
- Rooms
- 5 Beds + 4.5 Baths
Real Broker B.C. Ltd
Kelowna
$ 1,070,000
- Type
- Single Family
- Size
- 2,468 SqFt
- Rooms
- 4 Beds + 3.5 Baths
Royal LePage Kelowna
Kelowna
$ 1,825,000
- Type
- Single Family
- Size
- 4,878 SqFt
- Rooms
- 4 Beds + 4.5 Baths
Royal LePage Kelowna
Kelowna
$ 2,245,000
- Type
- Single Family
- Size
- 5,502 SqFt
- Rooms
- 4 Beds + 3.5 Baths
REMAX Kelowna - Stone Sisters

 Information should be deemed reliable but not guaranteed, all representations are approximate, and individual verification is recommended. Copyright ©2026 All rights reserved.
The trademarks REALTOR®, REALTORS® and the REALTOR® logo are controlled by The Canadian Real Estate Association (CREA) and identify real estate professionals who are members of CREA. The trademarks MLS®, Multiple Listing Service® and the associated logos are owned by CREA and identify the quality of
Information should be deemed reliable but not guaranteed, all representations are approximate, and individual verification is recommended. Copyright ©2026 All rights reserved.
The trademarks REALTOR®, REALTORS® and the REALTOR® logo are controlled by The Canadian Real Estate Association (CREA) and identify real estate professionals who are members of CREA. The trademarks MLS®, Multiple Listing Service® and the associated logos are owned by CREA and identify the quality of