
Address
11339 Dakota Road, Lake Country, BC
Price
$ 875,000
Property Attributes
- ID#10398037
- TypeSingle Family
- Listing Status Active
- MunicipalityLake Country
- CityLake Country
- AreaLake Country
- NeighbourhoodLake Country East / Oyama
- Postal CodeV4V 1X1
- StyleMulti-level
- Year Built2008
- Price$ 875,000
- Bedrooms3
- Bathrooms2
- Half Bathrooms1
- Sqr Footage2150
- Lot Size0.15 Acres
Data Source:
Canadian Real Estate Association (CREA)
Property Description
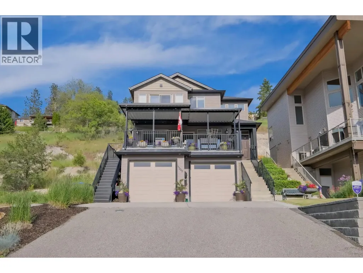
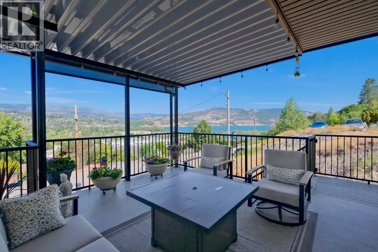
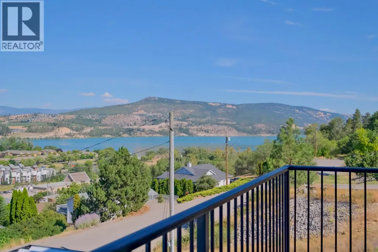
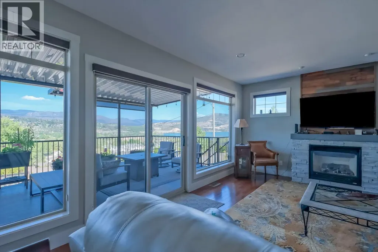
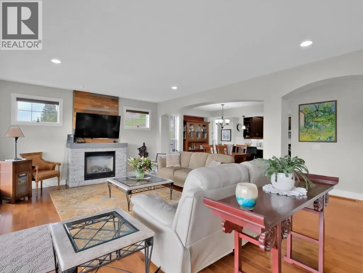
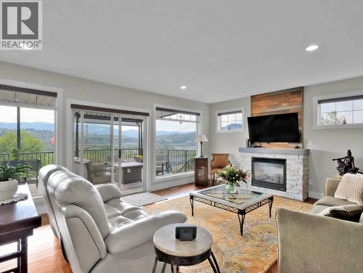
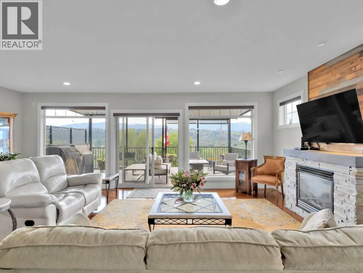
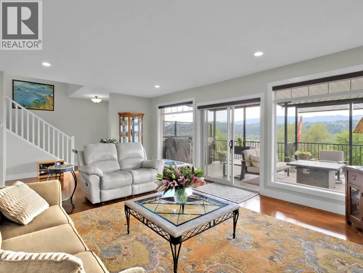
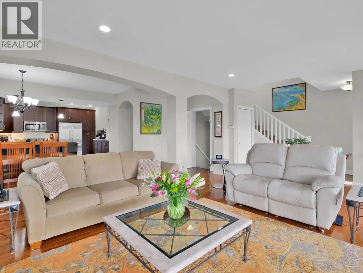
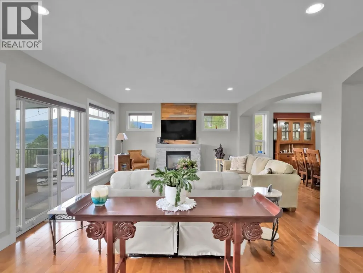
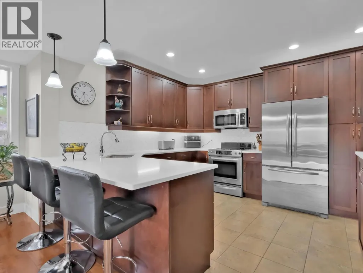
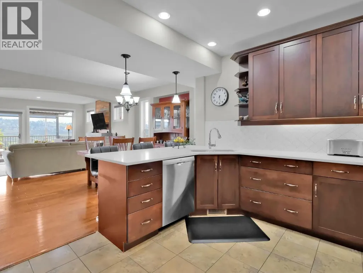
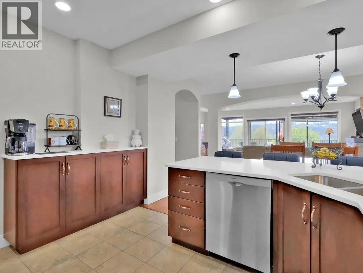
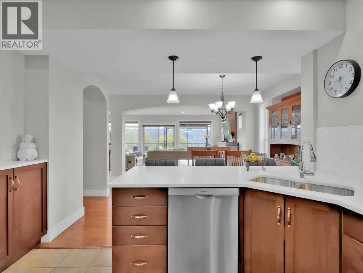
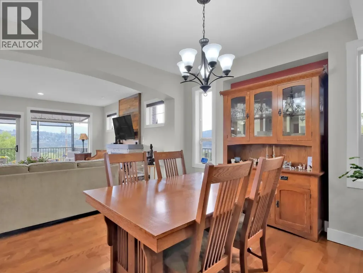
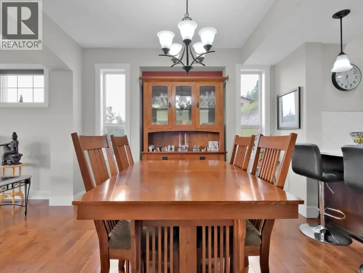
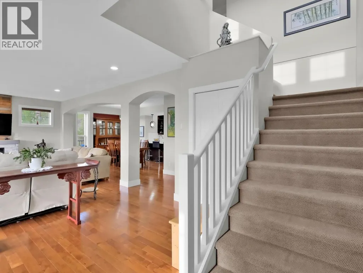
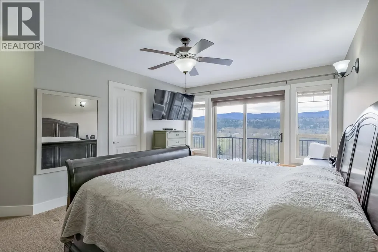
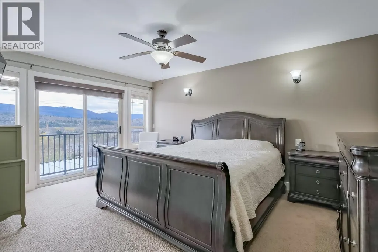
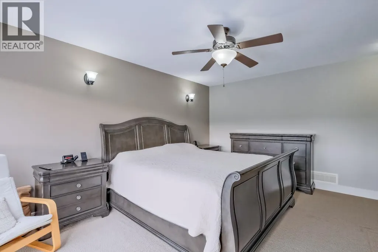
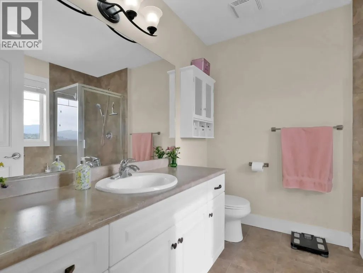
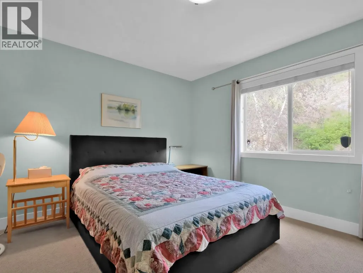
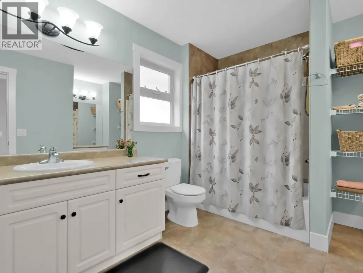
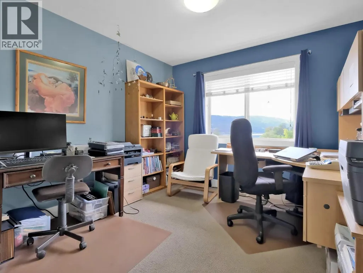
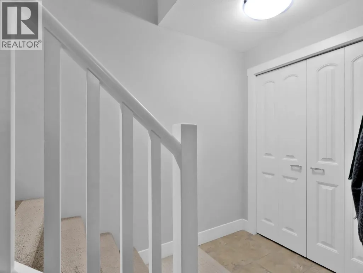
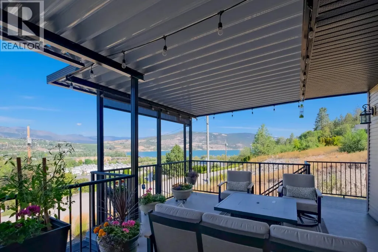
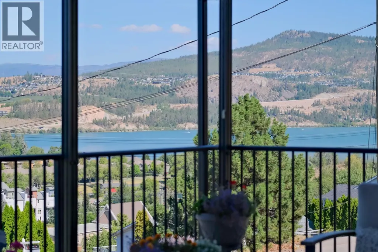
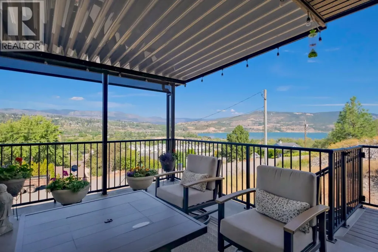
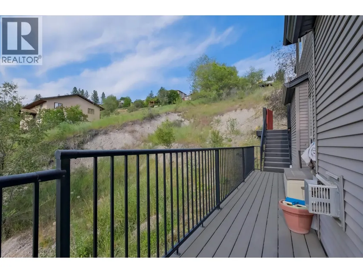
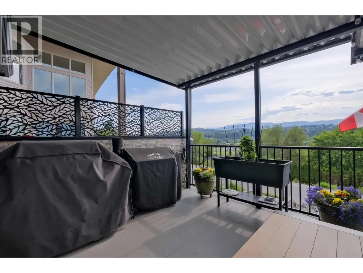
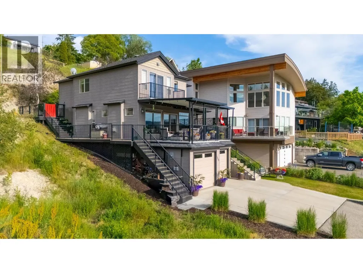
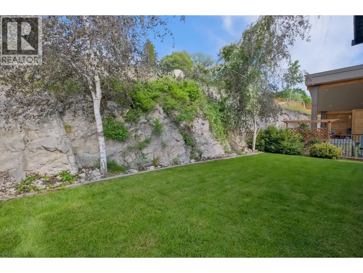
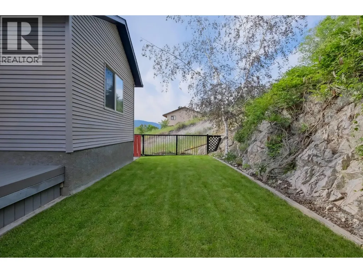
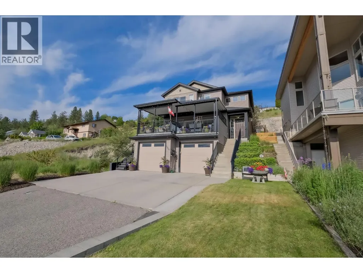
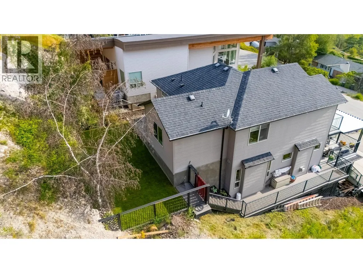
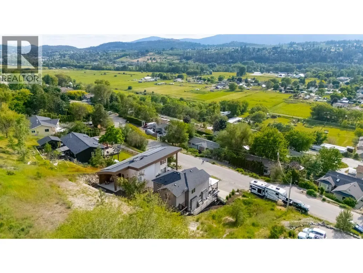
Quiet cul-de-sac living with stunning lake, valley, and mountain views! This beautifully maintained 3 bedroom, 3 bathroom single-family home offers over 2,100 sq ft of comfortable, functional living in the heart of Lake Country steps from Peter Greer Elementary. The bright, open concept main level is filled with natural light and showcases rich shaker cabinetry, stainless steel appliances, quartz countertops, and a large eating bar - perfect for casual dining or entertaining. A cozy gas fireplace anchors the living room, which flows seamlessly onto a spacious covered deck where you can unwind and take in the valley views and sunsets over Wood Lake. The generous primary suite is a true retreat, complete with its own private deck, walk-in closet, and a 4-piece ensuite featuring both a soaker tub and separate shower. Two additional bedrooms and a full bathroom complete the upper level. The fully fenced backyard offers privacy and a lush lawn, ideal for kids or pets with convenient access from both the kitchen and a secondary exterior staircase. Additional highlights include a double garage, abundant storage in the large crawlspace, a 5-zone irrigation system, and a water filtration system with reverse osmosis/UV. Enjoy easy access to beaches, parks, and everyday amenities, all while being just 15 minutes to the airport and centrally located between Kelowna and Vernon for a convenient commute. Exceptional value for a stand alone home that truly has it all! (id:7434)
General Features
| Features | Cul-de-sac, Private setting, Irregular lot size, Two Balconies |
|---|---|
| Road Type | Cul de sac |
| Community Features | Family Oriented |
| Property Type | Single Family |
| Neighbourhood | Lake Country East / Oyama |
| Amenities | Golf Nearby, Airport, Park, Recreation, Schools, Shopping, Ski area |
| Building Appliances | Refrigerator, Dishwasher, Dryer, Range - Electric, Microwave, Washer |
| Building Architectural Style | Multi-level |
| Building Cooling Type | Central air conditioning |
| Parking Space Total | 2 |
| Building Type | House |
| Ownership Type | Freehold |
| Building.StoriesTotal | 3 |
Interior Features
| Building Fireplace Present | True |
|---|---|
| Building Fireplace Total | 1 |
| Building Fireplace Type | Unknown |
| Building Heating Type | Forced air, See remarks |
| Basement Type | Crawl space, Partial |
| Construction Style Attachment | Detached |
| Fireplace Fuel | Gas |
| Flooring Type | Carpeted, Hardwood, Tile |
| Living Area Range | 2150 |
| Bedrooms | 3 |
Exterior Features
| Water Front Type | Other |
|---|---|
| ViewType | Lake view, Mountain view, Valley view, View (panoramic) |
| Building Roof Material | Asphalt shingle |
| Building Roof Style | Unknown |
| Land Amenities | Golf Nearby, Airport, Park, Recreation, Schools, Shopping, Ski area |
| Landscape Features | Landscaped |
| Sewer | Municipal sewage system |
| Exterior Finish | Vinyl siding |
Room Details
| Room | Dimensions | Level | Flooring | Details |
|---|---|---|---|---|
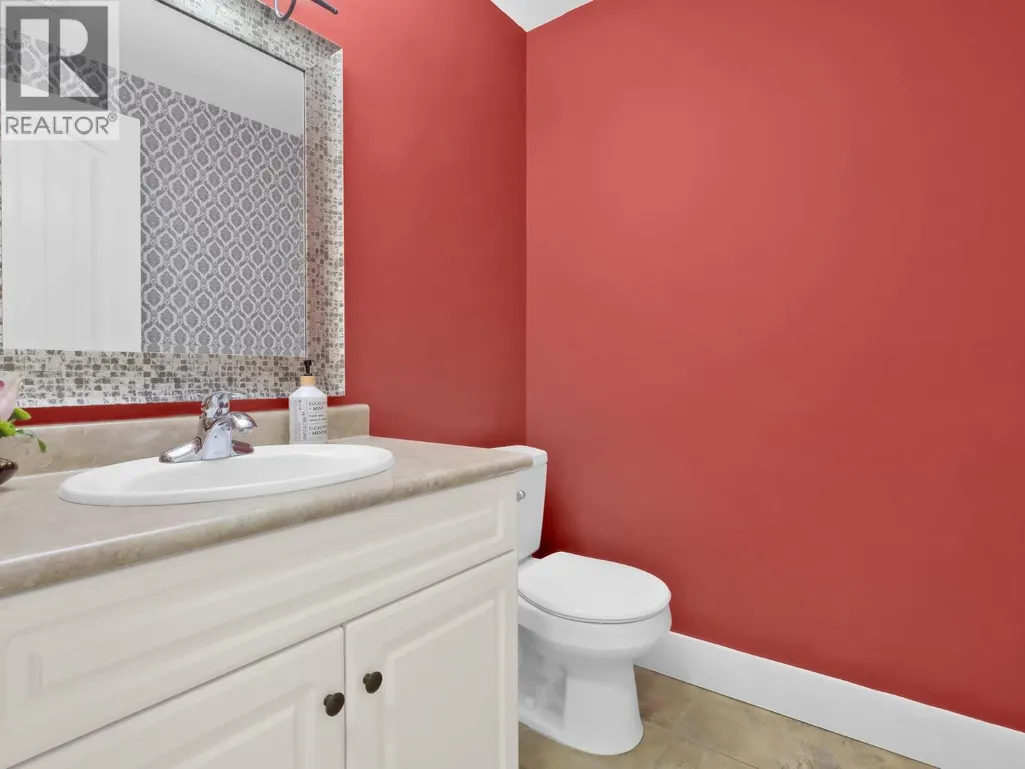
| 2pc Bathroom | 5'1'' x 5'6'' | Main level | ||
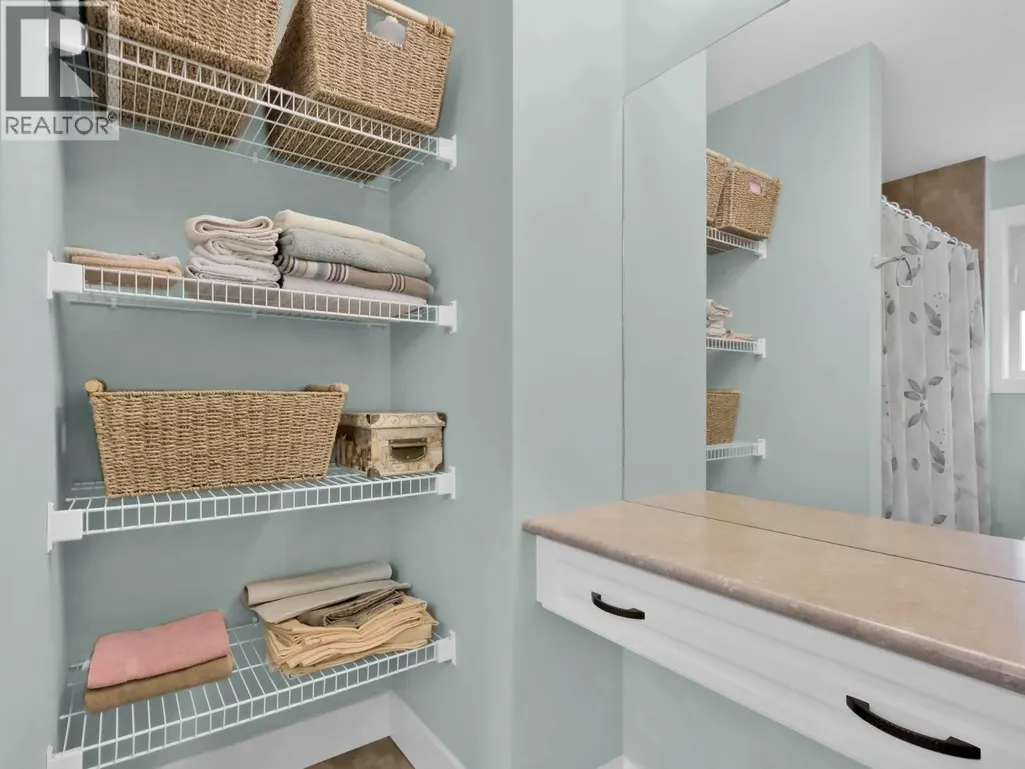
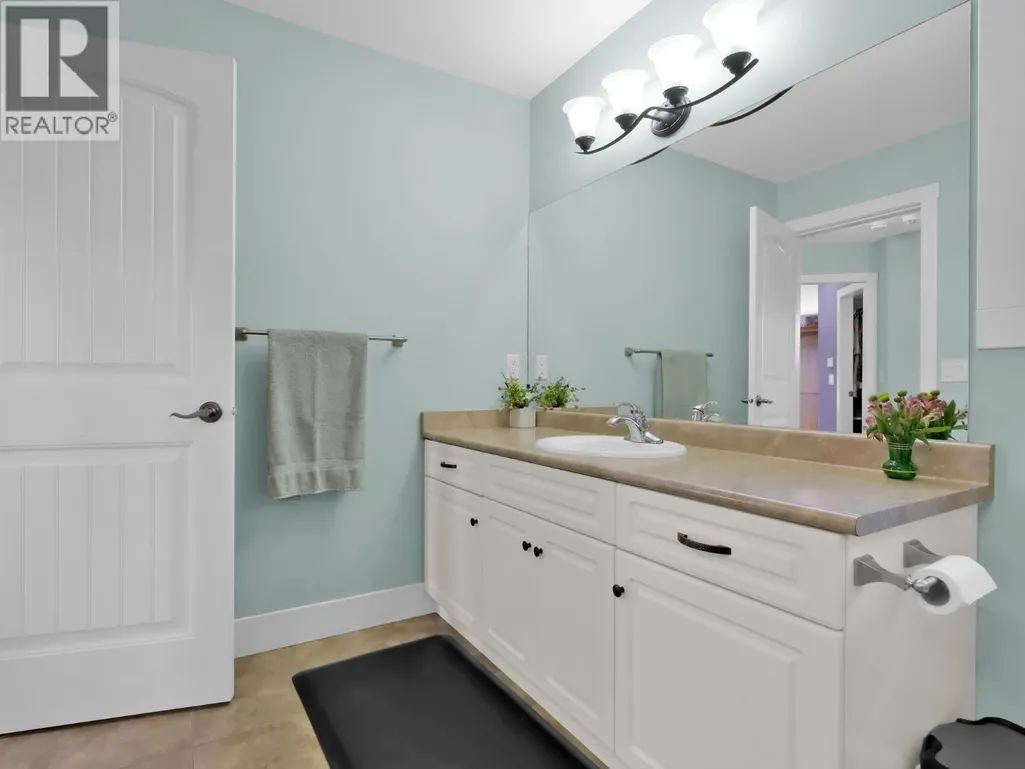
| 4pc Bathroom | 11'2'' x 9'9'' | Second level | ||
| 4pc Ensuite bath | 8'1'' x 8'2'' | Second level | ||
| Bedroom | 13'1'' x 10'1'' | Second level | ||
| Dining room | 13'10'' x 10'10'' | Main level | ||
| Kitchen | 11'11'' x 11'3'' | Main level | ||
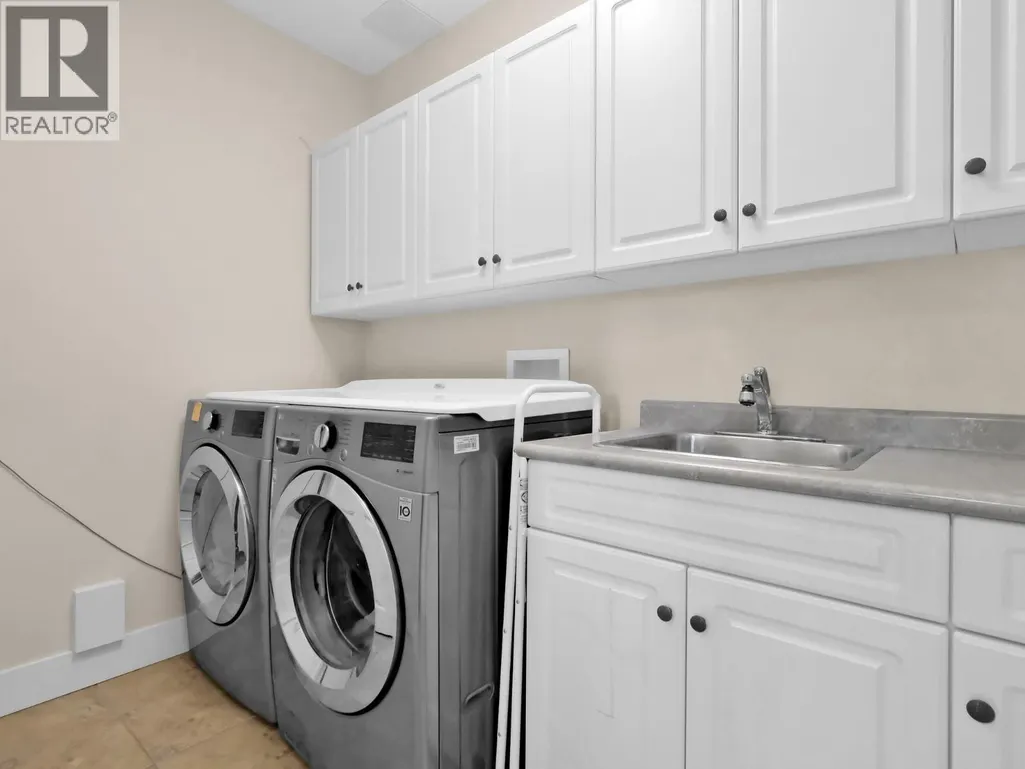
| Laundry room | 5'7'' x 9'1'' | Main level | ||
| Living room | 24'3'' x 14'0'' | Main level | ||
| Primary Bedroom | 15'8'' x 17'7'' | Second level |
Amenities
- Views
- New Construction
- Adult 55+
- Lease To Own
- No Strata Fees
- Furnished
- Primary On Main
- Air Conditioning
- Seller Finance
- Green
- Fixer Upper
- Horse
- Golf
- Fireplace
- Deck
- Garage
- Basement
- Pool

Property vs Single Family Average in V4V 1X1
Price
Year Built
In The Neighbourhood
Just Listed
Lake Country
$ 649,900
- Type
- Single Family
- Size
- 958 SqFt
- Rooms
- 2 Beds + 2 Baths
Coldwell Banker Executives Realty
Lake Country
$ 1,099,000
- Type
- Single Family
- Size
- 2,029 SqFt
- Rooms
- 3 Beds + 3.5 Baths
Royal LePage Downtown Realty
Lake Country
$ 1,089,900
- Type
- Single Family
- Size
- 2,676 SqFt
- Rooms
- 4 Beds + 2 Baths
RE/MAX Vernon Salt Fowler
Lake Country
$ 1,999,999
- Type
- Single Family
- Size
- 1,945 SqFt
- Rooms
- 3 Beds + 2 Baths
Sotheby's International Realty Canada
Lake Country
$ 9,350,000
- Type
- Single Family
- Size
- 6,254 SqFt
- Rooms
- 3 Beds + 5 Baths
Sotheby's International Realty Canada
Lake Country
$ 699,000
- Type
- Single Family
- Size
- 2,606 SqFt
- Rooms
- 5 Beds + 3 Baths
Sotheby's International Realty Canada
Lake Country
$ 1,099,000
- Type
- Single Family
- Size
- 2,398 SqFt
- Rooms
- 3 Beds + 2.5 Baths
Sotheby's International Realty Canada
Lake Country
$ 704,900
- Type
- Single Family
- Size
- 981 SqFt
- Rooms
- 2 Beds + 1 Baths
Century 21 Coastal Realty Ltd.
Lake Country
$ 1,499,000
- Type
- Single Family
- Size
- 2,553 SqFt
- Rooms
- 3 Beds + 2.5 Baths
Royal LePage Kelowna
Lake Country
$ 2,490,000
- Type
- Single Family
- Size
- 1,268 SqFt
- Rooms
- 4 Beds + 2 Baths
Century 21 Assurance Realty Ltd
Lake Country
$ 969,000
- Type
- Single Family
- Size
- 3,014 SqFt
- Rooms
- 6 Beds + 2.5 Baths
Coldwell Banker Executives Realty

 Information should be deemed reliable but not guaranteed, all representations are approximate, and individual verification is recommended. Copyright ©2026 All rights reserved.
The trademarks REALTOR®, REALTORS® and the REALTOR® logo are controlled by The Canadian Real Estate Association (CREA) and identify real estate professionals who are members of CREA. The trademarks MLS®, Multiple Listing Service® and the associated logos are owned by CREA and identify the quality of
Information should be deemed reliable but not guaranteed, all representations are approximate, and individual verification is recommended. Copyright ©2026 All rights reserved.
The trademarks REALTOR®, REALTORS® and the REALTOR® logo are controlled by The Canadian Real Estate Association (CREA) and identify real estate professionals who are members of CREA. The trademarks MLS®, Multiple Listing Service® and the associated logos are owned by CREA and identify the quality of