
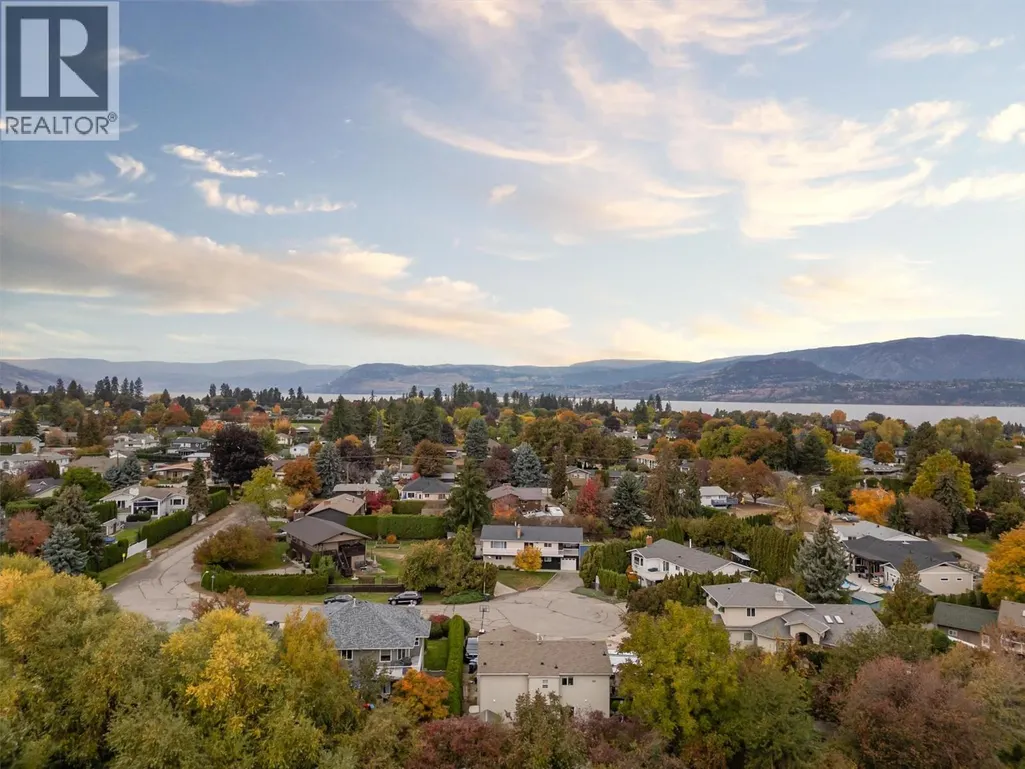
Address
790 Torrs Court, Kelowna, BC
Price
$ 1,300,000
Property Attributes
- ID#10398365
- TypeSingle Family
- Listing Status Active
- MunicipalityKelowna
- CityKelowna
- AreaKelowna
- NeighbourhoodLower Mission
- Postal CodeV1W 1B5
- StyleOther
- Year Built1980
- Price$ 1,300,000
- Bedrooms5
- Bathrooms2
- Half Bathrooms1
- Sqr Footage2589
- Lot Size0.43 Acres
Data Source:
Canadian Real Estate Association (CREA)
Property Description
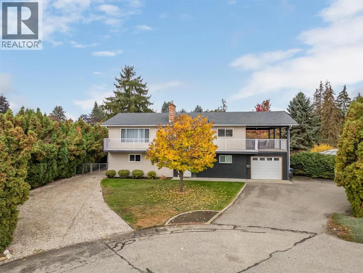
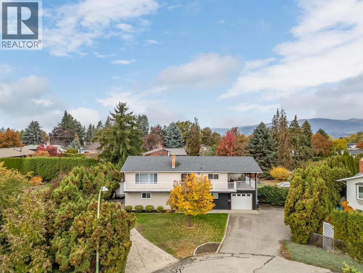
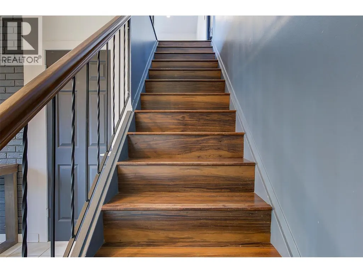
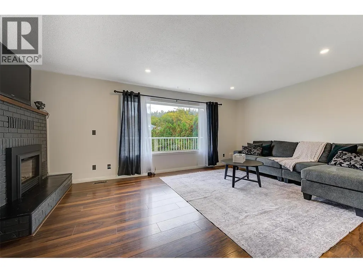
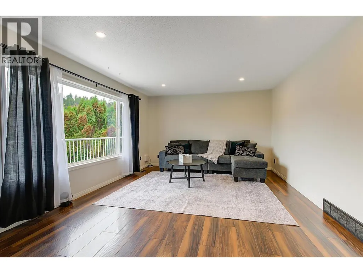
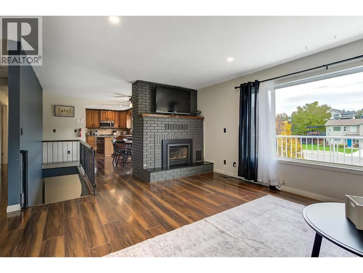
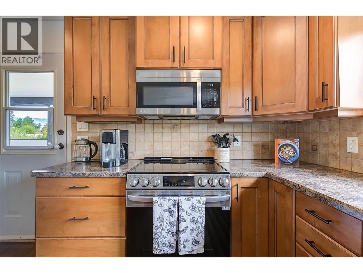
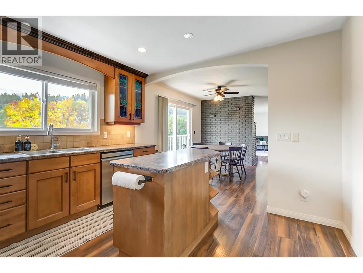
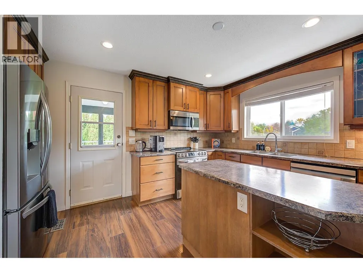
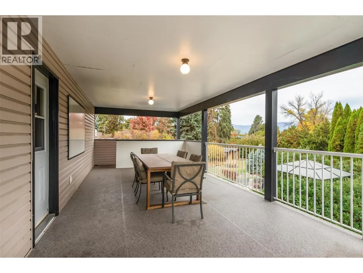
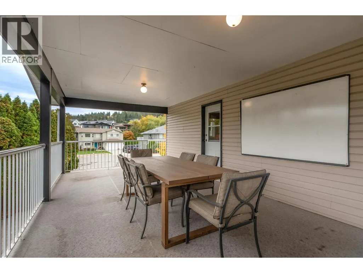
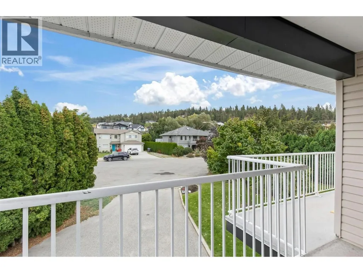
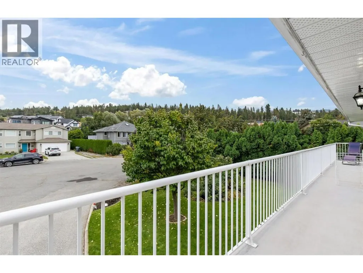
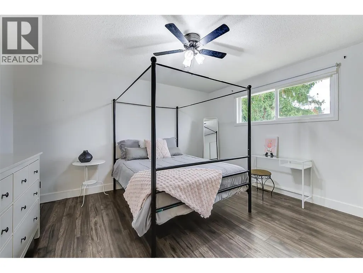
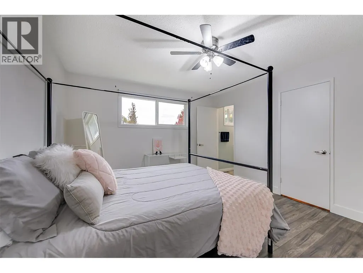
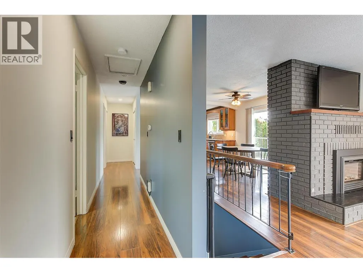
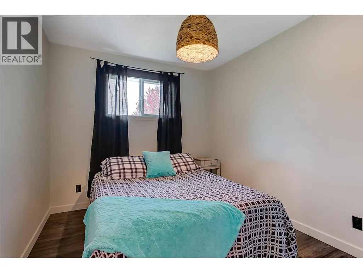
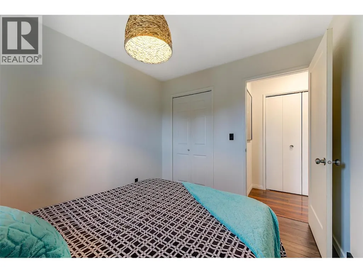
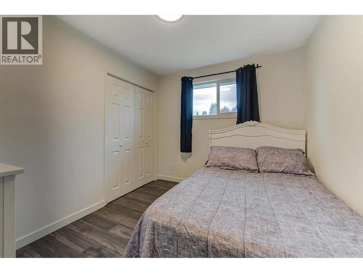
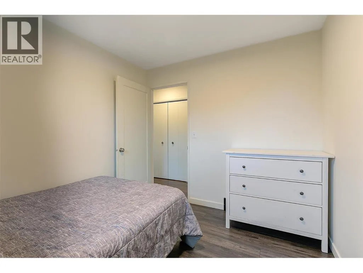
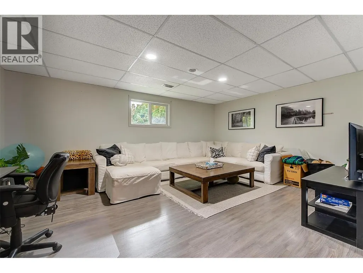
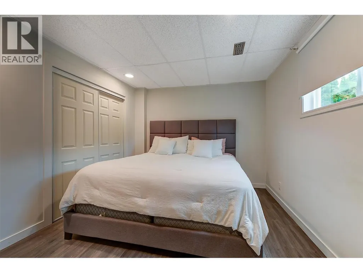
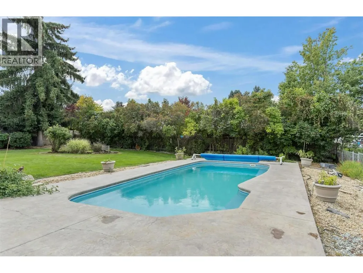
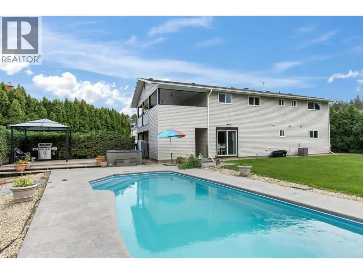
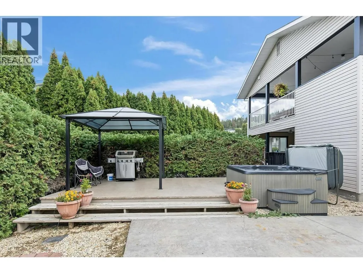
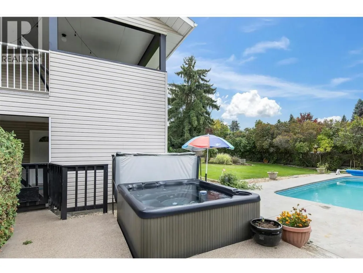
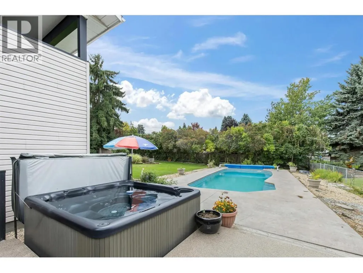
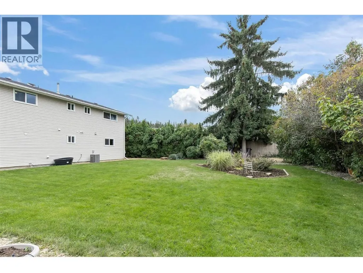
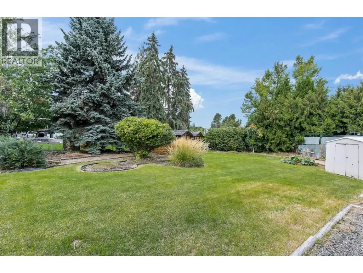
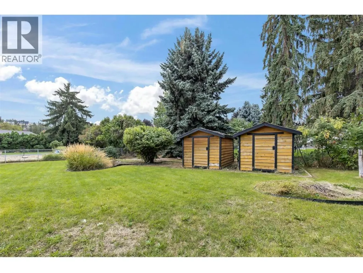
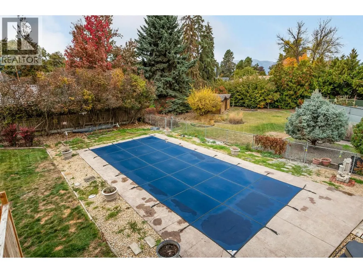
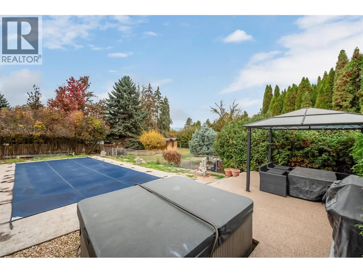
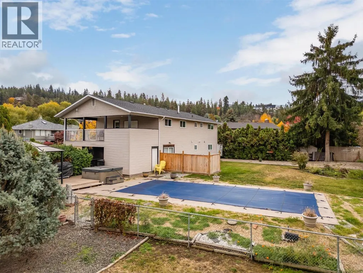
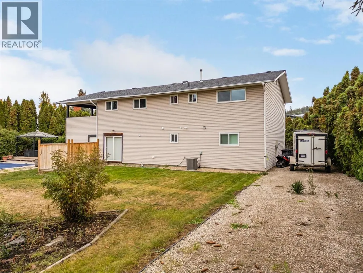
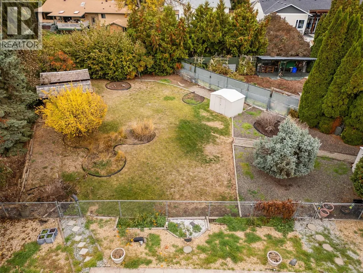
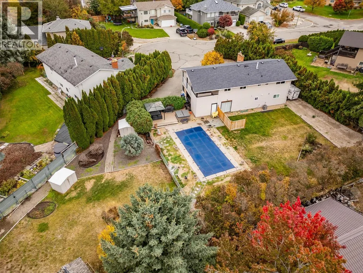
0.43-ACRE LOWER MISSION DEVELOPMENT & INVESTMENT OPPORTUNITY! Located at the end of a quiet cul-de-sac in one of Kelowna’s most sought-after neighbourhoods, this exceptional 18,731 sq. ft. property offers a rare combination of a beautifully finished home, substantial land, incredible privacy, and future development potential. Currently zoned RU1, new provincial housing regulations could allow up to 3 additional units, providing exciting flexibility for future density and design. The 2,484 sq. ft. home features 5 bedrooms, 3 bathrooms and a private in-ground pool, making it ideal for family living or rental income while future plans are explored. The main level offers 3 bedrooms, including a primary with walk-in closet and ensuite, plus access to a huge wrap-around deck with covered dining area. The lower level includes 2 bedrooms and a spacious rec room—perfect for the kids or additional living space. The very private, fully fenced yard is surrounded by mature landscaping and features the in-ground pool, hot tub, gardens and ample space for future additions such as a shop or detached garage. Just 1.5 km from Okanagan Lake and close to top-rated schools, parks, trails and amenities, this property offers an outstanding Lower Mission lifestyle with exceptional long-term upside. A rare opportunity to own a private 0.43-acre property with a beautiful home, in-ground pool and exciting future development potential. (id:7434)
General Features
| Features | Irregular lot size, One Balcony |
|---|---|
| Property Type | Single Family |
| Neighbourhood | Lower Mission |
| Building Architectural Style | Other |
| Building Cooling Type | Central air conditioning |
| Parking Space Total | 6 |
| Building Type | House |
| Ownership Type | Freehold |
| Building.StoriesTotal | 2 |
Interior Features
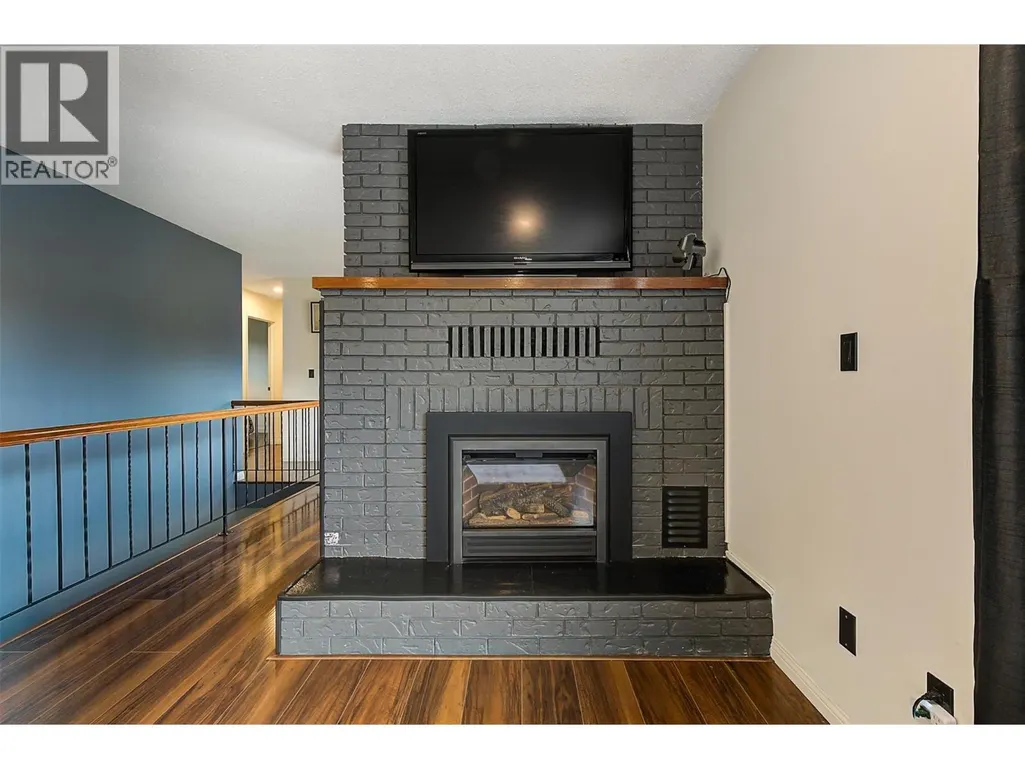
| Building Fireplace Present | True |
|---|---|
| Building Fireplace Total | 1 |
| Building Fireplace Type | Unknown |
| Building Heating Type | Forced air, See remarks |
| Construction Style Attachment | Detached |
| Fireplace Fuel | Gas |
| Flooring Type | Carpeted, Laminate, Tile |
| Living Area Range | 2589 |
| Bedrooms | 5 |
Exterior Features
| Pool Type | Inground pool, Outdoor pool, Pool |
|---|---|
| Building Roof Material | Asphalt shingle |
| Building Roof Style | Unknown |
| Sewer | Municipal sewage system |
| Exterior Finish | Brick, Vinyl siding |
| Fence Type | Fence |
Room Details
| Room | Dimensions | Level | Flooring | Details |
|---|---|---|---|---|
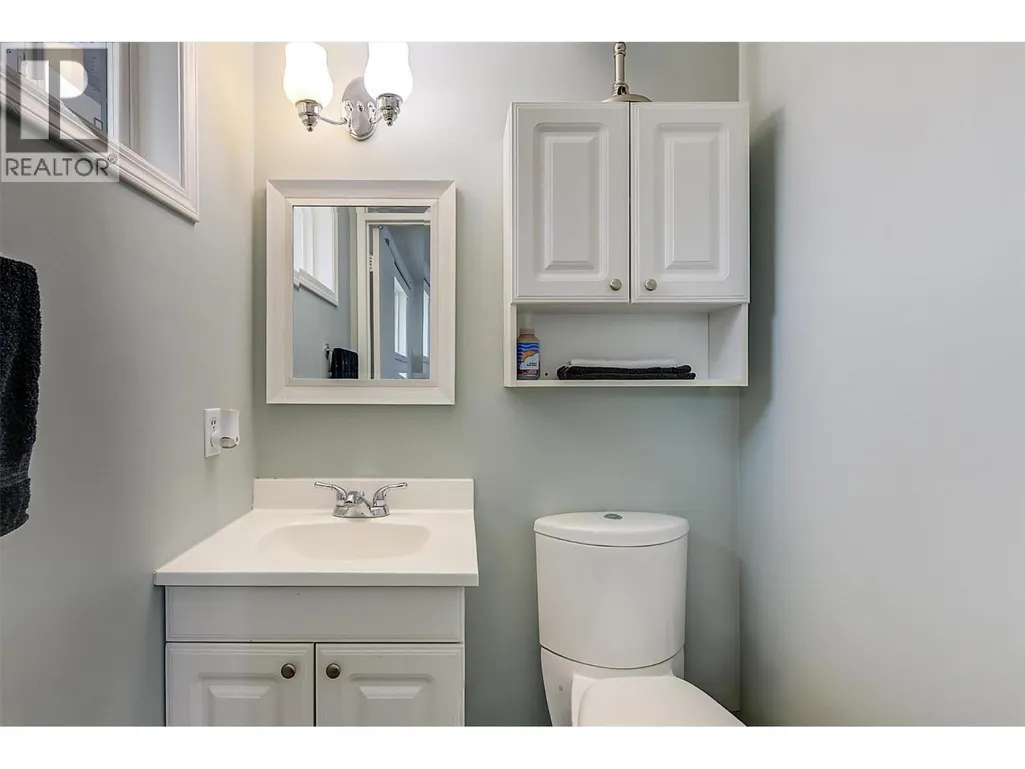
| 2pc Ensuite bath | 4'5'' x 4'8'' | Main level | ||
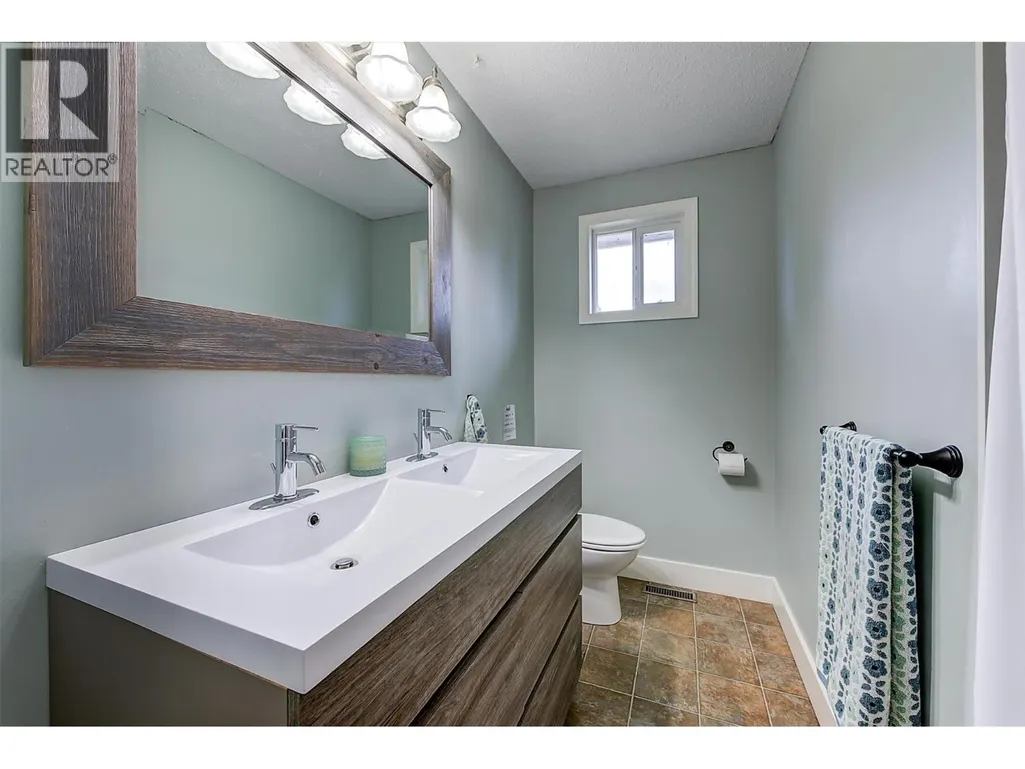
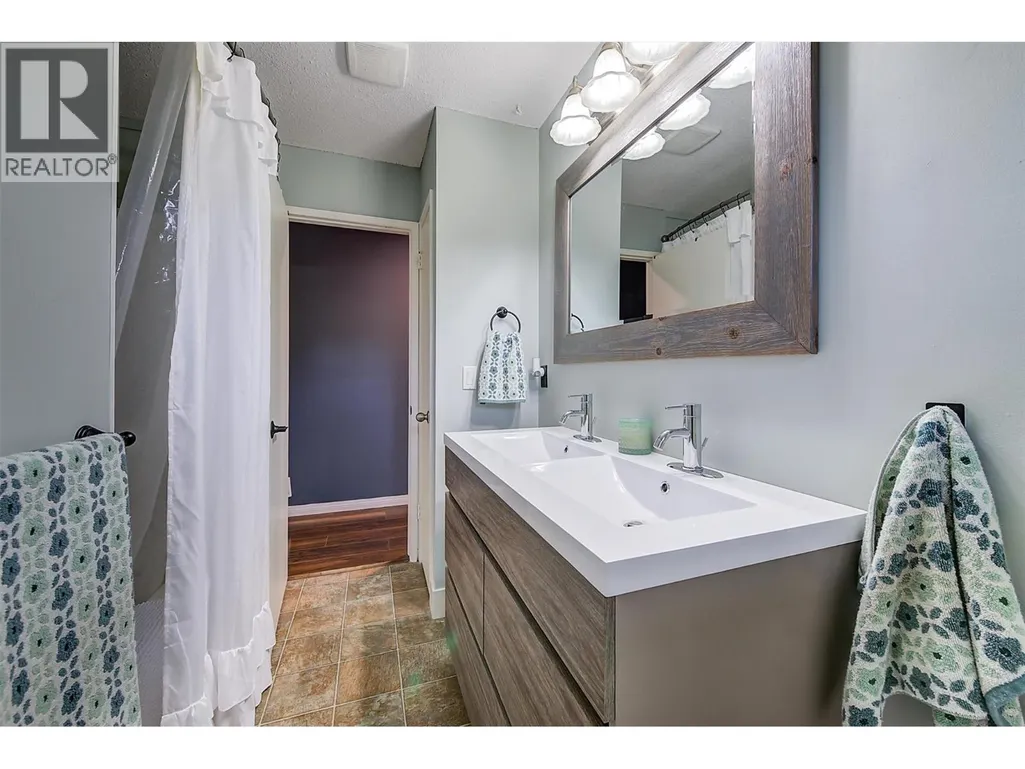
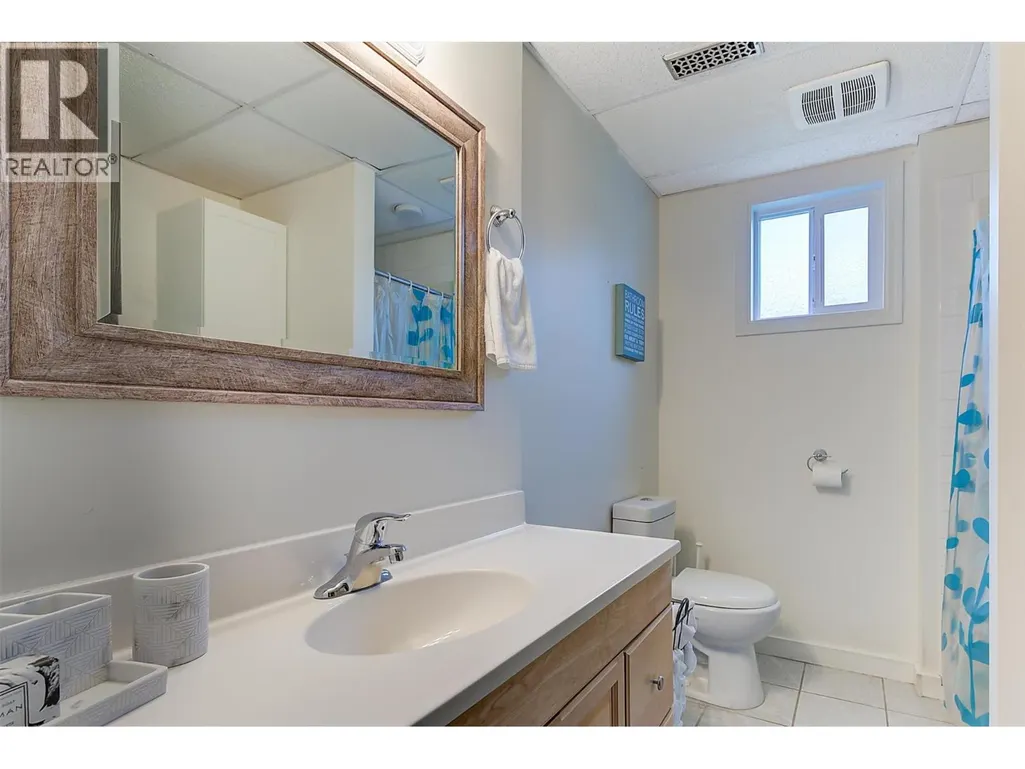
| 3pc Bathroom | 6'11'' x 8'7'' | Lower level | ||
| 5pc Bathroom | 7' x 10'2'' | Main level | ||
| Bedroom | 9' x 10'2'' | Main level | ||
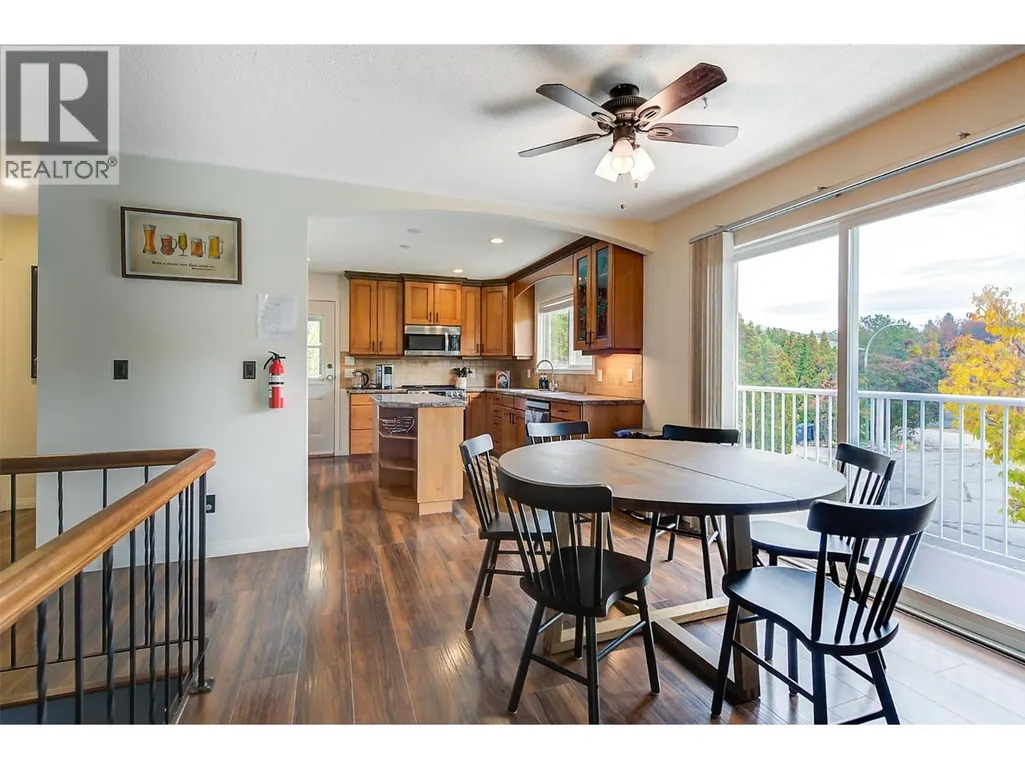
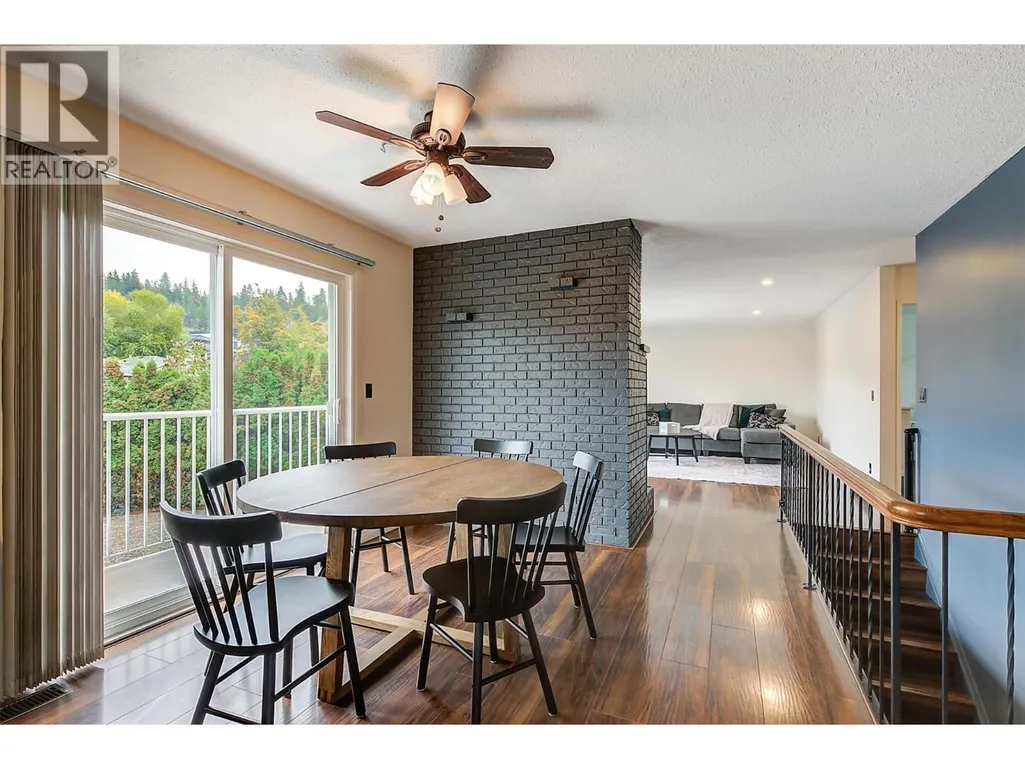
| Dining room | 10'10'' x 10'1'' | Main level | ||
| Family room | 17'10'' x 13'1'' | Lower level | ||
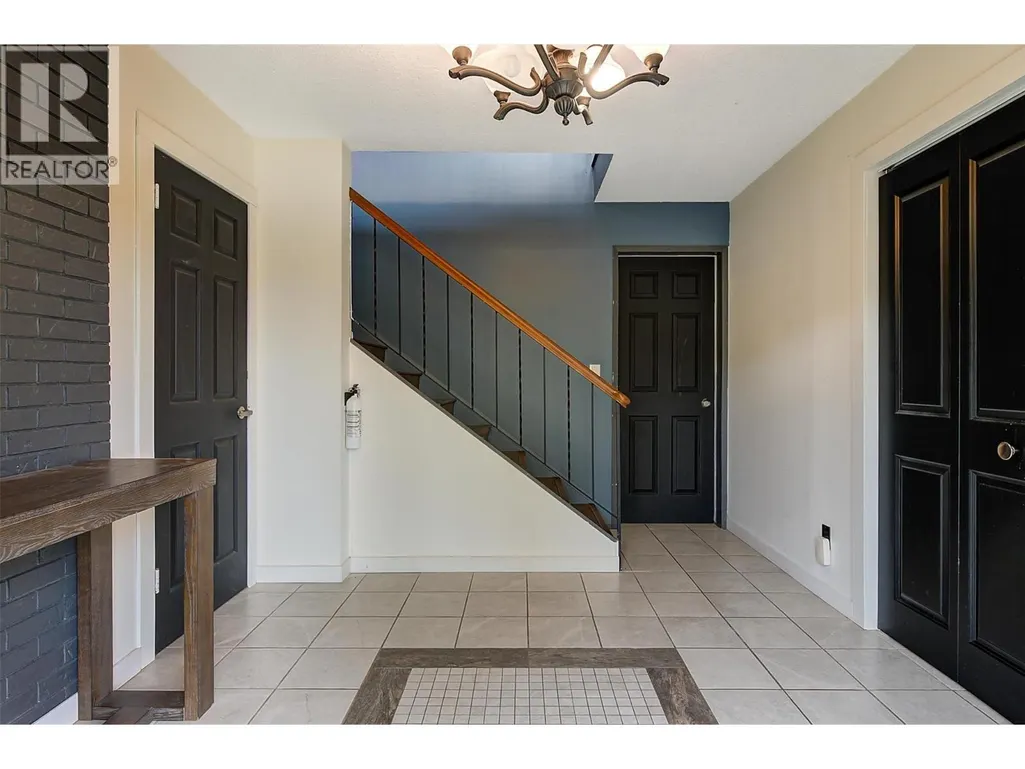
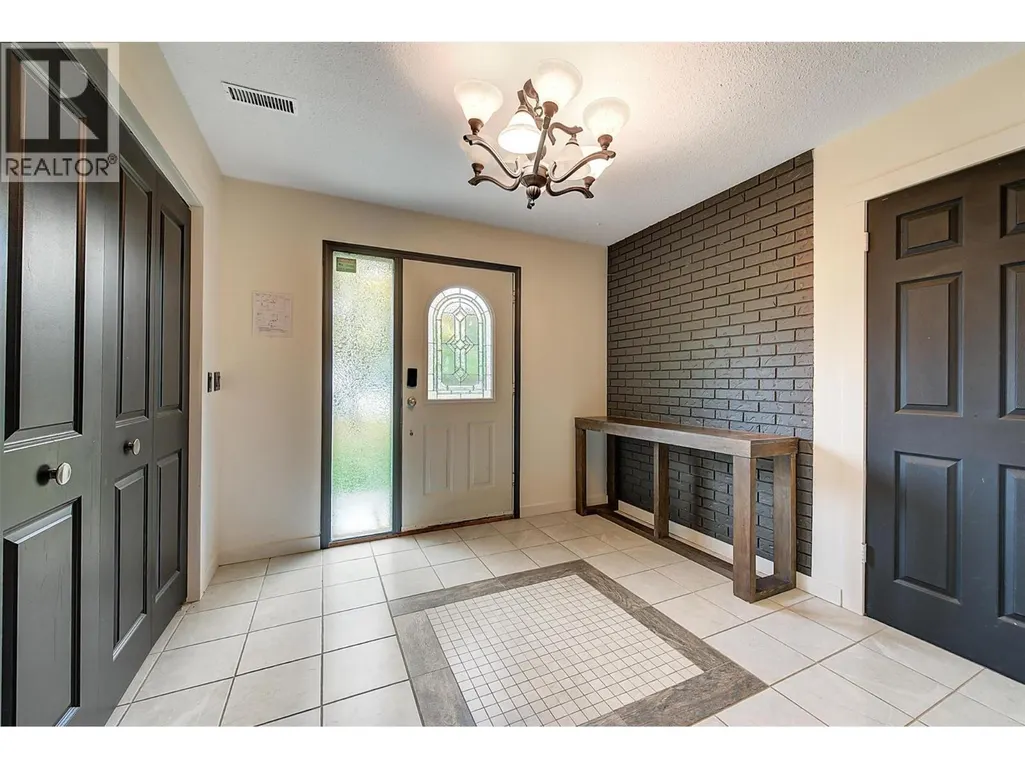
| Foyer | 9'10'' x 13' | Lower level | ||
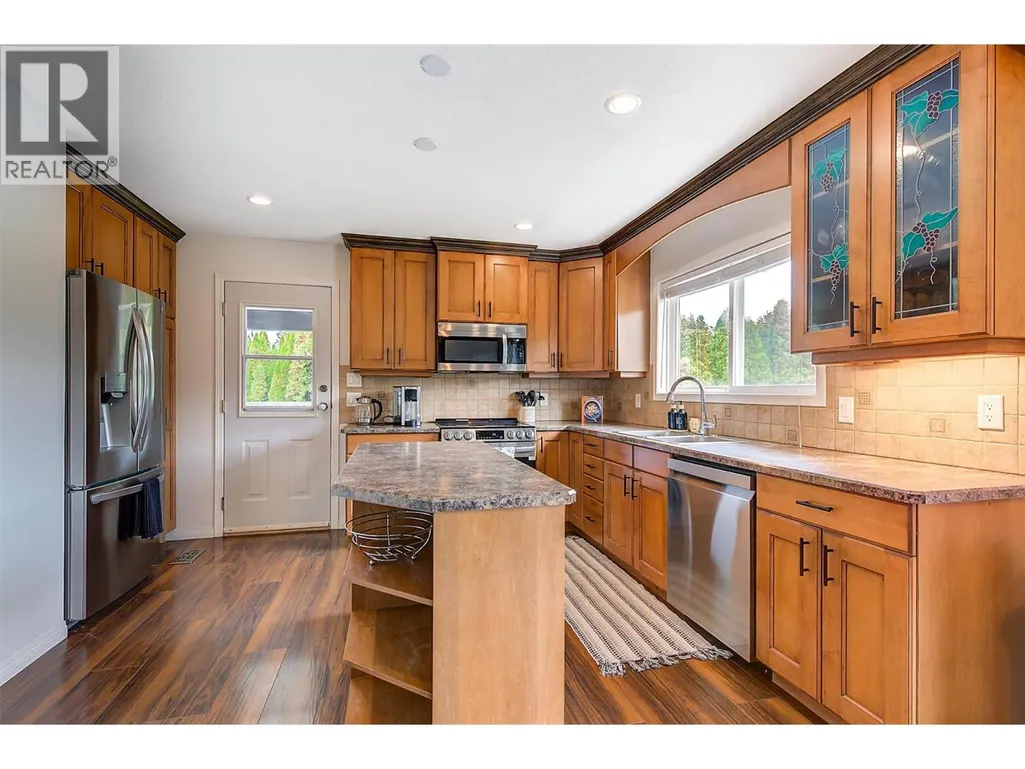
| Kitchen | 11'2'' x 14'1'' | Main level | ||
| Living room | 20'11'' x 13'4'' | Main level | ||
| Primary Bedroom | 12'4'' x 13'10'' | Main level | ||
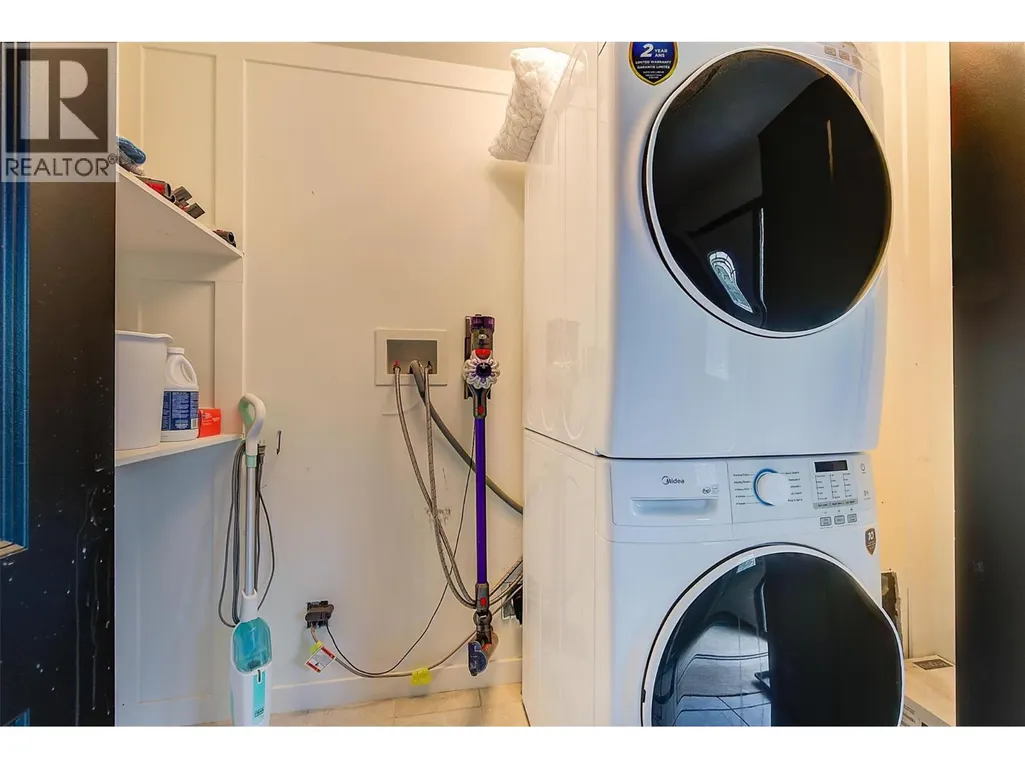
| Utility room | 4'5'' x 8'4'' | Lower level |
Amenities
- Views
- New Construction
- Adult 55+
- Lease To Own
- No Strata Fees
- Furnished
- Primary On Main
- Air Conditioning
- Seller Finance
- Green
- Fixer Upper
- Horse
- Golf
- Fireplace
- Deck
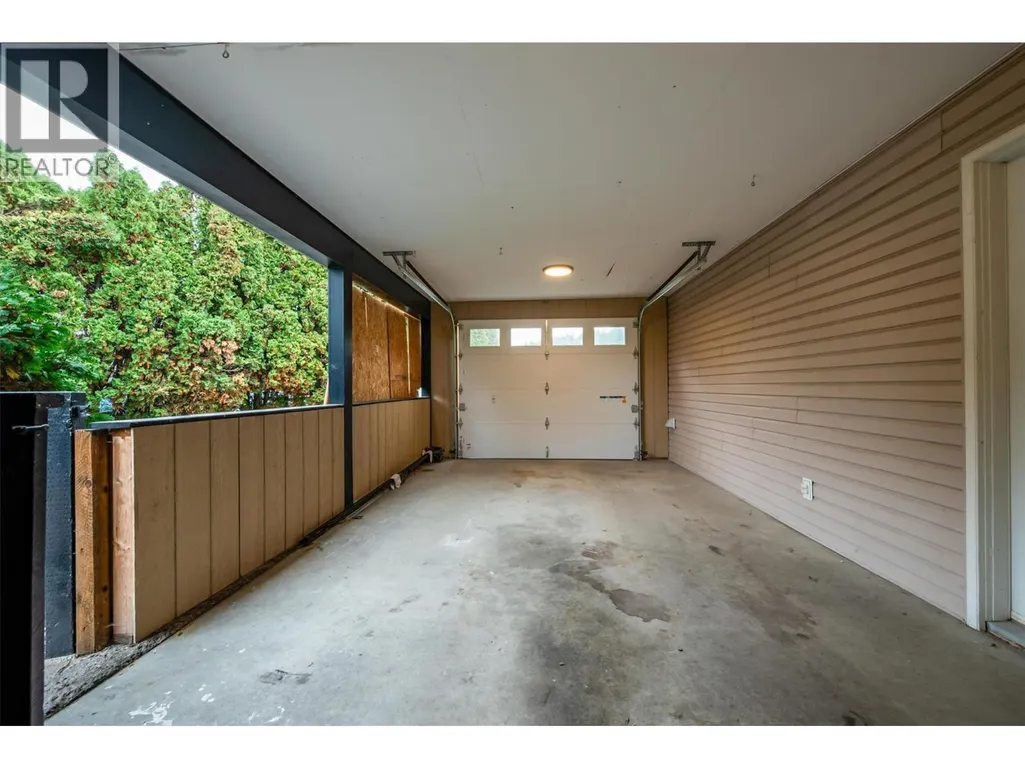
- Garage
- Basement
- Pool

Property vs Single Family Average in V1W 1B5
Price
Year Built
In The Neighbourhood
Just Listed
Kelowna
$ 5,250,000
- Type
- Single Family
- Size
- 3,296 SqFt
- Rooms
- 4 Beds + 3 Baths
REMAX Kelowna
Just Listed
Kelowna
$ 7,499,000
- Type
- Single Family
- Size
- 7,122 SqFt
- Rooms
- 5 Beds + 3 Baths
REMAX Kelowna - Stone Sisters
Kelowna
$ 2,925,000
- Type
- Single Family
- Size
- 4,815 SqFt
- Rooms
- 5 Beds + 6 Baths
Stilhavn Real Estate Services
Open House
Kelowna
$ 1,299,900
- Type
- Single Family
- Size
- 2,401 SqFt
- Rooms
- 3 Beds + 2.5 Baths
Sotheby's International Realty Canada
Open House
Kelowna
$ 1,350,000
- Type
- Single Family
- Size
- 2,414 SqFt
- Rooms
- 4 Beds + 2.5 Baths
Sotheby's International Realty Canada
Open House
Kelowna
$ 969,000
- Type
- Single Family
- Size
- 1,927 SqFt
- Rooms
- 3 Beds + 2 Baths
Macdonald Realty
Kelowna
$ 2,800,000
- Type
- Single Family
- Size
- 2,256 SqFt
- Rooms
- 5 Beds + 2 Baths
Sotheby's International Realty Canada
Kelowna
$ 1,600,000
- Type
- Single Family
- Size
- 1,736 SqFt
- Rooms
- 4 Beds + 2 Baths
Sotheby's International Realty Canada

 Information should be deemed reliable but not guaranteed, all representations are approximate, and individual verification is recommended. Copyright ©2026 All rights reserved.
The trademarks REALTOR®, REALTORS® and the REALTOR® logo are controlled by The Canadian Real Estate Association (CREA) and identify real estate professionals who are members of CREA. The trademarks MLS®, Multiple Listing Service® and the associated logos are owned by CREA and identify the quality of
Information should be deemed reliable but not guaranteed, all representations are approximate, and individual verification is recommended. Copyright ©2026 All rights reserved.
The trademarks REALTOR®, REALTORS® and the REALTOR® logo are controlled by The Canadian Real Estate Association (CREA) and identify real estate professionals who are members of CREA. The trademarks MLS®, Multiple Listing Service® and the associated logos are owned by CREA and identify the quality of