
Address
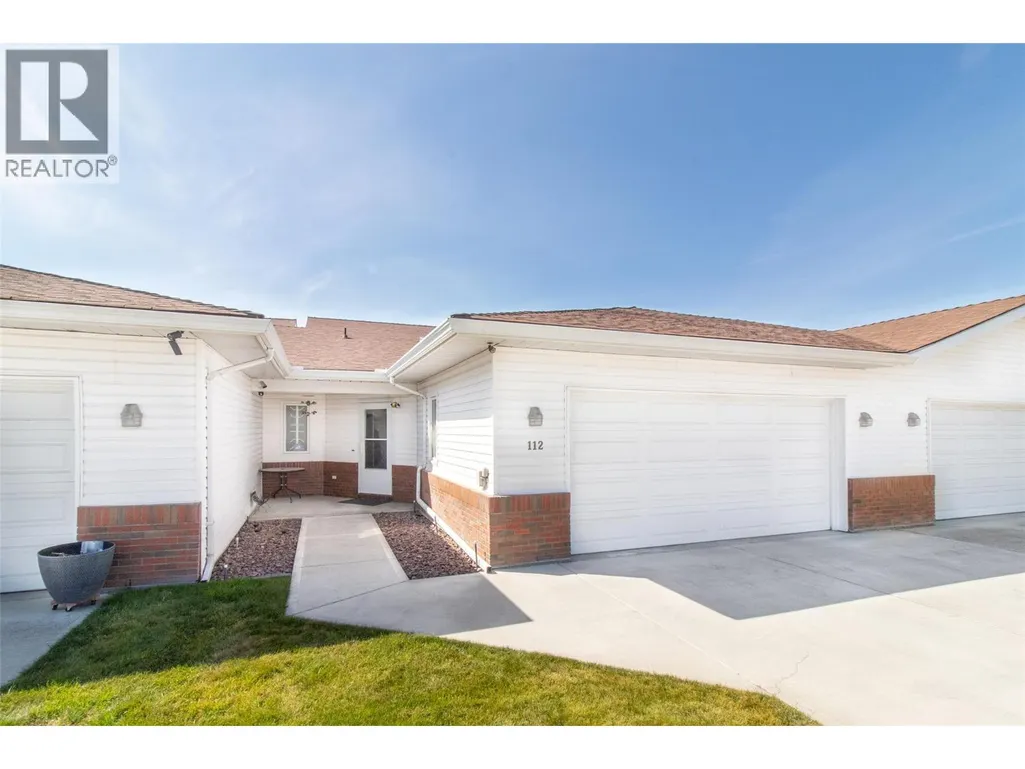
1885 Parkview Crescent Unit# 112, Kelowna, BC
Price
$ 597,500
Property Attributes
- ID#10398818
- TypeSingle Family
- Listing Status Active
- MunicipalityKelowna
- CityKelowna
- AreaPennington Court
- NeighbourhoodPennington Court
- Postal CodeV1X 7E2
- StyleRanch
- Year Built1989
- Price$ 597,500
- Bedrooms3
- Bathrooms3
- Half Bathrooms0
- Sqr Footage2397
Data Source:
Canadian Real Estate Association (CREA)
Property Description
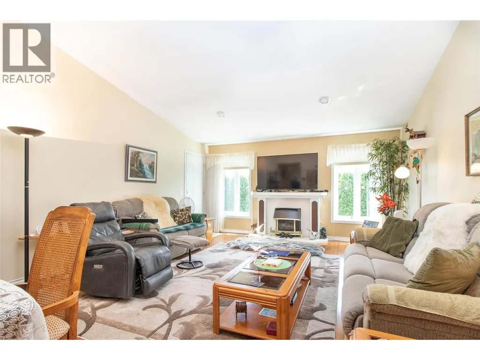
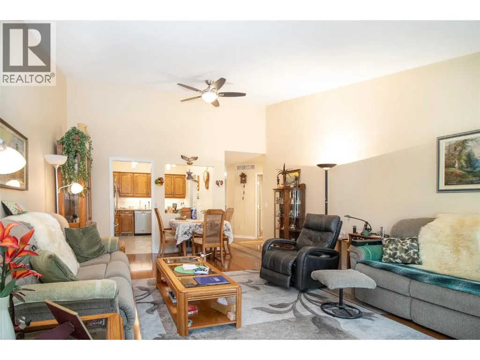
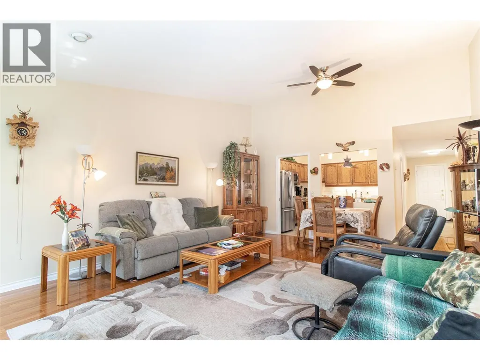
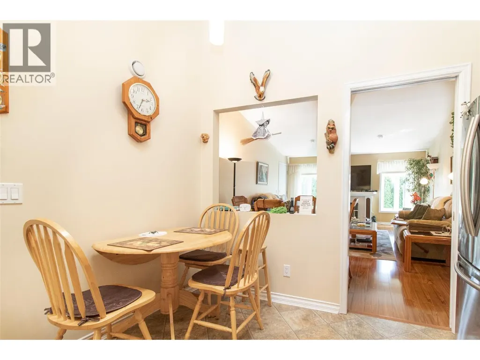
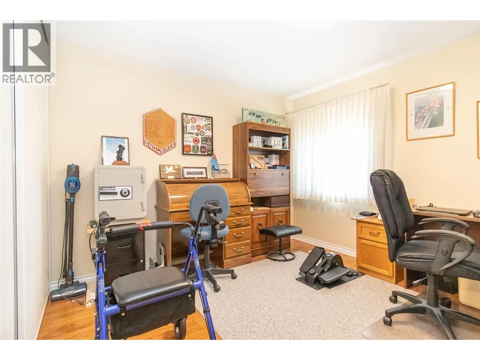
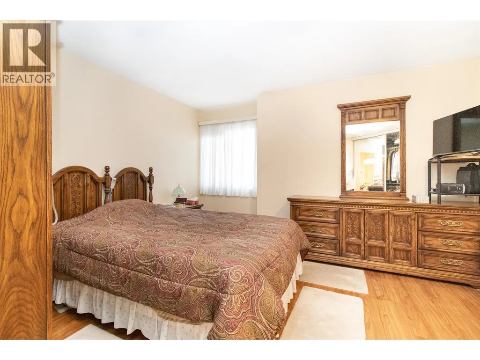
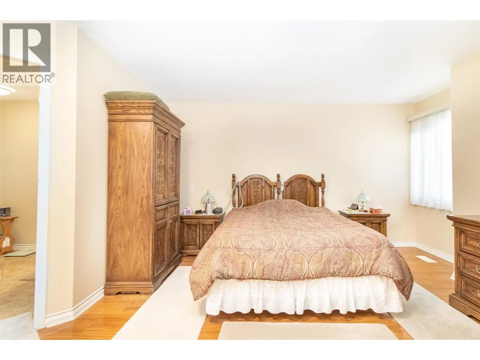
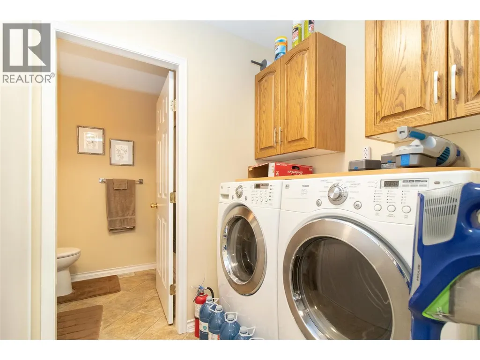
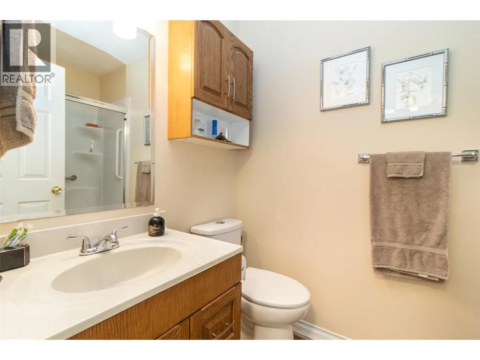
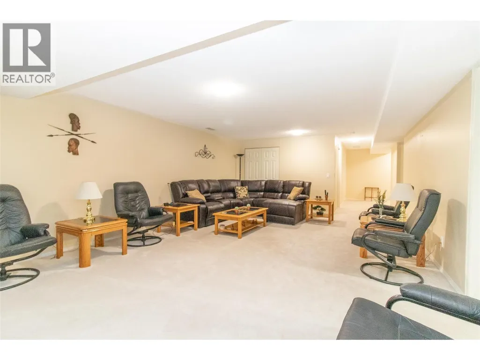
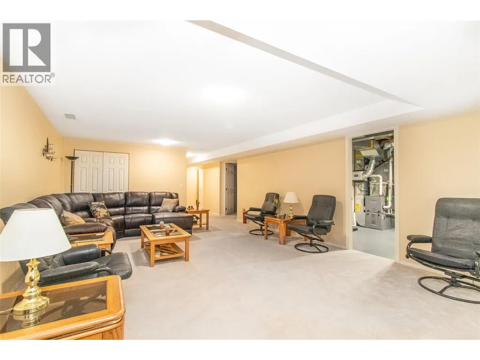
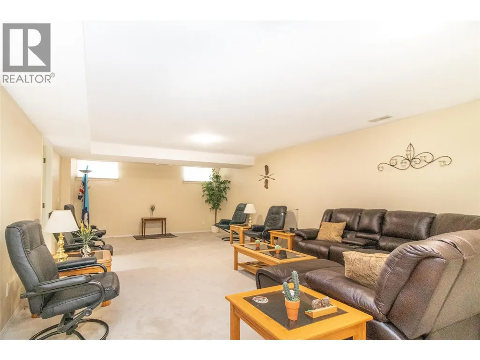
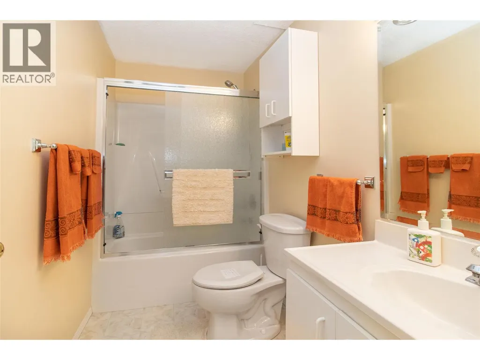
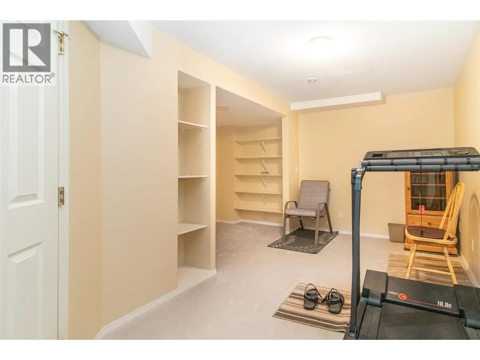
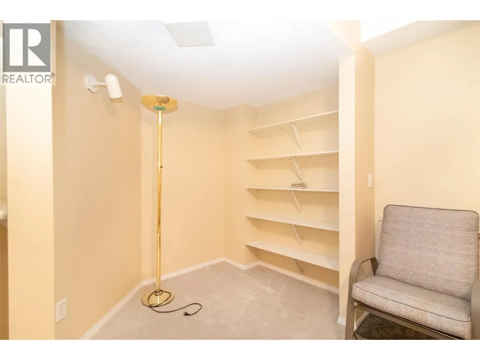
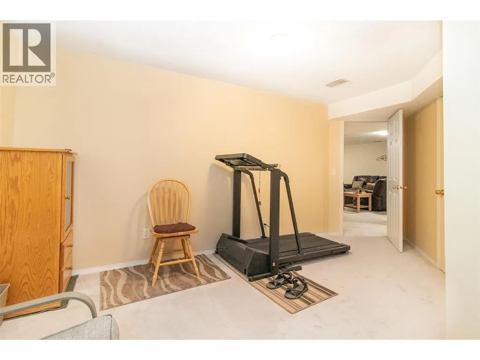
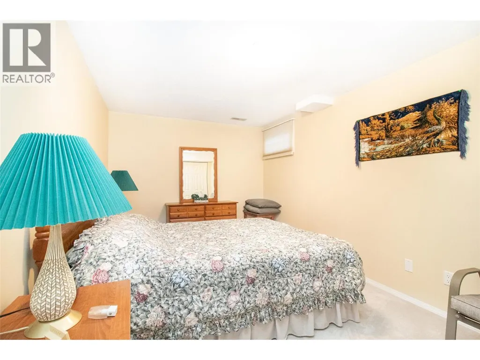
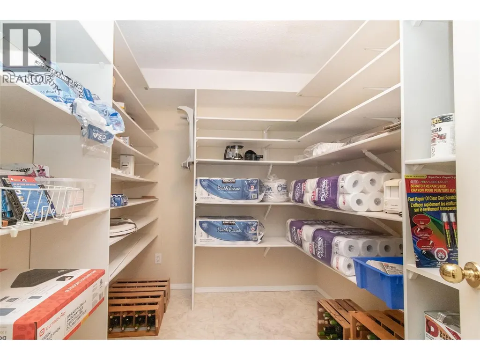
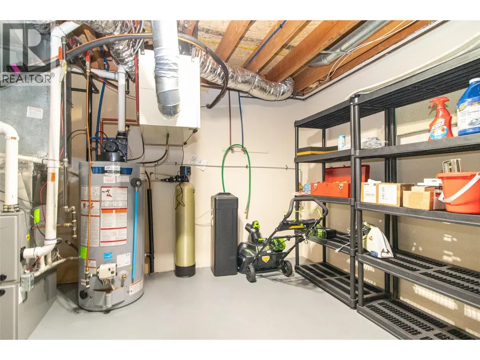
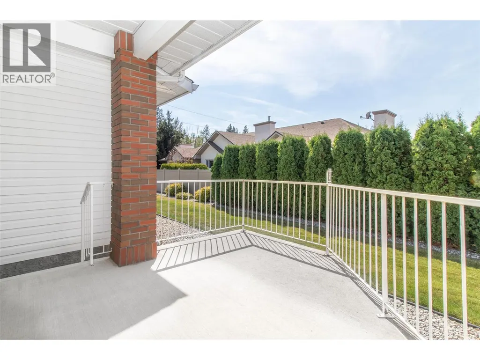
Welcome to Pennington Court, a sought-after 55+ community steps from Mission Creek Park, Costco, shopping, dining, and transit. This beautifully maintained 3-bed, 3-bath townhome offers 2,300+ sq. ft. of finished living space, a double garage, extra driveway parking, main-floor laundry, private patio, vaulted ceilings, skylights that flood the home with natural light, and a cozy gas fireplace. The spacious primary suite features a full 4-piece ensuite, while the lower level offers generous recreation space, bedrooms, hobby/office areas, and storage. Low strata fees complete this exceptional lifestyle opportunity. (id:7434)
General Features
| Community Features | Pets not Allowed, Seniors Oriented |
|---|---|
| Property Type | Single Family |
| CommunityName | Pennington Court |
| Neighbourhood | Springfield/Spall |
| Building Architectural Style | Ranch |
| Building Cooling Type | Central air conditioning |
| Parking Space Total | 2 |
| Building Type | House |
| Maintenance Fee | 325.00 |
| Ownership Type | Strata |
| Building.StoriesTotal | 2 |
Interior Features
| Building Fireplace Present | False |
|---|---|
| Building Heating Type | See remarks |
| Construction Style Attachment | Detached |
| Living Area Range | 2397 |
| Bedrooms | 3 |
Exterior Features
| Sewer | Municipal sewage system |
|---|
Room Details
| Room | Dimensions | Level | Flooring | Details |
|---|---|---|---|---|
| Bedroom | 12' x 11' | Main level | ||
| Den | 12' x 10' | Basement | ||
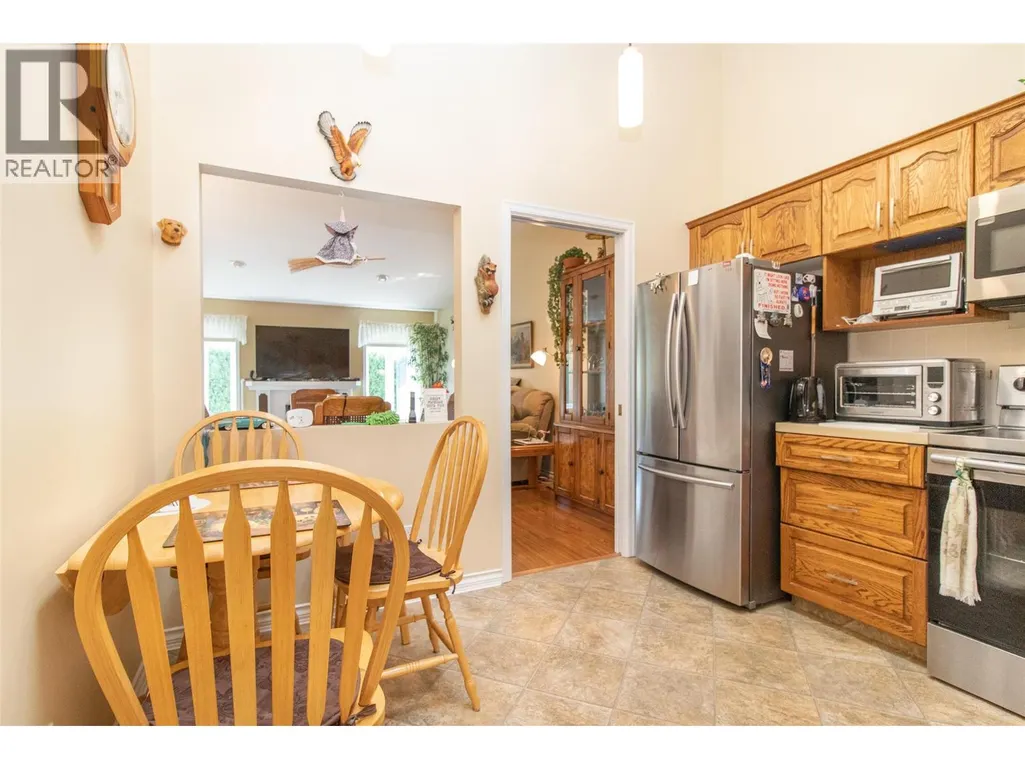
| Dining room | 14'11'' x 8' | Main level | ||
| Family room | 26' x 19' | Basement | ||
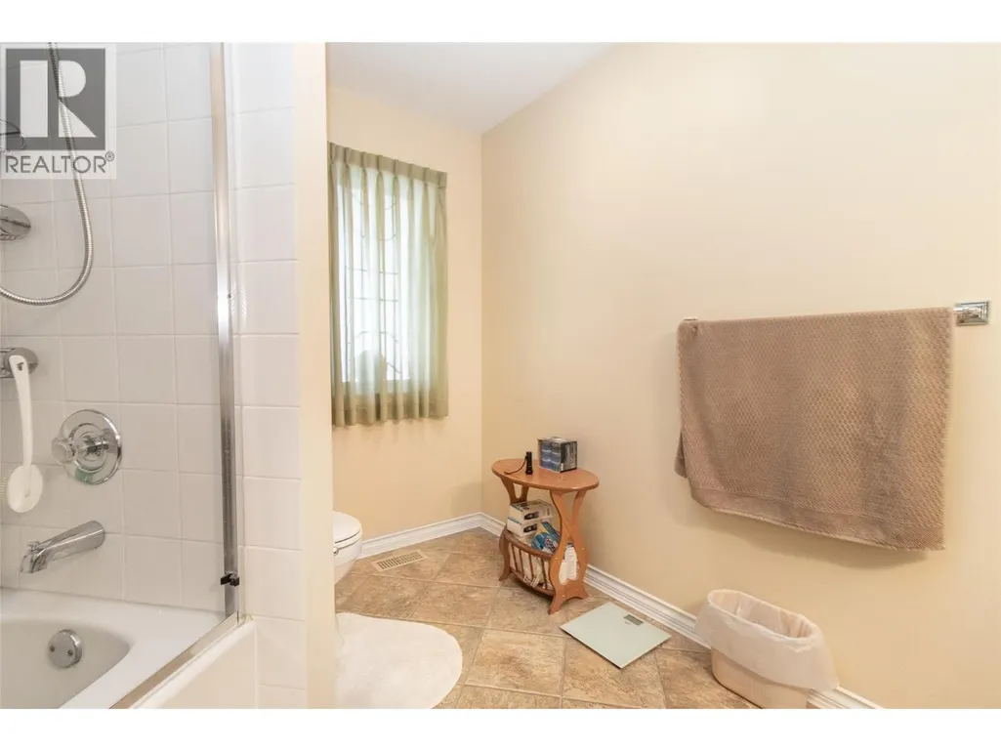
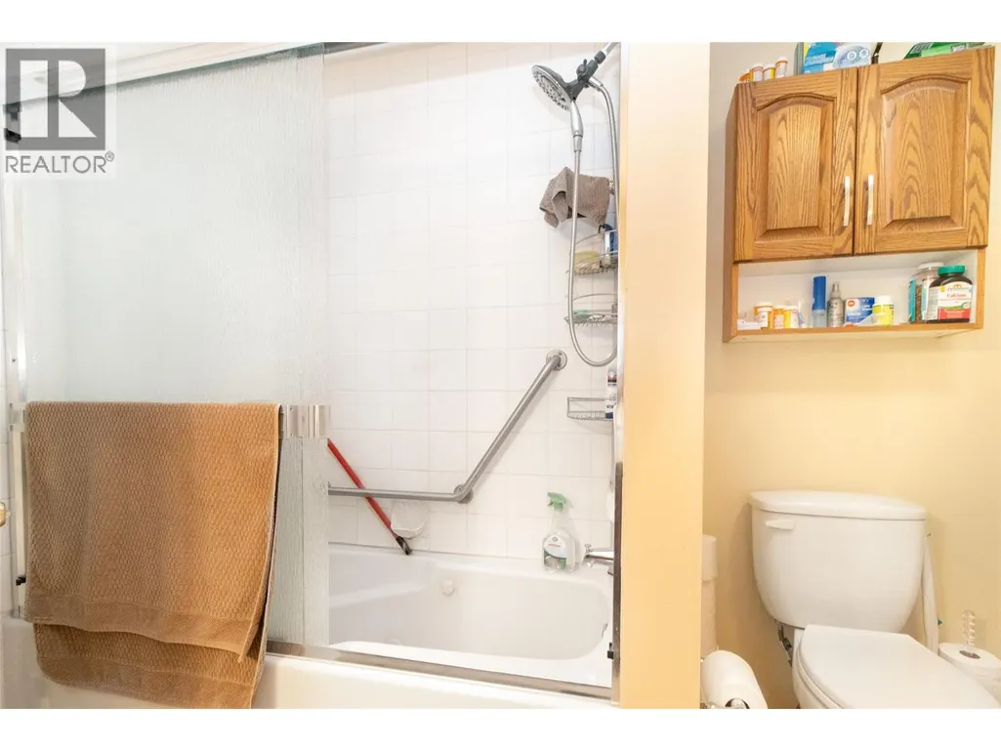
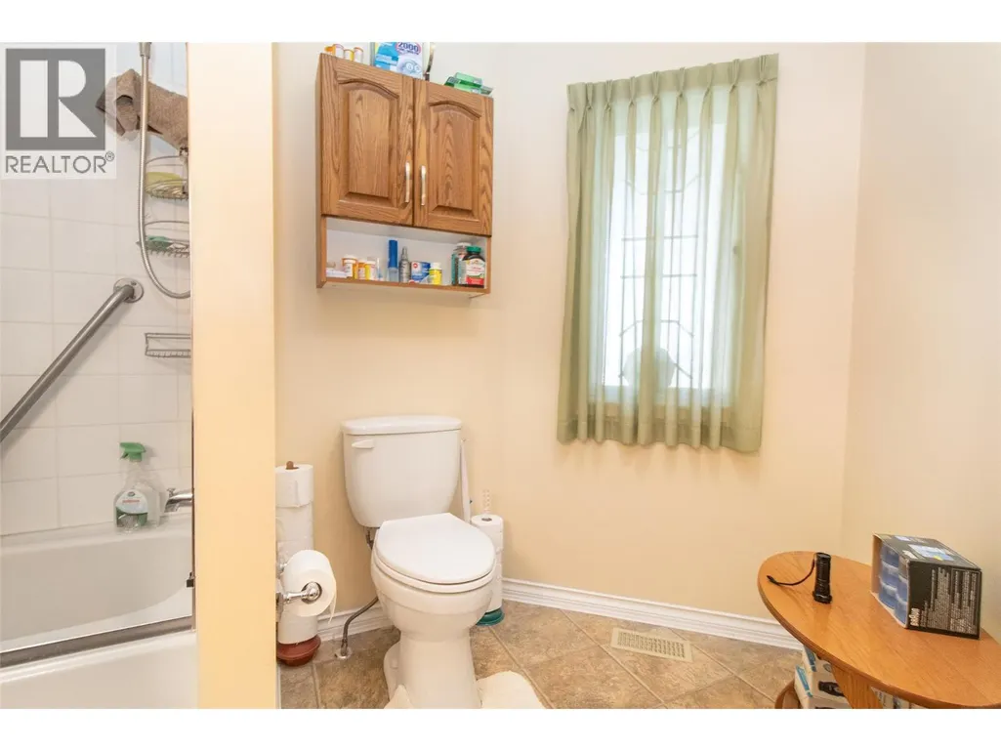
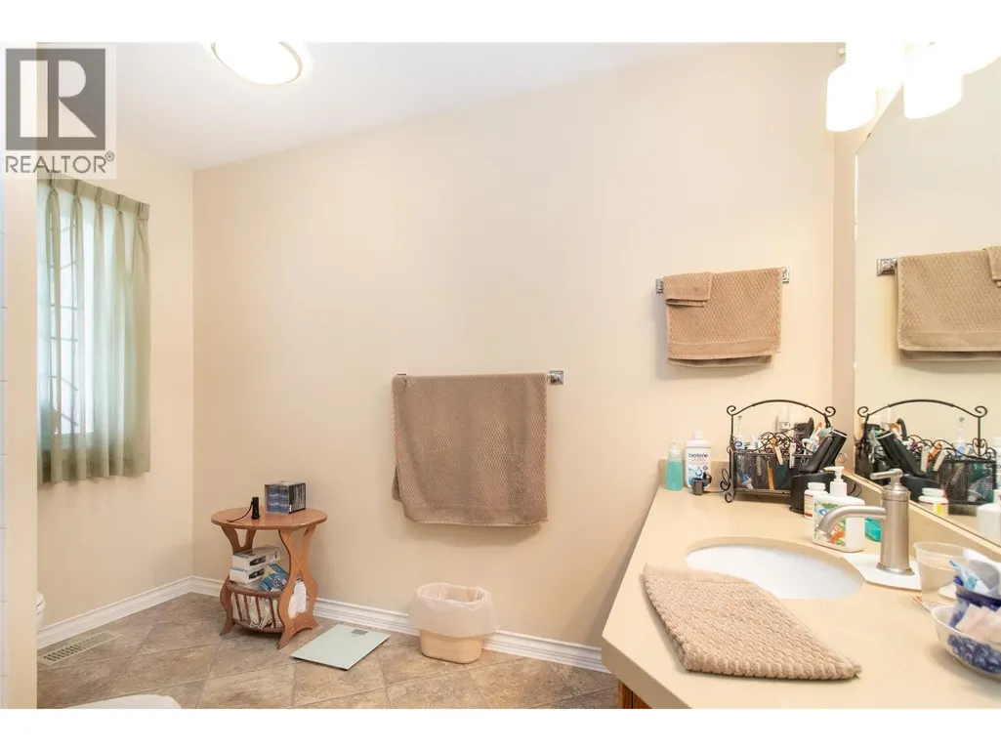
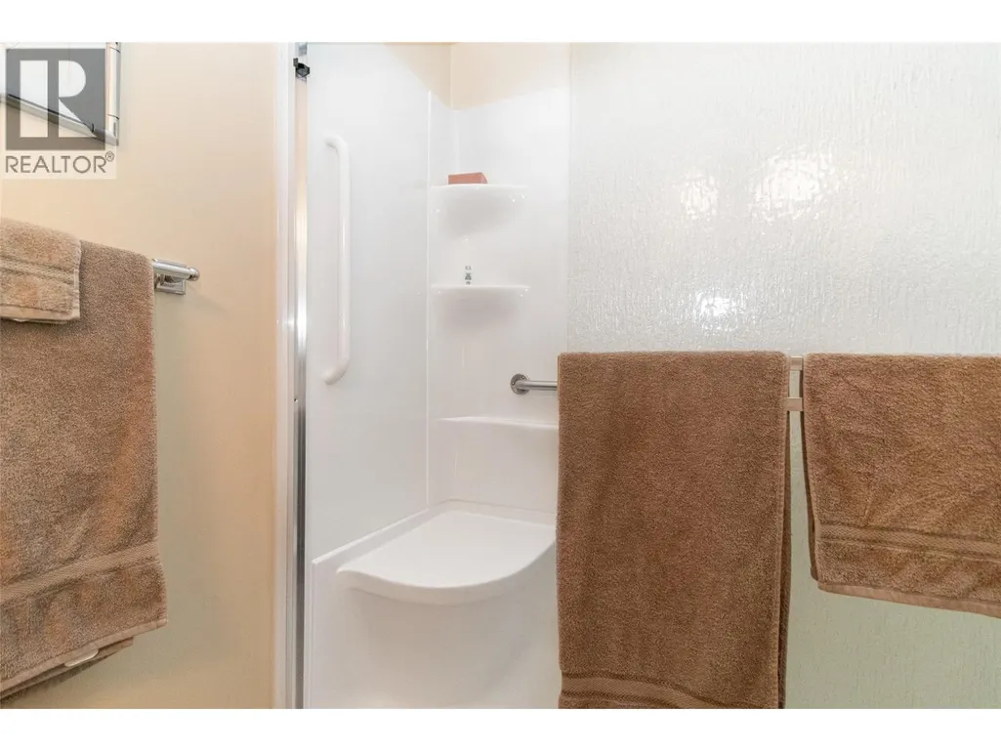
| Full bathroom | Measurements not available | Main level | ||
| Full ensuite bathroom | Measurements not available | Main level | ||
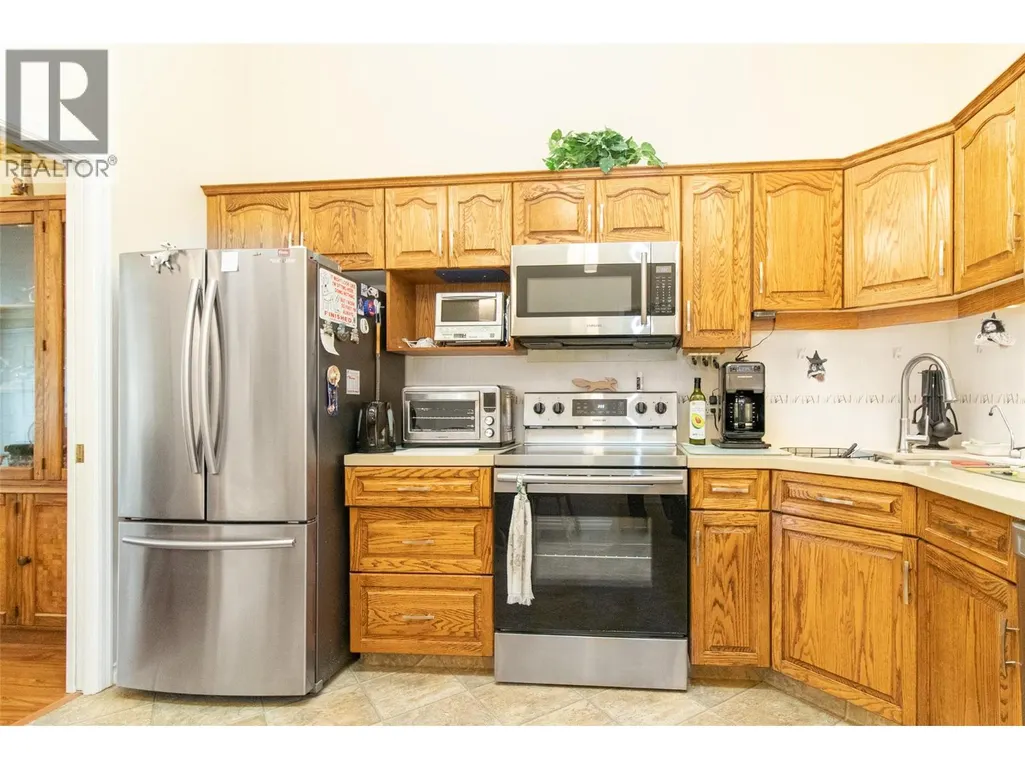
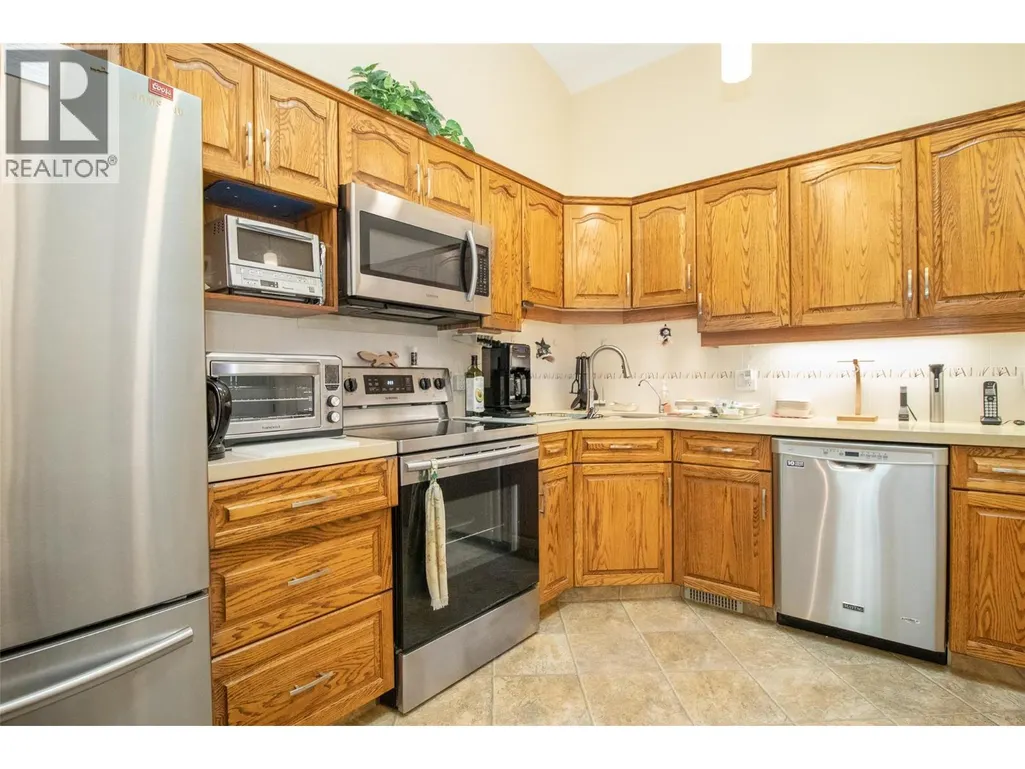
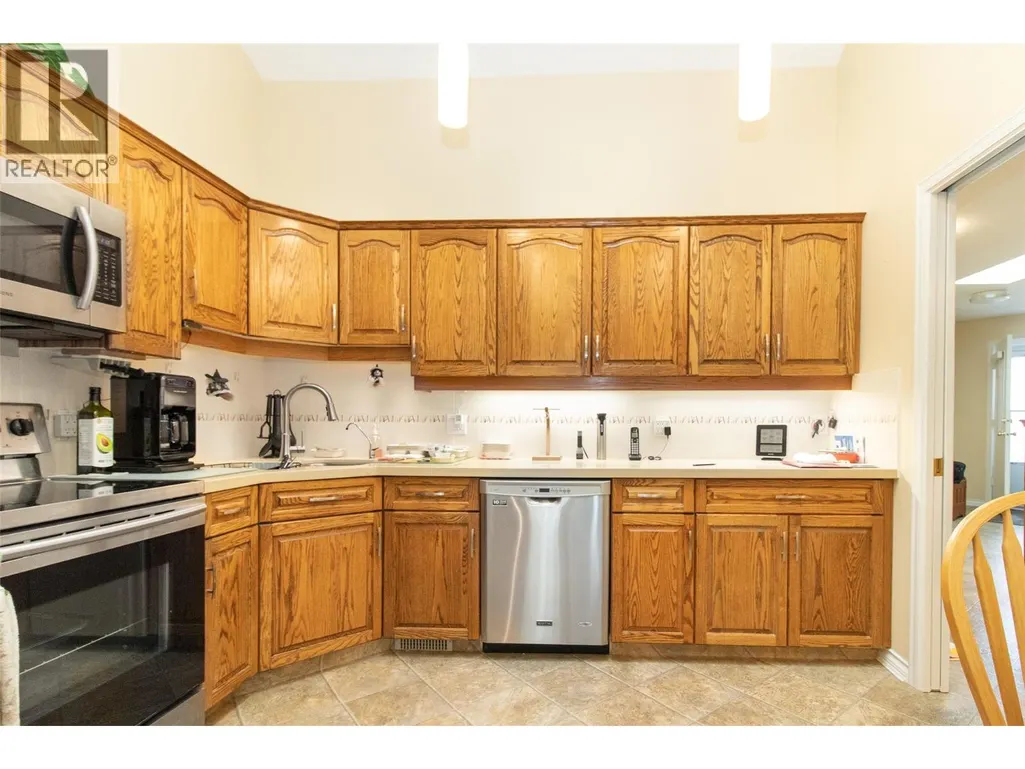
| Kitchen | 11'9'' x 10'11'' | Main level | ||
| Laundry room | 6' x 5'6'' | Main level | ||
| Living room | 15' x 14' | Main level | ||
| Primary Bedroom | 12'10'' x 12'5'' | Main level |
Amenities
- Views
- New Construction
- Adult 55+
- Lease To Own
- No Strata Fees
- Furnished
- Primary On Main
- Air Conditioning
- Seller Finance
- Green
- Fixer Upper
- Horse
- Golf
- Fireplace
- Deck
- Garage
- Basement
- Pool

Property vs Single Family Average in V1X 7E2
Price
Year Built

 Information should be deemed reliable but not guaranteed, all representations are approximate, and individual verification is recommended. Copyright ©2026 All rights reserved.
The trademarks REALTOR®, REALTORS® and the REALTOR® logo are controlled by The Canadian Real Estate Association (CREA) and identify real estate professionals who are members of CREA. The trademarks MLS®, Multiple Listing Service® and the associated logos are owned by CREA and identify the quality of
Information should be deemed reliable but not guaranteed, all representations are approximate, and individual verification is recommended. Copyright ©2026 All rights reserved.
The trademarks REALTOR®, REALTORS® and the REALTOR® logo are controlled by The Canadian Real Estate Association (CREA) and identify real estate professionals who are members of CREA. The trademarks MLS®, Multiple Listing Service® and the associated logos are owned by CREA and identify the quality of