
Address
670 Cassiar Road, Kelowna, BC
Price
$ 1,029,000
Property Attributes
- ID#10399039
- TypeSingle Family
- Listing Status Active
- MunicipalityKelowna
- CityKelowna
- AreaKelowna
- NeighbourhoodDilworth Mountain
- Postal CodeV1V 1M6
- Style
- Year Built1990
- Price$ 1,029,000
- Bedrooms3
- Bathrooms2
- Half Bathrooms1
- Sqr Footage1735
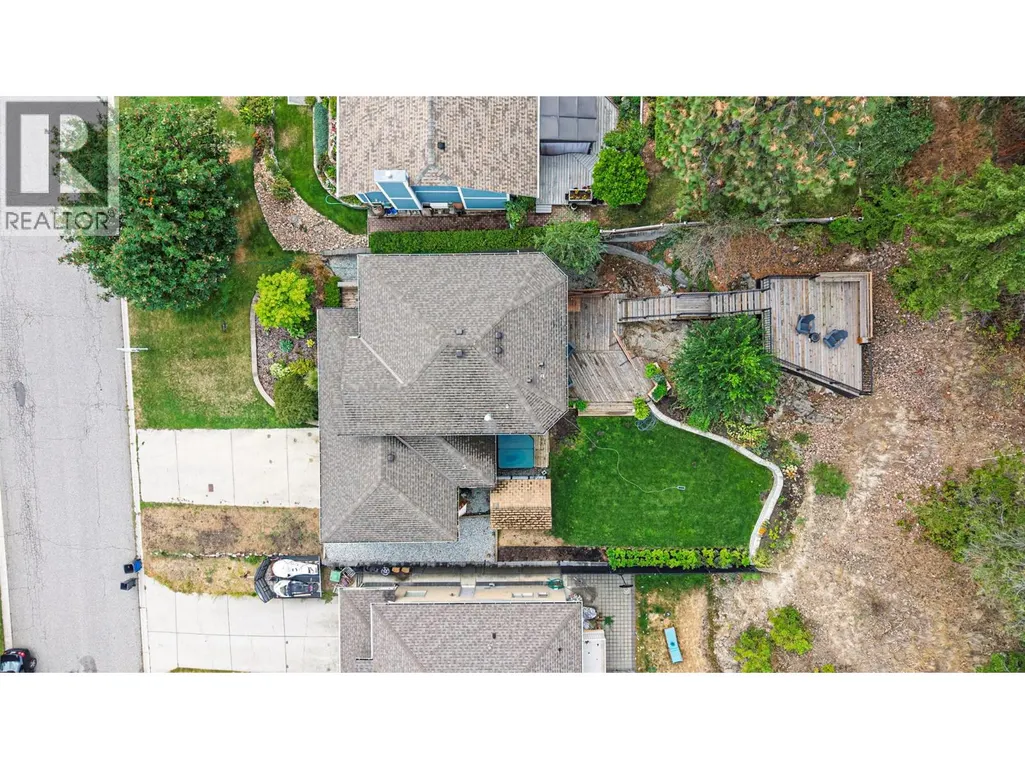
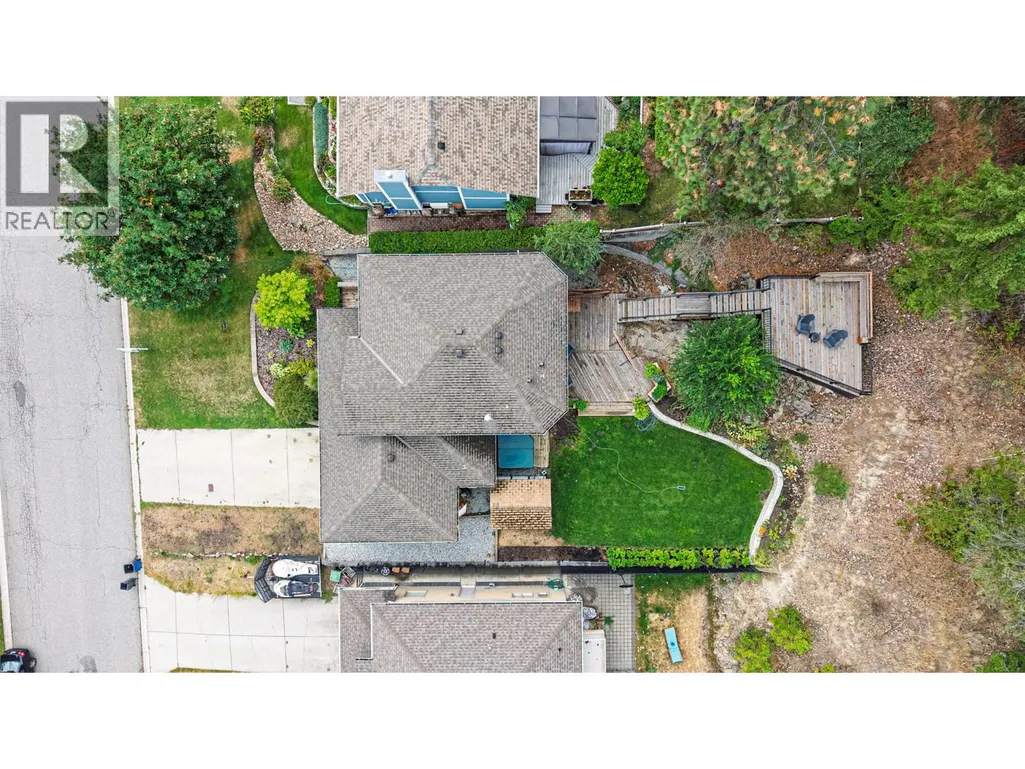
- Lot Size0.21 Acres
Data Source:
Canadian Real Estate Association (CREA)
Property Description
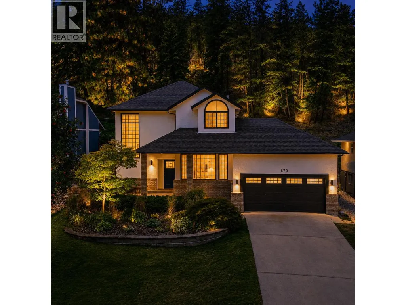
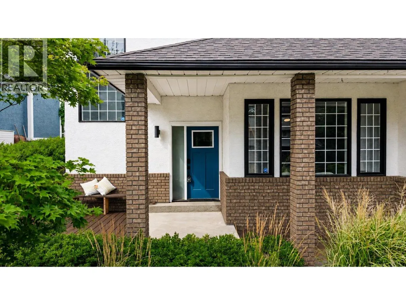
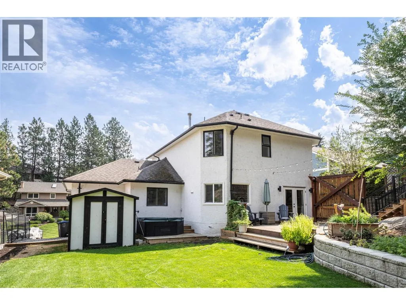
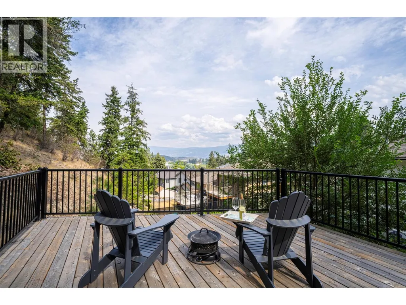
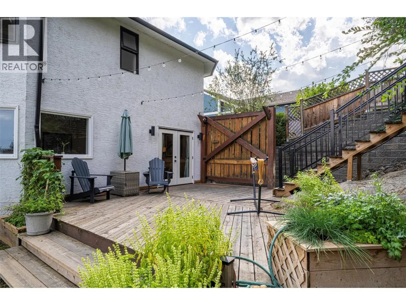
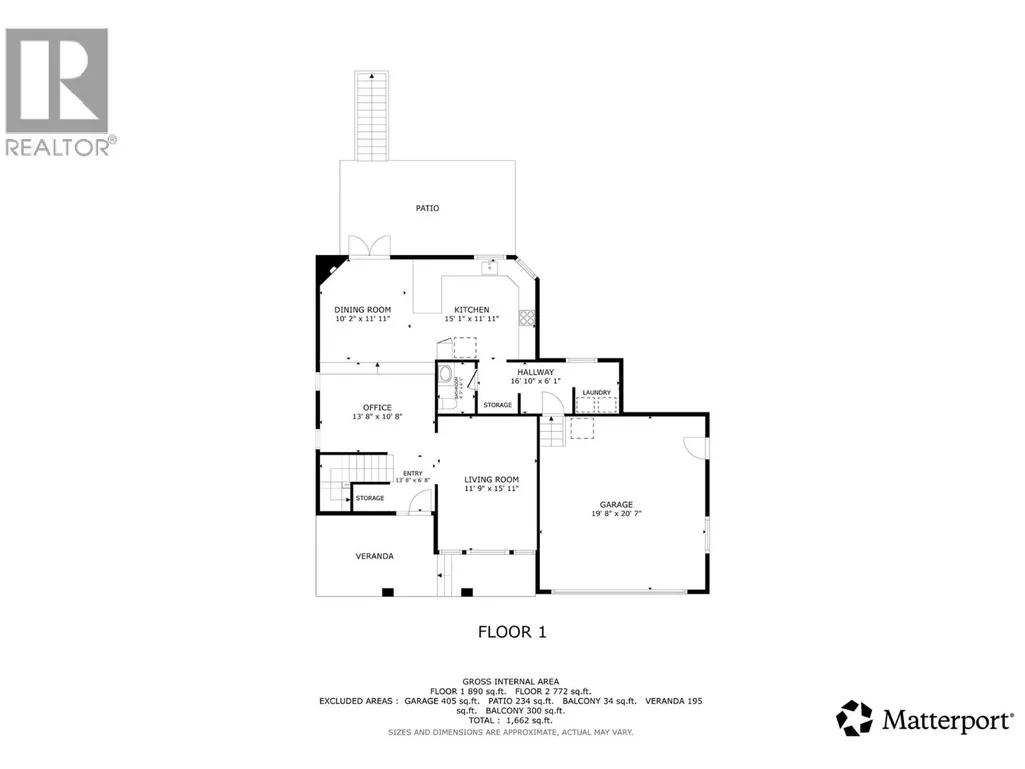
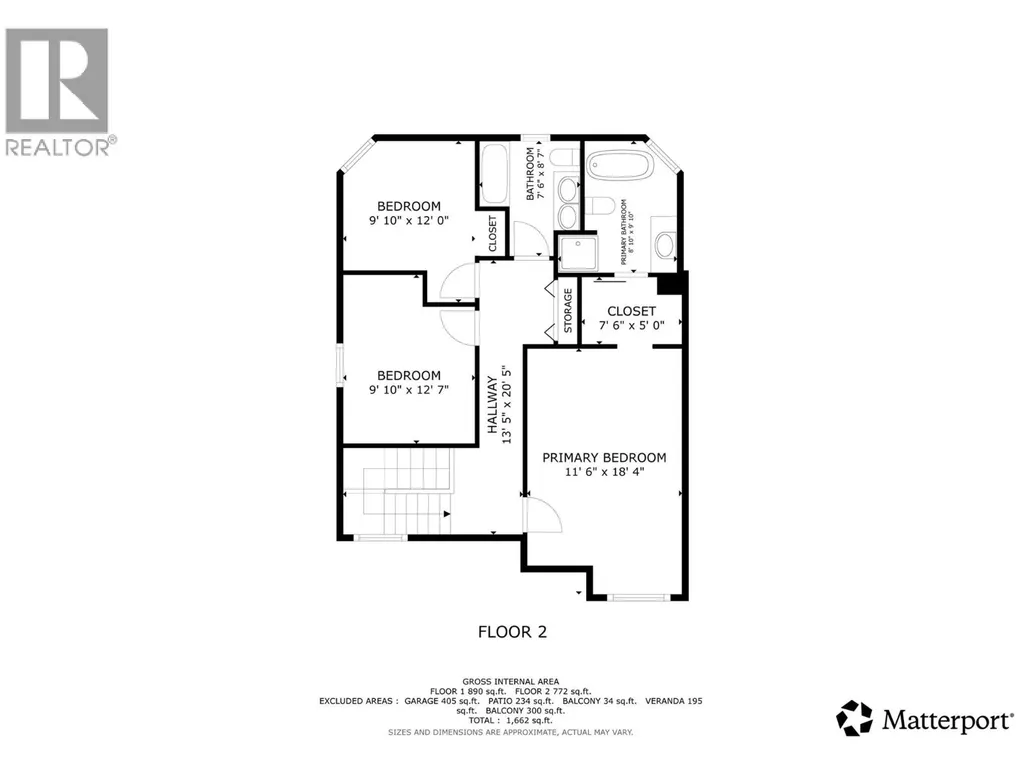
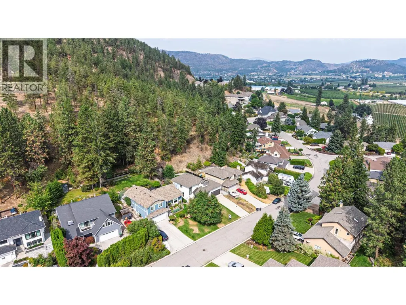
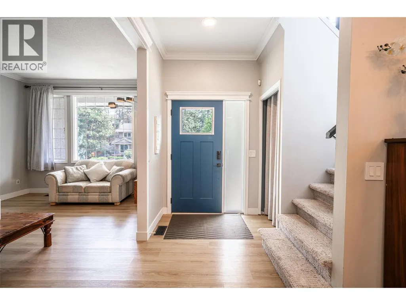
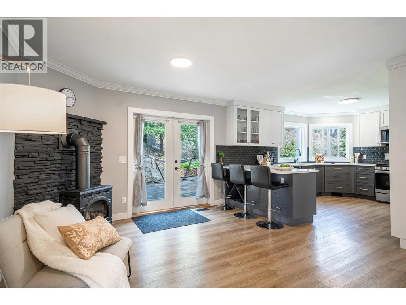
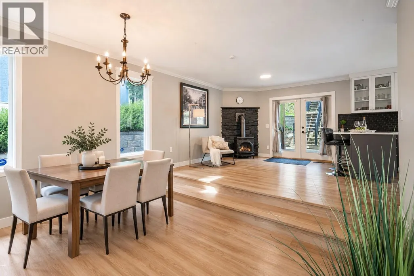
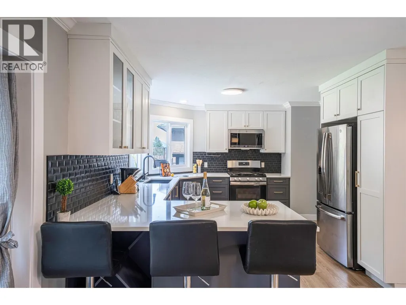
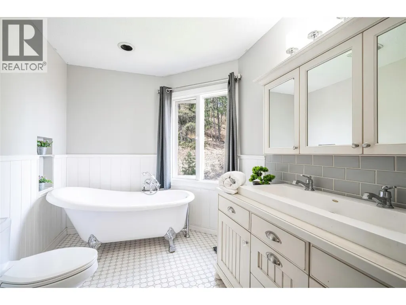
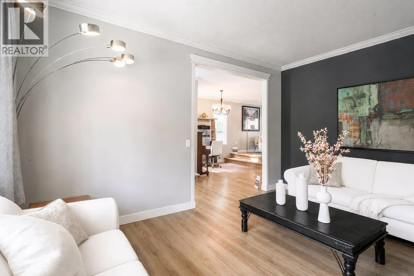
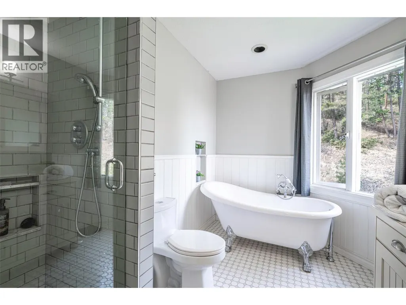
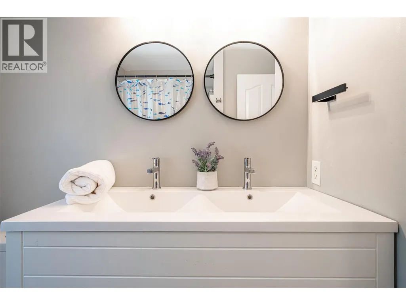
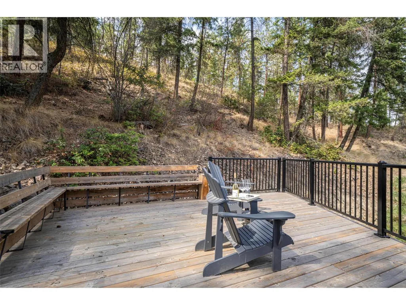
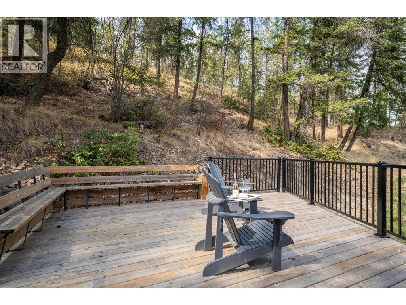
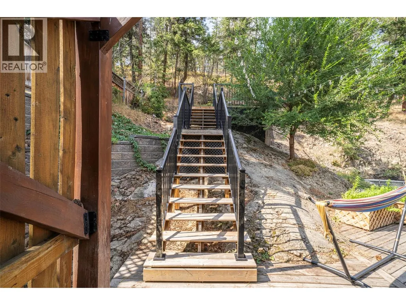
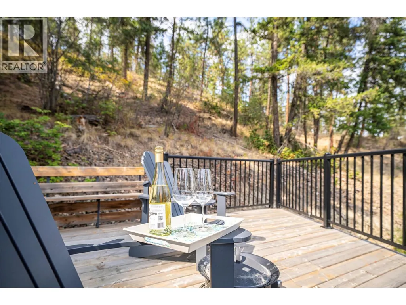
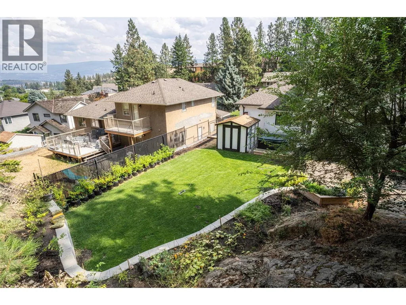
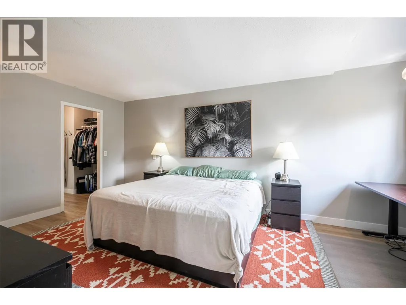
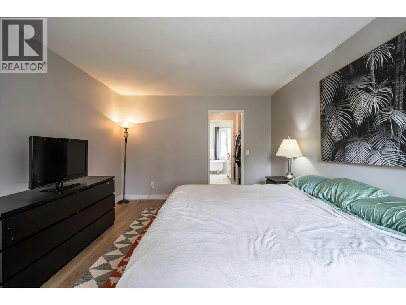
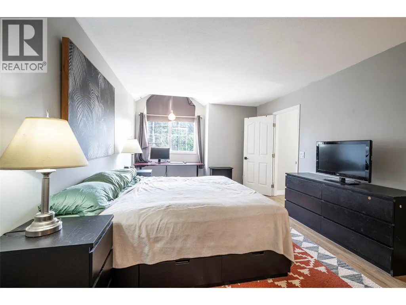
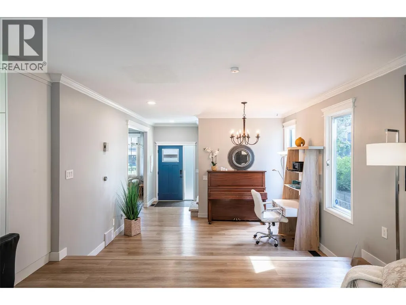
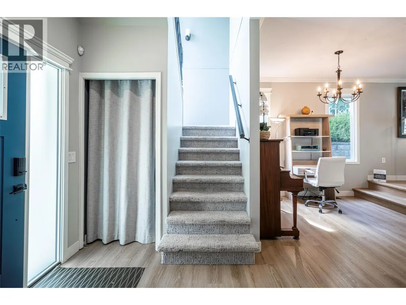
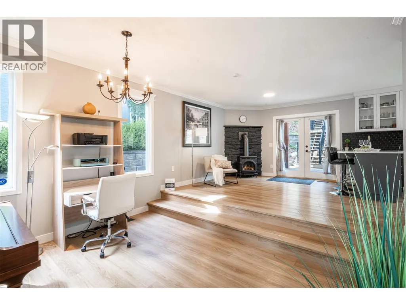
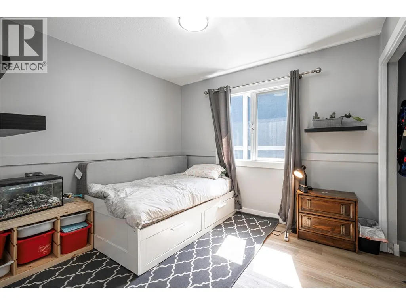
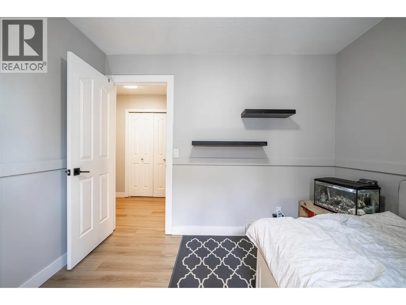
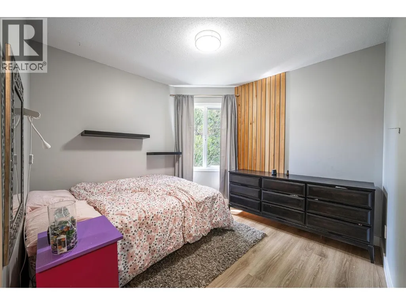
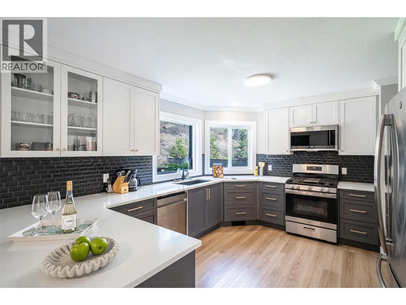
Dilworth Mountain Home with Mountain Views & Exceptional Outdoor Space Welcome to this inviting 3-bedroom, 3-bathroom home on Dilworth Mountain, built in 1990 and offering generous living space, a large backyard and beautiful mountain views. The main level offers a comfortable and functional living area, featuring a spacious living room, dining room and kitchen—an ideal layout for everyday living and entertaining. Large windows bring in natural light and help showcase the surrounding mountain views. Upstairs, you’ll find three bedrooms and two bathrooms, providing a private and comfortable space for the family. The thoughtful separation between the main living areas and bedrooms makes this home both practical and welcoming. Step outside and enjoy one of the property's most appealing features: a large backyard with vegetables, a chef's dream, and expansive deck with mountain views. Whether you're hosting summer gatherings, enjoying your morning coffee or creating your own outdoor retreat, there is plenty of space to enjoy the Okanagan lifestyle. Located in desirable Dilworth Mountain, the home offers convenient access to Orchard park shopping, schools, golf course, amenities and Kelowna's vibrant city centre, Downtown Kelowna is only minutes away, while maintaining a peaceful residential setting. The spacious double-car garage features high ceilings and plenty of room for two vehicles, bikes, sports equipment and additional storage, Hot tub as is. (id:7434)
General Features
| Features | Central island |
|---|---|
| Property Type | Single Family |
| Neighbourhood | Dilworth Mountain |
| Building Cooling Type | Central air conditioning |
| Parking Space Total | 4 |
| Building Type | House |
| Ownership Type | Freehold |
| Building.StoriesTotal | 2 |
Interior Features
| Building Fireplace Present | True |
|---|---|
| Building Fireplace Type | Unknown |
| Building Heating Type | Forced air, See remarks |
| Basement Type | Crawl space |
| Construction Style Attachment | Detached |
| Fireplace Fuel | Gas |
| Flooring Type | Carpeted, Ceramic Tile, Vinyl |
| Living Area Range | 1735 |
| Bedrooms | 3 |
Exterior Features
| ViewType | Mountain view |
|---|---|
| Building Roof Material | Asphalt shingle |
| Building Roof Style | Unknown |
| Sewer | Municipal sewage system |
| Exterior Finish | Stucco |
| Fence Type | Fence |
Room Details
| Room | Dimensions | Level | Flooring | Details |
|---|---|---|---|---|
| 2pc Bathroom | 4'5'' x 6'2'' | Main level | ||
| 4pc Bathroom | 8'6'' x 7'5'' | Second level | ||
| 4pc Ensuite bath | 9'10'' x 7'3'' | Second level | ||
| Bedroom | 10'1'' x 9'9'' | Second level | ||
| Dining room | 10'9'' x 9'6'' | Main level | ||
| Family room | 11'8'' x 15'7'' | Main level | ||
| Kitchen | 11'8'' x 13'8'' | Main level | ||
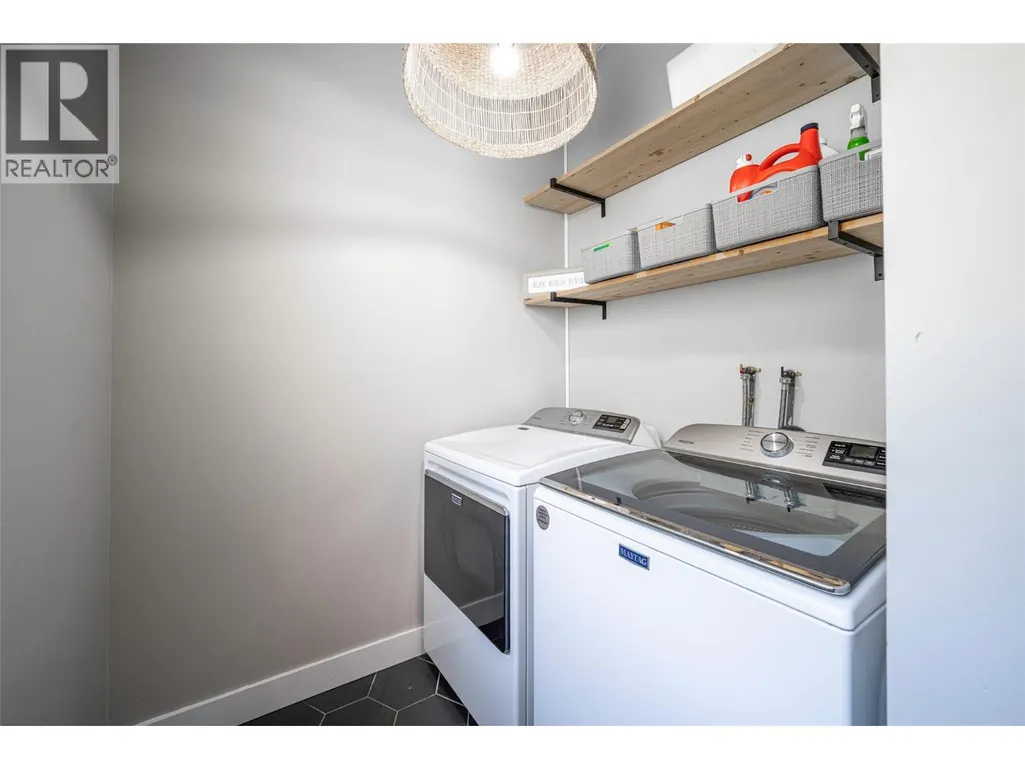
| Laundry room | 9'5'' x 6'2'' | Main level | ||
| Living room | 12'1'' x 11'9'' | Main level | ||
| Primary Bedroom | 11'6'' x 18'6'' | Second level |
Amenities
- Views
- New Construction
- Adult 55+
- Lease To Own
- No Strata Fees
- Furnished
- Primary On Main
- Air Conditioning
- Seller Finance
- Green
- Fixer Upper
- Horse
- Golf
- Fireplace
- Deck
- Garage
- Basement
- Pool

Property vs Single Family Average in V1V 1M6
Price
Year Built
In The Neighbourhood
Kelowna
$ 1,039,000
- Type
- Single Family
- Size
- 2,989 SqFt
- Rooms
- 5 Beds + 3 Baths
Stilhavn Real Estate Services
Kelowna
$ 1,750,000
- Type
- Single Family
- Size
- 4,350 SqFt
- Rooms
- 6 Beds + 4 Baths
Century 21 Assurance Realty Ltd
Kelowna
$ 1,649,000
- Type
- Single Family
- Size
- 4,055 SqFt
- Rooms
- 6 Beds + 3.5 Baths
Sotheby's International Realty Canada

 Information should be deemed reliable but not guaranteed, all representations are approximate, and individual verification is recommended. Copyright ©2026 All rights reserved.
The trademarks REALTOR®, REALTORS® and the REALTOR® logo are controlled by The Canadian Real Estate Association (CREA) and identify real estate professionals who are members of CREA. The trademarks MLS®, Multiple Listing Service® and the associated logos are owned by CREA and identify the quality of
Information should be deemed reliable but not guaranteed, all representations are approximate, and individual verification is recommended. Copyright ©2026 All rights reserved.
The trademarks REALTOR®, REALTORS® and the REALTOR® logo are controlled by The Canadian Real Estate Association (CREA) and identify real estate professionals who are members of CREA. The trademarks MLS®, Multiple Listing Service® and the associated logos are owned by CREA and identify the quality of