
Address
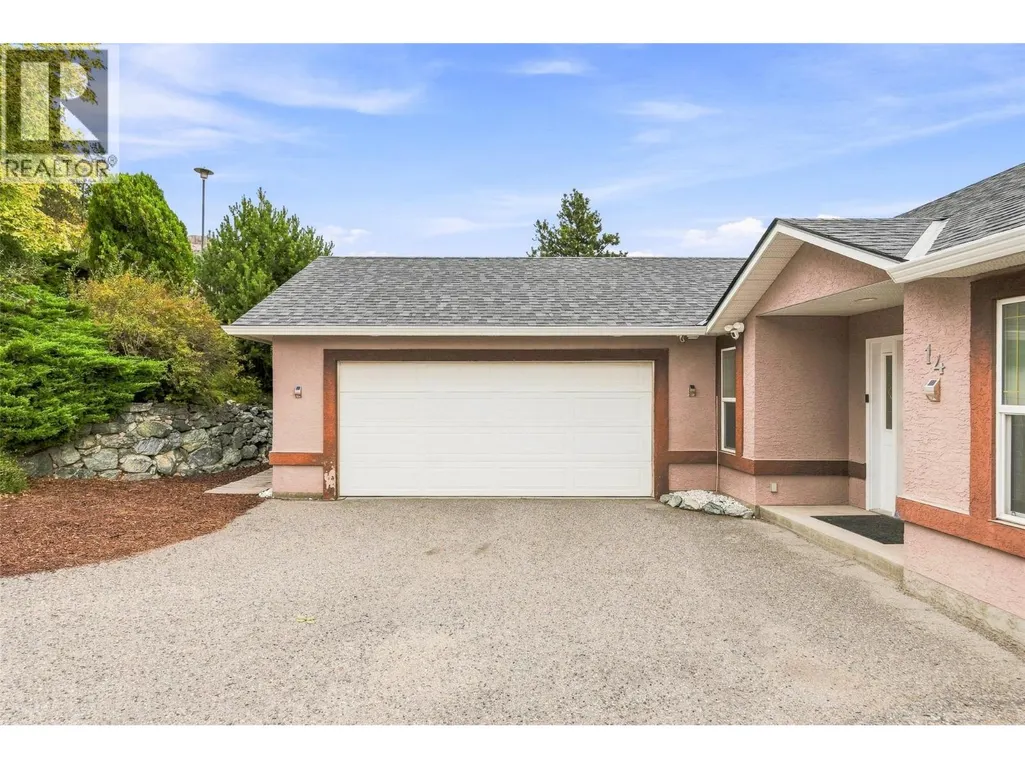
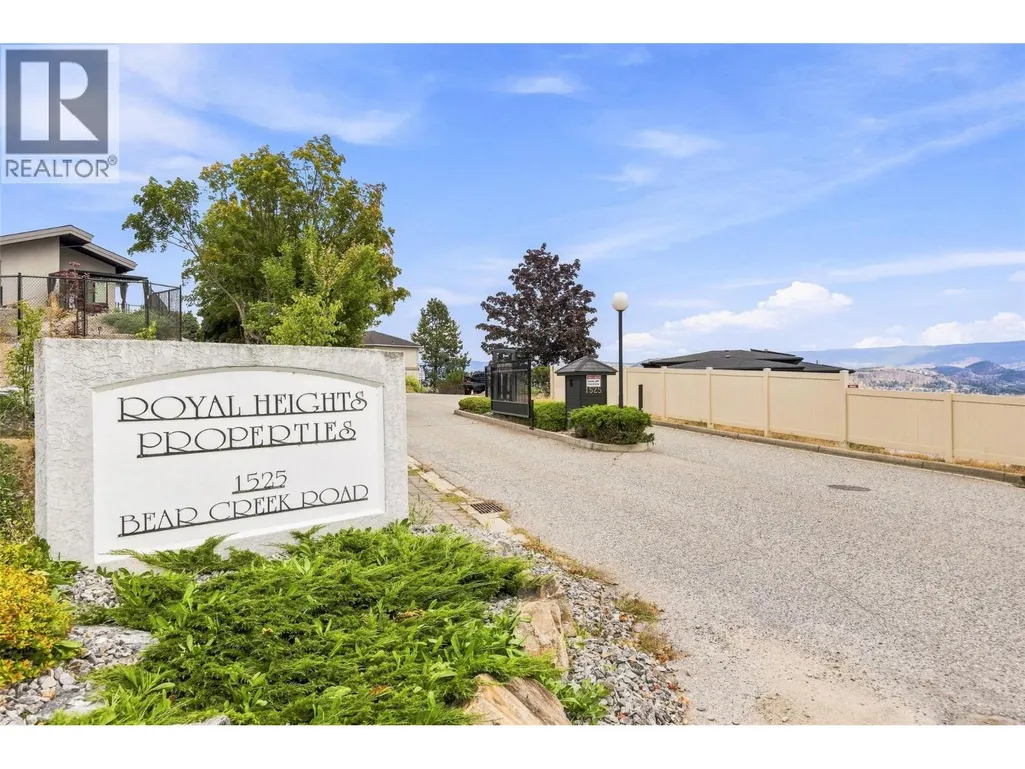
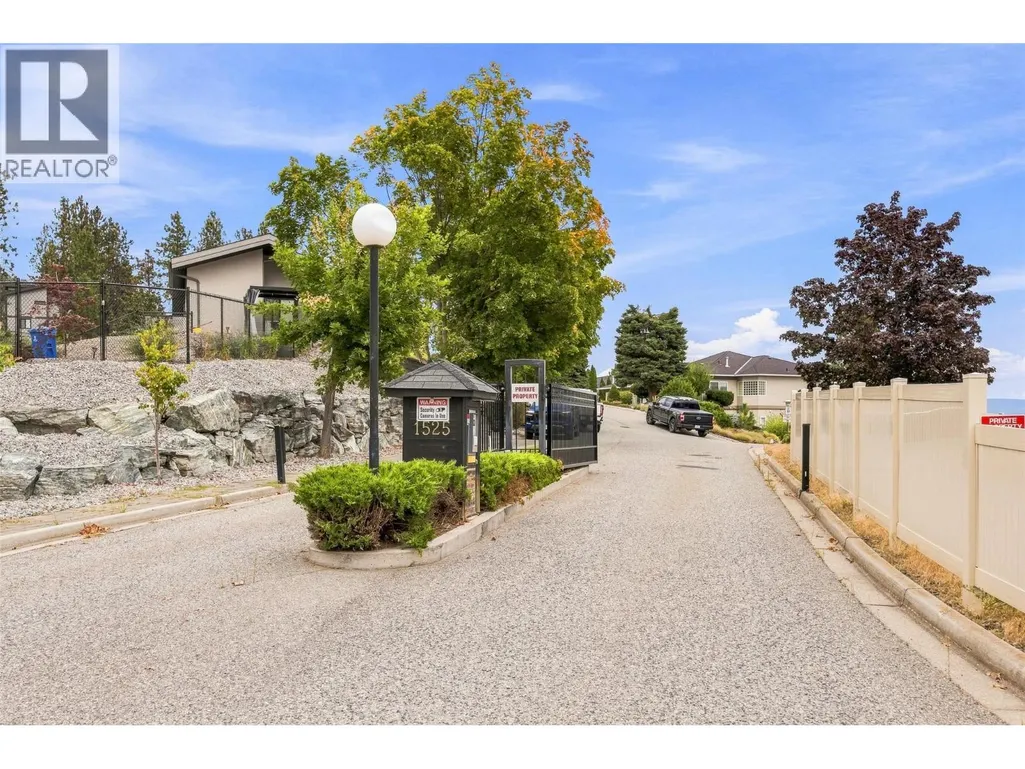
1525 Bear Creek Road Unit# 14, Kelowna, BC
Price
$ 950,000
Property Attributes
- ID#10399176
- TypeSingle Family
- Listing Status Active
- MunicipalityKelowna
- CityKelowna
- AreaRoyal Heights
- NeighbourhoodRoyal Heights
- Postal CodeV1Z 3R6
- StyleRanch
- Year Built1999
- Price$ 950,000
- Bedrooms4
- Bathrooms3
- Half Bathrooms1
- Sqr Footage2378
- Lot Size0.23 Acres
Data Source:
Canadian Real Estate Association (CREA)
Property Description
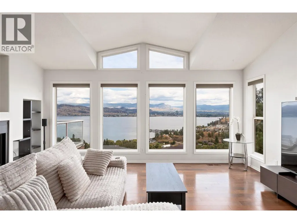
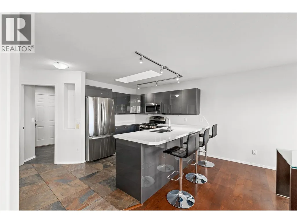
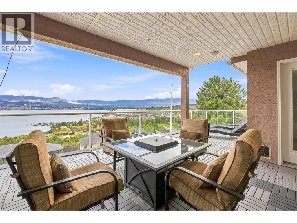
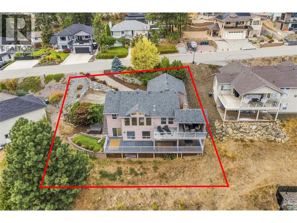
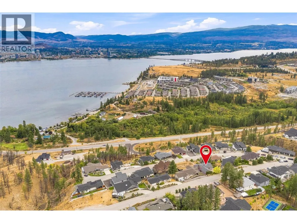
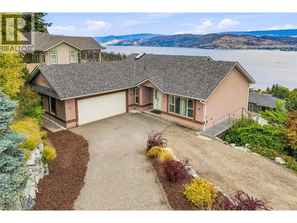
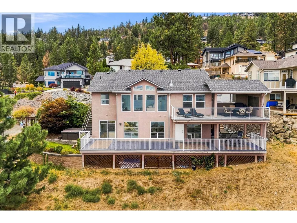
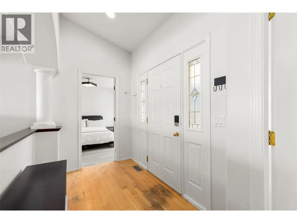
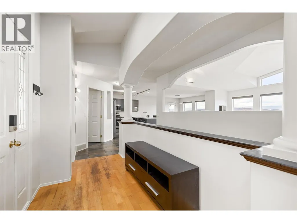
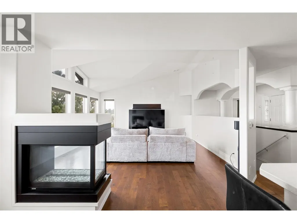
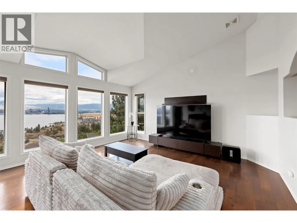
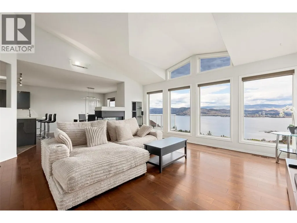
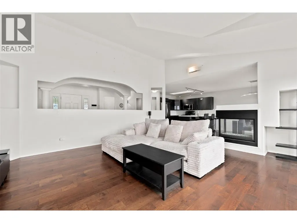
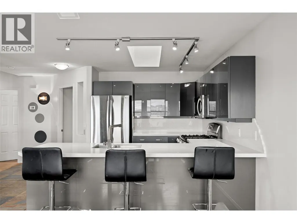
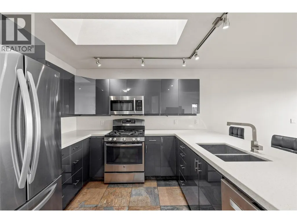
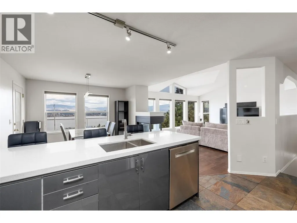
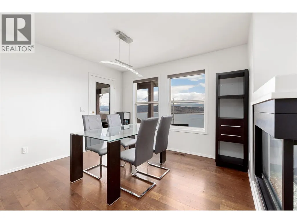
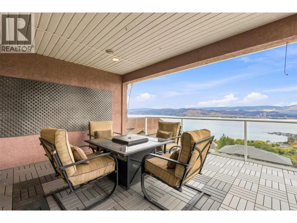
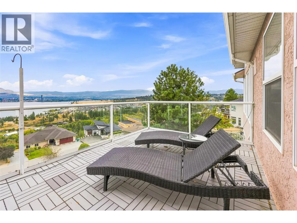
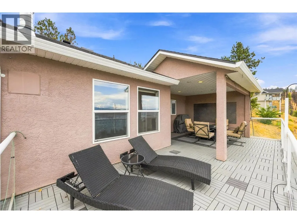
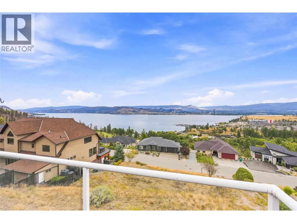
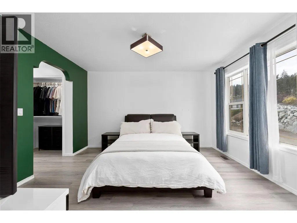
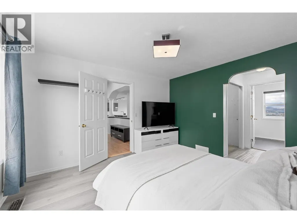
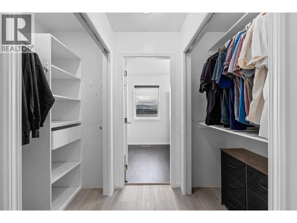
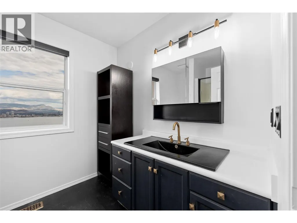
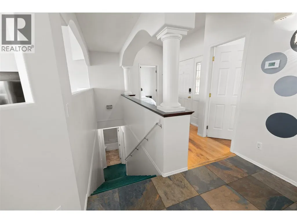
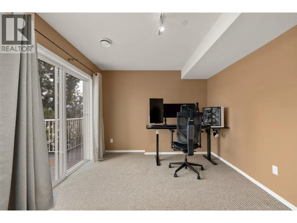
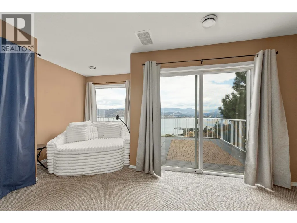
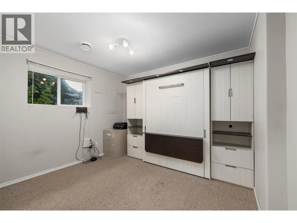
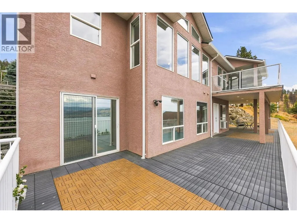
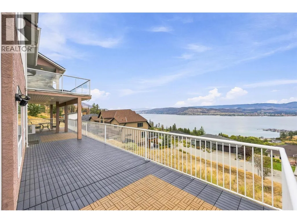
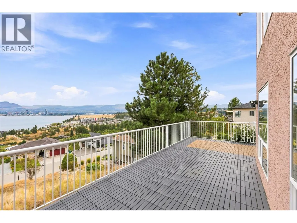
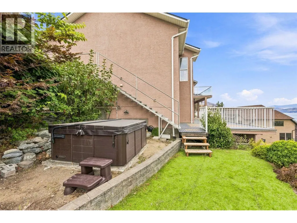
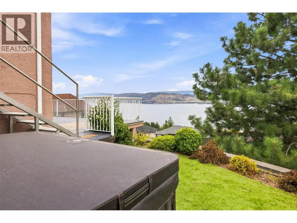
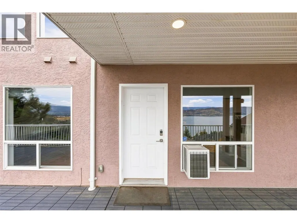
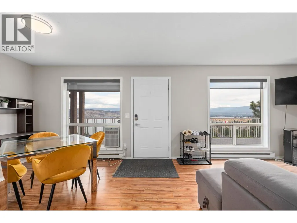
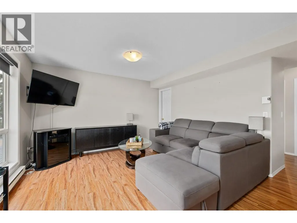
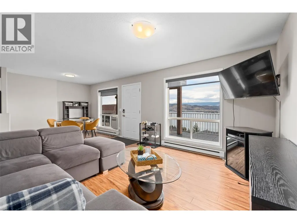
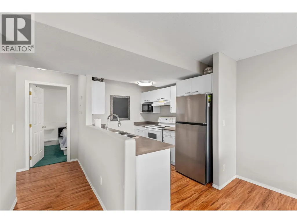
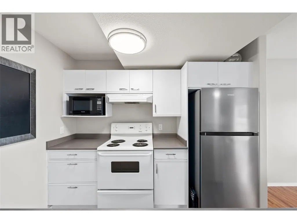
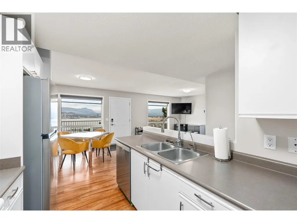
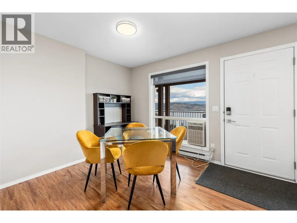
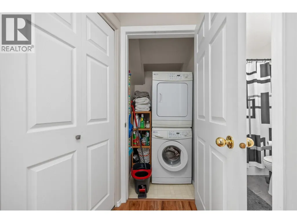
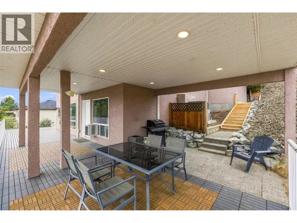
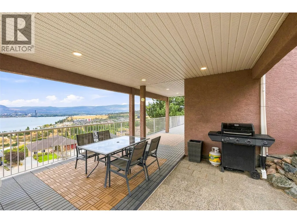
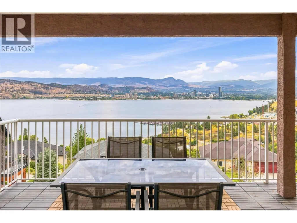
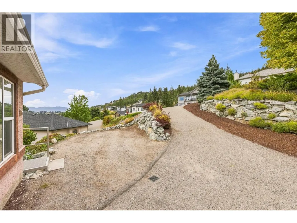
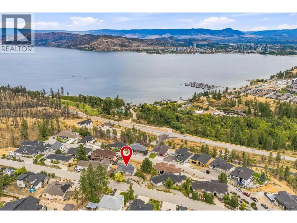
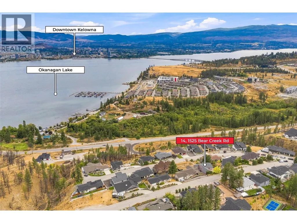
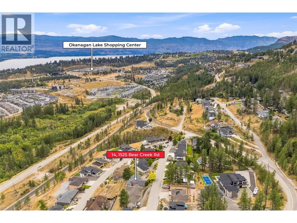
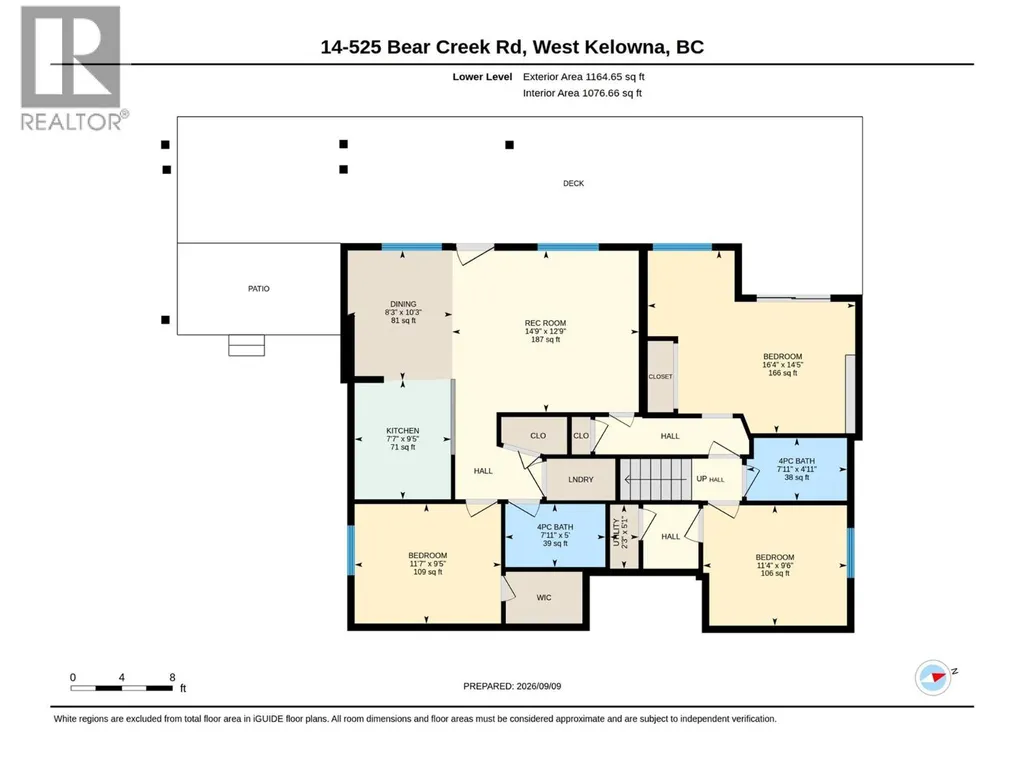
SUITED RACHER WITH LAKEVIEWS FROM ALL LEVELS IN WEST KELOWNA HEIGHTS. Incredible lake views from both levels set this West Kelowna Estates home apart. Located in the desirable Royal Heights strata community, this 4 bed/4 bath rancher with basement offers 2,378 sqft of thoughtfully updated living space and a legal suite with its own separate entrance, laundry, covered deck and beautiful lake views. The main level features an updated kitchen with quartz counters and refreshed cabinetry, while improvements throughout the home include flooring, major mechanicals, plumbing and more. Outside, two patios make the most of the lake views, complemented by a hot tub, natural gas connection and low-maintenance turf. With no home directly in front and building restrictions in place to help protect the outlook, the views are an exceptional part of this property. An attached double garage and easy-care setting make it well suited to a lock-and-leave lifestyle, all just 10 minutes from downtown Kelowna. Pre-paid lease, no property transfer tax, CMHC approved & no vacancy tax. Book your private showing and come experience the view in person. Contact us today! (id:7434)
General Features
| Features | Two Balconies |
|---|---|
| Community Features | Pets Allowed, Rentals Allowed With Restrictions |
| Property Type | Single Family |
| CommunityName | Royal Heights |
| Neighbourhood | West Kelowna Estates |
| Building Appliances | Refrigerator, Dishwasher, Dryer, Range - Electric, Microwave, Washer |
| Building Architectural Style | Ranch |
| Building Cooling Type | Central air conditioning, Heat Pump |
| Parking Space Total | 5 |
| Building Type | House |
| Maintenance Fee | 100.00 |
| Ownership Type | Leasehold/Leased Land |
| Building.StoriesTotal | 2 |
Interior Features
| Building Fireplace Present | True |
|---|---|
| Building Fireplace Total | 1 |
| Building Fireplace Type | Unknown |
| Building Heating Type | Heat Pump, See remarks |
| Basement Type | Full |
| Construction Style Attachment | Detached |
| Fireplace Fuel | Gas |
| Flooring Type | Carpeted, Ceramic Tile, Hardwood, Laminate |
| Living Area Range | 2378 |
| Bedrooms | 4 |
Exterior Features
| ViewType | City view, Lake view, Mountain view, Valley view, View (panoramic) |
|---|---|
| Building Roof Material | Asphalt shingle |
| Building Roof Style | Unknown |
| Landscape Features | Underground sprinkler |
| Sewer | Septic tank |
| Exterior Finish | Stucco |
Room Details
| Room | Dimensions | Level | Flooring | Details |
|---|---|---|---|---|
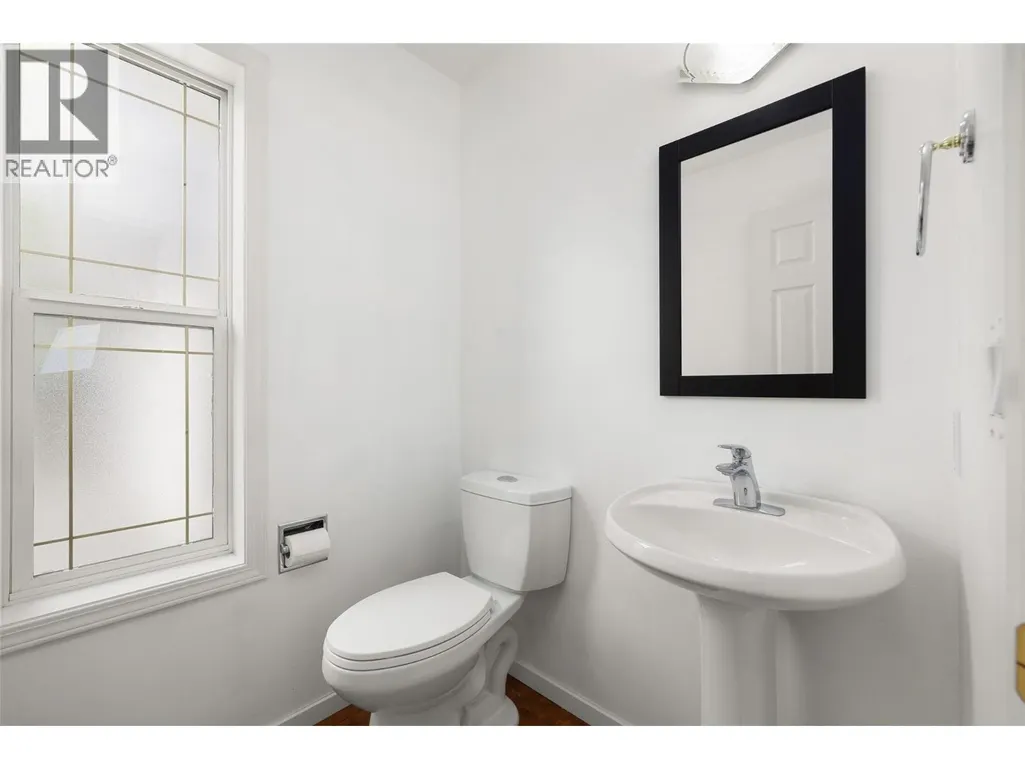
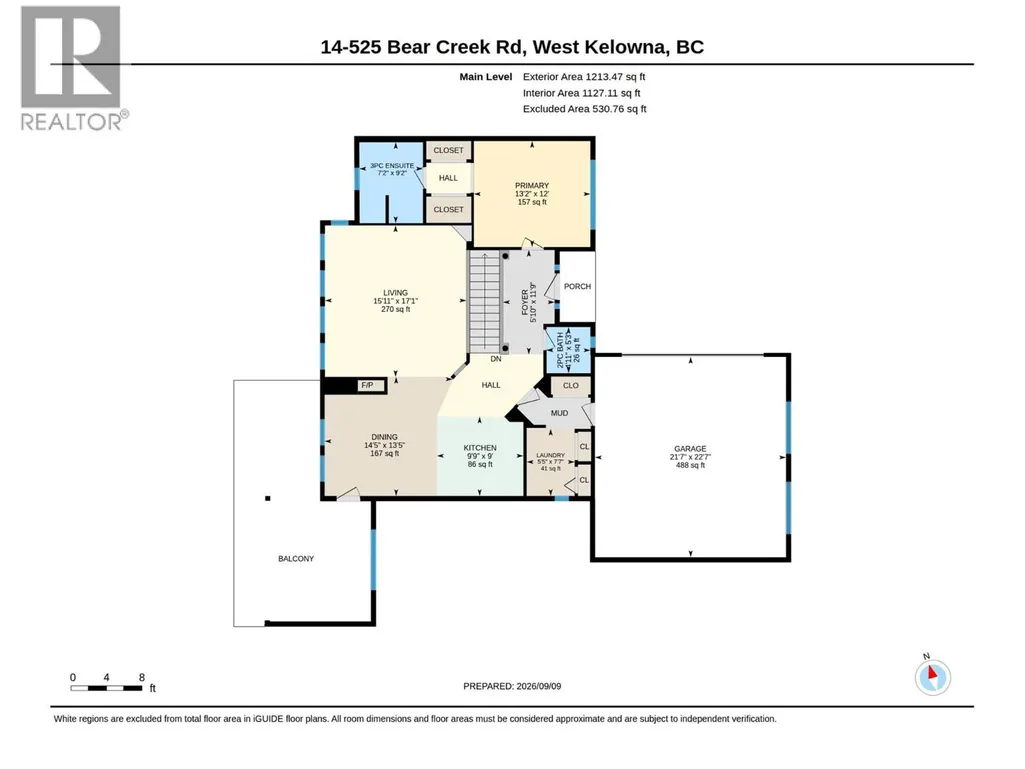
| 2pc Bathroom | 4'11'' x 5'3'' | Main level | ||
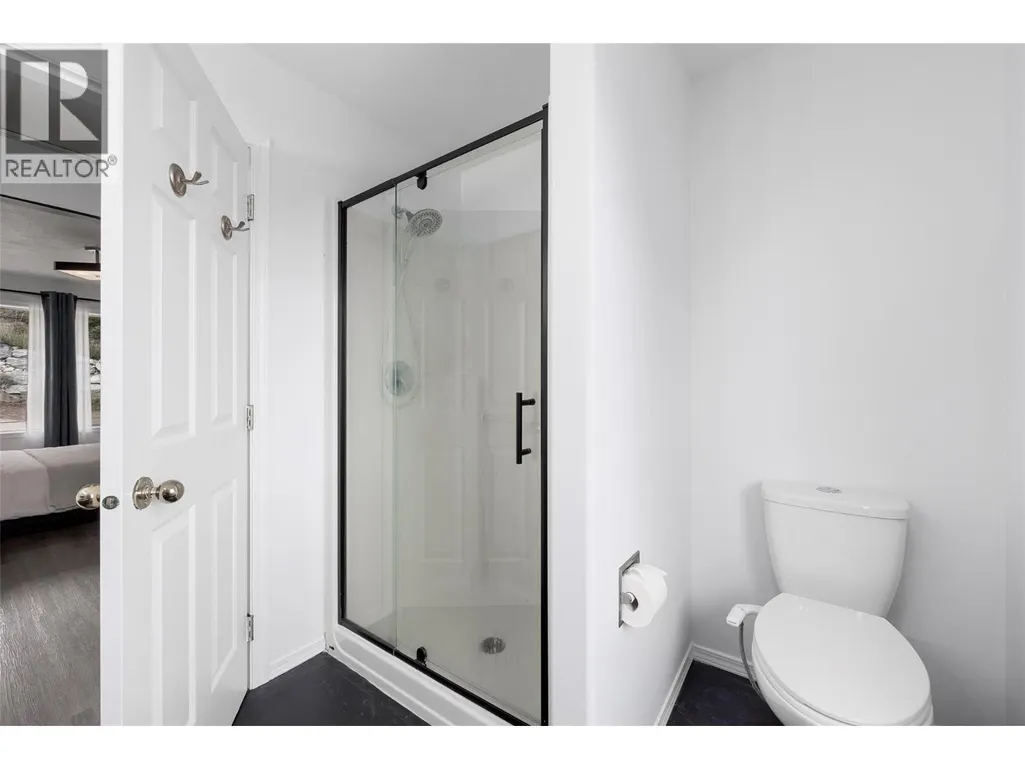
| 3pc Ensuite bath | 7'2'' x 9'2'' | Main level | ||
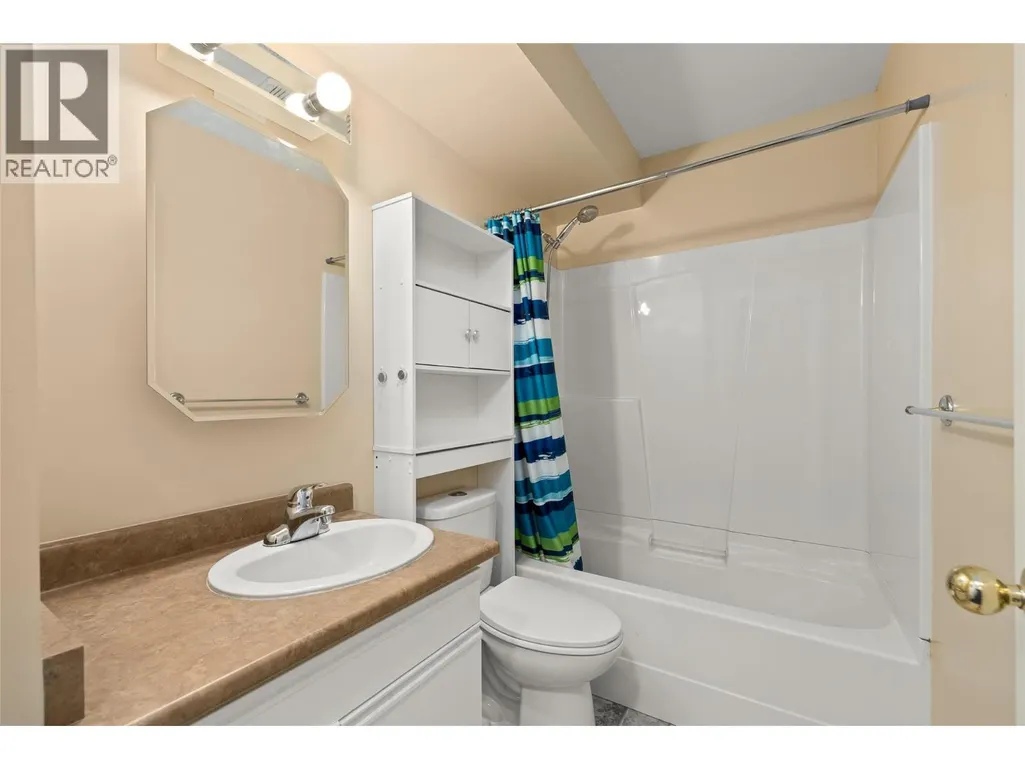
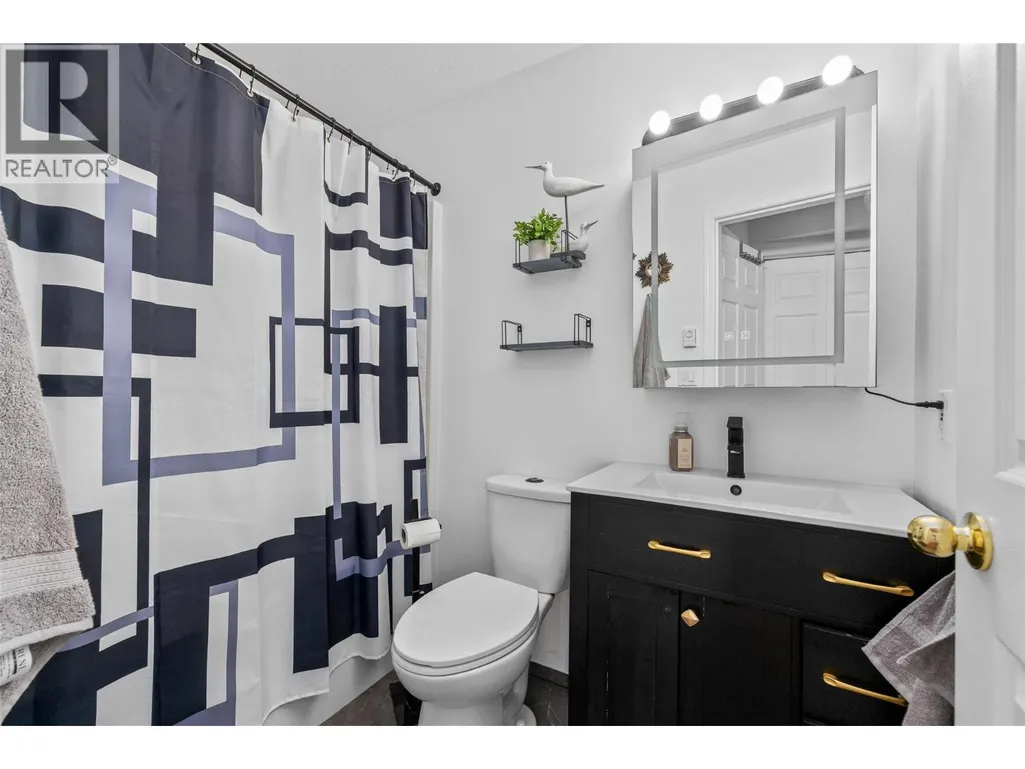
| 4pc Bathroom | 4'11'' x 7'11'' | Lower level | ||
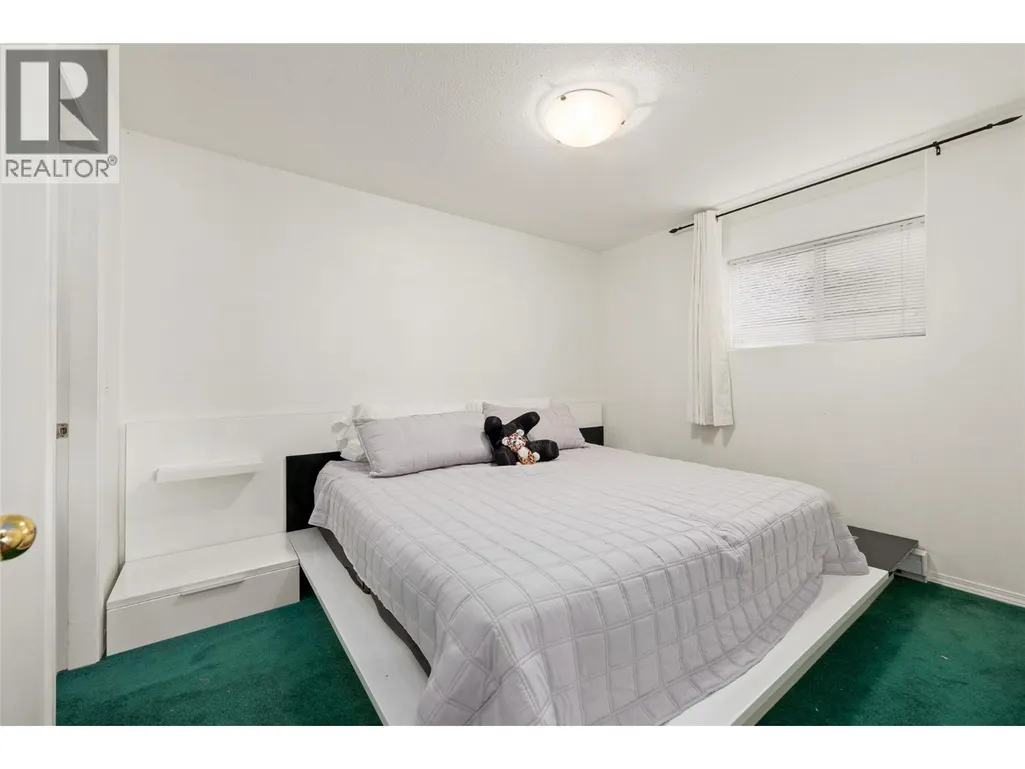
| Bedroom | 14'5'' x 16'4'' | Lower level | ||
| Dining room | 10'3'' x 8'3'' | Additional Accommodation | ||
| Foyer | 5'10'' x 11'9'' | Main level | ||
| Full bathroom | 5' x 7'11'' | Additional Accommodation | ||
| Kitchen | 9'5'' x 7'7'' | Additional Accommodation | ||
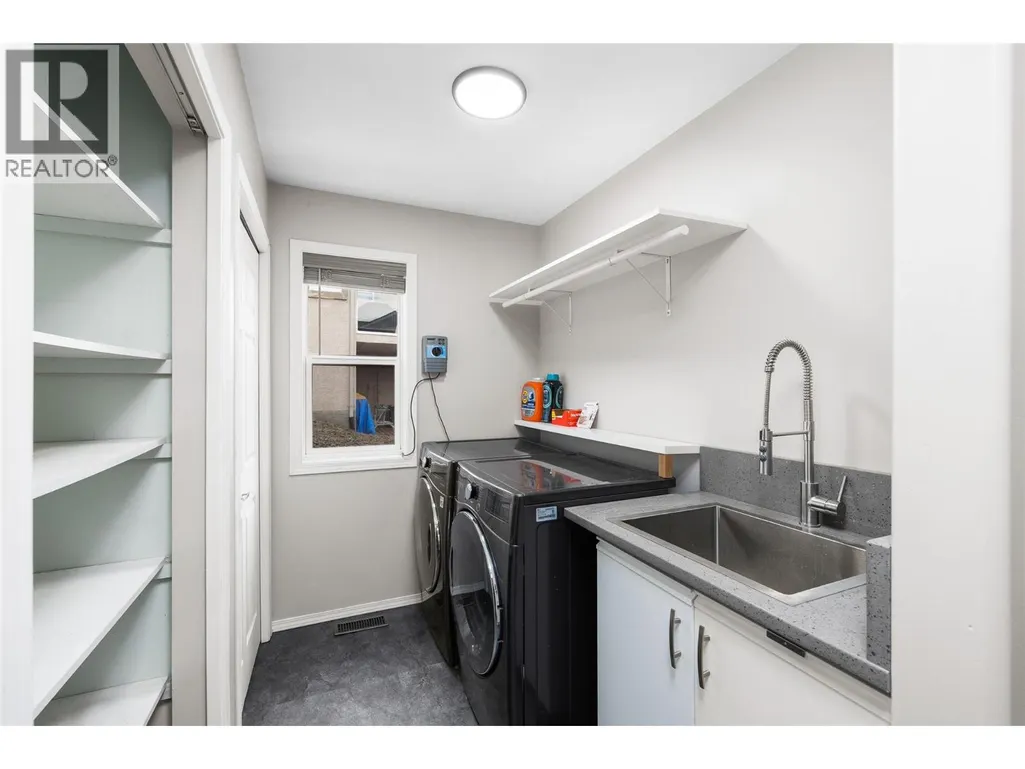
| Laundry room | 5'5'' x 7'7'' | Main level | ||
| Living room | 12'9'' x 14'9'' | Additional Accommodation | ||
| Other | 21'7'' x 22'7'' | Main level | ||
| Primary Bedroom | 9'5'' x 11'7'' | Additional Accommodation | ||
| Utility room | 5'1'' x 2'3'' | Lower level |
Amenities
- Views
- New Construction
- Adult 55+
- Lease To Own
- No Strata Fees
- Furnished
- Primary On Main
- Air Conditioning
- Seller Finance
- Green
- Fixer Upper
- Horse
- Golf
- Fireplace
- Deck
- Garage
- Basement
- Pool

Property vs Single Family Average in V1Z 3R6
Price
Year Built

 Information should be deemed reliable but not guaranteed, all representations are approximate, and individual verification is recommended. Copyright ©2026 All rights reserved.
The trademarks REALTOR®, REALTORS® and the REALTOR® logo are controlled by The Canadian Real Estate Association (CREA) and identify real estate professionals who are members of CREA. The trademarks MLS®, Multiple Listing Service® and the associated logos are owned by CREA and identify the quality of
Information should be deemed reliable but not guaranteed, all representations are approximate, and individual verification is recommended. Copyright ©2026 All rights reserved.
The trademarks REALTOR®, REALTORS® and the REALTOR® logo are controlled by The Canadian Real Estate Association (CREA) and identify real estate professionals who are members of CREA. The trademarks MLS®, Multiple Listing Service® and the associated logos are owned by CREA and identify the quality of