
Address
2600 Fairway Place, Blind Bay, BC
Price
$ 779,900
Property Attributes
- ID#10400200
- TypeSingle Family
- Listing Status Active
- MunicipalityBlind Bay
- CityBlind Bay
- AreaBlind Bay
- NeighbourhoodBlind Bay
- Postal CodeV0E 1H2
- StyleRanch
- Year Built2000
- Price$ 779,900
- Bedrooms4
- Bathrooms3
- Half Bathrooms0
- Sqr Footage2836
- Lot Size0.31 Acres
Data Source:
Canadian Real Estate Association (CREA)
Property Description
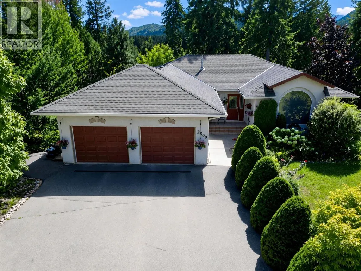
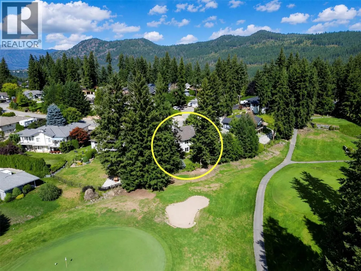
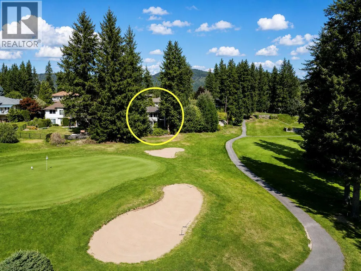
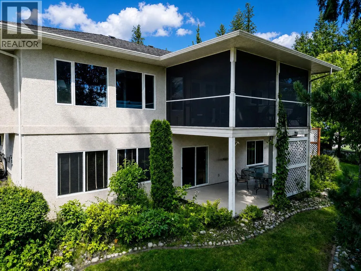
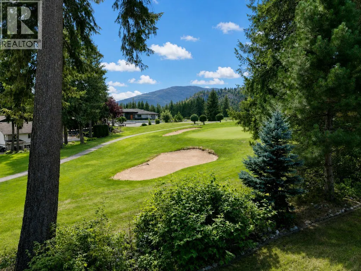
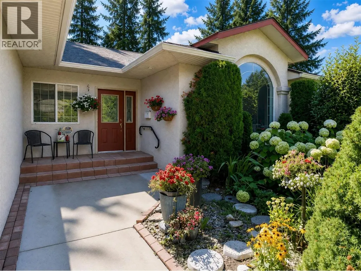
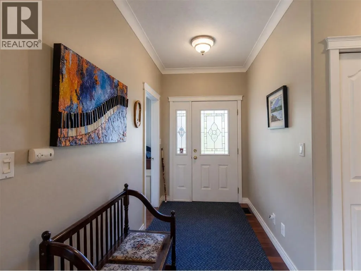
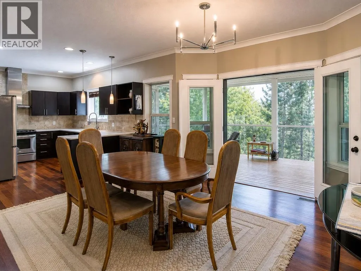
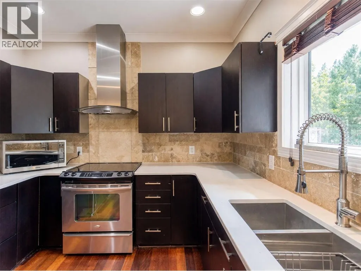
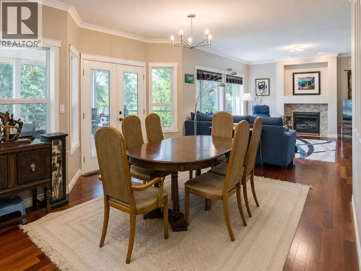
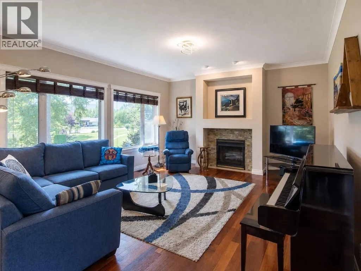
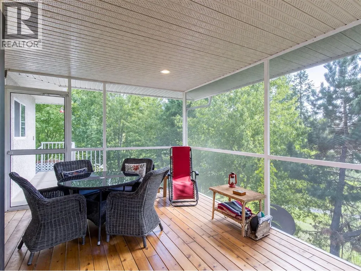
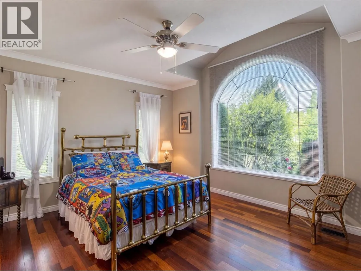
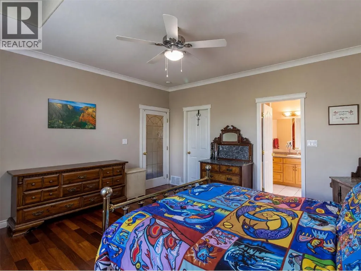
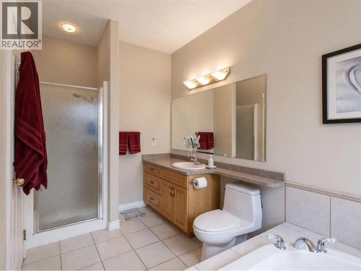
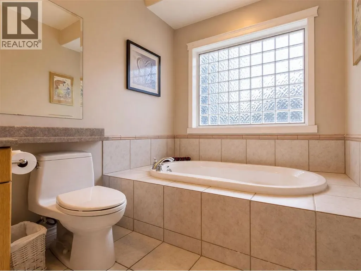
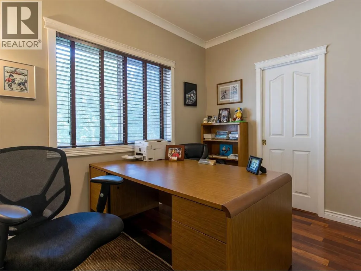
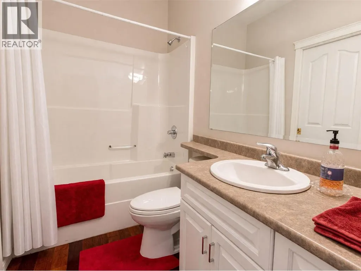
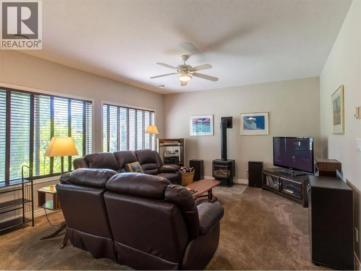
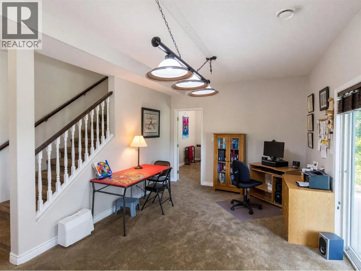
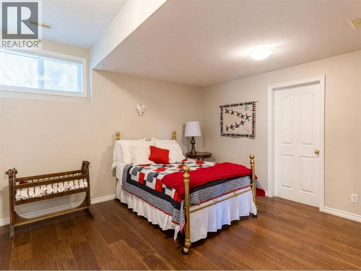
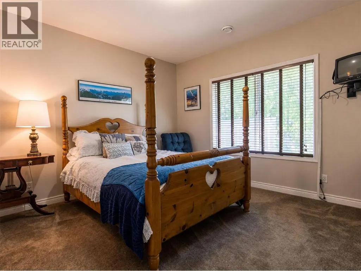
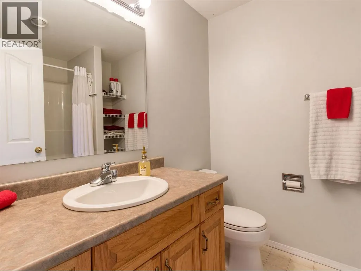
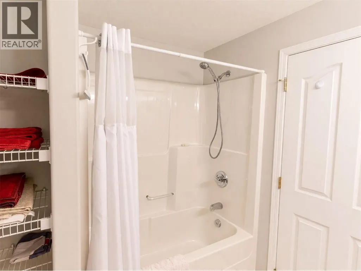
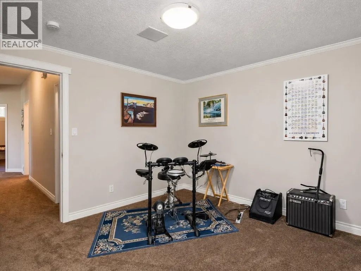
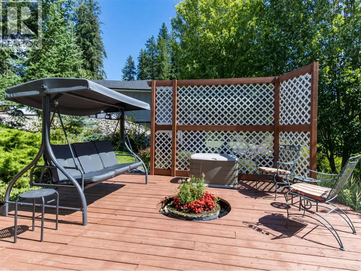
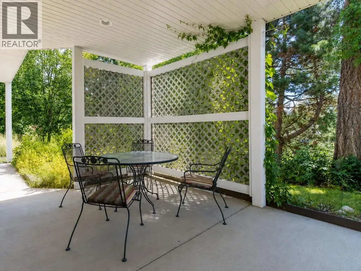
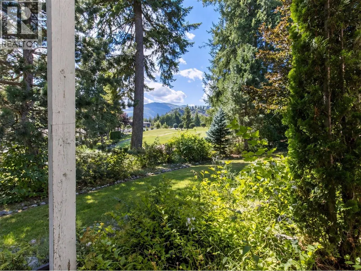
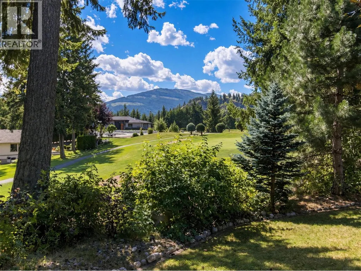
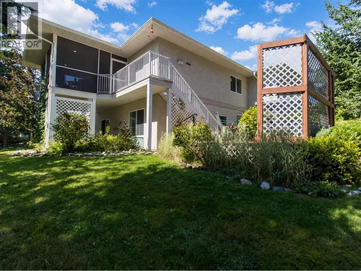
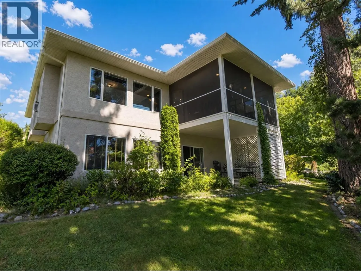
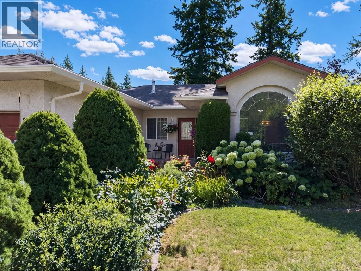
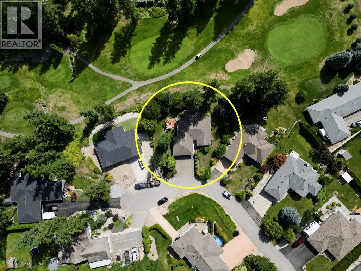
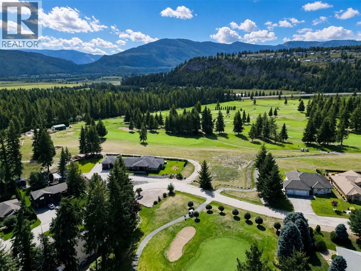
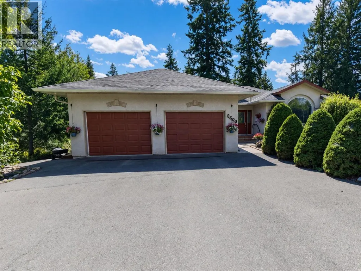
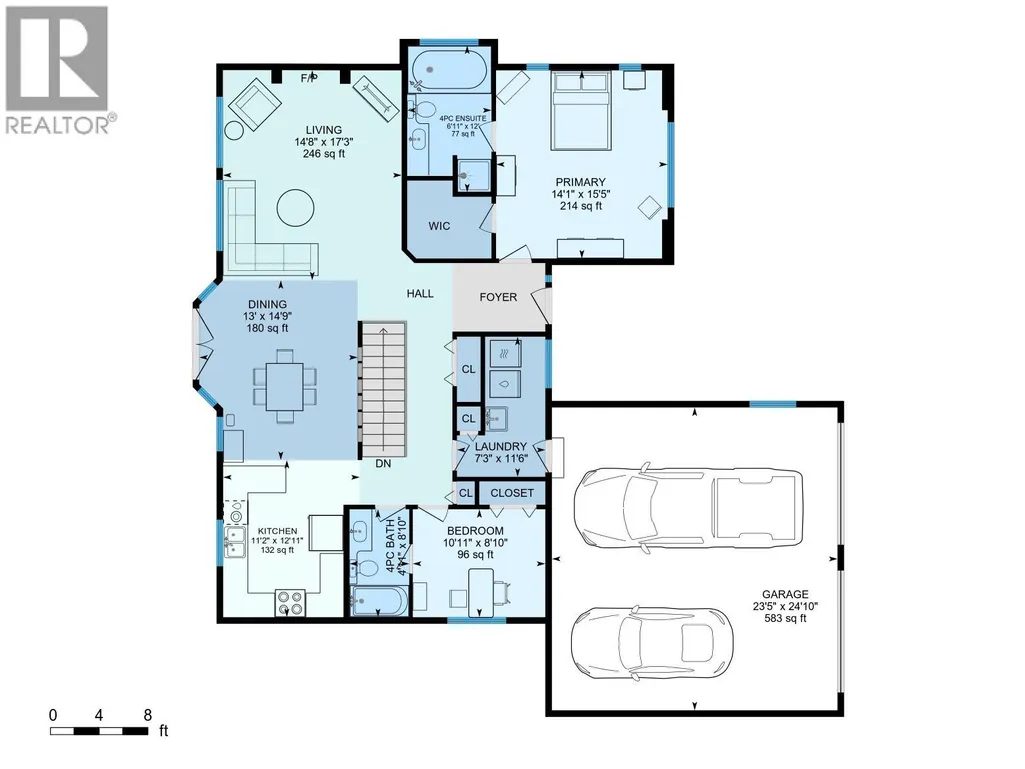
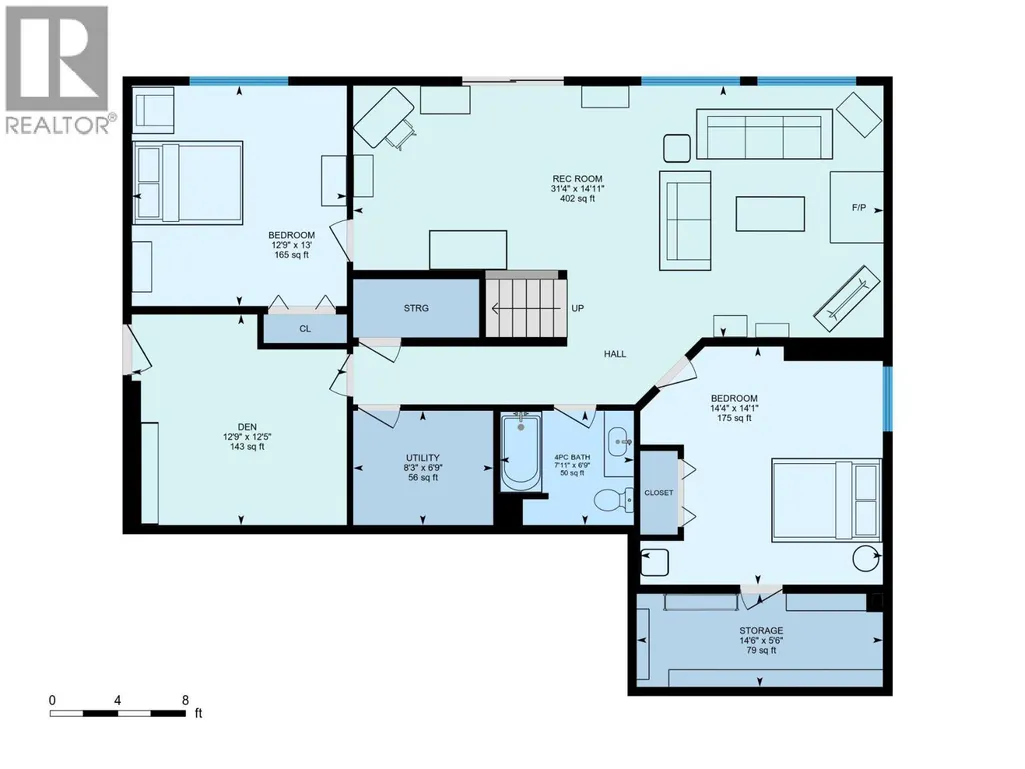
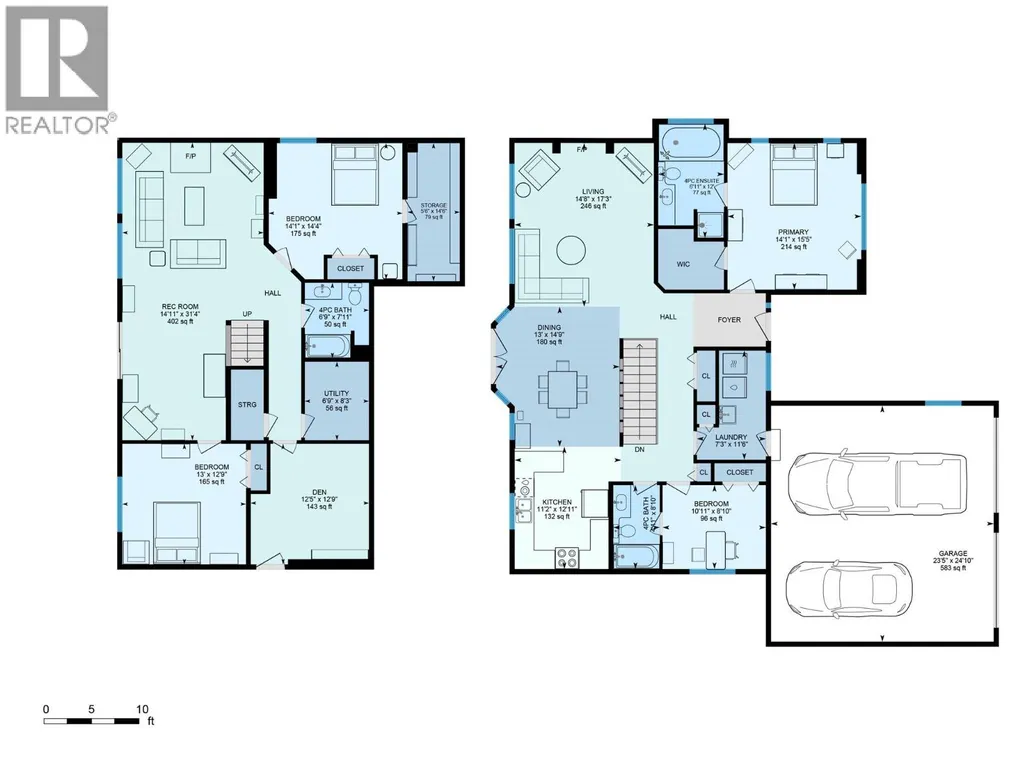
Welcome to this well maintained, level-entry home with a walkout basement, located in a peaceful cul-de-sac overlooking the 14th fairway at Shuswap Lake Estates Golf Course. This spacious residence features 4 bedrooms plus a den and 3 full bathrooms, including a primary suite with an ensuite and walk-in closet for added convenience. The main living area boasts an open floor plan, beautiful hardwood flooring and a screened-in deck perfect for outdoor relaxation, updated kitchen with an abundance of storage and quartz countertops. Cozy up near one of the two gas fireplaces on a cold or rainy day. Enjoy abundant storage and closet space throughout the home. The full walkout basement offers a generous family room, additional storage, two bright bedrooms, a full bathroom, and a versatile office/den. The large double garage provides parking for two cars and extra storage space, complemented by stunning landscaped surroundings. Recent upgrades include a roof (2018), high-efficiency furnace and air conditioning (2022/2023), and gutters with downspouts (2024). This exceptional property combines tranquility, practicality, and modern updates—making it an ideal place to call home. (id:7434)
General Features
| Property Type | Single Family |
|---|---|
| Neighbourhood | Blind Bay |
| Building Architectural Style | Ranch |
| Building Cooling Type | Central air conditioning |
| Parking Space Total | 2 |
| Building Type | House |
| Ownership Type | Freehold |
| Building.StoriesTotal | 2 |
Interior Features
| Building Fireplace Present | True |
|---|---|
| Building Fireplace Total | 2 |
| Building Fireplace Type | Unknown |
| Building Heating Type | Forced air |
| Construction Style Attachment | Detached |
| Fireplace Fuel | Gas |
| Living Area Range | 2836 |
| Bedrooms | 4 |
Exterior Features
| Building Roof Material | Asphalt shingle |
|---|---|
| Building Roof Style | Unknown |
| Sewer | Septic tank |
| Exterior Finish | Stucco |
Room Details
| Room | Dimensions | Level | Flooring | Details |
|---|---|---|---|---|
| 4pc Bathroom | 4'11'' x 8'10'' | Main level | ||
| 4pc Ensuite bath | 6'11'' x 12' | Main level | ||
| Bedroom | 10'11'' x 8'10'' | Main level | ||
| Den | 12'5'' x 2'9'' | Basement | ||
| Dining room | 13' x 14'9'' | Main level | ||
| Family room | 14'11'' x 31'4'' | Basement | ||
| Kitchen | 11'2'' x 12'11'' | Main level | ||
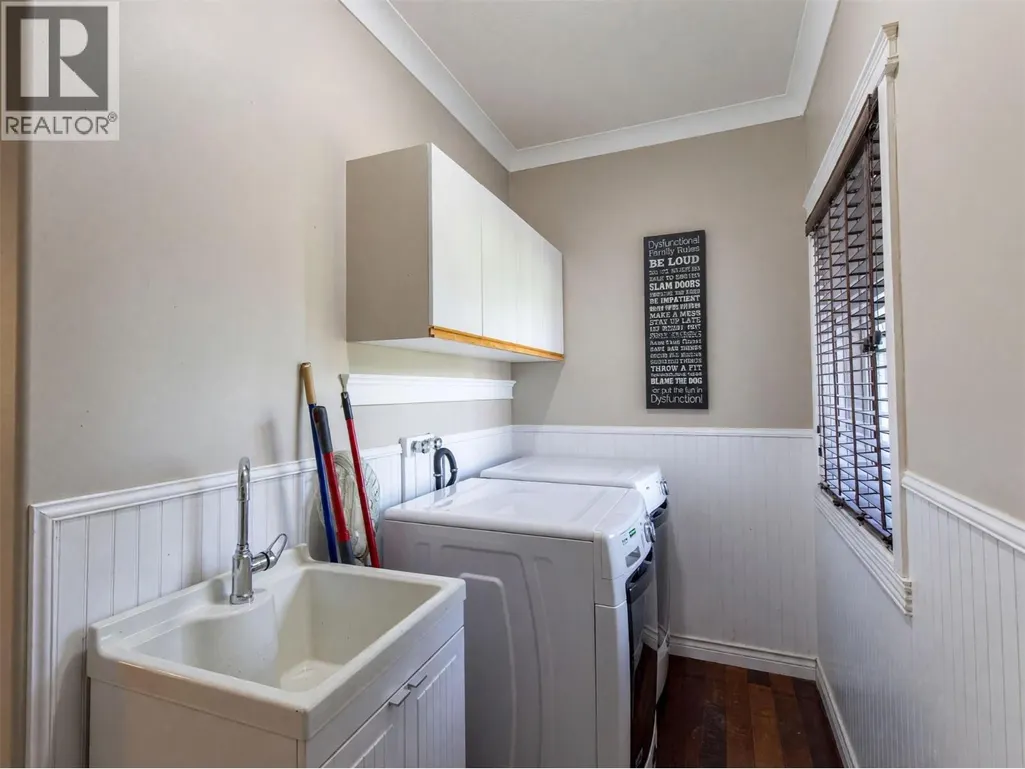
| Laundry room | 7'3'' x 11'6'' | Main level | ||
| Living room | 14'8'' x 17'3'' | Main level | ||
| Primary Bedroom | 14'1'' x 15'5'' | Main level | ||
| Storage | 5'6'' x 14'6'' | Basement | ||
| Utility room | 6'9'' x 8'3'' | Basement |
Amenities
- Views
- New Construction
- Adult 55+
- Lease To Own
- No Strata Fees
- Furnished
- Primary On Main
- Air Conditioning
- Seller Finance
- Green
- Fixer Upper
- Horse
- Golf
- Fireplace
- Deck
- Garage
- Basement
- Pool

Property vs Single Family Average in V0E 1H2
Price
Year Built
In The Neighbourhood
Blind Bay
$ 820,000
- Type
- Single Family
- Size
- 2,738 SqFt
- Rooms
- 4 Beds + 3 Baths
Fair Realty (Sorrento)
South Shuswap
$ 1,199,000
- Type
- Single Family
- Size
- 3,182 SqFt
- Rooms
- 4 Beds + 3 Baths
Real Broker B.C. Ltd
Blind Bay
$ 999,999
- Type
- Single Family
- Size
- 2,655 SqFt
- Rooms
- 4 Beds + 3 Baths
Royal LePage Access Real Estate
Blind Bay
$ 369,500
- Type
- Single Family
- Size
- 740 SqFt
- Rooms
- 2 Beds + 1 Baths
Coldwell Banker Executives Realty
Blind Bay
$ 1,240,000
- Type
- Single Family
- Size
- 3,991 SqFt
- Rooms
- 4 Beds + 3.5 Baths
eXp Realty (Kamloops)
Blind Bay
$ 698,000
- Type
- Single Family
- Size
- 2,843 SqFt
- Rooms
- 5 Beds + 2.5 Baths
Canada Flex Realty Group Ltd.
Blind Bay
$ 1,059,900
- Type
- Single Family
- Size
- 3,270 SqFt
- Rooms
- 3 Beds + 3.5 Baths
eXp Realty (Kamloops)
Blind Bay
$ 1,099,900
- Type
- Single Family
- Size
- 2,947 SqFt
- Rooms
- 4 Beds + 2.5 Baths
Fair Realty (Sorrento)

 Information should be deemed reliable but not guaranteed, all representations are approximate, and individual verification is recommended. Copyright ©2026 All rights reserved.
The trademarks REALTOR®, REALTORS® and the REALTOR® logo are controlled by The Canadian Real Estate Association (CREA) and identify real estate professionals who are members of CREA. The trademarks MLS®, Multiple Listing Service® and the associated logos are owned by CREA and identify the quality of
Information should be deemed reliable but not guaranteed, all representations are approximate, and individual verification is recommended. Copyright ©2026 All rights reserved.
The trademarks REALTOR®, REALTORS® and the REALTOR® logo are controlled by The Canadian Real Estate Association (CREA) and identify real estate professionals who are members of CREA. The trademarks MLS®, Multiple Listing Service® and the associated logos are owned by CREA and identify the quality of