
Just Listed
Address
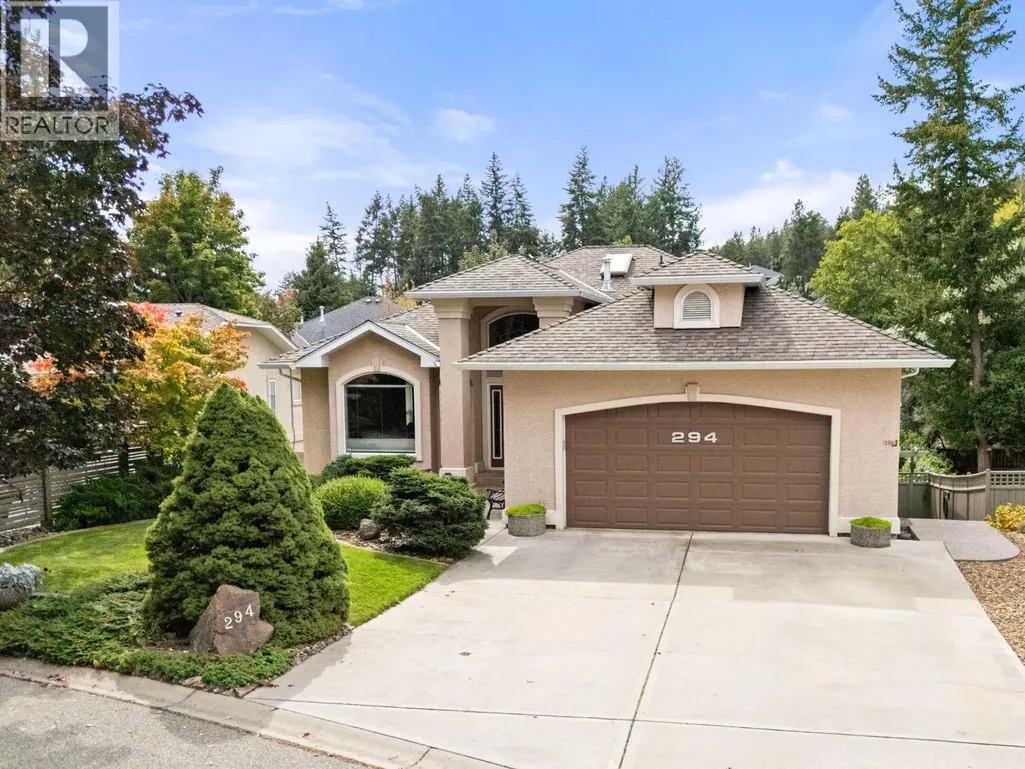
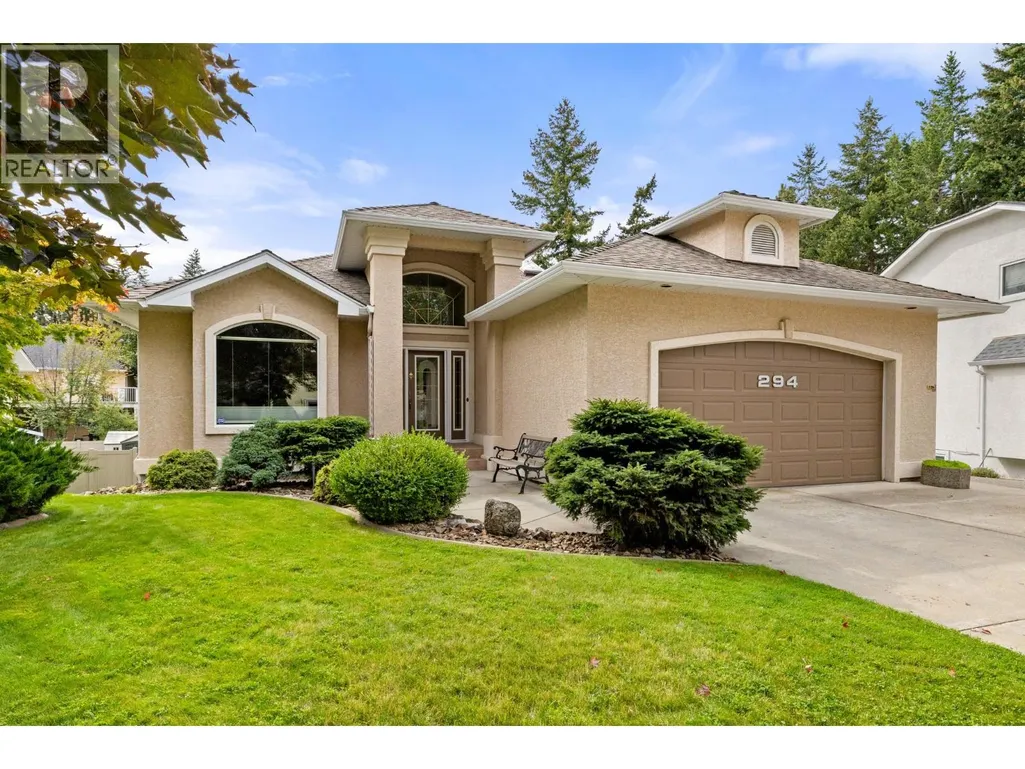
294 Knightsbridge Way, Kelowna, BC
Price
$ 1,165,000
Property Attributes
- ID#10400962
- TypeSingle Family
- Listing Status Active
- MunicipalityKelowna
- CityKelowna
- AreaKelowna
- NeighbourhoodNorth Glenmore
- Postal CodeV1V 2A9
- StyleRanch
- Year Built1995
- Price$ 1,165,000
- Bedrooms4
- Bathrooms3
- Half Bathrooms0
- Sqr Footage3048
- Lot Size0.17 Acres
Data Source:
Canadian Real Estate Association (CREA)
Property Description
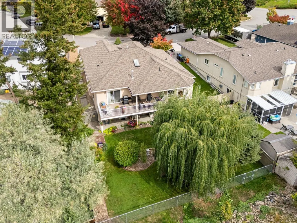
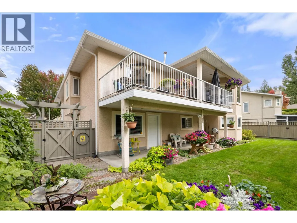
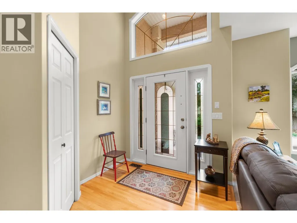
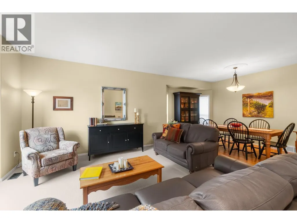
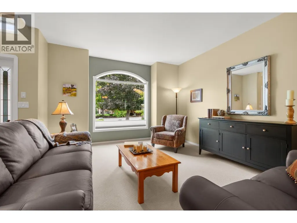
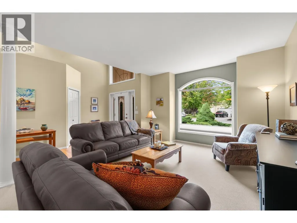
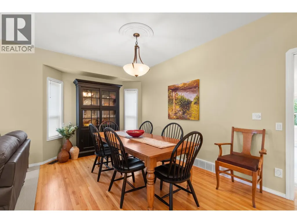
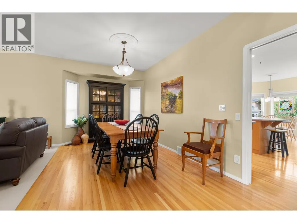
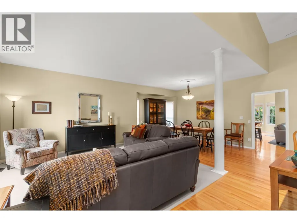
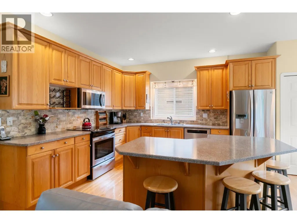
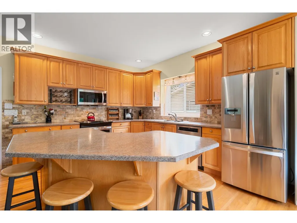
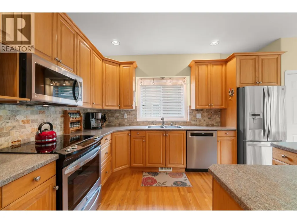
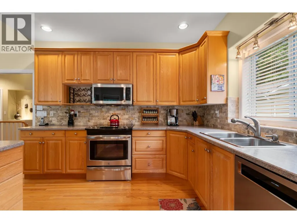
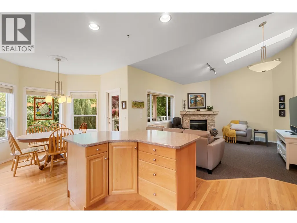
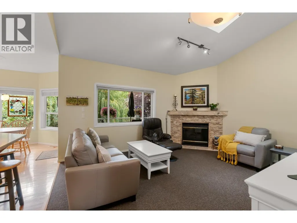
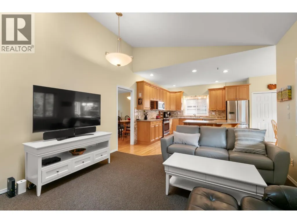
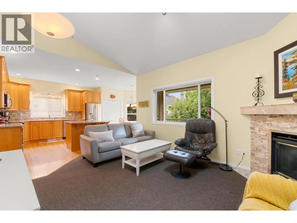
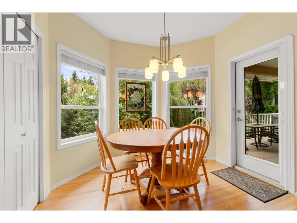
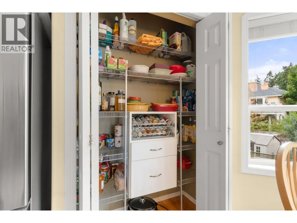
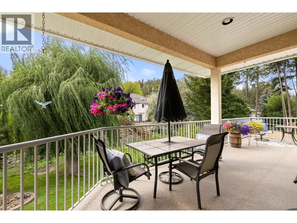
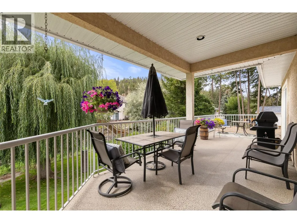
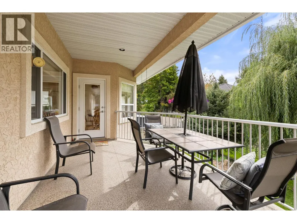
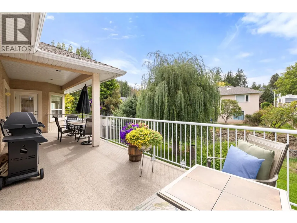
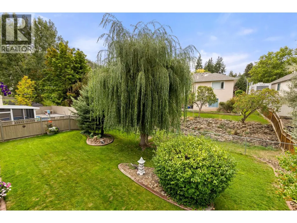
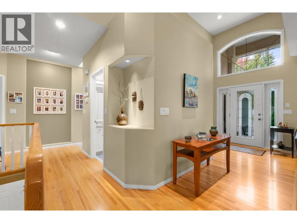
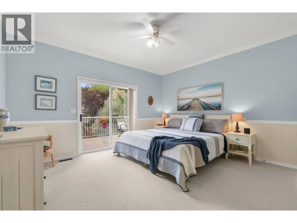
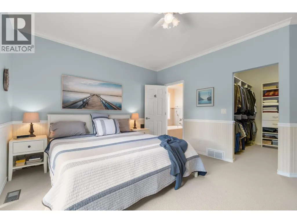
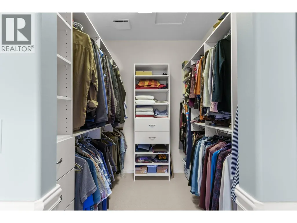
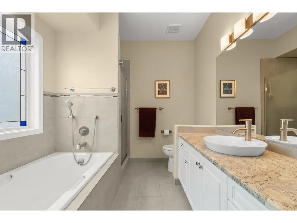
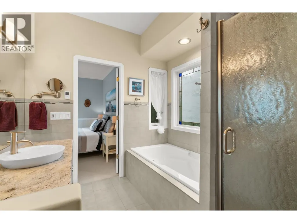
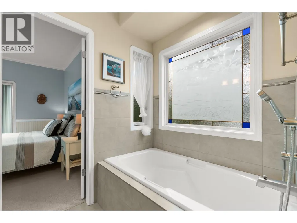
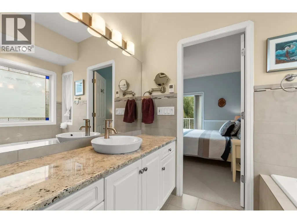
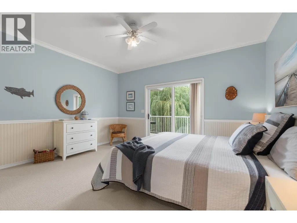
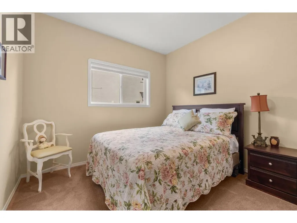
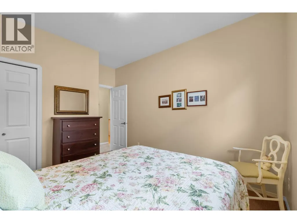
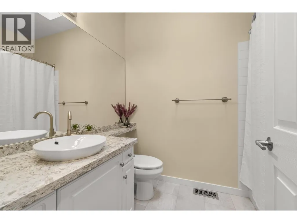
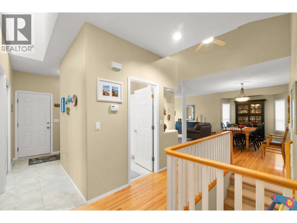
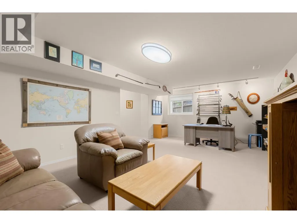
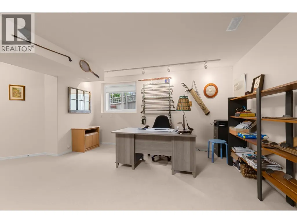
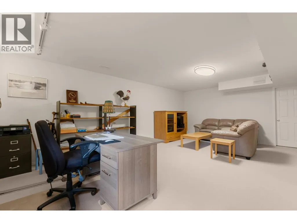
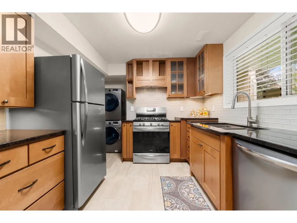
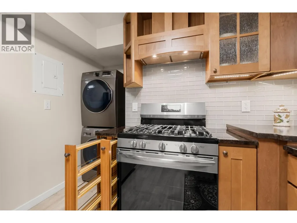
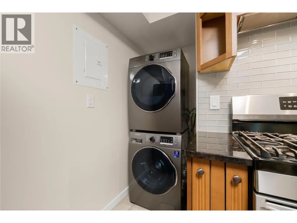
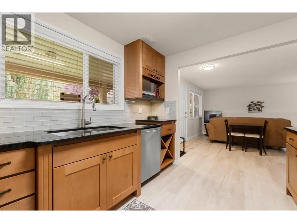
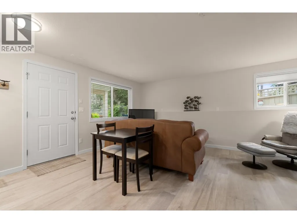
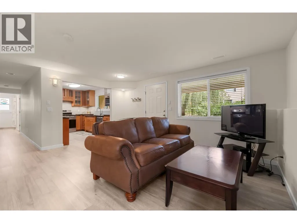
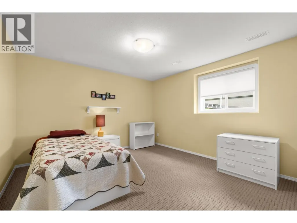
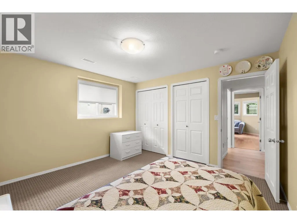
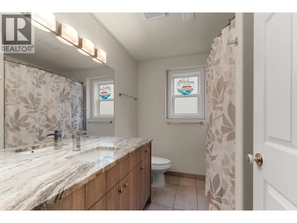
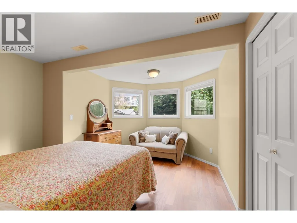
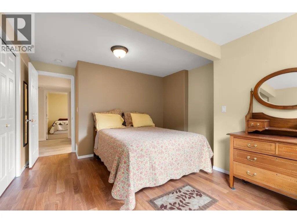
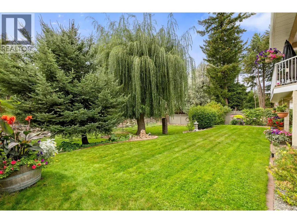
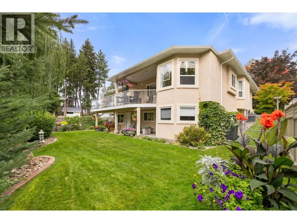
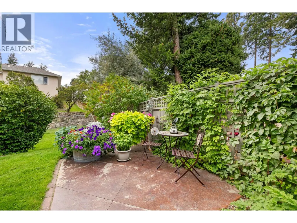
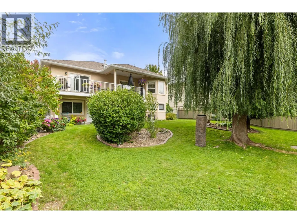
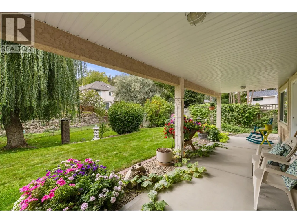
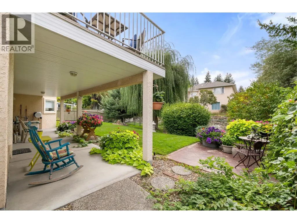
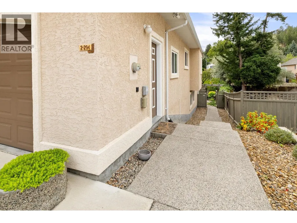
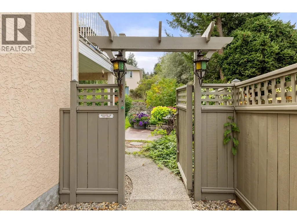
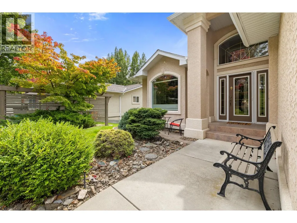
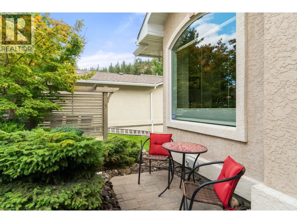
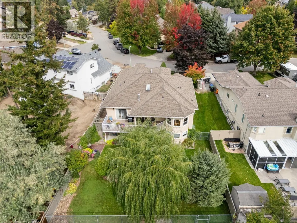
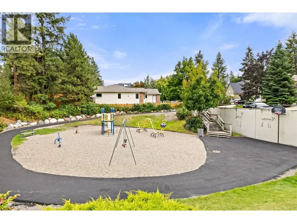
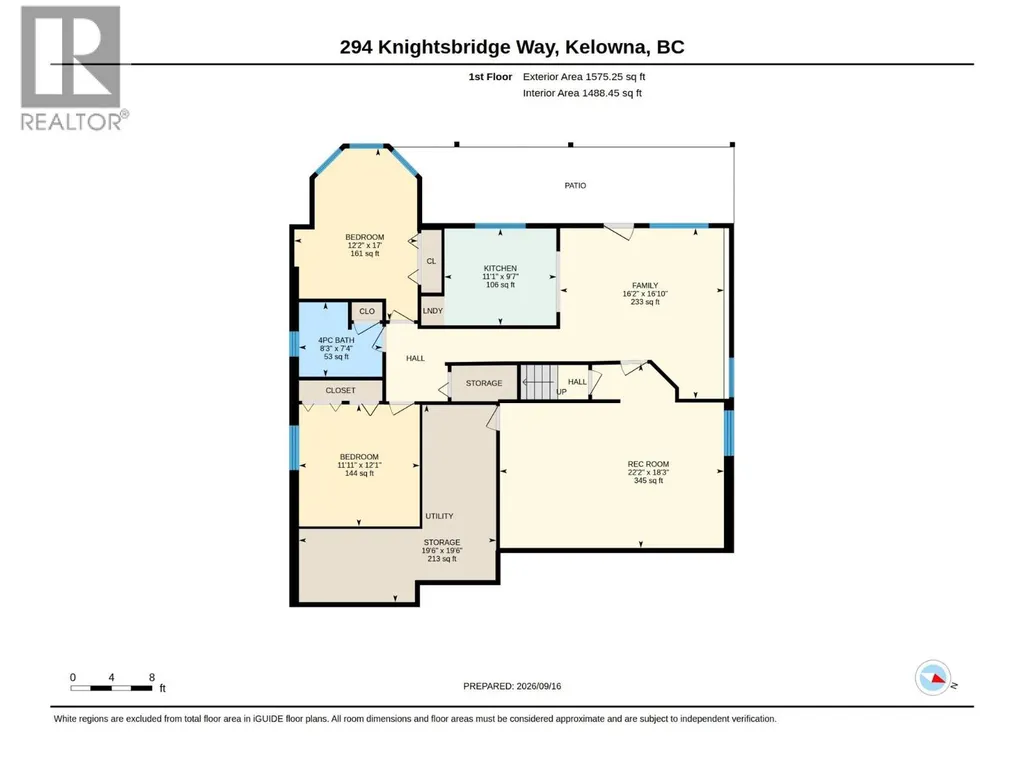
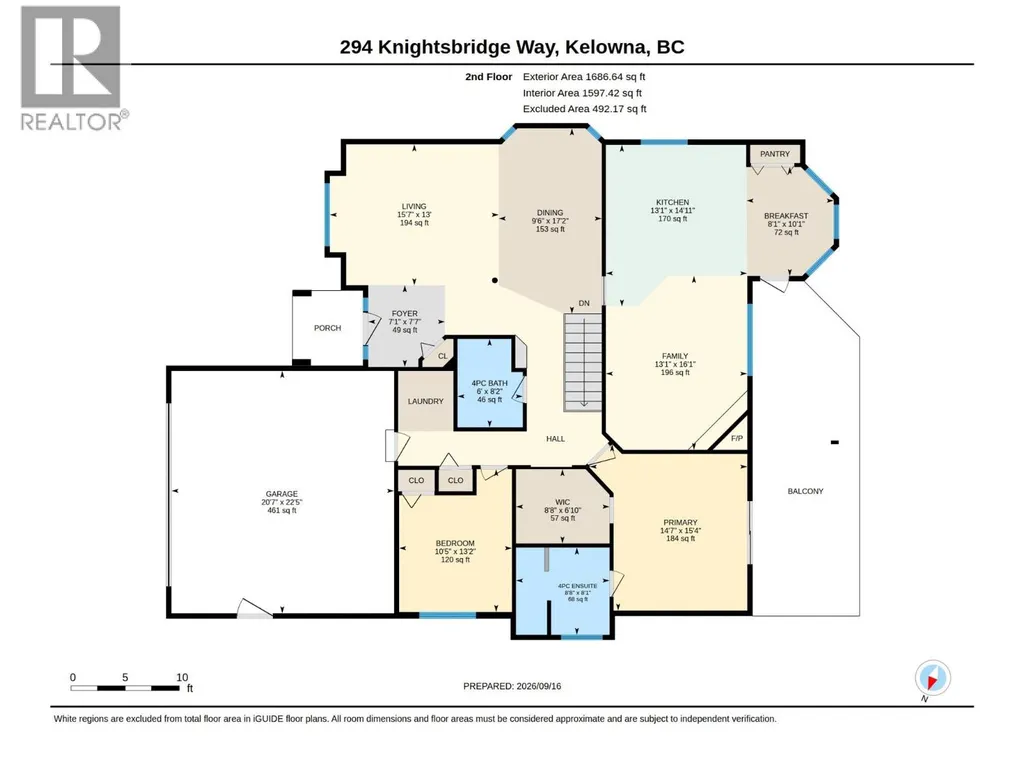
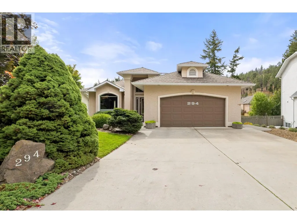
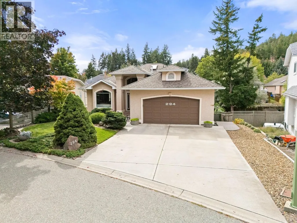
Imagine living just a short walk from Knox Mountain Park, where morning bike rides and weekend hikes are part of everyday life. Located in the peaceful, family-friendly community of Magic Estates. This 4-bedroom, 3-bathroom home offers over 3,000 sq. ft. throughout the open style floorpan with two bedrooms on the main floor and the lower level offers a versatile rec room for a home office, teenagers or guests, along with the LEGAL 2-bedroom suite. Vaulted ceilings, skylights and walls of windows create a a warm and inviting atmosphere and fill the home with natural light, while the spacious deck provides the perfect place to enjoy your morning coffee overlooking the mature, fully fenced backyard. This meticulously kept home boasts a spacious primary suite with walk-in closet and ensuite complete with heated tile floors, soaker tub and separate shower, hardwood floors underground irrigation and nook with pantry. Listen to the birds throughout the day and crickets in the evening while enjoying your own peaceful outdoor retreat. With two parks with playgrounds nearby, trails at your doorstep and a peaceful neighbourhood setting away from the noise and traffic — yet just 10 minutes to downtown, shopping, restaurants and the beach. (id:7434)
General Features
| Property Type | Single Family |
|---|---|
| Neighbourhood | North Glenmore |
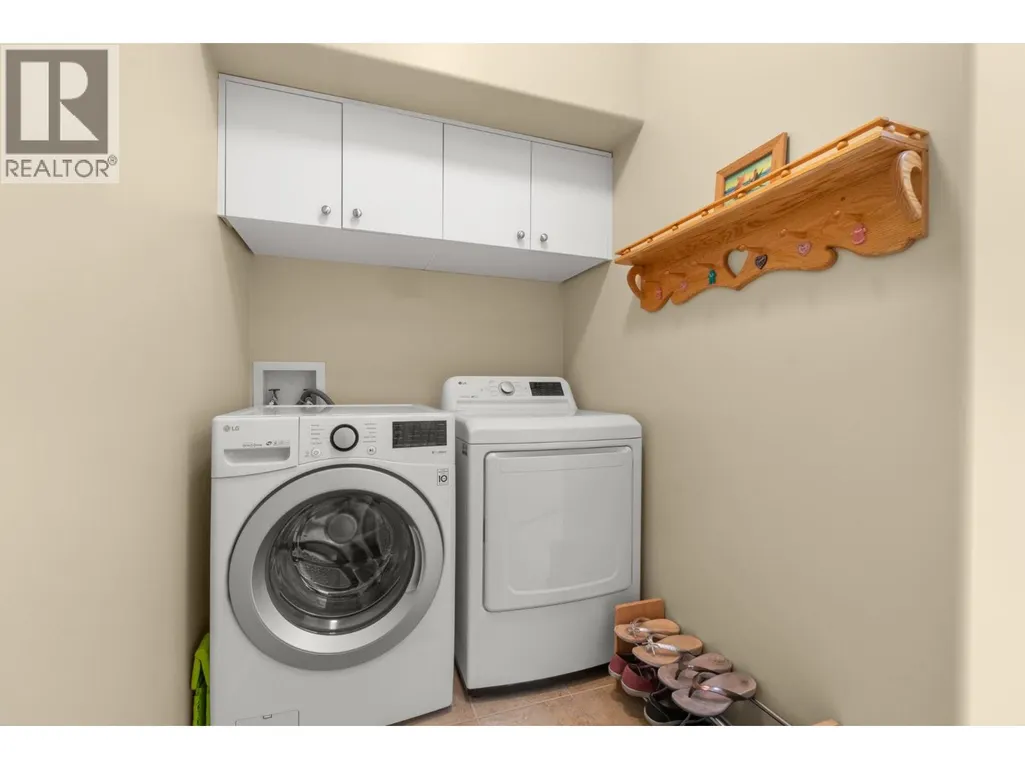
| Building Appliances | Refrigerator, Dishwasher, Range - Electric, Microwave, Washer & Dryer |
| Building Architectural Style | Ranch |
| Building Cooling Type | Central air conditioning |
| Parking Space Total | 2 |
| Building Type | House |
| Ownership Type | Freehold |
| Building.StoriesTotal | 2 |
Interior Features
| Building Fireplace Present | False |
|---|---|
| Building Heating Type | Forced air |
| Basement Type | Full |
| Construction Style Attachment | Detached |
| Flooring Type | Carpeted, Hardwood, Tile |
| Living Area Range | 3048 |
| Bedrooms | 4 |
Exterior Features
| Building Roof Material | Asphalt shingle |
|---|---|
| Building Roof Style | Unknown |
| Landscape Features | Underground sprinkler |
| Sewer | Municipal sewage system |
| Exterior Finish | Stucco |
| Fence Type | Chain link |
Room Details
| Room | Dimensions | Level | Flooring | Details |
|---|---|---|---|---|
| 4pc Bathroom | 8'2'' x 6' | Main level | ||
| 4pc Ensuite bath | 8'8'' x 8'1'' | Main level | ||
| Bedroom | 12'2'' x 17' | Additional Accommodation | ||
| Dining nook | 8'1'' x 10'1'' | Main level | ||
| Dining room | 9'6'' x 17'2'' | Main level | ||
| Family room | 13'1'' x 16'1'' | Main level | ||
| Foyer | 7'1'' x 7'7'' | Main level | ||
| Kitchen | 11'1'' x 9'7'' | Additional Accommodation | ||
| Living room | 13'2'' x 16'10'' | Additional Accommodation | ||
| Other | 8'8'' x 6'10'' | Main level | ||
| Primary Bedroom | 14'7'' x 15'4'' | Main level | ||
| Recreation room | 22'2'' x 18'3'' | Lower level |
Amenities
- Views
- New Construction
- Adult 55+
- Lease To Own
- No Strata Fees
- Furnished
- Primary On Main
- Air Conditioning
- Seller Finance
- Green
- Fixer Upper
- Horse
- Golf
- Fireplace
- Deck
- Garage
- Basement
- Pool

Property vs Single Family Average in V1V 2A9
Price
Year Built
In The Neighbourhood
Just Listed
Kelowna
$ 849,800
- Type
- Single Family
- Size
- 2,710 SqFt
- Rooms
- 4 Beds + 3 Baths
REMAX Kelowna
Just Listed
Kelowna
$ 1,725,000
- Type
- Single Family
- Size
- 4,980 SqFt
- Rooms
- 6 Beds + 5.5 Baths
REMAX Kelowna
Kelowna
$ 999,999
- Type
- Single Family
- Size
- 2,274 SqFt
- Rooms
- 3 Beds + 3 Baths
REMAX Kelowna - Stone Sisters
Kelowna
$ 1,288,800
- Type
- Single Family
- Size
- 4,312 SqFt
- Rooms
- 8 Beds + 5 Baths
Century 21 Assurance Realty Ltd

 Information should be deemed reliable but not guaranteed, all representations are approximate, and individual verification is recommended. Copyright ©2026 All rights reserved.
The trademarks REALTOR®, REALTORS® and the REALTOR® logo are controlled by The Canadian Real Estate Association (CREA) and identify real estate professionals who are members of CREA. The trademarks MLS®, Multiple Listing Service® and the associated logos are owned by CREA and identify the quality of
Information should be deemed reliable but not guaranteed, all representations are approximate, and individual verification is recommended. Copyright ©2026 All rights reserved.
The trademarks REALTOR®, REALTORS® and the REALTOR® logo are controlled by The Canadian Real Estate Association (CREA) and identify real estate professionals who are members of CREA. The trademarks MLS®, Multiple Listing Service® and the associated logos are owned by CREA and identify the quality of