
Address
5623 Arvay Rd, Port Alberni, BC
Price
$ 1,749,900
Property Attributes
- ID#1040136
- TypeSingle Family
- Listing Status Active
- MunicipalityPort Alberni
- CityPort Alberni
- AreaPort Alberni
- NeighbourhoodAlberni Valley
- Postal CodeV9Y 8H4
- Style
- Year Built2024
- Price$ 1,749,900
- Bedrooms4
- Bathrooms5
- Half Bathrooms0
- Sqr Footage3698
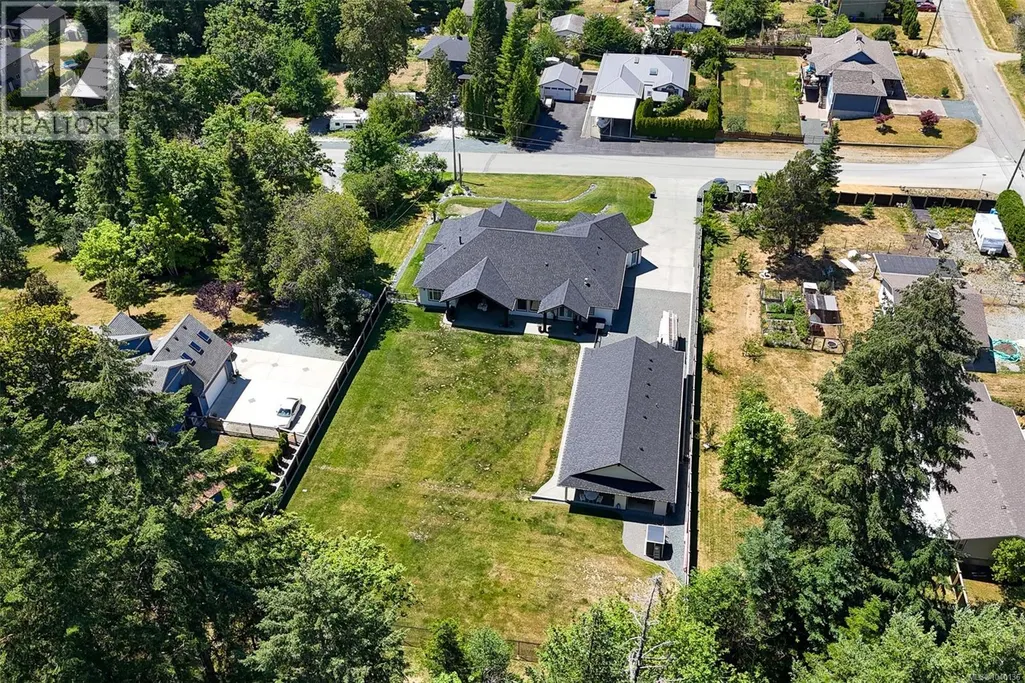
- Lot Size0.75 Acres
Data Source:
Canadian Real Estate Association (CREA)
Property Description
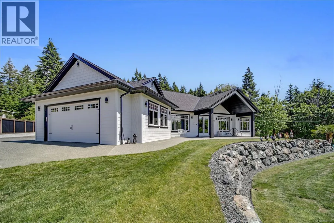
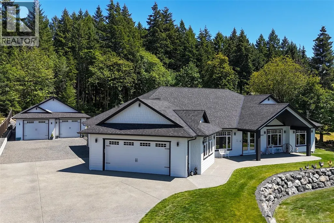
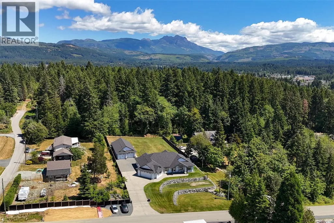
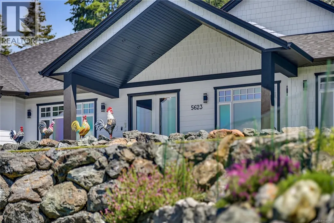
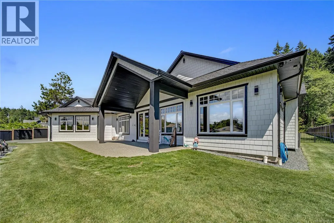
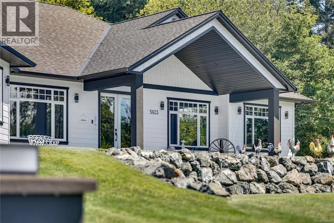
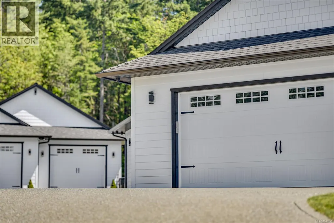
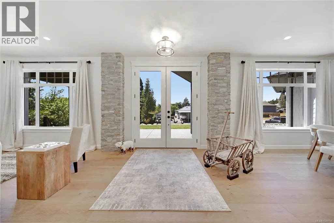
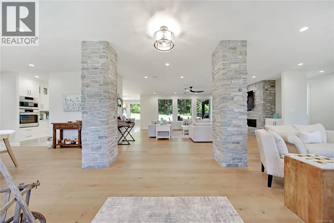
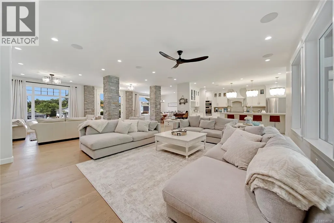
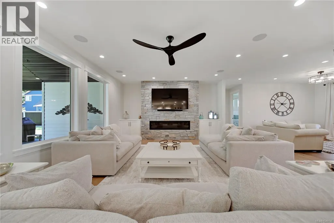
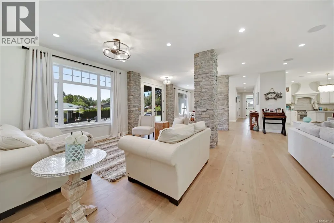
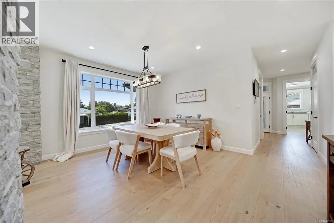
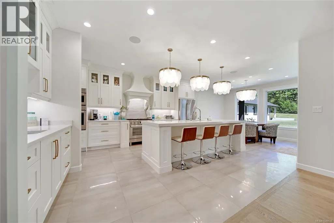
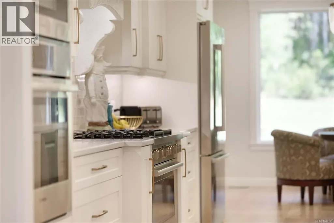
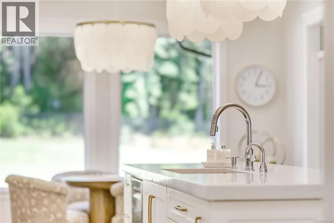
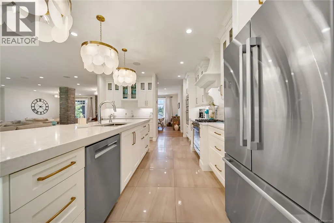
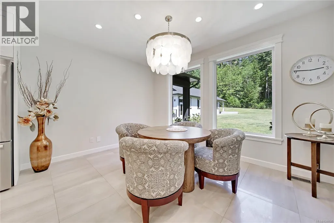
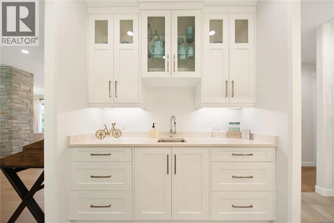
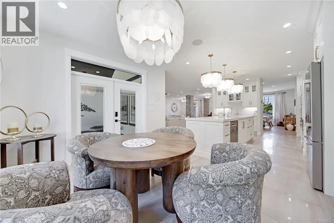
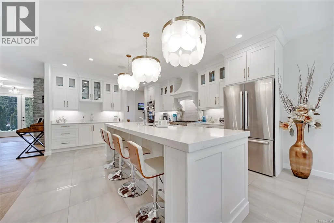
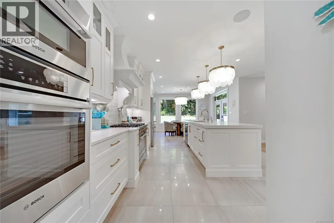
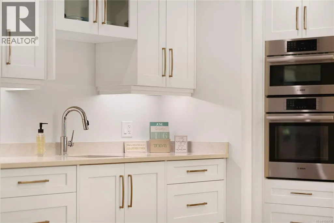
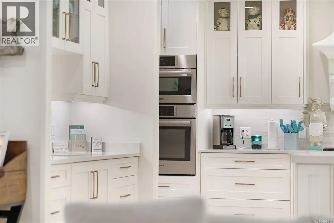
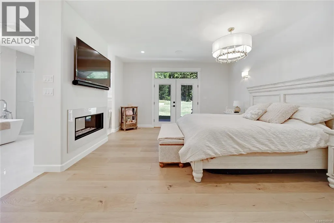
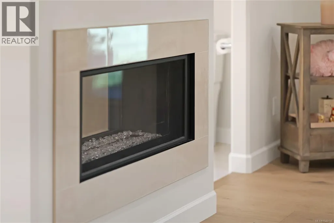
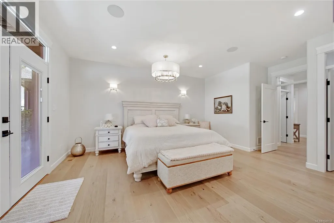
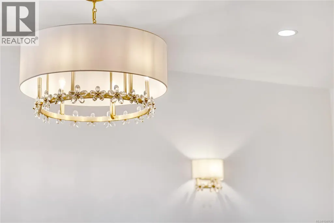
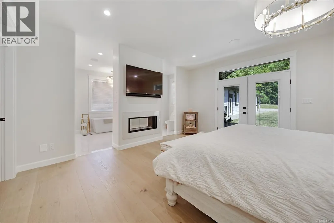
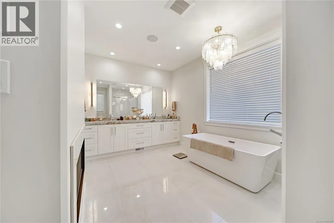
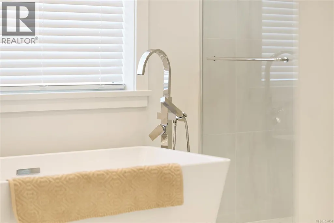
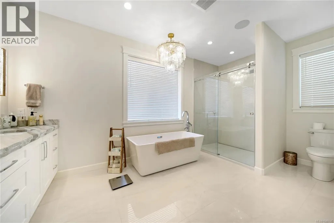
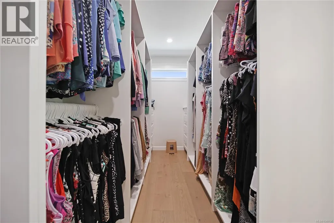
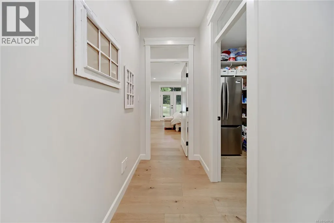
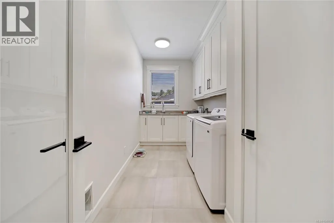
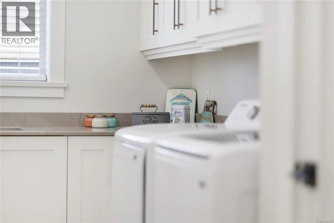
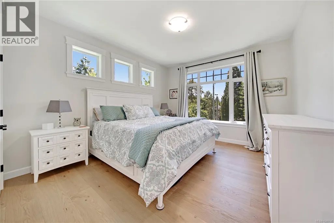
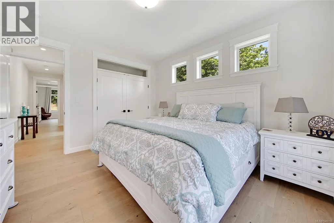
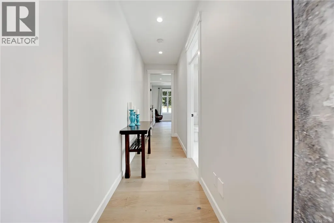
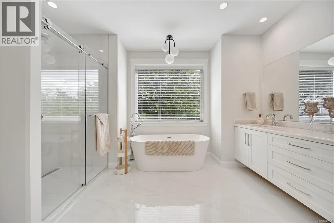
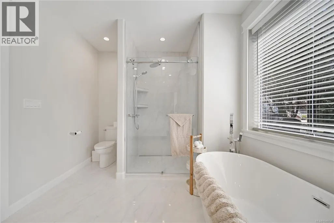
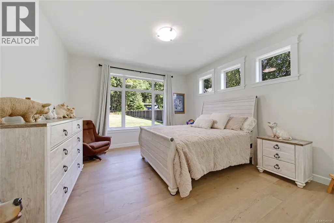
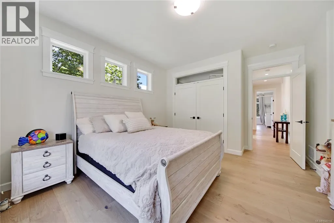
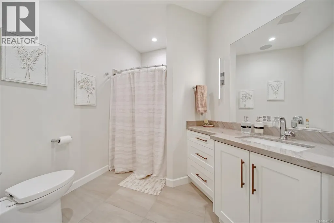
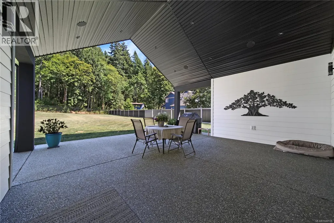
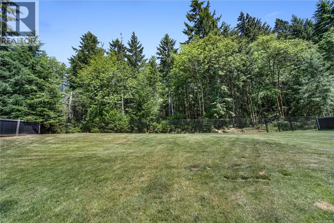
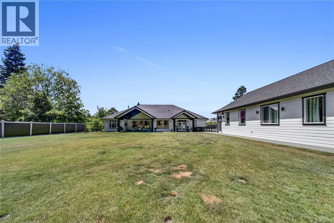
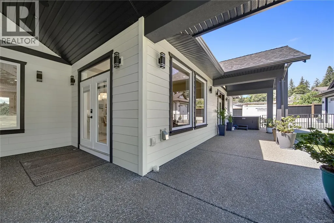
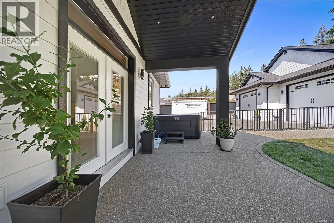
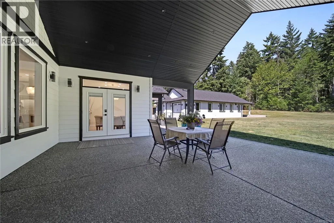
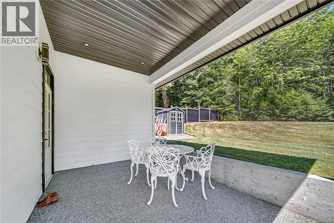
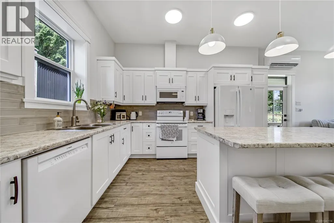
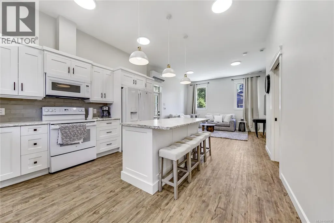
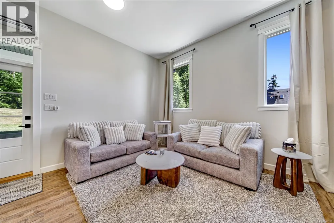
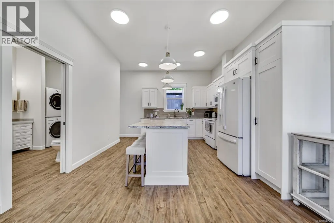
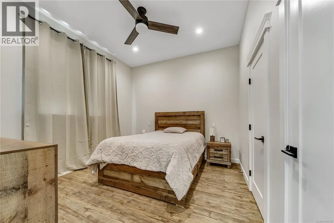
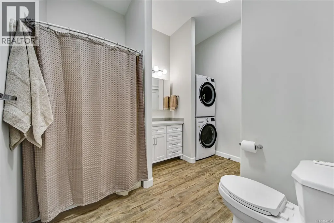
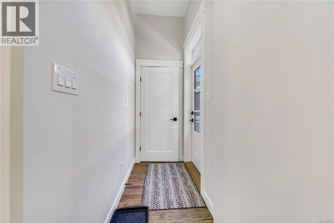
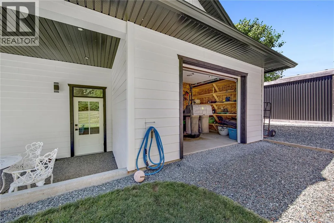
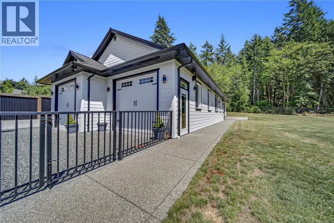
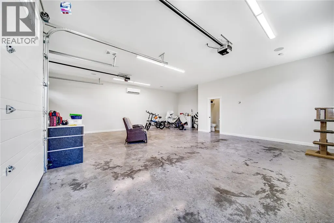
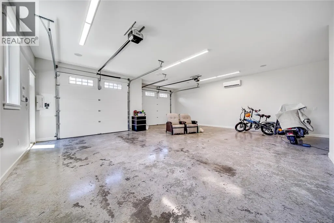
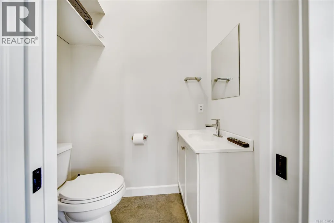
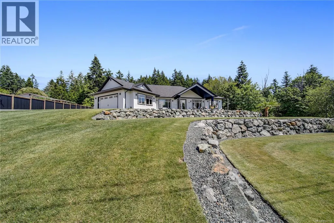
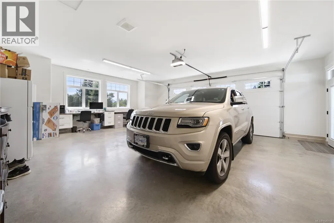
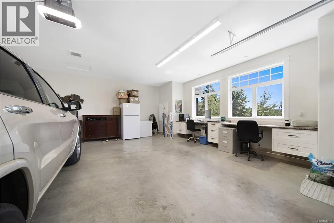
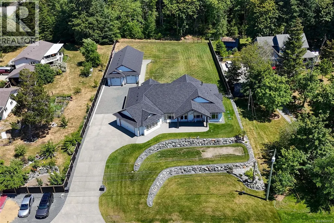
Luxurious custom-built 3 bed, 3 bath rancher with a detached shop & completely separate 1 bed suite. Quality craftsmanship is evident throughout, featuring hardwood floors, gas fireplaces, high-end appliances, custom cabinetry & premium finishes. Overlooking the private backyard & shop, the thoughtfully designed main home offers an open-concept kitchen, living & dining area at its heart, while the spacious primary suite is privately situated away from the other bedrooms. The gourmet kitchen also offers a coffee/wine bar! The detached double shop includes a bathroom, heat & AC for year-round comfort. Tucked behind the shop is the legal suite, plus a separate garage for your mower and yard equipment. Additional thoughtful features include a 6-foot crawlspace, heated laundry closet, fireplace heat recirculation system, irrigation, built in surround & security system, hot water outside & more! Backing on to a forested area (Crown Land), located on a quiet street just outside city limits. (id:7434)
General Features
| Features | Partially cleared, Other, Rectangular |
|---|---|
| Property Type | Single Family |
| Zoning Description | RA3 |
| ZoningType | Residential |
| Neighbourhood | Alberni Valley |
| Building Cooling Type | Central air conditioning |
| Parking Space Total | 10 |
| Building Type | House |
| Ownership Type | Freehold |
Interior Features
| Building Fireplace Present | True |
|---|---|
| Building Fireplace Total | 2 |
| Building Heating Type | Forced air, Heat Pump |
| Building Heating Fuel | Natural gas |
| Living Area Range | 3698 |
| Bedrooms | 4 |
Exterior Features
| Structure | Shed, Workshop |
|---|
Room Details
| Room | Dimensions | Level | Flooring | Details |
|---|---|---|---|---|
| Bathroom | 10'6 x 8'2 | Main level | ||
| Bedroom | 15'9 x 13'1 | Main level | ||
| Dining room | 16 ft x 14 ft | Main level | 14 ft | |
| Eating area | 14'1 x 12'1 | Main level | ||
| Ensuite | 16'2 x 9'6 | Main level | ||
| Entrance | 10'1 x 8'1 | Main level | ||
| Kitchen | 16 ft x Measurements not avail | Main level | ||
| Laundry room | 13'10 x 6'8 | Main level | ||
| Living room | Measurements not available x 1 | Additional Accommodation | 12 ft | |
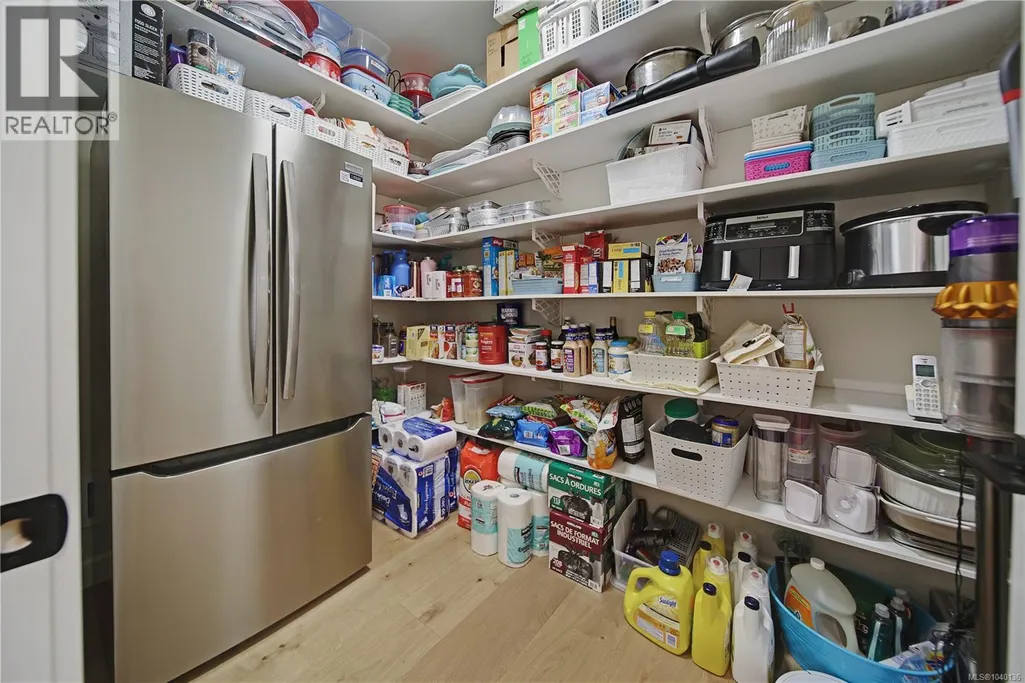
| Pantry | 7'10 x 6'1 | Main level | ||
| Primary Bedroom | 19'6 x 15'7 | Main level | ||
| Workshop | 13'10 x 9'7 | Main level |
Amenities
- Views
- New Construction
- Adult 55+
- Lease To Own
- No Strata Fees
- Furnished
- Primary On Main
- Air Conditioning
- Seller Finance
- Green
- Fixer Upper
- Horse
- Golf
- Fireplace
- Deck
- Garage
- Basement
- Pool

Property vs Single Family Average in V9Y 8H4
Price
Year Built
In The Neighbourhood
Just Listed
Port Alberni
$ 1,350,000
- Type
- Single Family
- Size
- 3,513 SqFt
- Rooms
- 4 Beds + 3 Baths
REMAX Professionals - Dave Koszegi Group
Port Alberni
$ 1,150,000
- Type
- Single Family
- Size
- 2,000 SqFt
- Rooms
- 3 Beds + 2 Baths
RE/MAX Mid-Island Realty
Port Alberni
$ 799,000
- Type
- Single Family
- Size
- 3,169 SqFt
- Rooms
- 5 Beds + 3 Baths
RE/MAX Mid-Island Realty
Port Alberni
$ 1,495,000
- Type
- Single Family
- Size
- 4,343 SqFt
- Rooms
- 4 Beds + 4 Baths
RE/MAX Mid-Island Realty
Port Alberni
$ 1,999,000
- Type
- Single Family
- Size
- 4,181 SqFt
- Rooms
- 7 Beds + 5 Baths
RE/MAX Mid-Island Realty
Port Alberni
$ 1,195,000
- Type
- Single Family
- Size
- 1,654 SqFt
- Rooms
- 2 Beds + 2 Baths
REMAX Professionals (NA)
Port Alberni
$ 619,900
- Type
- Single Family
- Size
- 2,209 SqFt
- Rooms
- 4 Beds + 2 Baths
RE/MAX Mid-Island Realty
Port Alberni
$ 549,900
- Type
- Single Family
- Size
- 2,104 SqFt
- Rooms
- 3 Beds + 2 Baths
RE/MAX Mid-Island Realty
Port Alberni
$ 799,999
- Type
- Single Family
- Size
- 2,150 SqFt
- Rooms
- 4 Beds + 3 Baths
RE/MAX Mid-Island Realty
Port Alberni
$ 969,900
- Type
- Single Family
- Size
- 2,629 SqFt
- Rooms
- 4 Beds + 2 Baths
RE/MAX Mid-Island Realty

 Information should be deemed reliable but not guaranteed, all representations are approximate, and individual verification is recommended. Copyright ©2026 All rights reserved.
The trademarks REALTOR®, REALTORS® and the REALTOR® logo are controlled by The Canadian Real Estate Association (CREA) and identify real estate professionals who are members of CREA. The trademarks MLS®, Multiple Listing Service® and the associated logos are owned by CREA and identify the quality of
Information should be deemed reliable but not guaranteed, all representations are approximate, and individual verification is recommended. Copyright ©2026 All rights reserved.
The trademarks REALTOR®, REALTORS® and the REALTOR® logo are controlled by The Canadian Real Estate Association (CREA) and identify real estate professionals who are members of CREA. The trademarks MLS®, Multiple Listing Service® and the associated logos are owned by CREA and identify the quality of