
Address
6537 Fayette Rd, Port Alberni, BC
Price
$ 1,299,000
Property Attributes
- ID#1048506
- TypeSingle Family
- Listing Status Active
- MunicipalityPort Alberni
- CityPort Alberni
- AreaPort Alberni
- NeighbourhoodAlberni Valley
- Postal CodeV9Y 8K3
- Style
- Year Built2025
- Price$ 1,299,000
- Bedrooms3
- Bathrooms4
- Half Bathrooms0
- Sqr Footage2662
- Lot Size1 Acres
Data Source:
Canadian Real Estate Association (CREA)
Property Description
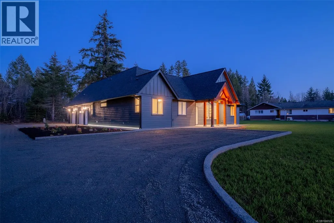
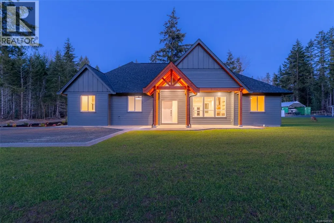
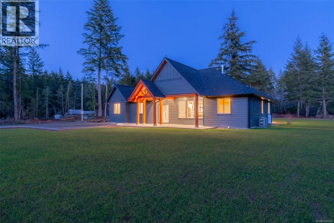
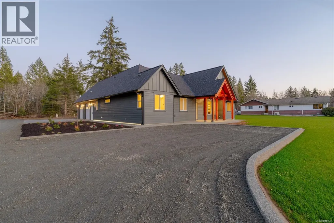
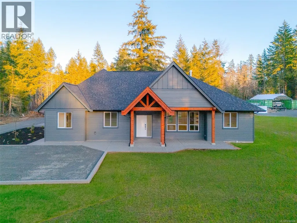
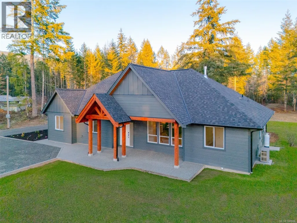
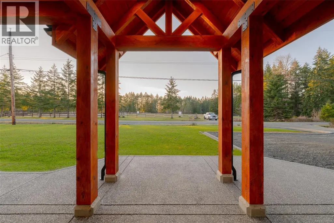
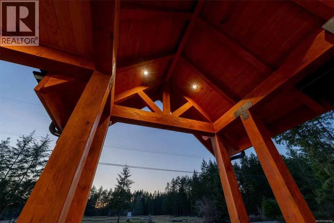
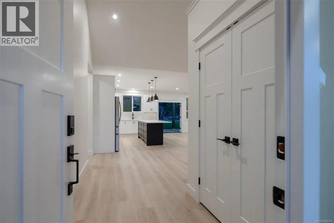
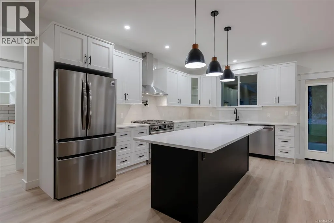
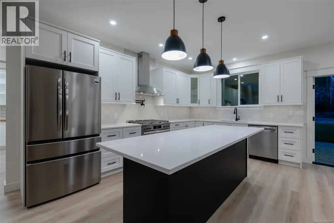
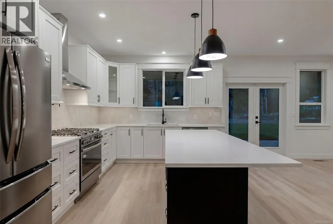
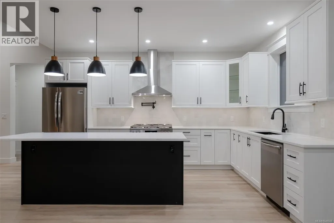
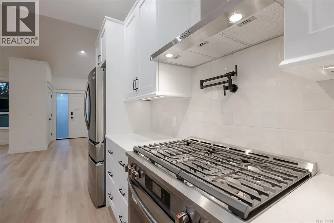
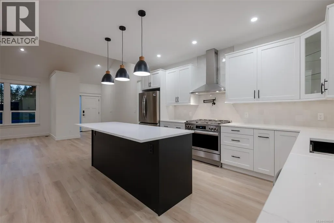
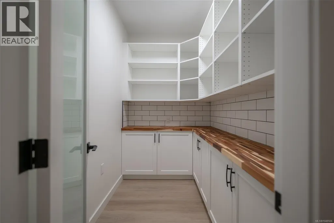
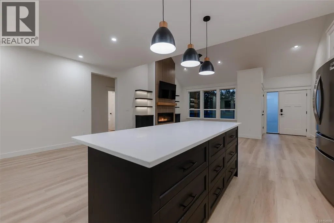
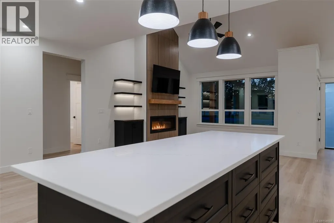
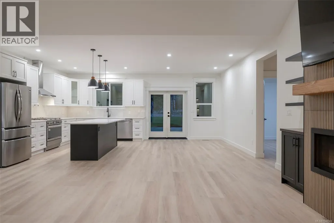
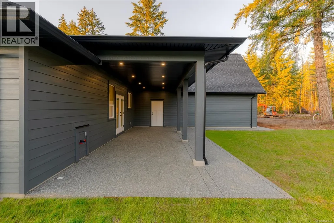
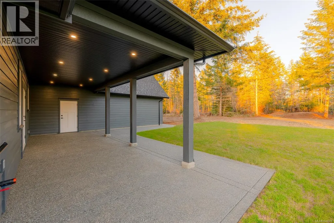
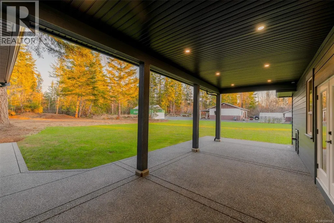
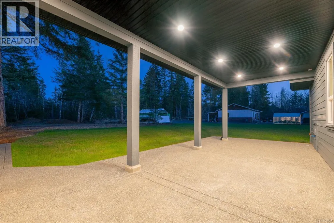
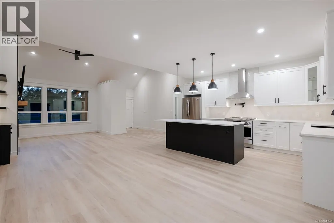
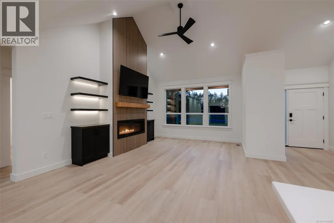
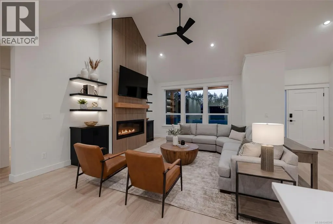
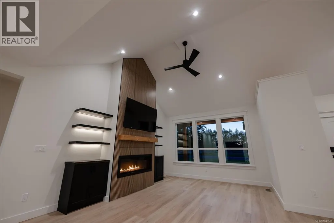
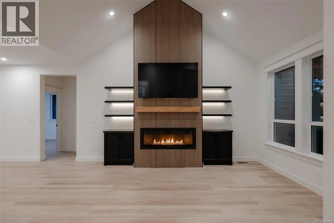
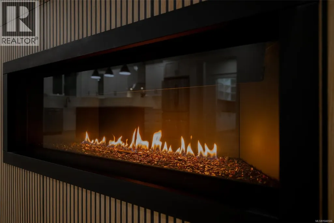
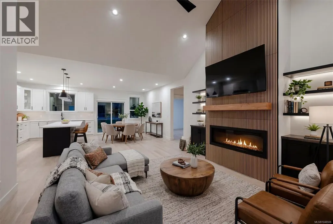
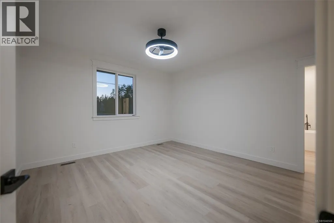
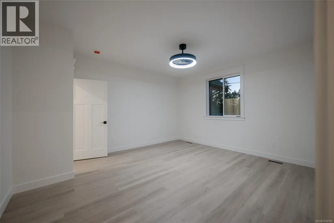
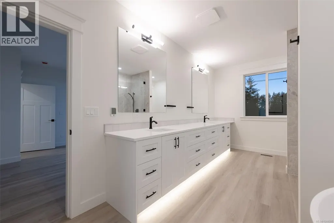
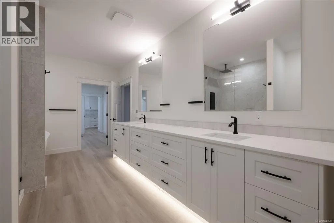
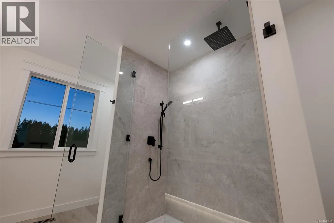
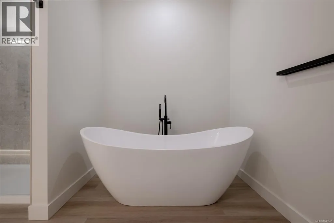
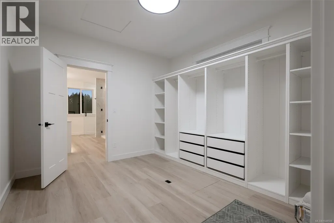
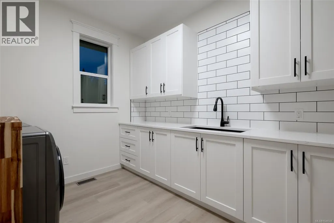
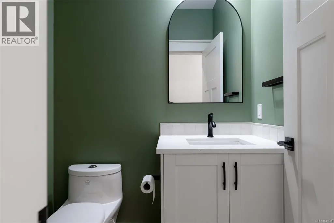
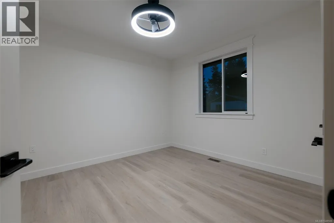
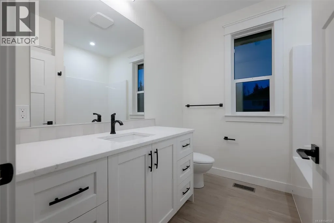
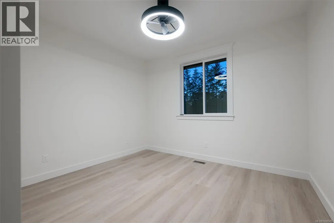
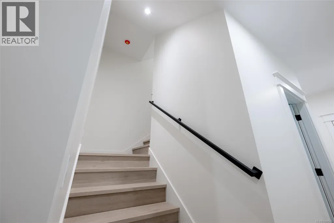
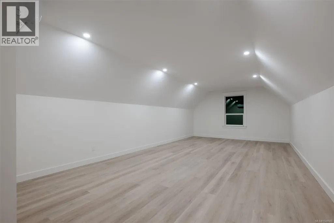
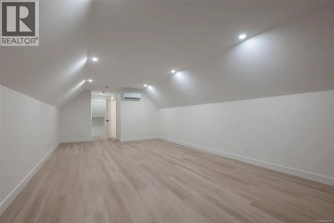
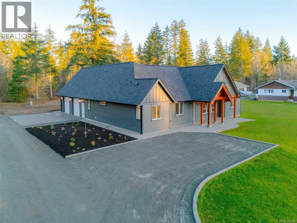
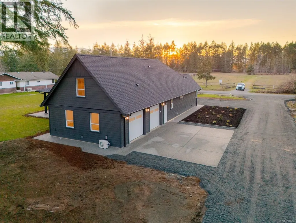
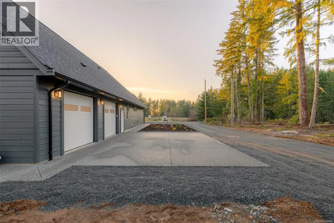
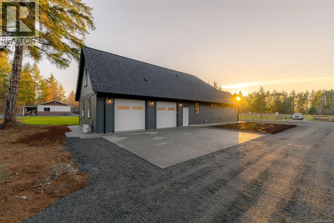
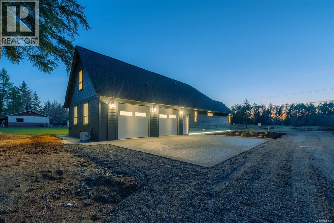
Introducing 6537 Fayette Road- Located on a 1-acre parcel, this stunning 3-bedroom + bonus room, 3.5-bathroom, 2662 square foot home is waiting for you to move into. Stepping through the Douglas Fir post-and-beam entrance, you will notice the gorgeous open living area featuring vaulted ceilings, a custom tiled media wall with a gas fireplace, a custom kitchen offering stainless steel appliances, quartz countertops, and a walk-in butler-style pantry. There is an eating area with access to the covered patio just steps away, offering gas, power, and water hookups already in place for your outdoor kitchen area, the perfect spot for entertaining family and friends. The spacious primary bedroom is a must-see, boasting a walk-in closet and a 5-piece ensuite with double vanities, tiled shower, soothing soaker tub and heated floors. Completing the main floor are two more bedrooms, a 4-piece main bathroom and a 2-piece powder room, both offering quartz countertops, and a laundry/mud room with convenient access from the garage. Upstairs, a massive bonus room with its own 3-piece bath and walk-in closet serves as the perfect mancave, guest wing, or play area. Need room for your toys? The expensive utility work is already done, with power, water, and sewer connections already run to the back of the property, providing a fully serviced site for your dream shop or secondary suite. The exterior also offers an exposed aggregate patio, and sidewalks, and custom lighting on the walking path on the side of the house. All of this and a New Home Warranty!! Call today for more features of this gorgeous home today!!'' (id:7434)
General Features
| Property Type | Single Family |
|---|---|
| ZoningType | Residential |
| Neighbourhood | Alberni Valley |
| Building Appliances | Dishwasher, Dryer, Stove, Refrigerator, Washer |
| Building Cooling Type | Air Conditioned |
| Parking Space Total | 6 |
| Building Type | House |
| Ownership Type | Freehold |
Interior Features
| Building Fireplace Present | True |
|---|---|
| Building Fireplace Total | 1 |
| Building Heating Type | Forced air, Heat Pump |
| Building Heating Fuel | Electric |
| Living Area Range | 2662 |
| Bedrooms | 3 |
Room Details
| Room | Dimensions | Level | Flooring | Details |
|---|---|---|---|---|
| Bathroom | 4-Piece | Main level | ||
| Bedroom | 11'11 x 12'8 | Main level | ||
| Bonus Room | 13'6 x 34'9 | Second level | ||
| Eating area | 10'1 x 14'11 | Main level | ||
| Ensuite | 5-Piece | Main level | ||
| Entrance | 5'6 x 6'3 | Main level | ||
| Kitchen | 10'8 x 14'11 | Main level | ||
| Laundry room | 14'11 x 8'9 | Main level | ||
| Living room | 20'9 x 16'7 | Main level | ||
| Pantry | 8'7 x 5'1 | Main level | ||
| Primary Bedroom | 13'11 x 15'10 | Main level |
Amenities
- Views
- New Construction
- Adult 55+
- Lease To Own
- No Strata Fees
- Furnished
- Primary On Main
- Air Conditioning
- Seller Finance
- Green
- Fixer Upper
- Horse
- Golf
- Fireplace
- Deck
- Garage
- Basement
- Pool

Property vs Single Family Average in V9Y 8K3
Price
Year Built
In The Neighbourhood
Just Listed
Port Alberni
$ 2,195,000
- Type
- Single Family
- Size
- 3,899 SqFt
- Rooms
- 4 Beds + 3 Baths
REMAX Professionals - Dave Koszegi Group
Just Listed
Port Alberni
$ 1,350,000
- Type
- Single Family
- Size
- 3,513 SqFt
- Rooms
- 4 Beds + 3 Baths
REMAX Professionals - Dave Koszegi Group
Port Alberni
$ 1,399,000
- Type
- Single Family
- Size
- 2,117 SqFt
- Rooms
- 4 Beds + 3 Baths
RE/MAX Mid-Island Realty
Port Alberni
$ 1,150,000
- Type
- Single Family
- Size
- 2,000 SqFt
- Rooms
- 3 Beds + 2 Baths
RE/MAX Mid-Island Realty
Port Alberni
$ 799,000
- Type
- Single Family
- Size
- 3,169 SqFt
- Rooms
- 5 Beds + 3 Baths
RE/MAX Mid-Island Realty
Port Alberni
$ 1,495,000
- Type
- Single Family
- Size
- 4,343 SqFt
- Rooms
- 4 Beds + 4 Baths
RE/MAX Mid-Island Realty
Port Alberni
$ 698,000
- Type
- Single Family
- Size
- 1,588 SqFt
- Rooms
- 3 Beds + 2 Baths
RE/MAX Mid-Island Realty
Port Alberni
$ 1,999,000
- Type
- Single Family
- Size
- 4,181 SqFt
- Rooms
- 7 Beds + 5 Baths
RE/MAX Mid-Island Realty
Port Alberni
$ 1,195,000
- Type
- Single Family
- Size
- 1,654 SqFt
- Rooms
- 2 Beds + 2 Baths
REMAX Professionals (NA)
Port Alberni
$ 619,900
- Type
- Single Family
- Size
- 2,209 SqFt
- Rooms
- 4 Beds + 2 Baths
RE/MAX Mid-Island Realty

 Information should be deemed reliable but not guaranteed, all representations are approximate, and individual verification is recommended. Copyright ©2026 All rights reserved.
The trademarks REALTOR®, REALTORS® and the REALTOR® logo are controlled by The Canadian Real Estate Association (CREA) and identify real estate professionals who are members of CREA. The trademarks MLS®, Multiple Listing Service® and the associated logos are owned by CREA and identify the quality of
Information should be deemed reliable but not guaranteed, all representations are approximate, and individual verification is recommended. Copyright ©2026 All rights reserved.
The trademarks REALTOR®, REALTORS® and the REALTOR® logo are controlled by The Canadian Real Estate Association (CREA) and identify real estate professionals who are members of CREA. The trademarks MLS®, Multiple Listing Service® and the associated logos are owned by CREA and identify the quality of