
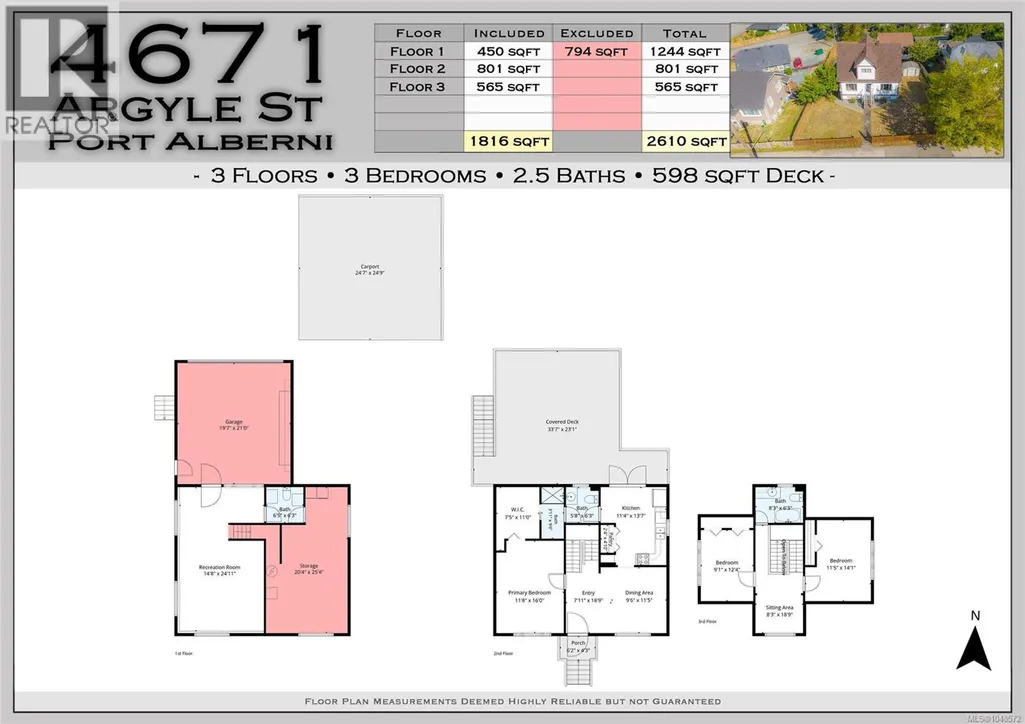
Address
4671 Argyle St, Port Alberni, BC
Price
$ 580,000
Property Attributes
- ID#1048572
- TypeSingle Family
- Listing Status Active
- MunicipalityPort Alberni
- CityPort Alberni
- AreaPort Alberni
- NeighbourhoodPort Alberni
- Postal CodeV9Y 1W3
- StyleCharacter
- Year Built1912
- Price$ 580,000
- Bedrooms3
- Bathrooms3
- Half Bathrooms0
- Sqr Footage1816
Data Source:
Canadian Real Estate Association (CREA)
Property Description
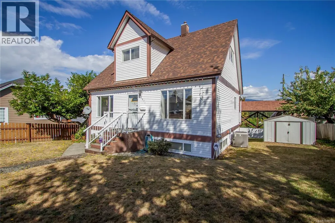
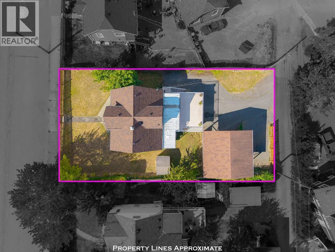
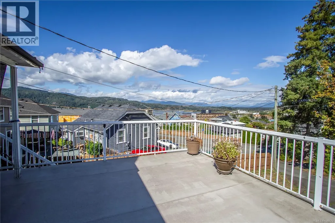
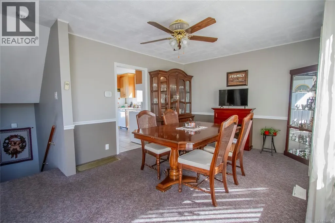
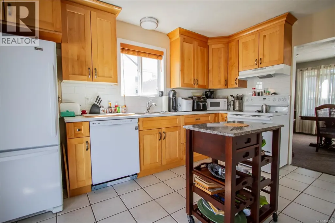
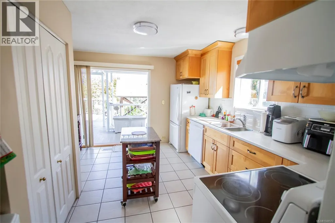
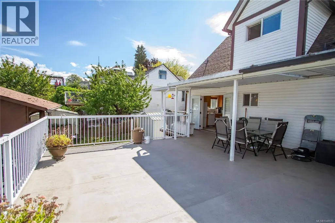
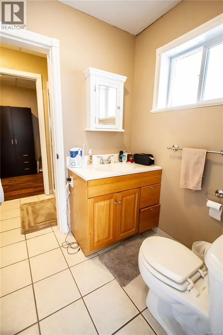
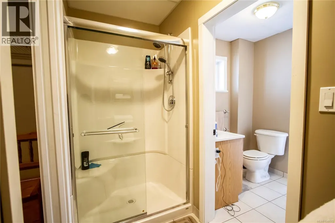
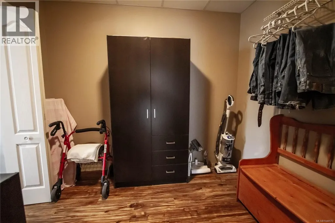
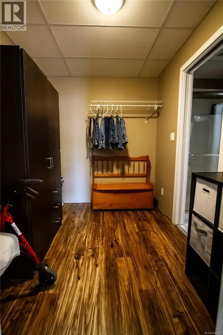
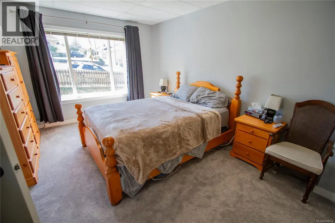
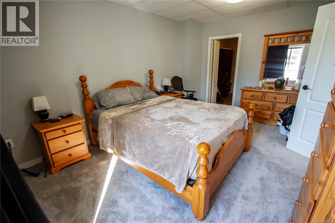
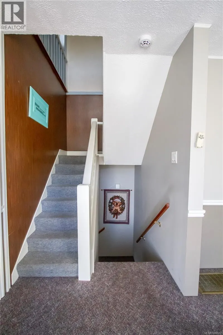
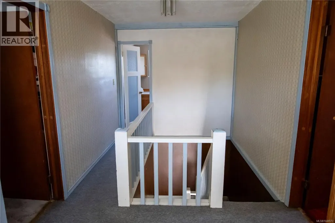
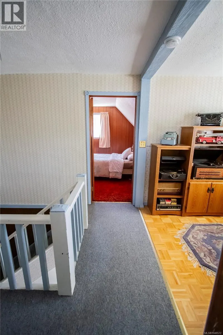
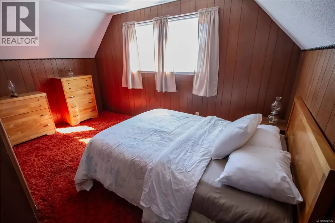
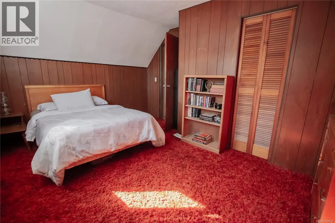
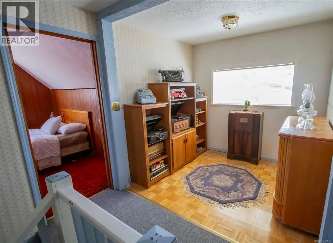
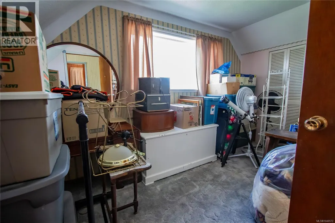
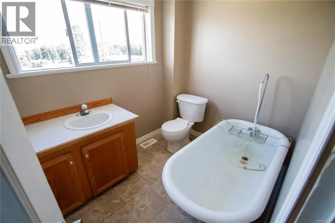
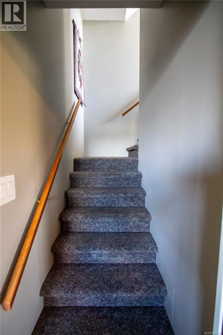
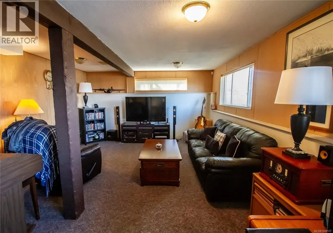
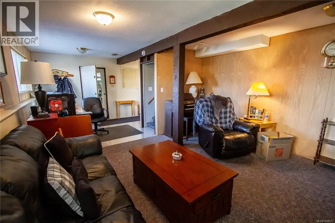
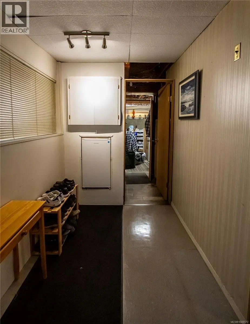
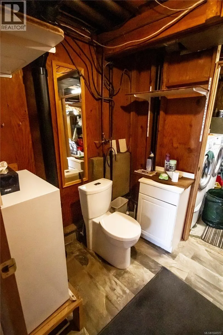
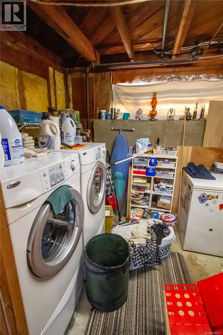
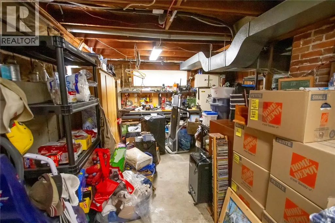
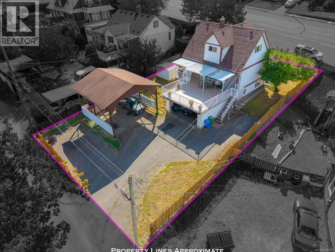
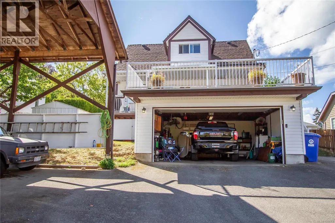
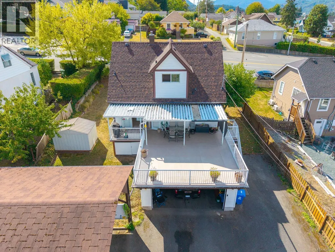
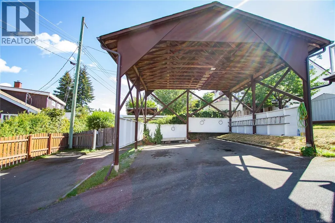
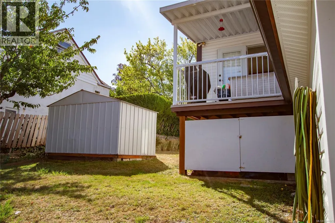
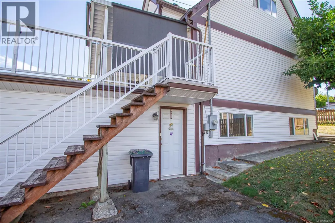
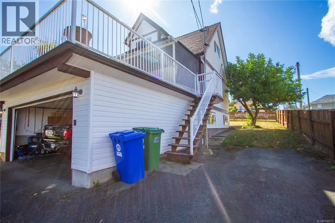
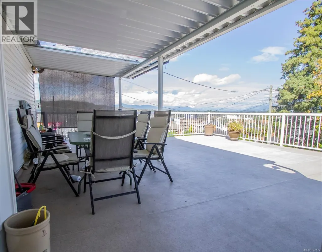
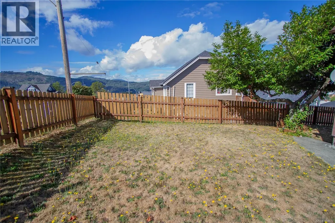
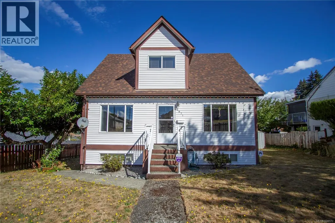
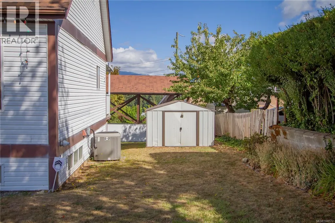
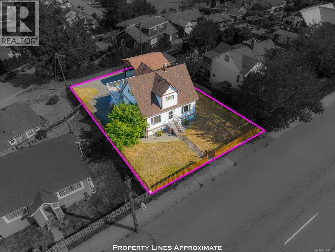
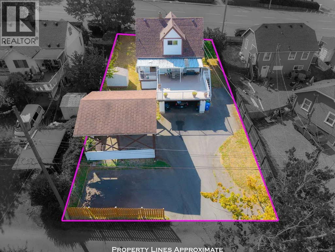
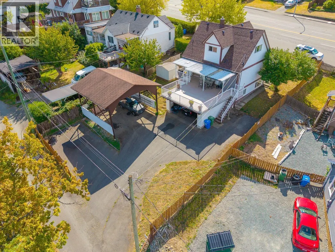
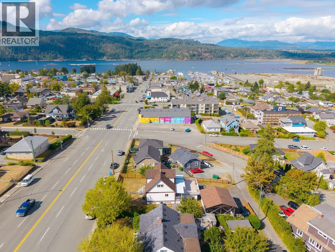
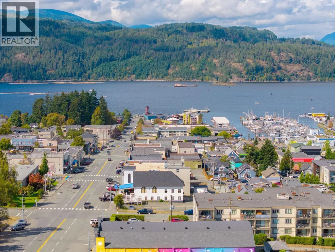
Some homes make you pause—and this one makes you look twice. With stunning views of the Alberni Inlet and a location near the revitalized Harbour Quay, this three-level character home blends timeless personality with the big-ticket upgrades already completed: roof, windows, plumbing, heating and cooling, plus a 200-amp electrical panel. The 3-bed, 3 -bath layout features a main-floor primary bedroom with a walk-in closet and ensuite, plus two bedrooms and a full bath upstairs. Downstairs offers a flexible rec/living area, half bath and workshop, with future suite potential through renovation. Outside, the deck is made for summer dinners, morning coffee and sunset unwinding. Set on an 8,500 sq. ft. lot, there’s also an oversized carport, double garage and separate storage. Updated where it counts, full of character where it matters, and positioned near one of Port Alberni’s most exciting evolving areas. (id:7434)
General Features
| Features | Central location, Southern exposure, Rectangular, Marine Oriented |
|---|---|
| Property Type | Single Family |
| ZoningType | Residential |
| Neighbourhood | Port Alberni |
| Building Appliances | Dishwasher, Dryer, Range - Gas, Refrigerator, Washer |
| Building Architectural Style | Character |
| Building Cooling Type | Air Conditioned |
| Parking Space Total | 5 |
| Building Type | House |
| Ownership Type | Freehold |
Interior Features
| Building Fireplace Present | False |
|---|---|
| Building Heating Type | Forced air, Heat Pump |
| Building Heating Fuel | Natural gas |
| Living Area Range | 1816 |
| Bedrooms | 3 |
Exterior Features
| Structure | Shed |
|---|---|
| ViewType | City view, Mountain view, Ocean view, Valley view |
Room Details
| Room | Dimensions | Level | Flooring | Details |
|---|---|---|---|---|
| Bathroom | 6'5 x 6'3 | Lower level | ||
| Bedroom | 9'1 x 12'4 | Second level | ||
| Ensuite | 5'8 x 6'3 | Main level | ||
| Kitchen | 11'4 x 13'7 | Main level | ||
| Living room/Dining room | 9'6 x 11'5 | Main level | ||
| Pantry | 2'4 x 4'10 | Main level | ||
| Primary Bedroom | 11'8 x 16'0 | Main level | ||
| Recreation room | 14'8 x 24'11 | Lower level | ||
| Storage | 20'4 x 25'4 | Lower level |
Amenities
- Views
- New Construction
- Adult 55+
- Lease To Own
- No Strata Fees
- Furnished
- Primary On Main
- Air Conditioning
- Seller Finance
- Green
- Fixer Upper
- Horse
- Golf
- Fireplace
- Deck
- Garage
- Basement
- Pool

Property vs Single Family Average in V9Y 1W3
Price
Year Built
In The Neighbourhood
Just Listed
Port Alberni
$ 569,900
- Type
- Single Family
- Size
- 1,565 SqFt
- Rooms
- 4 Beds + 2 Baths
Loyal Homes Ltd.
Port Alberni
$ 969,900
- Type
- Single Family
- Size
- 1,955 SqFt
- Rooms
- 4 Beds + 3 Baths
RE/MAX Mid-Island Realty
Open House
Port Alberni
$ 699,900
- Type
- Single Family
- Size
- 1,800 SqFt
- Rooms
- 4 Beds + 2 Baths
Loyal Homes Ltd.
Open House
Port Alberni
$ 669,000
- Type
- Single Family
- Size
- 1,726 SqFt
- Rooms
- 4 Beds + 3 Baths
RE/MAX Mid-Island Realty
Port Alberni
$ 535,000
- Type
- Single Family
- Size
- 1,354 SqFt
- Rooms
- 2 Beds + 1 Baths
REMAX Professionals - Dave Koszegi Group
Port Alberni
$ 719,900
- Type
- Single Family
- Size
- 1,395 SqFt
- Rooms
- 3 Beds + 2 Baths
RE/MAX Mid-Island Realty

 Information should be deemed reliable but not guaranteed, all representations are approximate, and individual verification is recommended. Copyright ©2026 All rights reserved.
The trademarks REALTOR®, REALTORS® and the REALTOR® logo are controlled by The Canadian Real Estate Association (CREA) and identify real estate professionals who are members of CREA. The trademarks MLS®, Multiple Listing Service® and the associated logos are owned by CREA and identify the quality of
Information should be deemed reliable but not guaranteed, all representations are approximate, and individual verification is recommended. Copyright ©2026 All rights reserved.
The trademarks REALTOR®, REALTORS® and the REALTOR® logo are controlled by The Canadian Real Estate Association (CREA) and identify real estate professionals who are members of CREA. The trademarks MLS®, Multiple Listing Service® and the associated logos are owned by CREA and identify the quality of