
Address
49 Lakelands Road, Parrsboro, NS
Price
$ 399,900
Property Attributes
- ID#202611372
- TypeSingle Family
- Listing Status Active
- MunicipalityParrsboro
- CityParrsboro
- AreaParrsboro
- NeighbourhoodParrsboro
- Postal CodeB0M 1S0
- Style
- Price$ 399,900
- Bedrooms1
- Bathrooms1
- Half Bathrooms0
- Sqr Footage1445
- Lot Size1.122 Acres
Data Source:
Canadian Real Estate Association (CREA)
Property Description
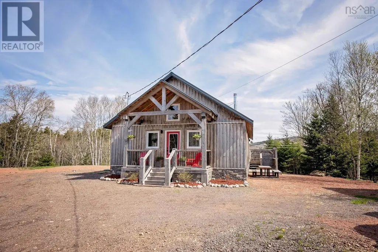
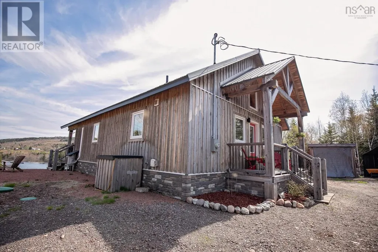
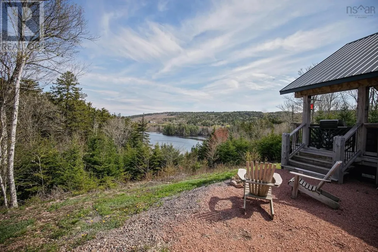
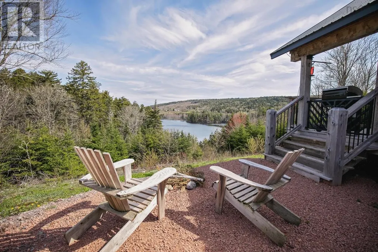
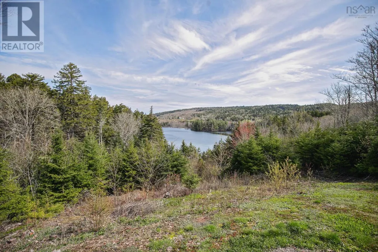
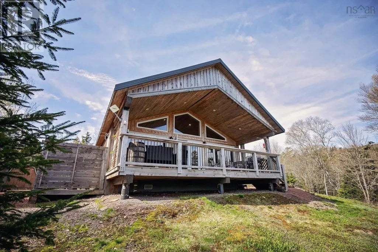
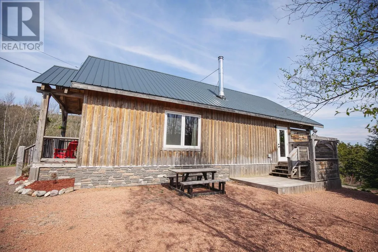
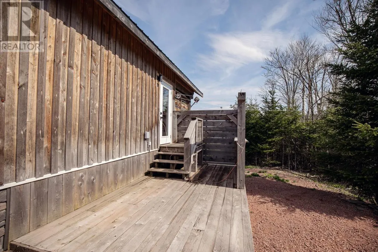
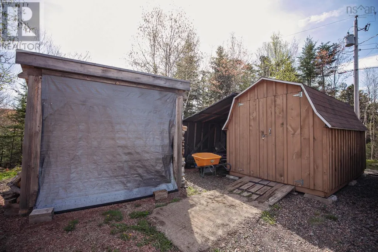
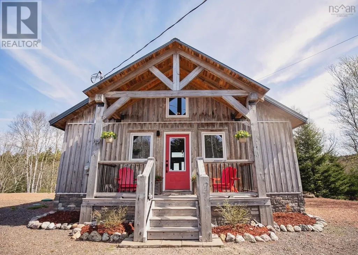
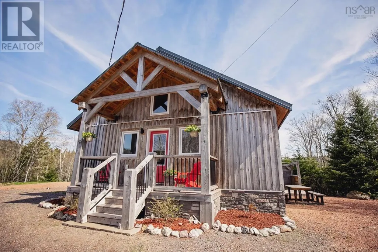
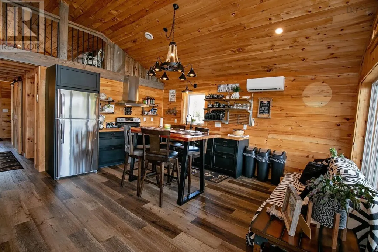
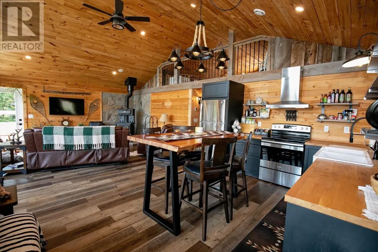
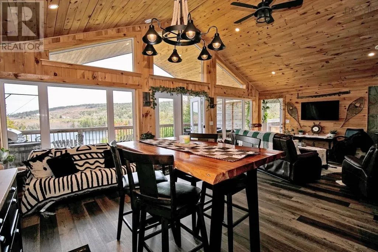
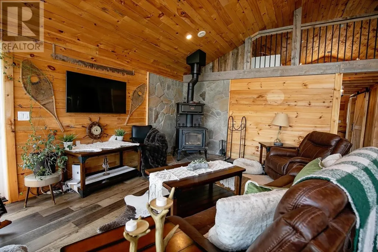
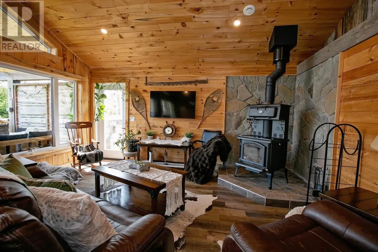
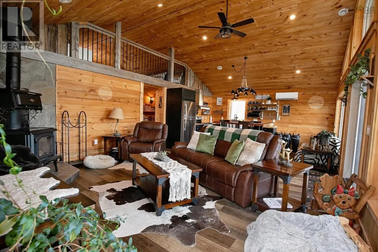
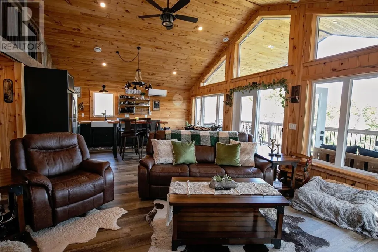
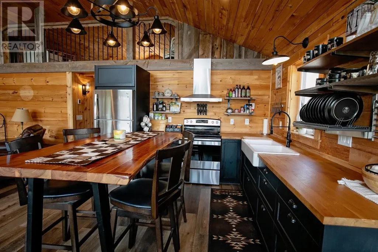
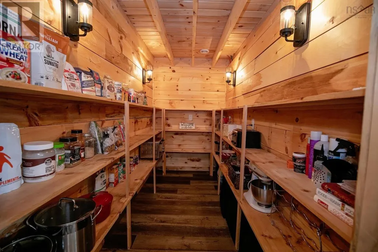
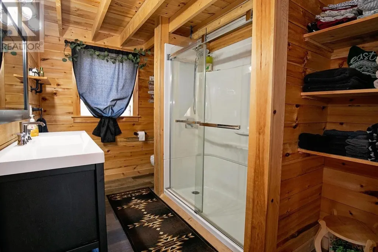
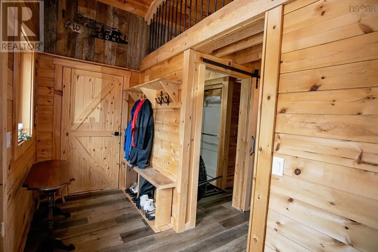
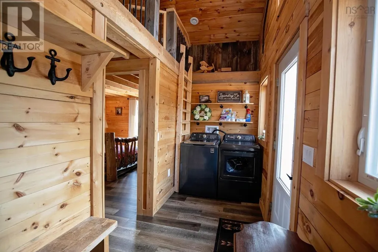
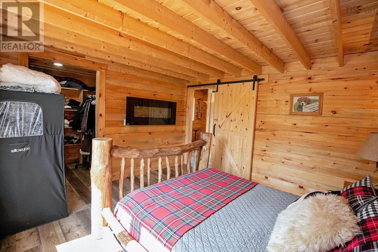
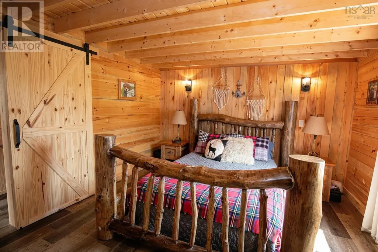
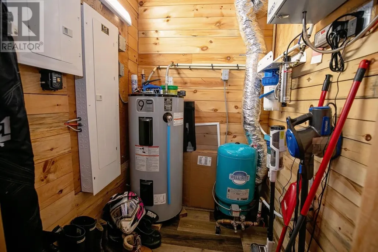
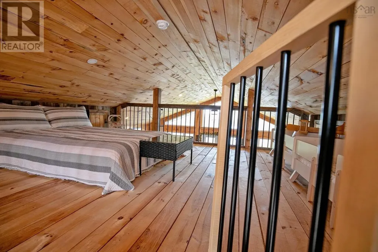
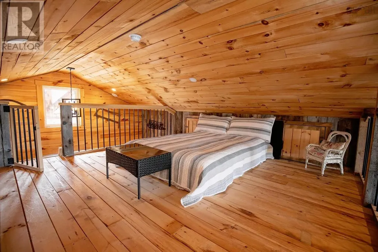
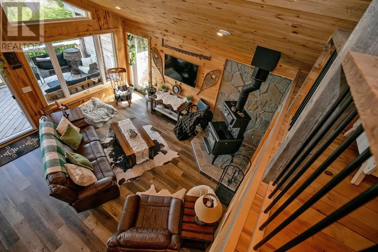
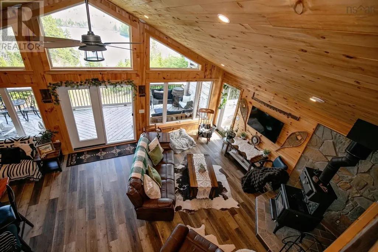
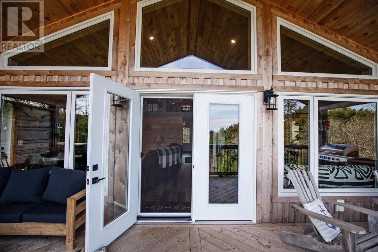
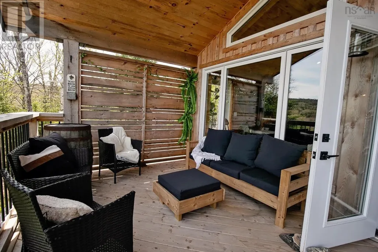
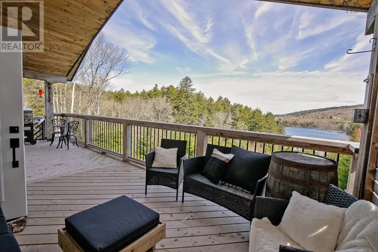
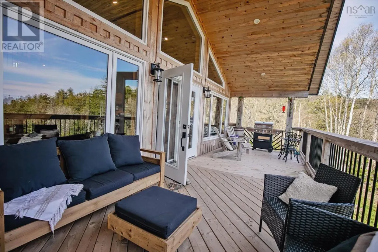
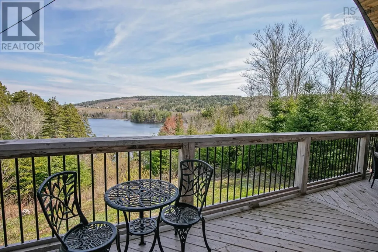
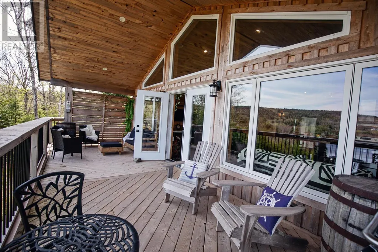
Lakeside Living in Lakelands, NS! Escape to the peace and beauty of lakeside living with this charming 1 bedroom, 1 bathroom home nestled in the heart of Lakelands. Featuring a warm all-wood interior and an inviting open-concept layout, this property offers the perfect blend of comfort, character, and tranquility. The spacious loft overlooks the lake, creating a cozy retreat with breathtaking views, perfect for an office, studio, or family room. The open kitchen, dining, and living area is ideal for entertaining or simply enjoying quiet evenings watching the water. Step outside to the covered overhang the perfect spot to relax with your morning coffee and unwind in a private hot tub one could add. Additional features include a side deck with space for an outdoor shower, a storage shed, new well, and septic systems already in place. Whether youre searching for the perfect retirement retreat, a year-round residence, or a peaceful vacation getaway, this lakeview gem offers endless possibilities. (id:7434)
General Features
| Community Features | School Bus |
|---|---|
| Property Type | Single Family |
| CommunityName | Parrsboro |
| Amenities | Golf Course, Park, Shopping, Place of Worship, Beach |
| Location Description | https://share.google/bzVLu1T4ksfgFaBWq |
| Building Type | House |
| Ownership Type | Freehold |
| Building.StoriesTotal | 1.5 |
Interior Features
| Building Fireplace Present | False |
|---|---|
| Building Heating Fuel | Wood |
| Basement Type | Crawl space |
| Construction Style Attachment | Detached |
| Flooring Type | Vinyl Plank |
| Living Area Range | 1445 |
| Bedrooms | 1 |
Exterior Features
| ViewType | Lake view |
|---|---|
| Land Amenities | Golf Course, Park, Shopping, Place of Worship, Beach |
| Sewer | Septic System |
| Exterior Finish | Wood siding |
Room Details
| Room | Dimensions | Level | Flooring | Details |
|---|---|---|---|---|
| Eat in kitchen | 17.2x12.2 | Main level | ||
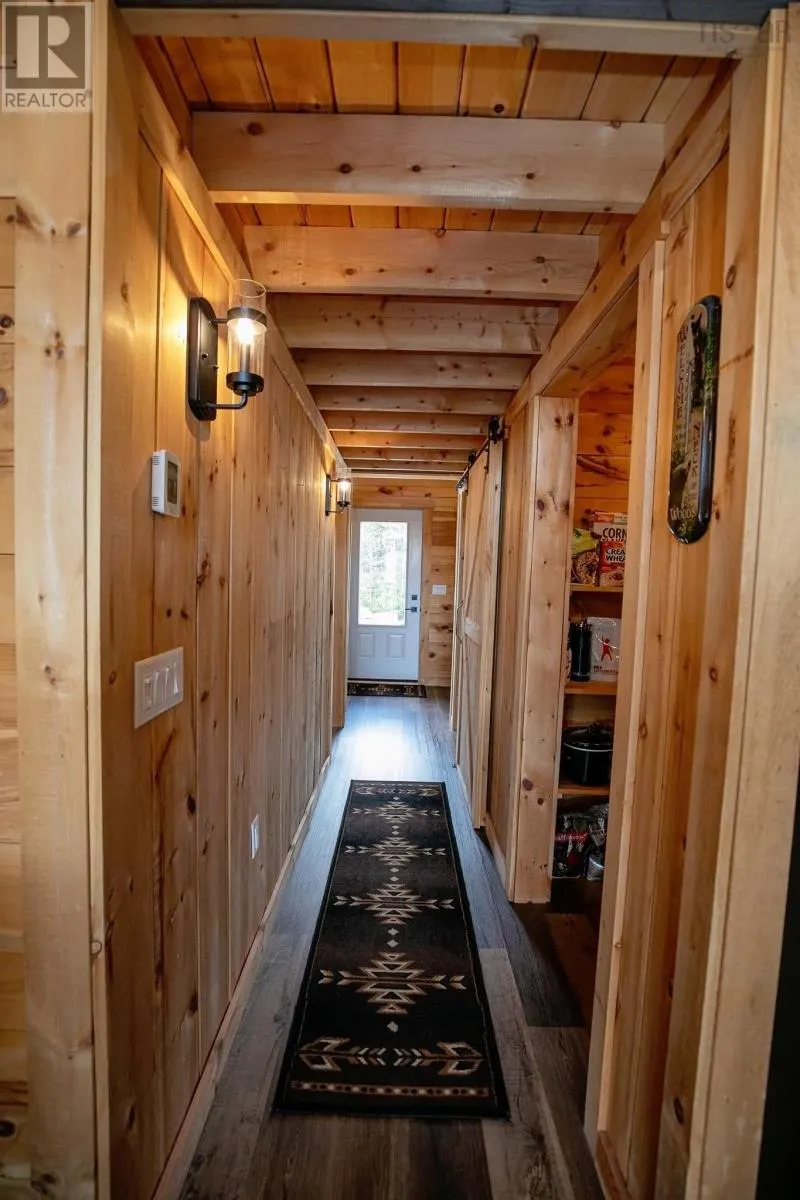
| Foyer | 5.10X13.4 | Main level | ||
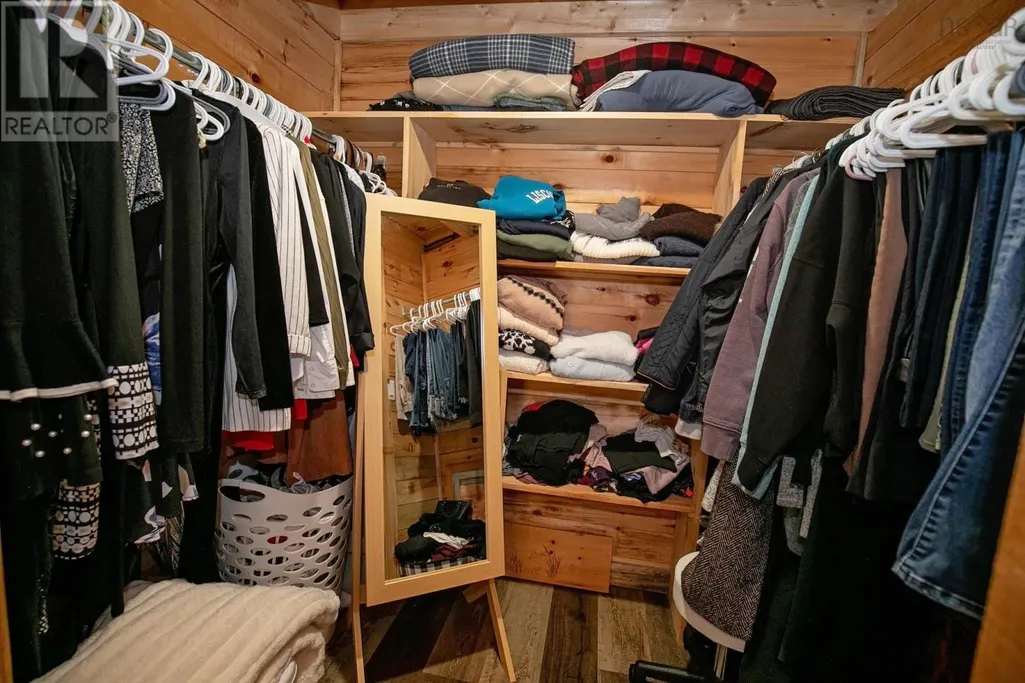
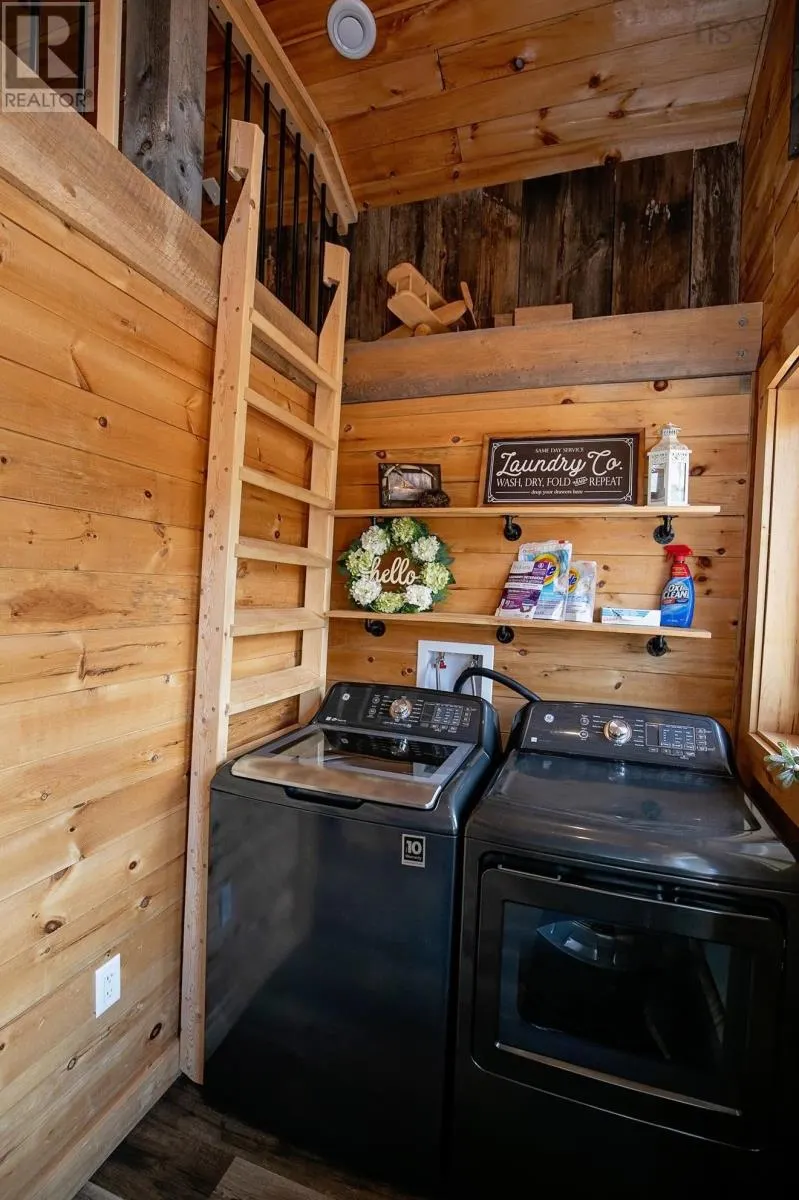
| Laundry room | 5.10X5.6 | Main level | ||
| Living room | 17.2x11 | Main level | ||
| Other | loft 19X23 | Second level | ||
| Primary Bedroom | 12x12.9 | Main level |
Amenities
- Views
- New Construction
- Adult 55+
- Lease To Own
- No Strata Fees
- Furnished
- Primary On Main
- Air Conditioning
- Seller Finance
- Green
- Fixer Upper
- Horse
- Golf
- Fireplace
- Deck
- Garage
- Basement
- Pool

Property vs Single Family Average in B0M 1S0
Price
In The Neighbourhood
Parrsboro
$ 169,000
- Type
- Single Family
- Size
- 1,530 SqFt
- Rooms
- 3 Beds + 1.5 Baths
Royal LePage Atlantic (New Minas)
Parrsboro
$ 129,000
- Type
- Single Family
- Size
- 319 SqFt
- Rooms
- 0 Beds + 1 Baths
Coldwell Banker Performance Realty
Parrsboro
$ 309,900
- Type
- Single Family
- Size
- 1,661 SqFt
- Rooms
- 4 Beds + 2.5 Baths
Royal LePage Cumberland Realty Ltd.
Parrsboro
$ 310,000
- Type
- Single Family
- Size
- 3,768 SqFt
- Rooms
- 5 Beds + 2 Baths
RE/MAX County Line Realty Ltd.
Parrsboro
$ 379,900
- Type
- Single Family
- Size
- 1,595 SqFt
- Rooms
- 4 Beds + 1.5 Baths
Royal LePage Cumberland Realty Ltd.
Parrsboro
$ 595,000
- Type
- Single Family
- Size
- 1,520 SqFt
- Rooms
- 3 Beds + 2 Baths
Royal LePage Cumberland Realty Ltd.
Parrsboro
$ 294,500
- Type
- Single Family
- Size
- 1,327 SqFt
- Rooms
- 3 Beds + 1 Baths
Coldwell Banker Performance Realty
Parrsboro
$ 299,000
- Type
- Single Family
- Size
- 4,018 SqFt
- Rooms
- 5 Beds + 2 Baths
Coldwell Banker Performance Realty
Parrsboro
$ 249,000
- Type
- Single Family
- Size
- 1,118 SqFt
- Rooms
- 3 Beds + 1 Baths
Coldwell Banker Performance Realty
Parrsboro
$ 419,000
- Type
- Single Family
- Size
- 2,176 SqFt
- Rooms
- 3 Beds + 2.5 Baths
Coldwell Banker Performance Realty
Parrsboro
$ 255,000
- Type
- Single Family
- Size
- 1,649 SqFt
- Rooms
- 4 Beds + 2 Baths
Coldwell Banker Performance Realty

 Information should be deemed reliable but not guaranteed, all representations are approximate, and individual verification is recommended. Copyright ©2026 All rights reserved.
The trademarks REALTOR®, REALTORS® and the REALTOR® logo are controlled by The Canadian Real Estate Association (CREA) and identify real estate professionals who are members of CREA. The trademarks MLS®, Multiple Listing Service® and the associated logos are owned by CREA and identify the quality of
Information should be deemed reliable but not guaranteed, all representations are approximate, and individual verification is recommended. Copyright ©2026 All rights reserved.
The trademarks REALTOR®, REALTORS® and the REALTOR® logo are controlled by The Canadian Real Estate Association (CREA) and identify real estate professionals who are members of CREA. The trademarks MLS®, Multiple Listing Service® and the associated logos are owned by CREA and identify the quality of