
Address
99 Tannery Road, Petite Rivière, NS
Price
$ 399,000
Property Attributes
- ID#202616051
- TypeSingle Family
- Listing Status Active
- MunicipalityPetite Rivière
- CityPetite Rivière
- AreaPetite Rivière
- NeighbourhoodPetite Rivière
- Postal CodeB0J 2C0
- StyleContemporary
- Year Built1982
- Price$ 399,000
- Bedrooms4
- Bathrooms1
- Half Bathrooms1
- Sqr Footage2422
- Lot Size0.9322 Acres
Data Source:
Canadian Real Estate Association (CREA)
Property Description
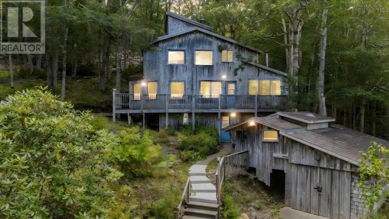
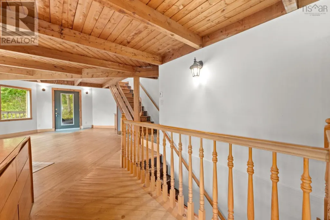
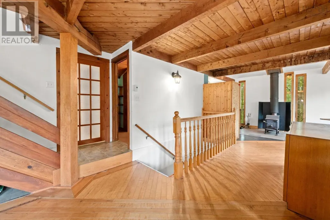
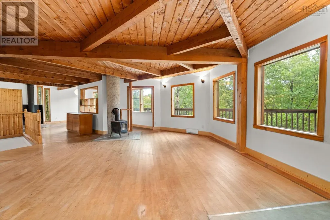
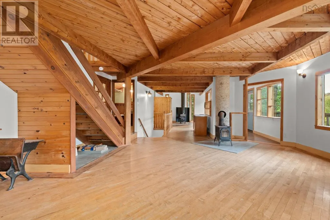
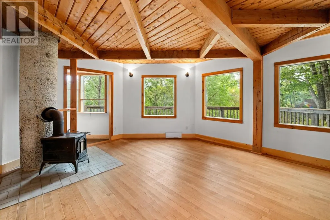
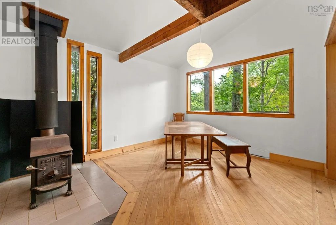
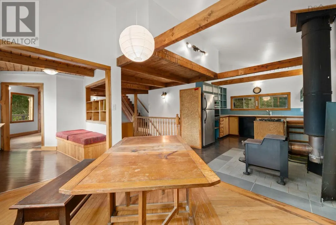
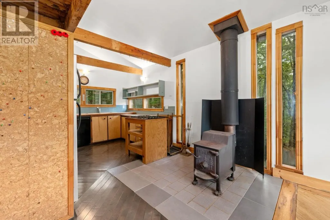
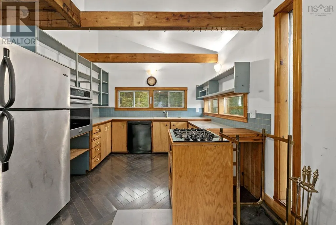
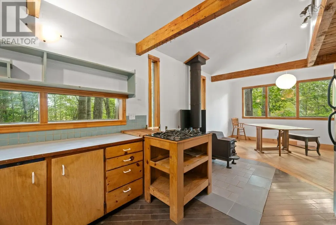
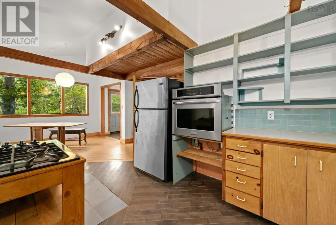
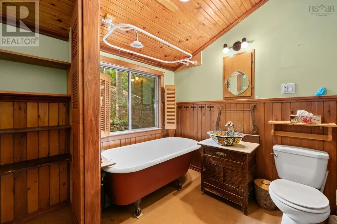
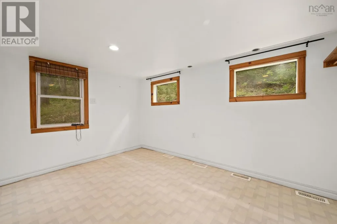
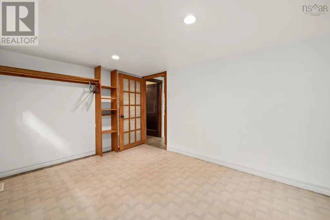
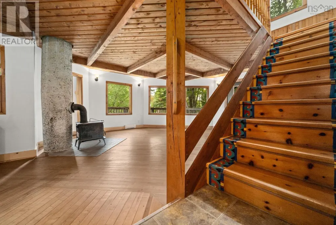
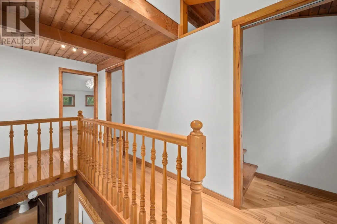
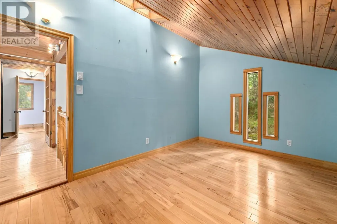
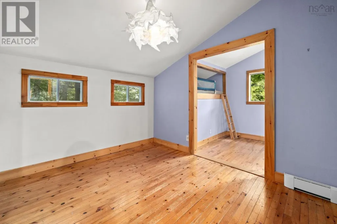
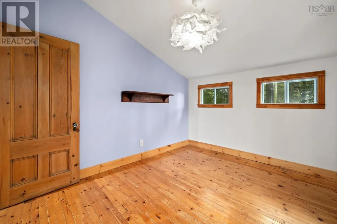
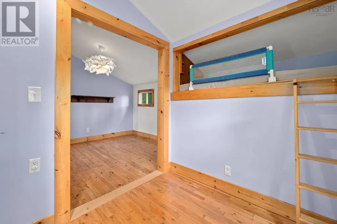
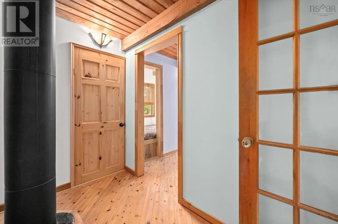
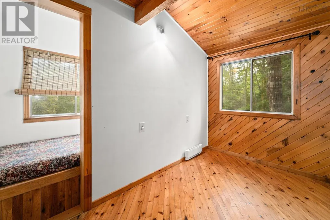
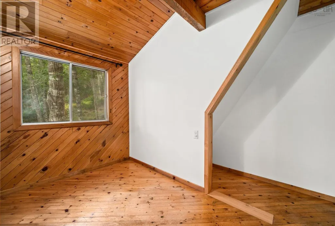
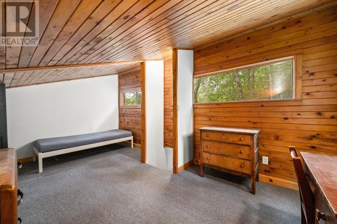
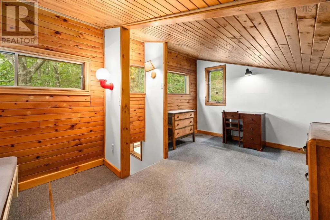
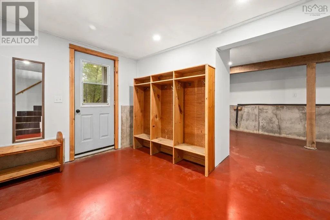
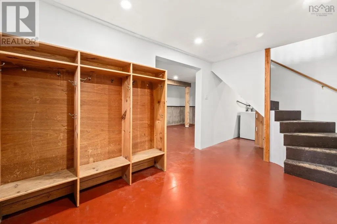
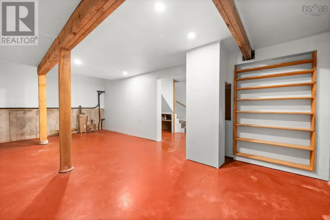
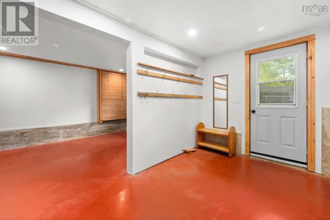
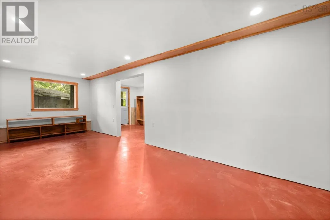
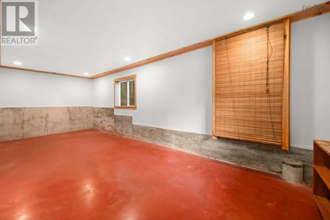
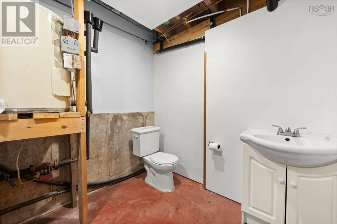
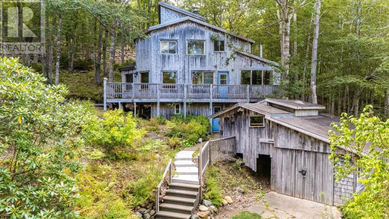
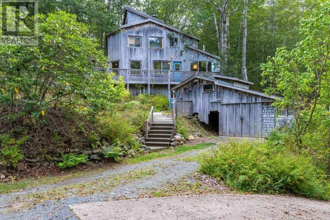
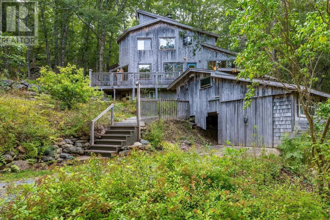
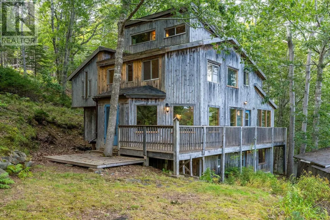
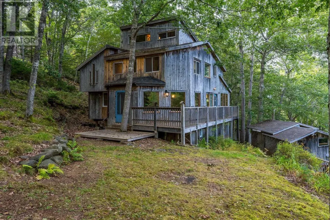
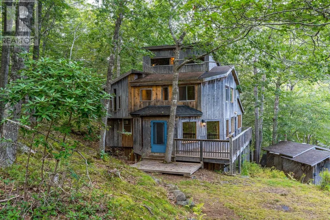
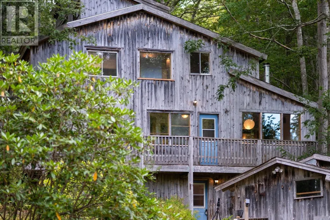
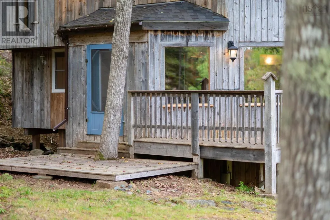
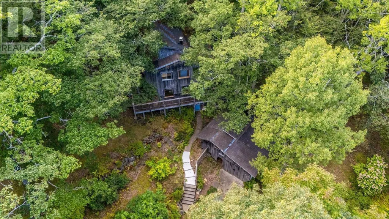
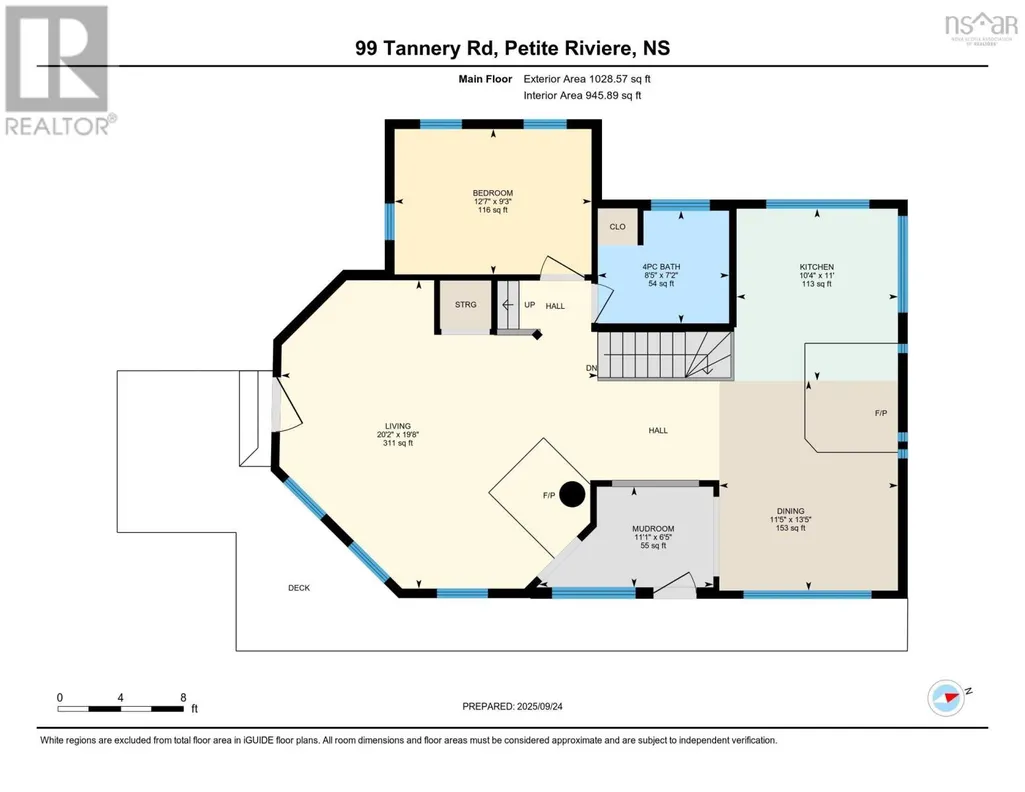
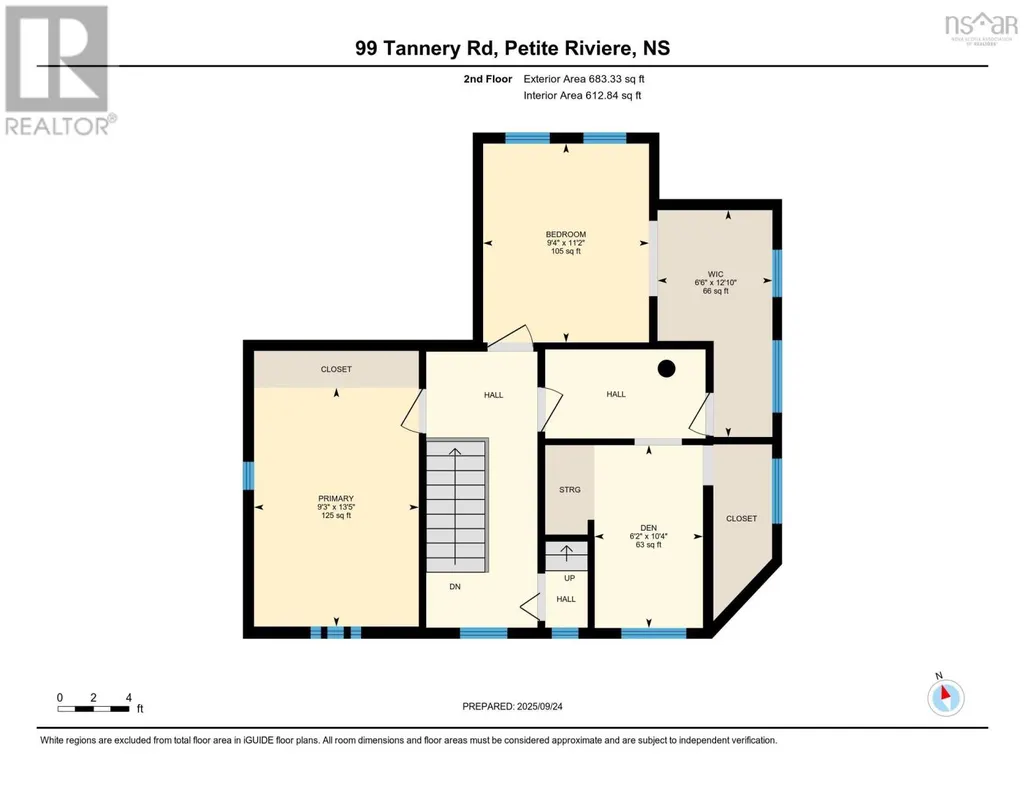
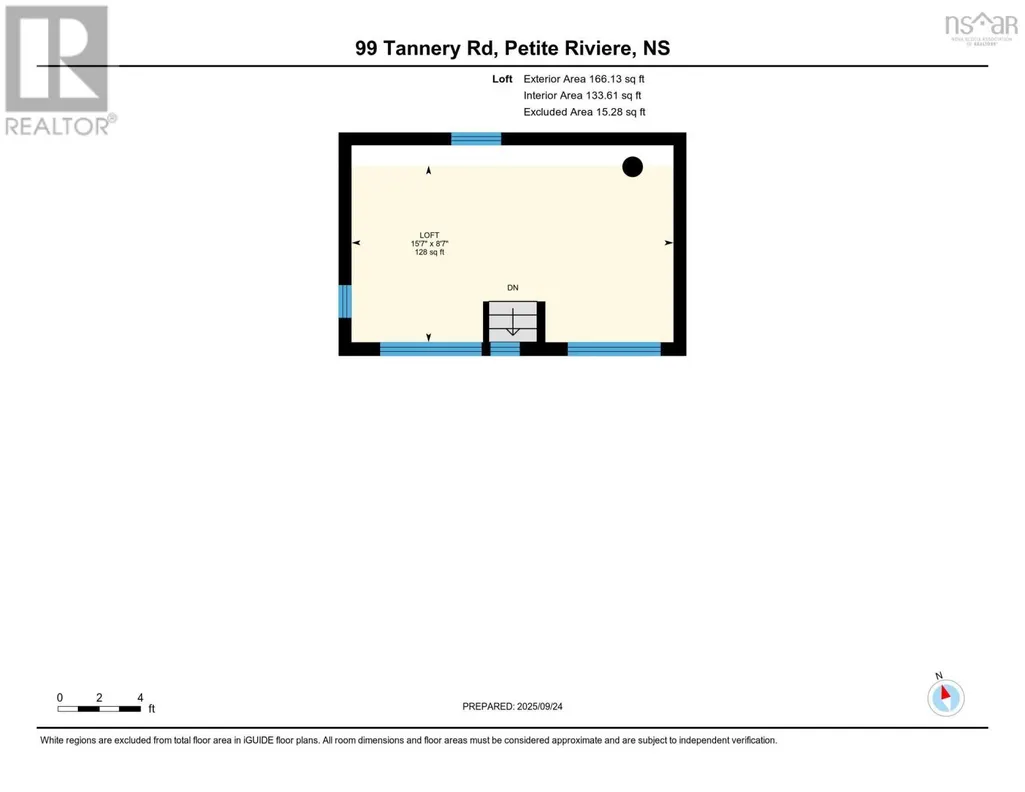
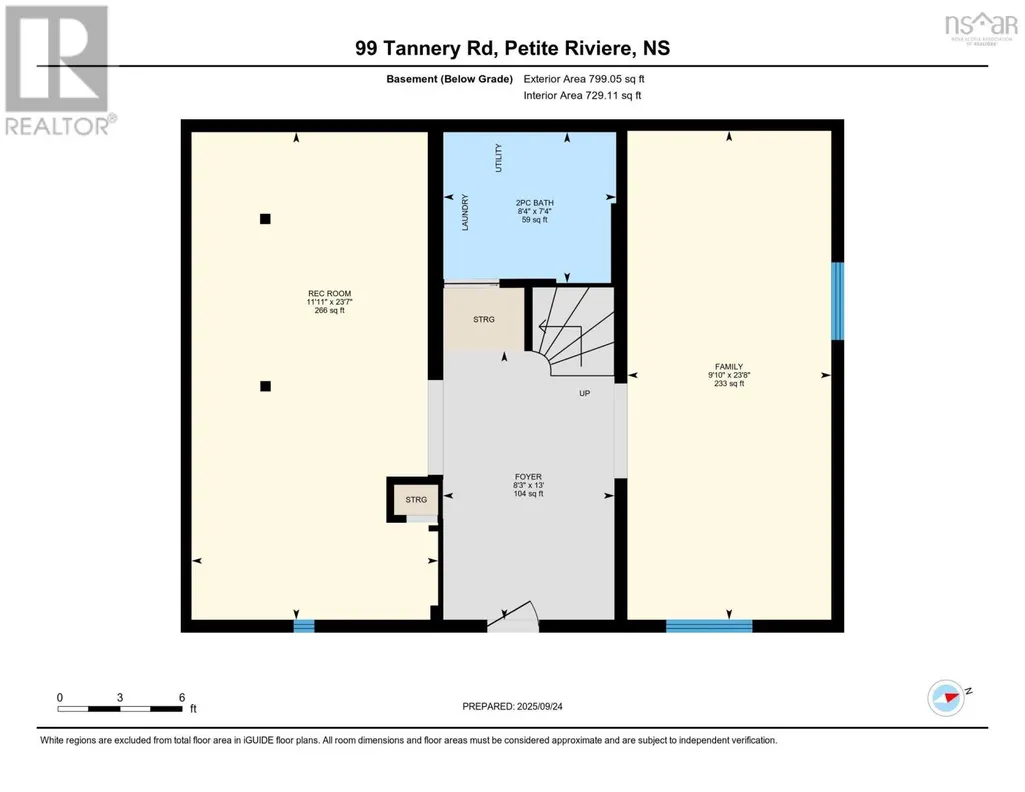
Discover a truly distinctive home in the vibrant South Shore community of Petite Riviere, perfectly situated in the sought-after Petite Riviere Elementary School district and just minutes from Green Bay, Rissers Provincial Park, and Crescent Beach. Offering 2,199 sqft of contemporary living space on a private 40,000 sqft lot, this 4-bedroom, 1.5 bath property is filled with personality and versatility. The lower level features heated concrete floors, a spacious rec room, half bath, storage and flexible areas to adapt to your lifestyle, while the main level invites cozy evenings by the fireplace and gatherings in its open, welcoming layout. Upstairs, four bedrooms and a loft provides the perfect retreat for rest or creativity, whether its yoga, meditation, or a Moroccan-inspired lounge. With a detached single garage, unique architectural details, and a layout designed for comfort and charm, this home is ideal for families, investors, or anyone seeking something refreshingly different in one of Nova Scotia's most charming coastal communities. (id:7434)
General Features
| Features | Balcony |
|---|---|
| Community Features | School Bus |
| Property Type | Single Family |
| CommunityName | Petite Rivière |
| Amenities | Park, Beach |
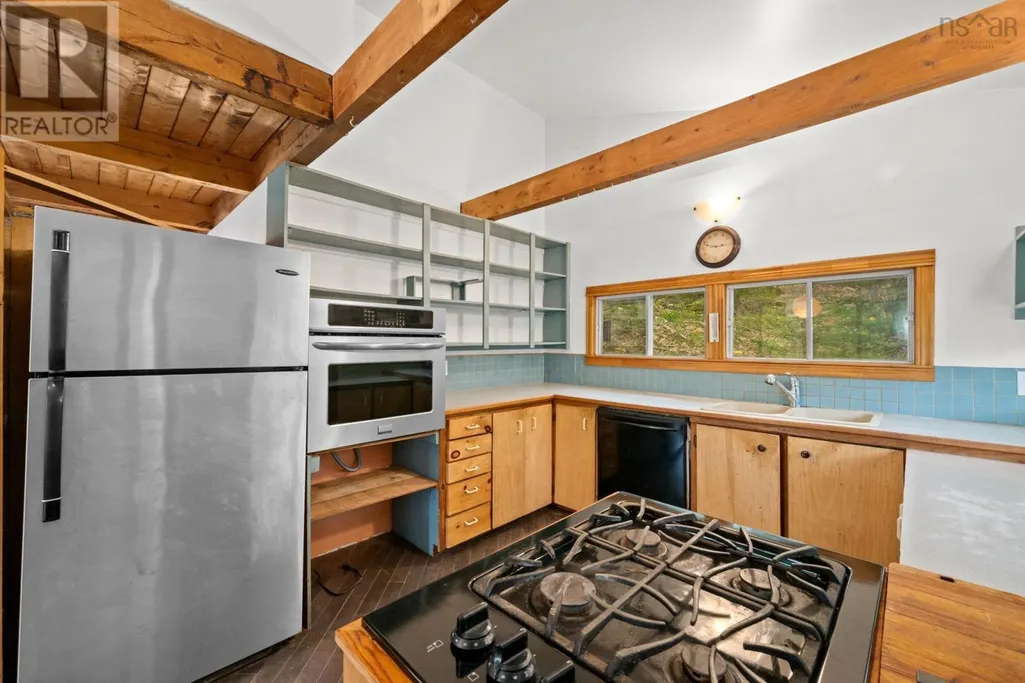
| Building Appliances | Cooktop - Gas, Refrigerator |
| Building Architectural Style | Contemporary |
| Location Description | Highway 103 to Italy Cross Road to Petite Riviere to Tannery Road |
| Foundation Type | Poured Concrete |
| Building Type | House |
| Ownership Type | Freehold |
| Building.StoriesTotal | 2.5 |
Interior Features
| Building Fireplace Present | False |
|---|---|
| Building Heating Type | Baseboard heaters, In Floor Heating, Radiant heat |
| Building Heating Fuel | Electric |
| Construction Style Attachment | Detached |
| Flooring Type | Concrete, Hardwood |
| Living Area Range | 2422 |
| Bedrooms | 4 |
Exterior Features
| Structure | Shed |
|---|---|
| Land Amenities | Park, Beach |
| Landscape Features | Landscaped |
| Sewer | Septic System |
| Exterior Finish | Wood siding |
Room Details
| Room | Dimensions | Level | Flooring | Details |
|---|---|---|---|---|
| 4pc Bathroom | 8.5 x 7.2 | Main level | ||
| Bath (# pieces 1-6) | 8.5 x 7.2 | Main level | ||
| Bedroom | 12.7 x 9.3 | Main level | ||
| Dining nook | 11.5 x 13.4 | Main level | ||
| Family room | 9.1 x 23.8 | Lower level | ||
| Foyer | 8.3 x 13 | Lower level | ||
| Kitchen | 10.4 x 11 | Main level | ||
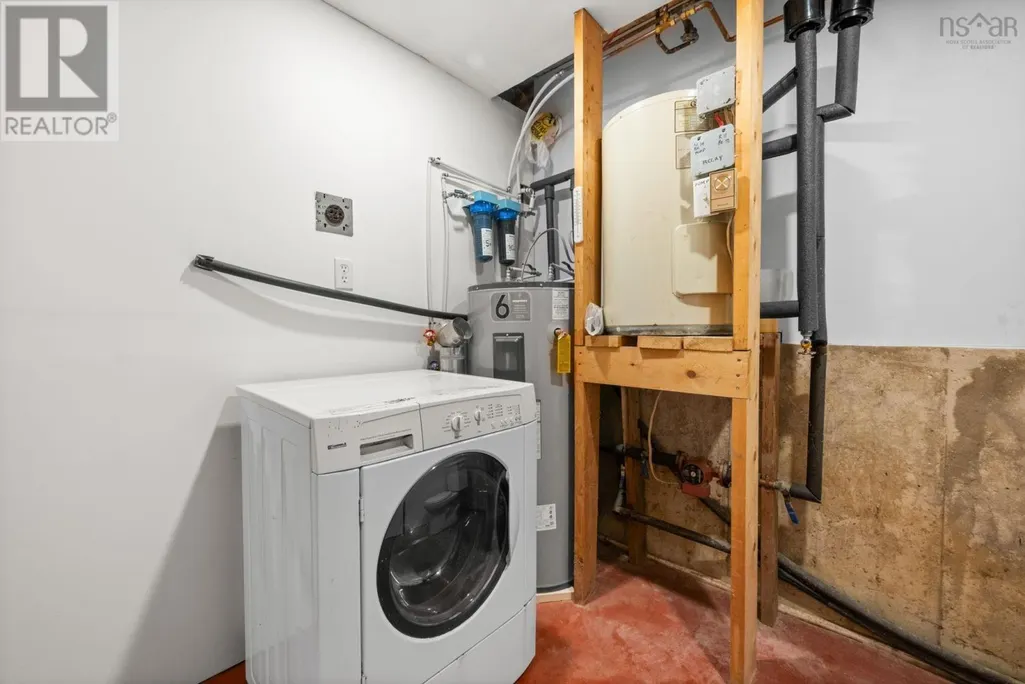
| Laundry / Bath | 9.1 x 23.8 | Lower level | ||
| Living room | 20.2 x 19.8 | Main level | ||
| Mud room | 11.1 x 6.5 | Main level | ||
| Other | Loft 15.7 x 8.7 | Third level | ||
| Primary Bedroom | 9.3 x 13.5 | Second level | ||
| Recreational, Games room | 11.11 x 23.7 | Lower level |
Amenities
- Views
- New Construction
- Adult 55+
- Lease To Own
- No Strata Fees
- Furnished
- Primary On Main
- Air Conditioning
- Seller Finance
- Green
- Fixer Upper
- Horse
- Golf
- Fireplace
- Deck
- Garage
- Basement
- Pool

Property vs Single Family Average in B0J 2C0
Price
Year Built

 Information should be deemed reliable but not guaranteed, all representations are approximate, and individual verification is recommended. Copyright ©2026 All rights reserved.
The trademarks REALTOR®, REALTORS® and the REALTOR® logo are controlled by The Canadian Real Estate Association (CREA) and identify real estate professionals who are members of CREA. The trademarks MLS®, Multiple Listing Service® and the associated logos are owned by CREA and identify the quality of
Information should be deemed reliable but not guaranteed, all representations are approximate, and individual verification is recommended. Copyright ©2026 All rights reserved.
The trademarks REALTOR®, REALTORS® and the REALTOR® logo are controlled by The Canadian Real Estate Association (CREA) and identify real estate professionals who are members of CREA. The trademarks MLS®, Multiple Listing Service® and the associated logos are owned by CREA and identify the quality of