
Address
46 Anita Drive, St. Clements, ON
Price
$ 5,540,000
Property Attributes
- ID#40825918
- TypeSingle Family
- Listing Status Active
- MunicipalitySt. Clements
- CitySt. Clements
- AreaSt. Clements
- Neighbourhood551 - Heidelberg/St Clements
- Postal CodeN0B 2M0
- StyleBungalow
- Year Built2015
- Price$ 5,540,000
- Bedrooms3+2
- Bathrooms3
- Half Bathrooms1
- Sqr Footage7325
- Lot Size18.28 Acres
Data Source:
Canadian Real Estate Association (CREA)
Property Description
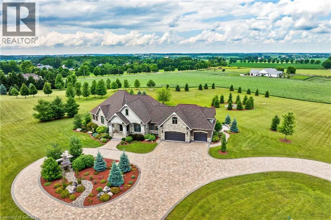
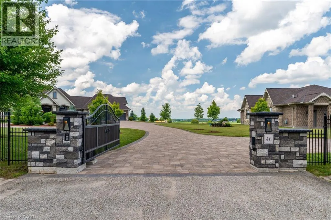
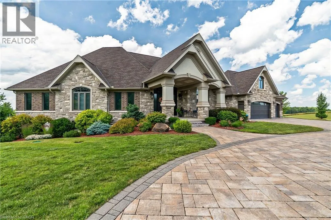
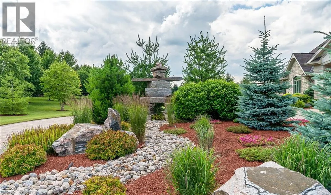
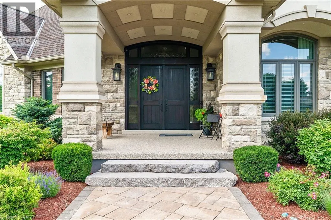
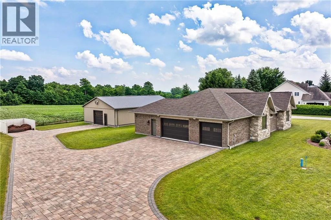
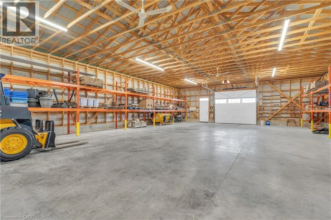
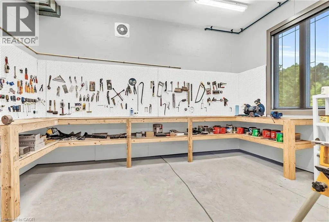
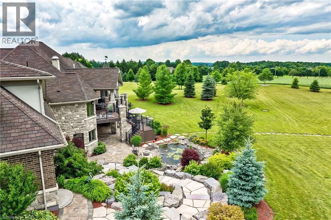
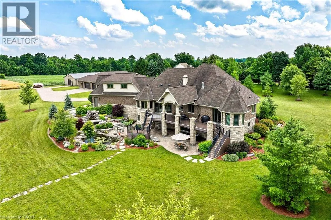
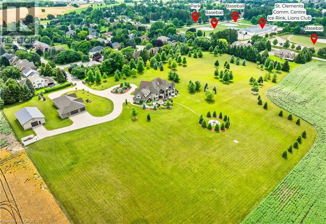
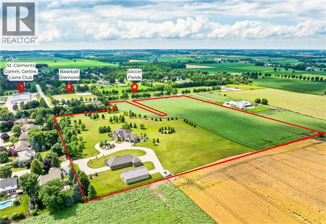
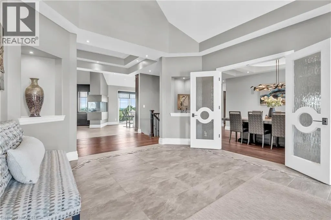
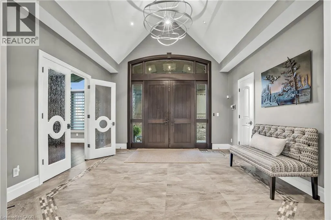
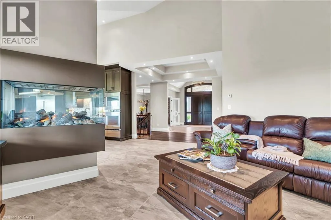
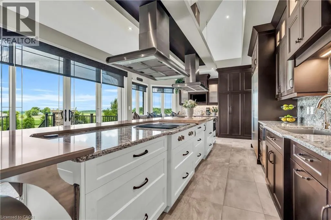
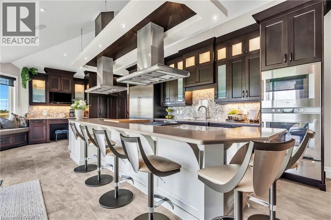
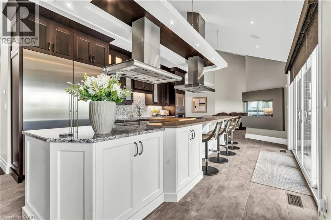
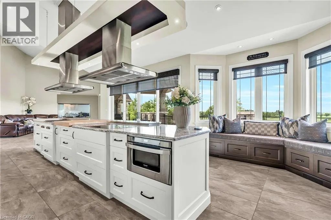
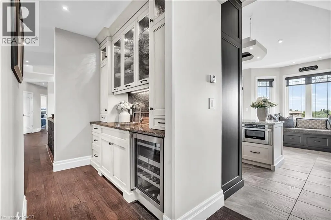
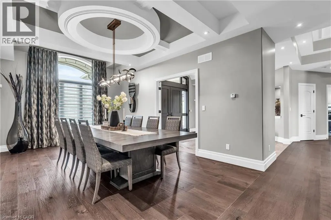
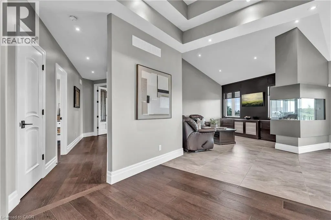
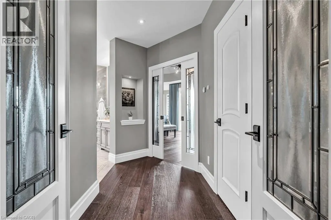
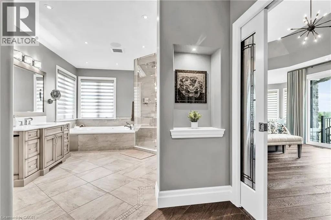
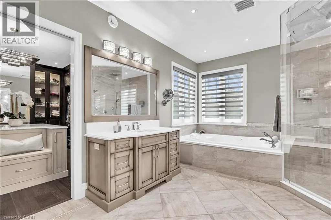
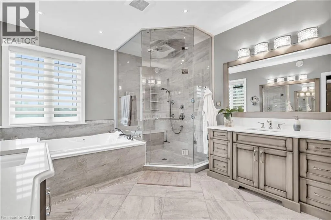
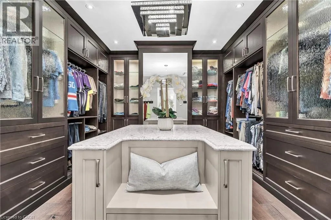
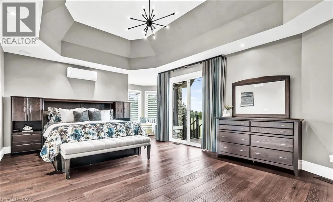
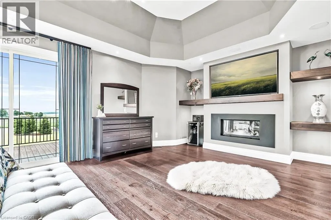
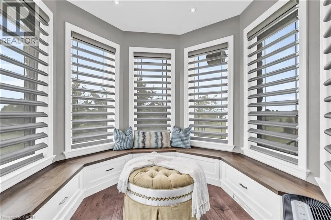
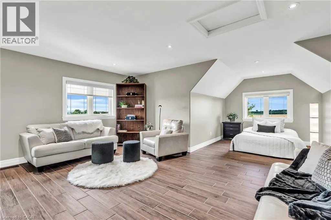
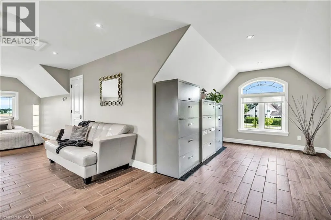
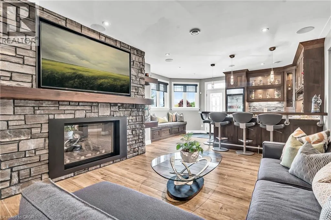
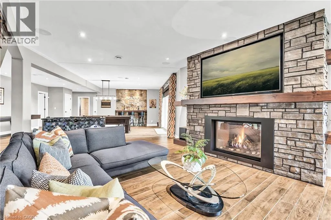
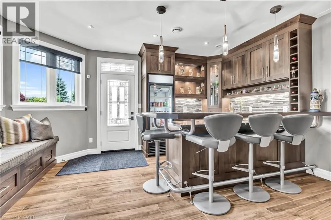
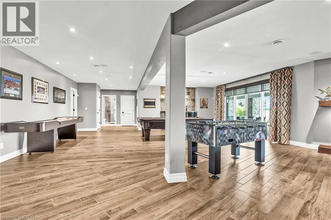
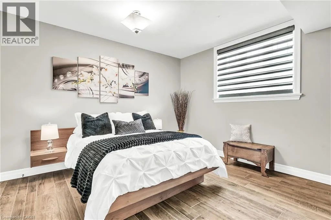
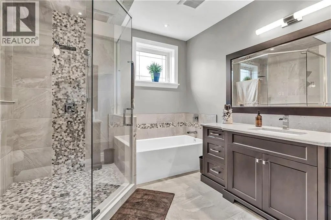
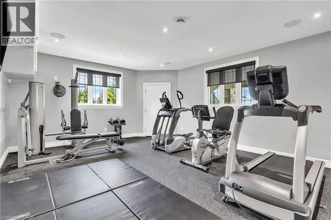
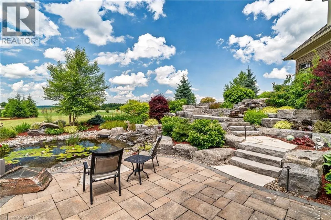
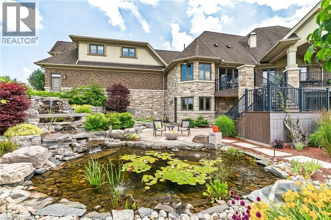
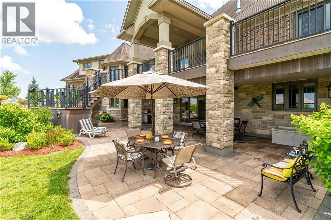
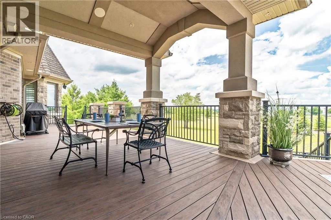
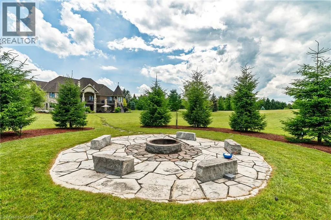
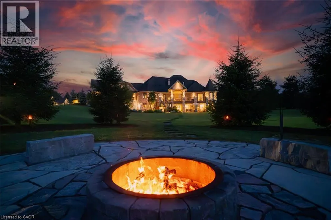
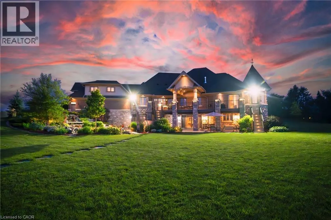
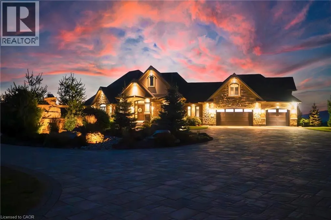
A rare offering in the prestigious countryside of St. Clements—46 Anita Drive is an 18.28-acre gated luxury estate that elevates refined country living. Beyond the custom iron gates, a 900 ft interlock drive leads to meticulously landscaped grounds revealing a showpiece 12ft granite Inukshuk roundabout. The $1M+ surrounding landscape/hardscape includes spectacular mature gardens and trees, a grand armour stone and granite waterfall cascading into a tranquil pond-crafted for privacy and prestige. Main residence exterior is a complementary blend of brick, stone and stucco spanning 7,325 sf on 3 levels. Radiant in-floor heating and Savant smart home automation throughout including garages. Vaulted ceilings, detailed poplar, oak and maple millwork and handcrafted finishes elevate every space. The home is filled with character and grandeur, featuring a double staircase leading from the upper deck down to the lower patio. At the heart of the home, a designer chef’s kitchen features Gaggenau appliances including range, teppanyaki, charcoal grill, 17 ft Cambria/Caesarstone quartz island, Cambria counters and backsplashes seamlessly flow into the sunlit family room that shares a 3-sided gas fireplace. The primary suite is a private retreat with a spa-like 9-piece ensuite, heated floors, surround sound, serene turret sitting area and boutique-style dressing room. The walk-out lower level is an entertainer’s dream-offering a custom bar, custom natural stone floor-to-ceiling gas fireplace, home theatre, gym & guest rooms. A 3,500 sf heated workshop/coach house with 11 ft ceilings and triple garage doors offers a workshop paradise or auxiliary residence conversion potential. In addition there is also a 2,468 sf steel storage building with custom steel pallet racking for 72 skids completes this extraordinary estate. Has potential for a unique equestrian setup. Fully irrigated around all three building perimeters, zoned A1 Agricultural, and min. to Waterloo and highway access. (id:7434)
General Features
| Features | Southern exposure, Wet bar, Country residential, Sump Pump, Automatic Garage Door Opener |
|---|---|
| Community Features | Community Centre, School Bus |
| Property Type | Single Family |
| Zoning Description | A-1 |
| Amenities | Golf Nearby, Hospital, Park, Place of Worship, Playground, Schools, Shopping |
| Building Appliances | Dishwasher, Dryer, Freezer, Refrigerator, Stove, Water softener, Water purifier, Wet Bar, Washer, Microwave Built-in, Hood Fan, Window Coverings, Wine Fridge, Garage door opener |
| Building Architectural Style | Bungalow |
| Building Cooling Type | Central air conditioning |
| Location Description | Lobsinger Line to Anita Drive |
| Parking Space Total | 23 |
| Foundation Type | Poured Concrete |
| Building Type | House |
| Ownership Type | Freehold |
| Building.StoriesTotal | 1 |
Interior Features
| Building Fireplace Present | True |
|---|---|
| Building Fireplace Total | 3 |
| Building Heating Type | In Floor Heating, Radiant heat |
| Building Heating Fuel | Natural gas |
| Basement Development | Finished |
| Basement Type | Full (Finished) |
| Construction Style Attachment | Detached |
| Living Area Range | 7325 |
| Bedrooms | 3+2 |
Exterior Features
| Structure | Workshop, Shed, Porch |
|---|---|
| ViewType | View (panoramic) |
| Land Amenities | Golf Nearby, Hospital, Park, Place of Worship, Playground, Schools, Shopping |
| Landscape Features | Lawn sprinkler |
| Exterior Finish | Brick, Stone |
| Fence Type | Partially fenced |
Room Details
| Room | Dimensions | Level | Flooring | Details |
|---|---|---|---|---|
| 2pc Bathroom | 6'1'' x 4'1'' | Main level | ||
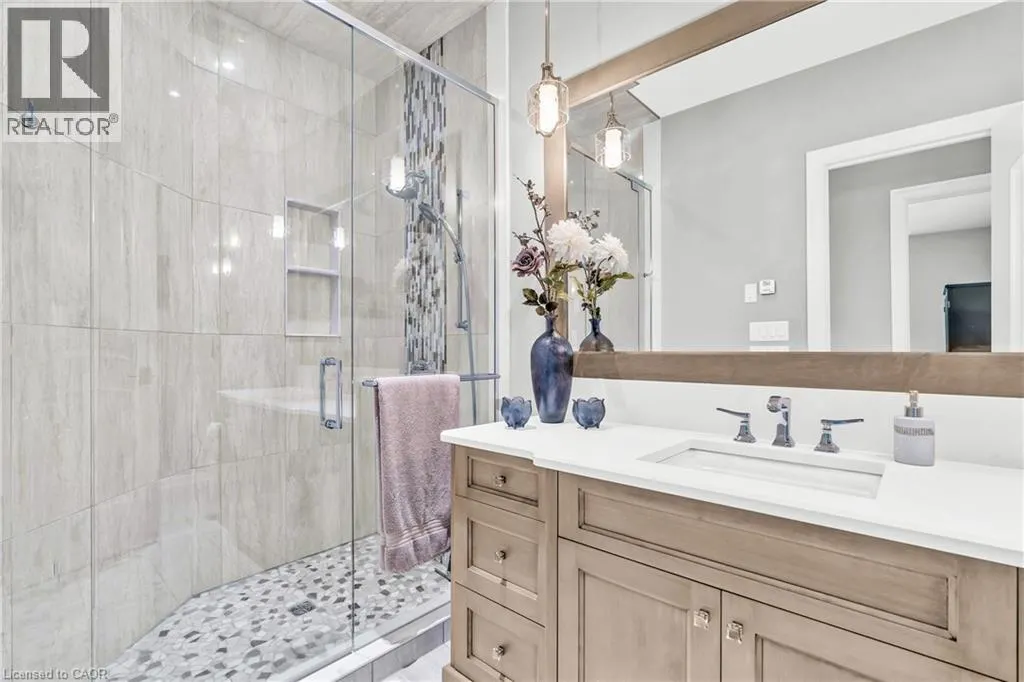
| 4pc Bathroom | 12'6'' x 5'4'' | Main level | ||
| 5pc Bathroom | 24'6'' x 11'2'' | Main level | ||
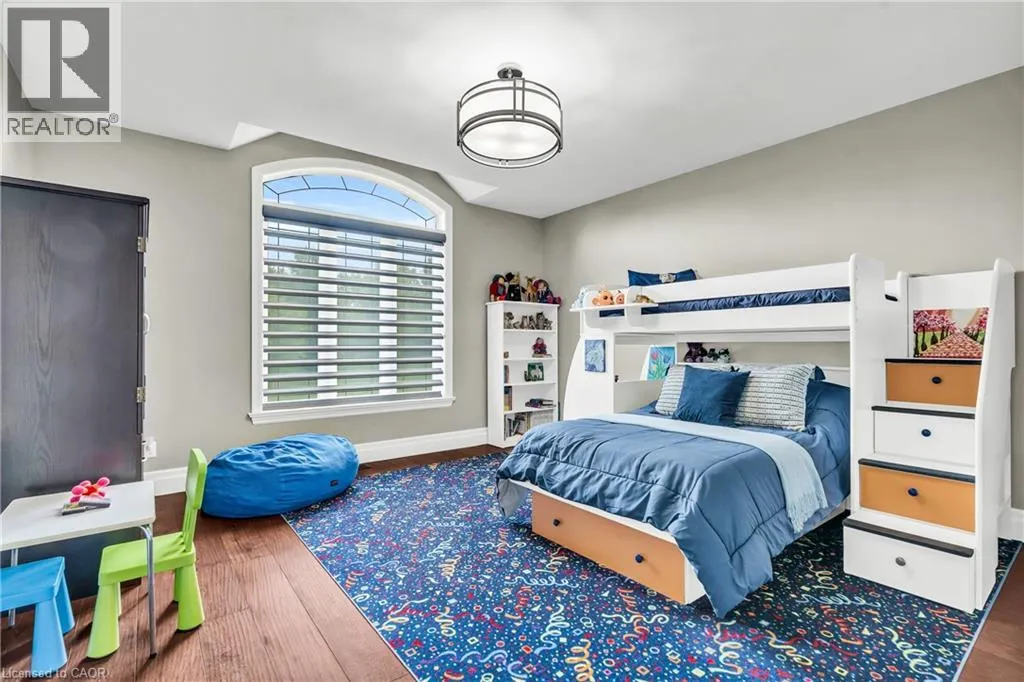
| Bedroom | 15'1'' x 15'2'' | Main level | ||
| Dining room | 122'2'' x 22'2'' | Main level | ||
| Foyer | 13'9'' x 14'9'' | Main level | ||
| Gym | 21'11'' x 15'10'' | Lower level | ||
| Kitchen | 25'10'' x 16'3'' | Main level | ||
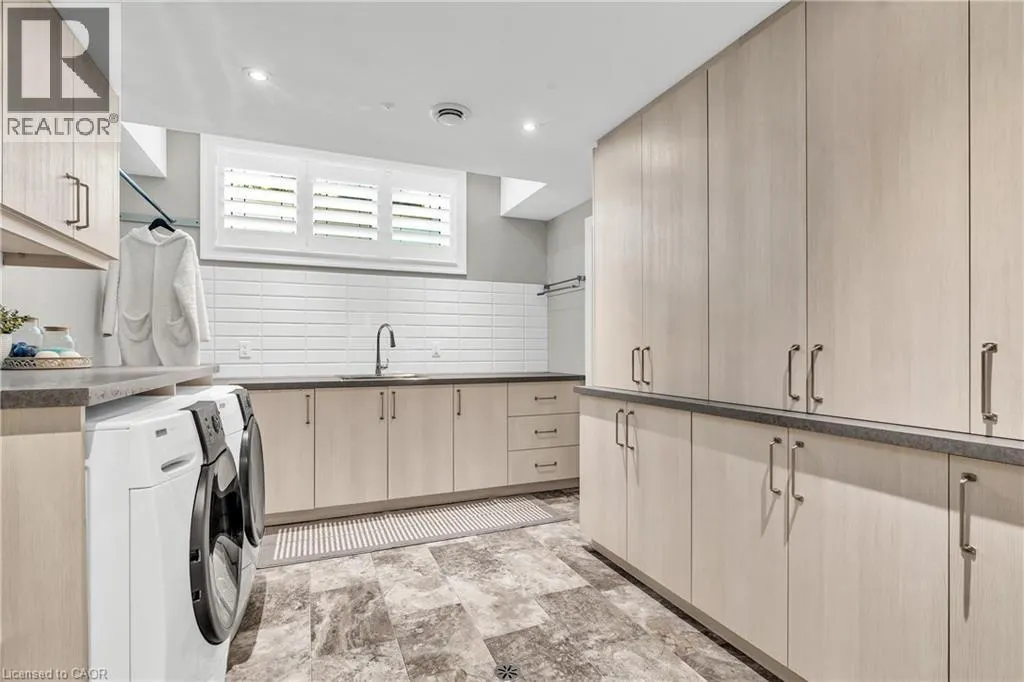
| Laundry room | 10'6'' x 14'3'' | Lower level | ||
| Living room | 22'7'' x 17'7'' | Main level | ||
| Mud room | 11'3'' x 9'3'' | Main level | ||
| Other | 14'0'' x 16'2'' | Lower level | ||
| Primary Bedroom | 30'3'' x 21'0'' | Main level | ||
| Recreation room | 40'2'' x 31'3'' | Lower level |
Amenities
- Views
- New Construction
- Adult 55+
- Lease To Own
- No Strata Fees
- Furnished
- Primary On Main
- Air Conditioning
- Seller Finance
- Green
- Fixer Upper
- Horse
- Golf
- Fireplace
- Deck
- Garage
- Basement
- Pool

Property vs Single Family Average in N0B 2M0
Price
Year Built
In The Neighbourhood
Open House
St. Clements
$ 2,010,700
- Type
- Single Family
- Size
- 2,375 SqFt
- Rooms
- 3 Beds + 2 Baths
RE/MAX Real Estate Centre Inc.
Open House
Heidelberg
$ 1,459,900
- Type
- Single Family
- Size
- 3,550 SqFt
- Rooms
- 4 Beds + 3.5 Baths
RE/MAX SOLID GOLD REALTY (II) LTD.
Open House
Heidelberg
$ 1,349,900
- Type
- Single Family
- Size
- 3,714 SqFt
- Rooms
- 4 Beds + 2.5 Baths
RED AND WHITE REALTY INC.
Open House
St. Clements
$ 1,549,900
- Type
- Single Family
- Size
- 2,112 SqFt
- Rooms
- 3 Beds + 2 Baths
RE/MAX Real Estate Centre Inc.
Open House
Heidelberg
$ 1,470,000
- Type
- Single Family
- Size
- 3,377 SqFt
- Rooms
- 5 Beds + 3.5 Baths
R.W. Dyer Realty Inc., Brokerage
St. Clements
$ 2,025,000
- Type
- Single Family
- Size
- 4,403 SqFt
- Rooms
- 4 Beds + 3 Baths
RE/MAX SOLID GOLD REALTY (II) LTD.
St. Clements
$ 2,880,000
- Type
- Single Family
- Size
- 5,242 SqFt
- Rooms
- 6 Beds + 4 Baths
Royal LePage State Realty Inc.
Open House
St. Clements
$ 1,849,999
- Type
- Single Family
- Size
- 7,772 SqFt
- Rooms
- 3 Beds + 4.5 Baths
ROYAL LEPAGE WOLLE REALTY

 Information should be deemed reliable but not guaranteed, all representations are approximate, and individual verification is recommended. Copyright ©2026 All rights reserved.
The trademarks REALTOR®, REALTORS® and the REALTOR® logo are controlled by The Canadian Real Estate Association (CREA) and identify real estate professionals who are members of CREA. The trademarks MLS®, Multiple Listing Service® and the associated logos are owned by CREA and identify the quality of
Information should be deemed reliable but not guaranteed, all representations are approximate, and individual verification is recommended. Copyright ©2026 All rights reserved.
The trademarks REALTOR®, REALTORS® and the REALTOR® logo are controlled by The Canadian Real Estate Association (CREA) and identify real estate professionals who are members of CREA. The trademarks MLS®, Multiple Listing Service® and the associated logos are owned by CREA and identify the quality of