
Address
115 Spray Avenue, Banff, AB
Price
$ 4,200,000
Property Attributes
- ID#A2258433
- TypeSingle Family
- Listing Status Active
- MunicipalityBanff
- CityBanff
- AreaBanff
- Postal CodeT1L 1A1
- Style
- Year Built1964
- Price$ 4,200,000
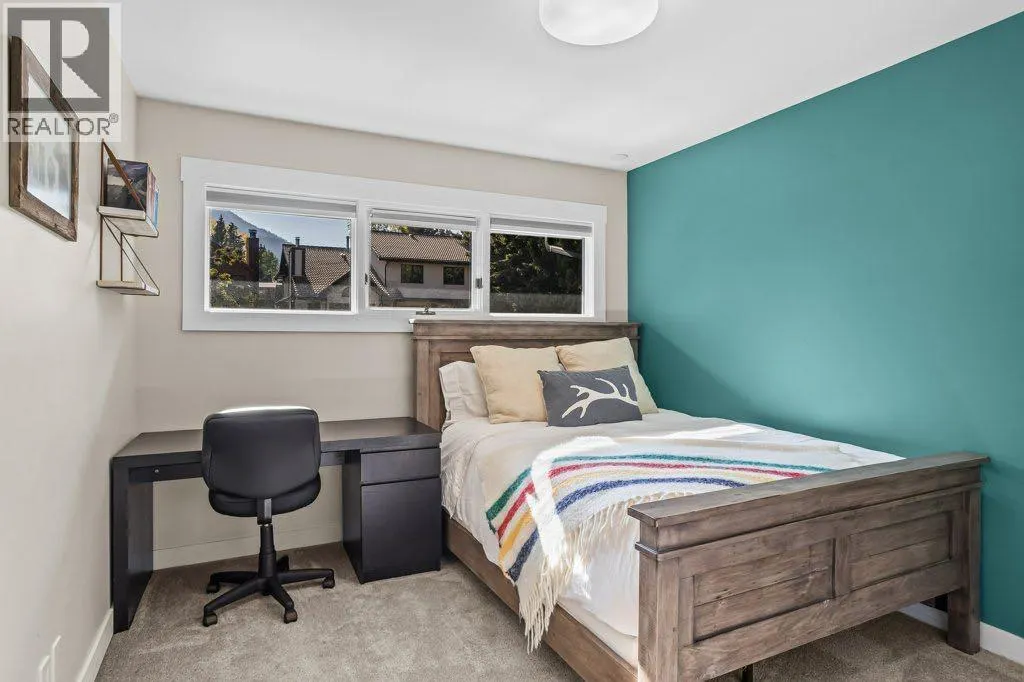
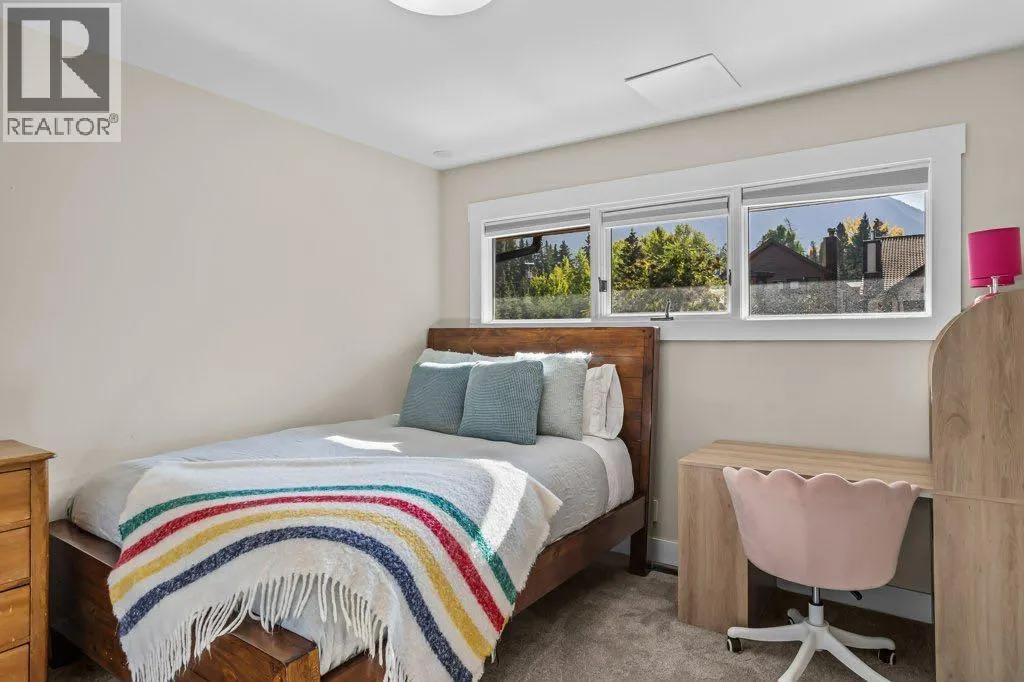
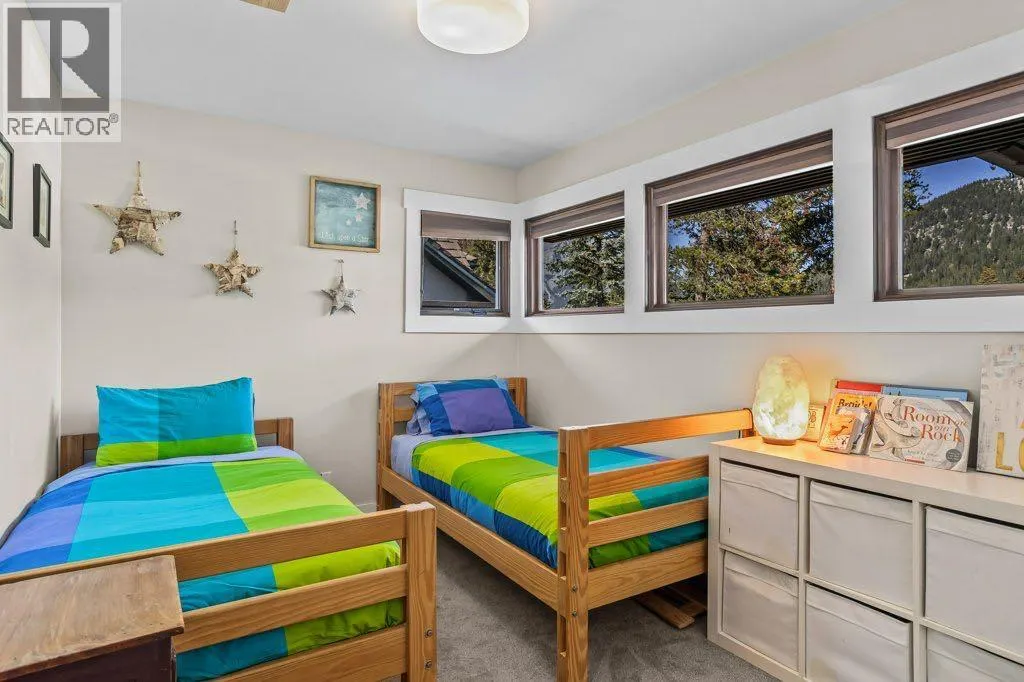
- Bedrooms6+2
- Bathrooms4
- Half Bathrooms1
- Sqr Footage3114
- Lot Size15522 Acres
Data Source:
Canadian Real Estate Association (CREA)
Property Description
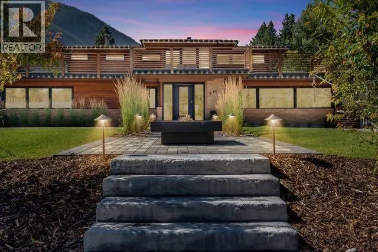
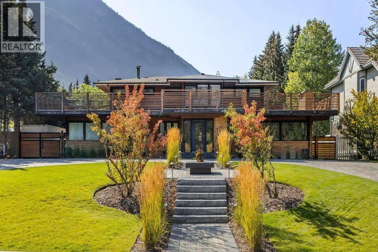
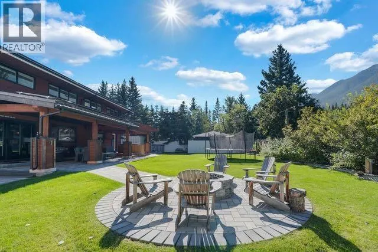
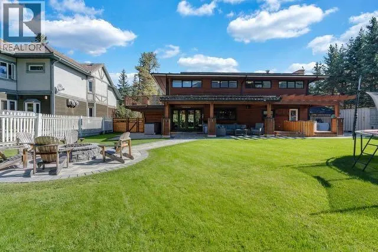
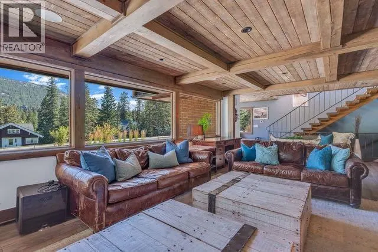
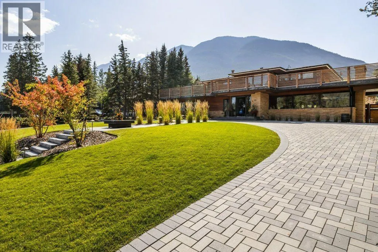
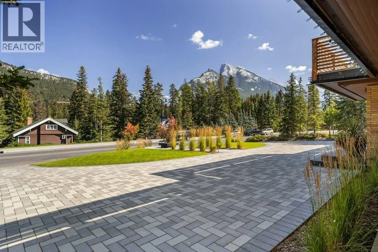
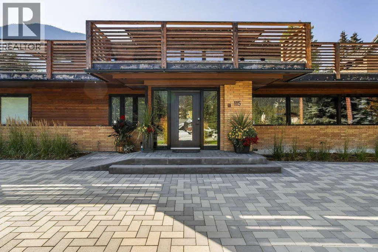
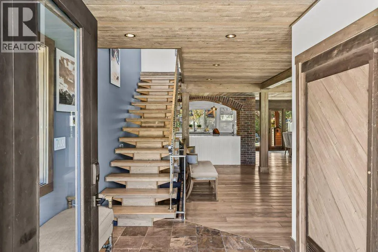
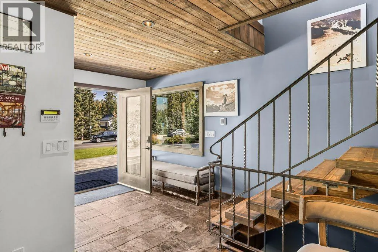
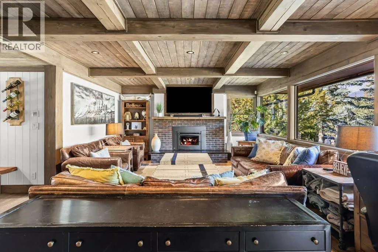
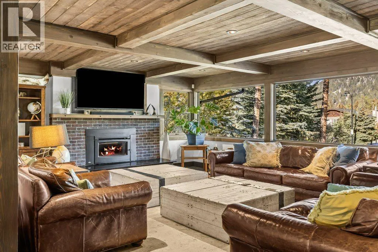
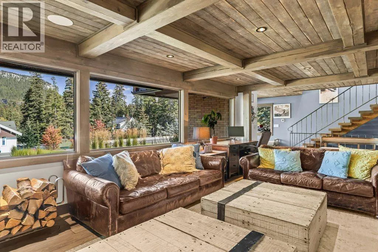
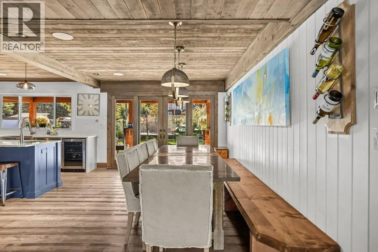
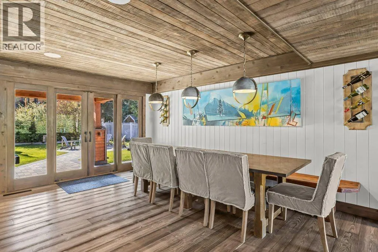
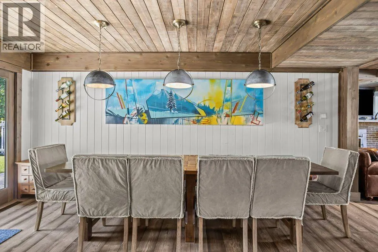
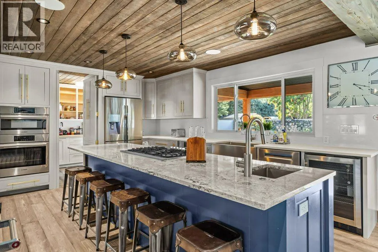
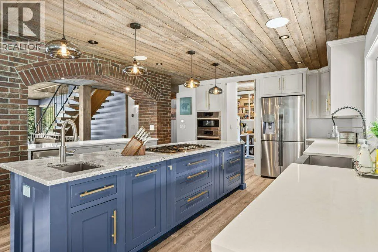
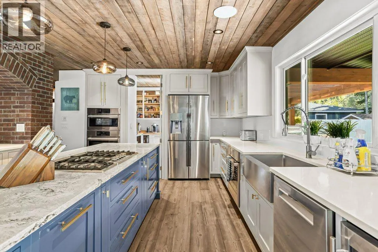
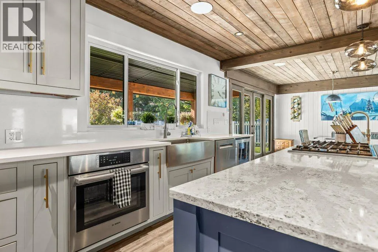
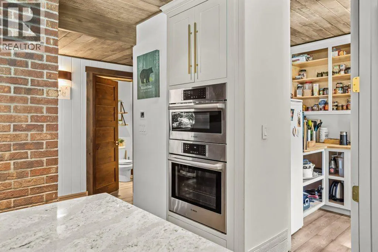
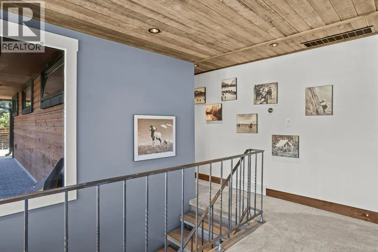
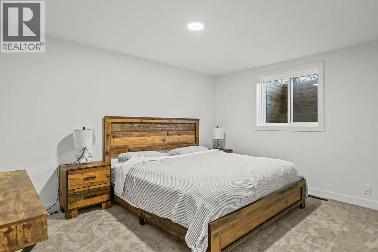
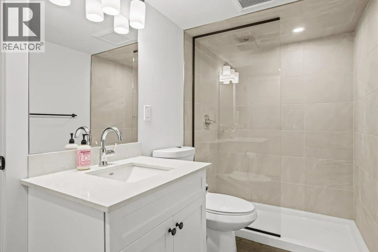
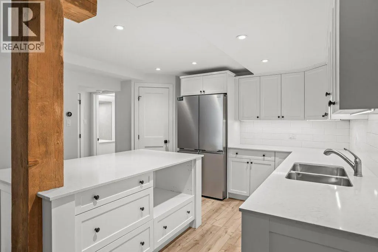
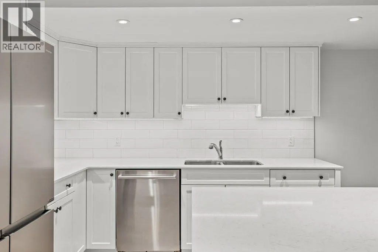
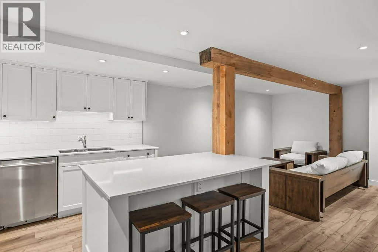
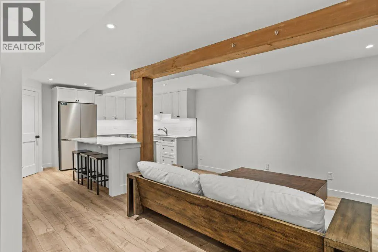
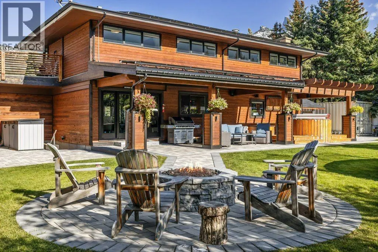
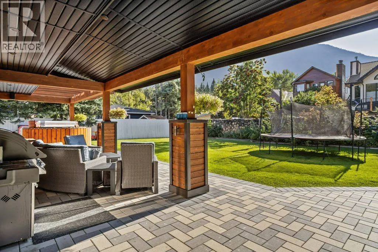
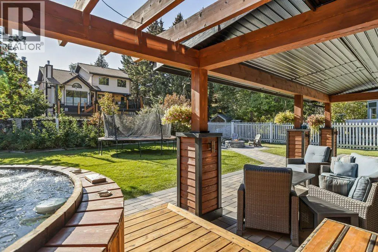
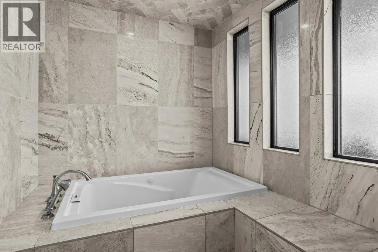
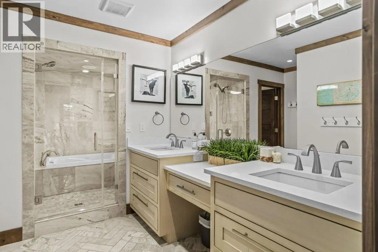
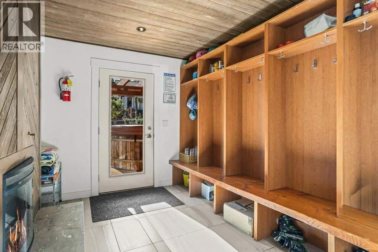
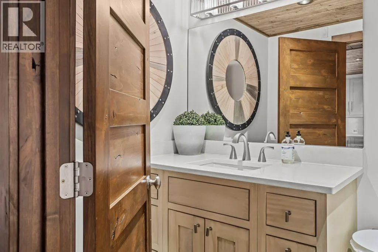
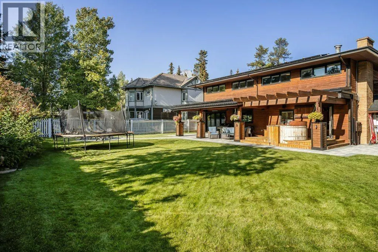
Frank Lloyd Wright–Inspired Home | Built 1964 | Complete Renovation 2015 This architecturally inspired residence combines timeless design with modern upgrades. Originally built in 1964 and fully reimagined in 2015, the home was taken to the studs and completely rebuilt with a new main floor plan, updated systems, and refined finishes. Highlights Architecture & History: Frank Lloyd Wright–inspired design. Renovation 2015: Full interior gut and remodel, including new main floor layout. 2022: Entire landscaping and driveway redone with 8” paver stones; new fire pit; all backyard patio areas rebuilt with pavers; town-to-home plumbing line replaced 2024: Basement fully redeveloped into a private 2-bedroom, 1-bath dwelling with separate entrance. This is only the second time the home has been offered for sale. A rare opportunity to own a property with both architectural pedigree and modern livability. (id:7434)
General Features
| Features | Closet Organizers, No Smoking Home, Gas BBQ Hookup |
|---|---|
| Property Type | Single Family |
| Zoning Description | 12 |
| Building Appliances | Washer, Refrigerator, Cooktop - Gas, Dishwasher, Oven, Dryer, Microwave, Oven - Built-In, Hood Fan, Washer & Dryer |
| Building Cooling Type | None |
| Parking Space Total | 8 |
| Foundation Type | Poured Concrete |
| Building Type | House |
| Ownership Type | Leasehold |
| Building.StoriesTotal | 2 |
Interior Features
| Building Fireplace Present | True |
|---|---|
| Building Fireplace Total | 1 |
| Building Heating Type | Forced air |
| Basement Development | Finished |
| Basement Type | Full (Finished) |
| Construction Material | Wood frame |
| Construction Style Attachment | Detached |
| Flooring Type | Carpeted, Hardwood |
| Living Area Range | 3114 |
| Bedrooms | 6+2 |
Exterior Features
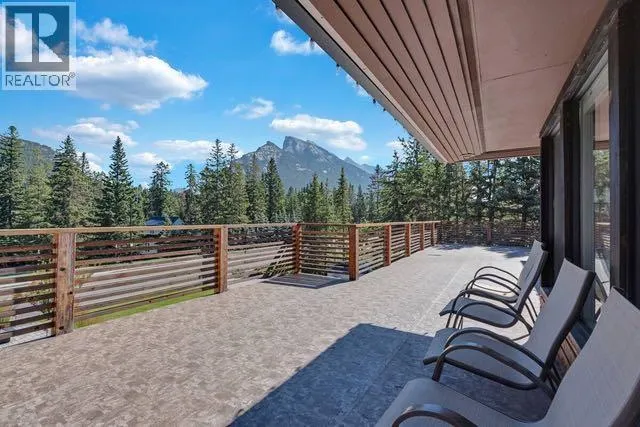
| Structure | Deck |
|---|---|
| Landscape Features | Landscaped, Lawn |
| Fence Type | Fence |
Room Details
| Room | Dimensions | Level | Flooring | Details |
|---|---|---|---|---|
| 2pc Bathroom | Measurements not available | Main level | ||
| 3pc Bathroom | Measurements not available | Lower level | ||
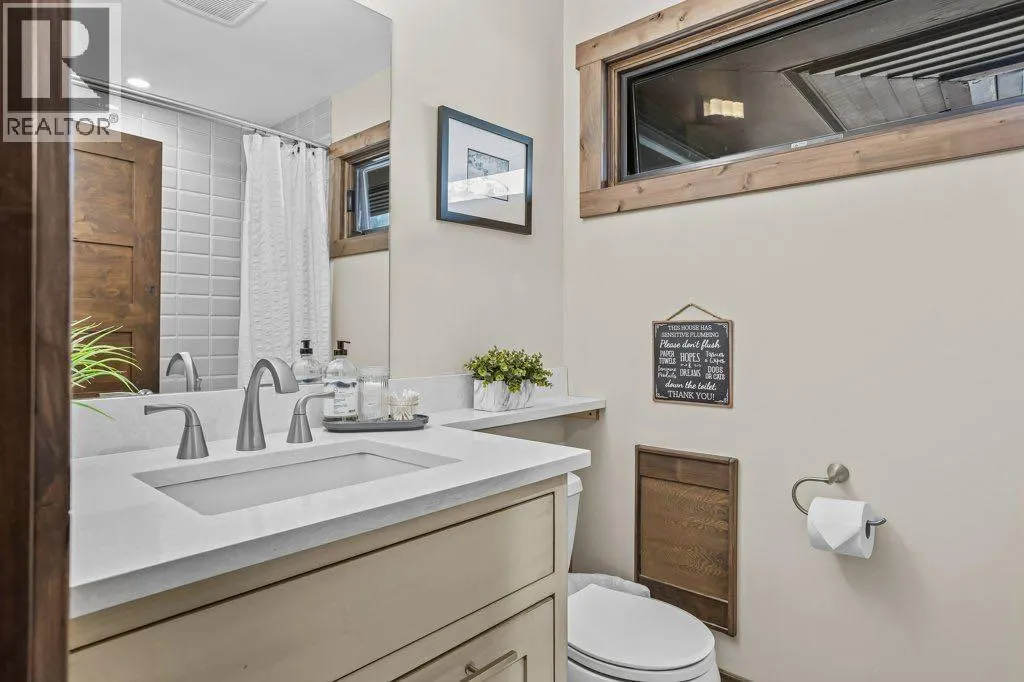
| 4pc Bathroom | Measurements not available | Second level | ||
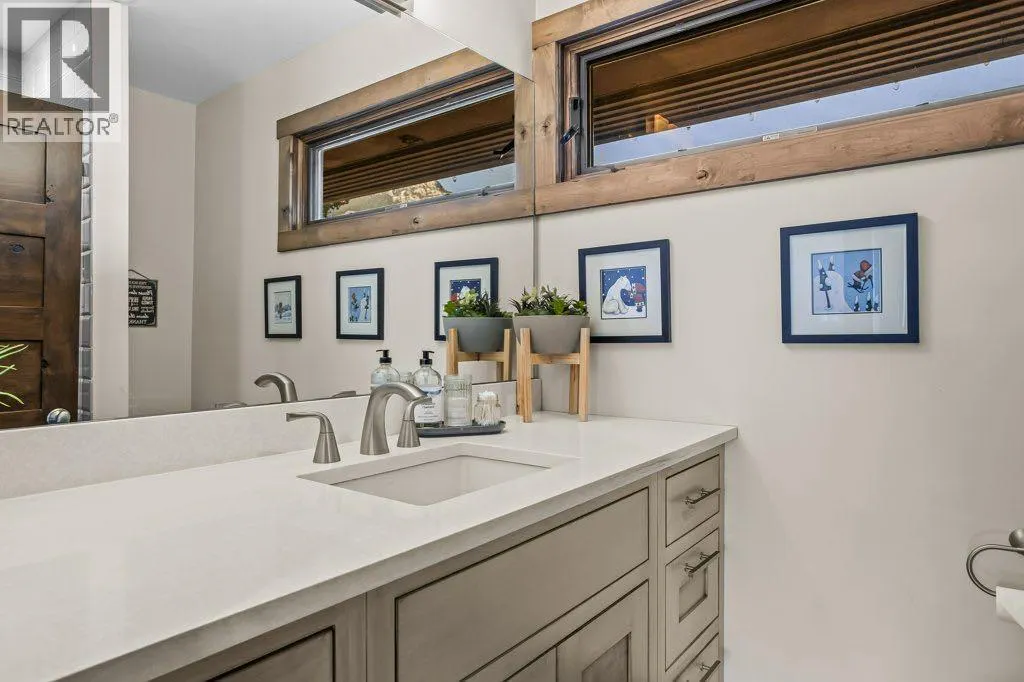
| 5pc Bathroom | 9.67 Ft x 16.42 Ft | Main level | ||
| Bedroom | 14.67 Ft x 11.33 Ft | Lower level | ||
| Dining room | 17.83 Ft x 11.75 Ft | Main level | ||
| Eat in kitchen | 13.17 Ft x 11.58 Ft | Lower level | ||
| Family room | 13.50 Ft x 14.25 Ft | Lower level | ||
| Kitchen | 14.33 Ft x 17.58 Ft | Main level | ||
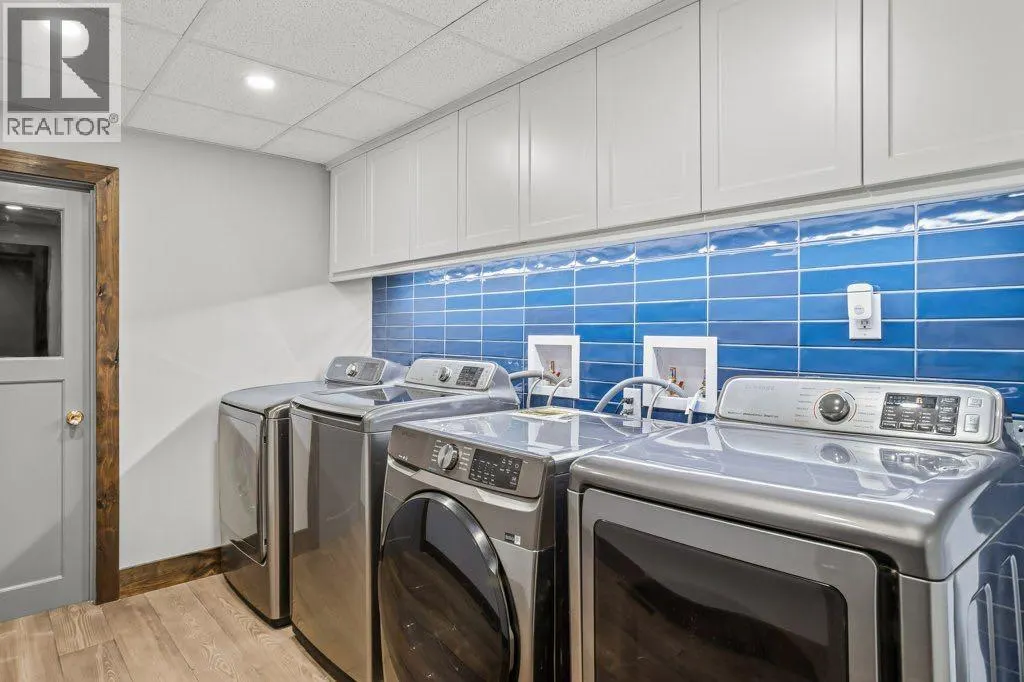
| Laundry room | 7.75 Ft x 7.92 Ft | Lower level | ||
| Living room | 15.17 Ft x 22.75 Ft | Main level | ||
| Other | 8.50 Ft x 11.17 Ft | Main level | ||
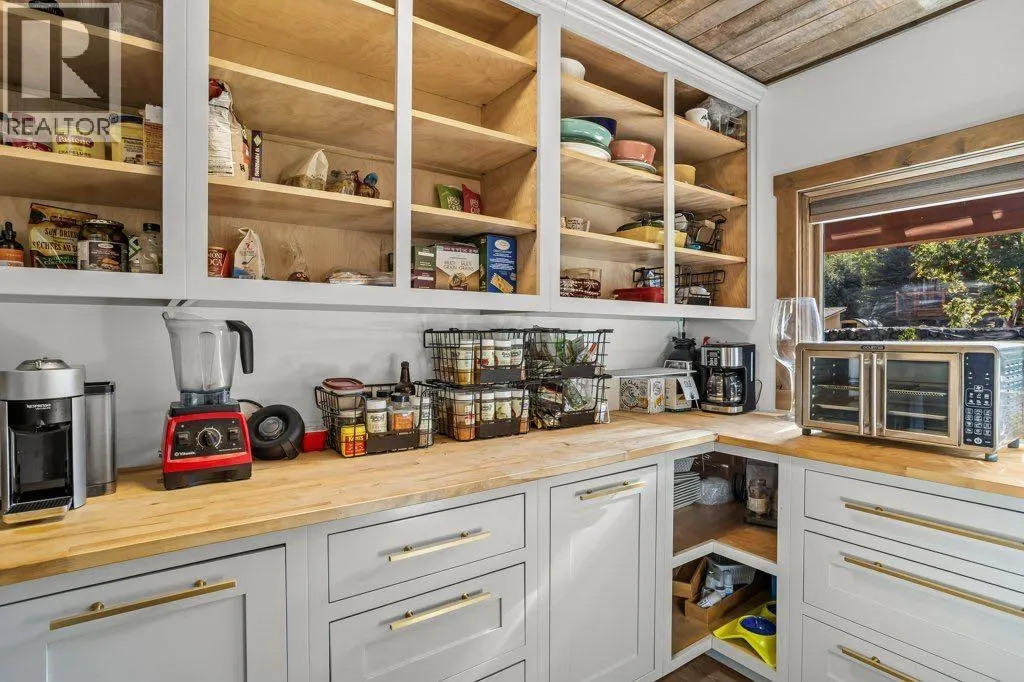
| Pantry | 11.42 Ft x 8.67 Ft | Main level | ||
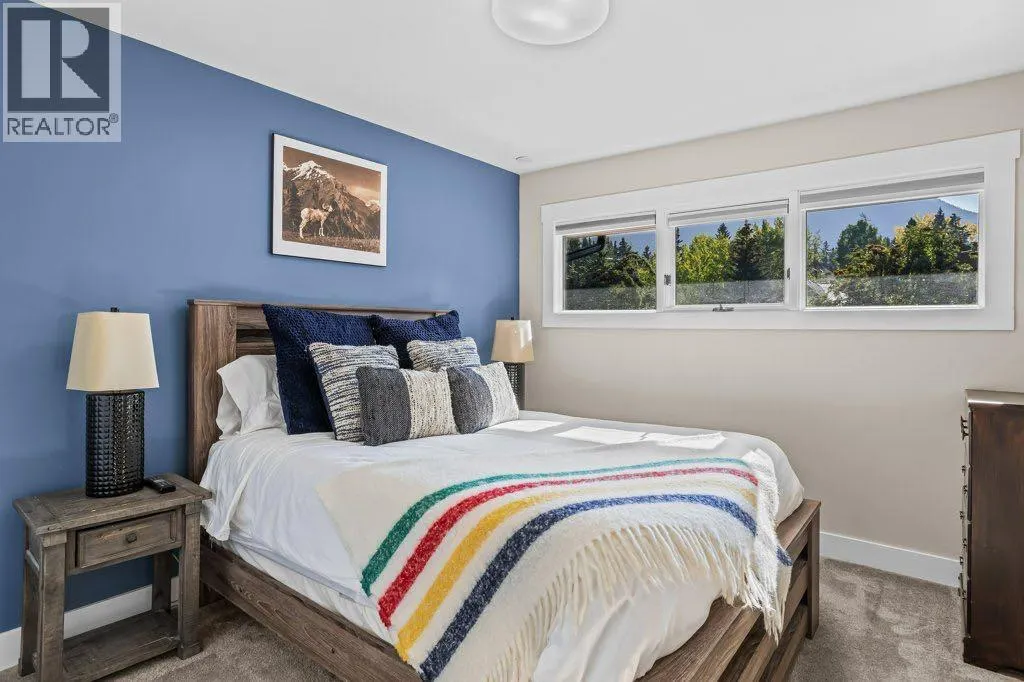
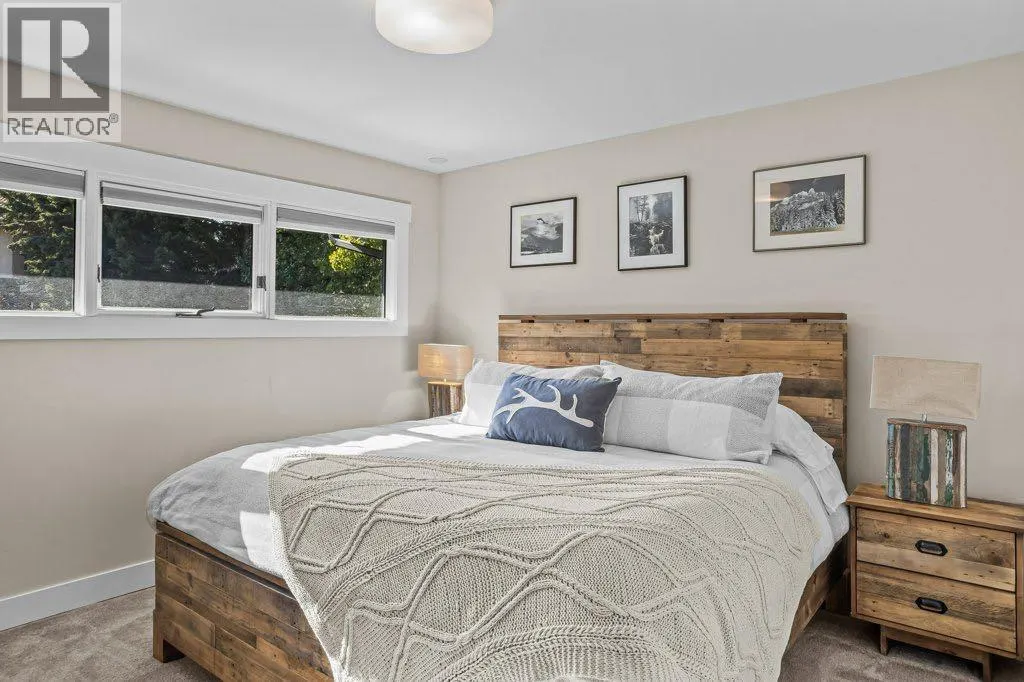
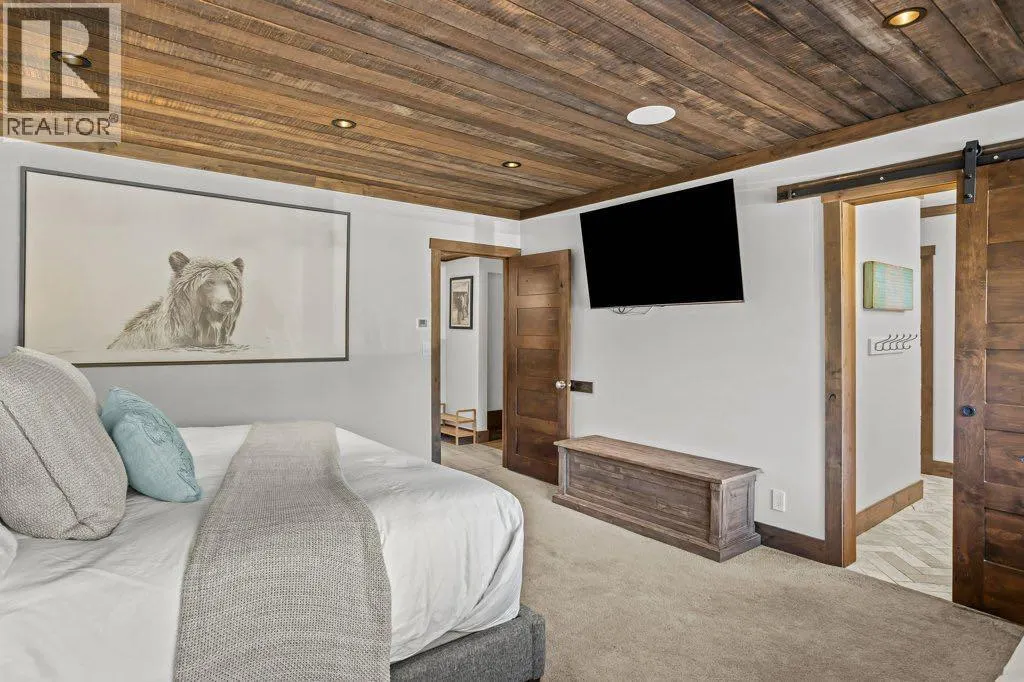
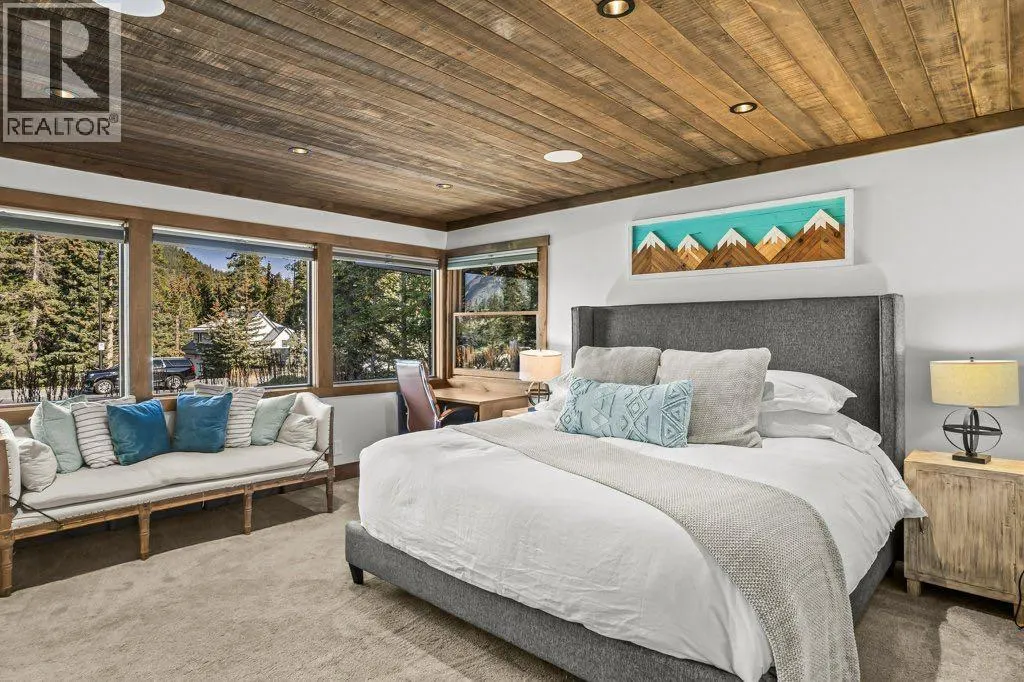
| Primary Bedroom | 14.92 Ft x 14.25 Ft | Main level | ||
| Storage | 8.92 Ft x 6.83 Ft | Second level |
Amenities
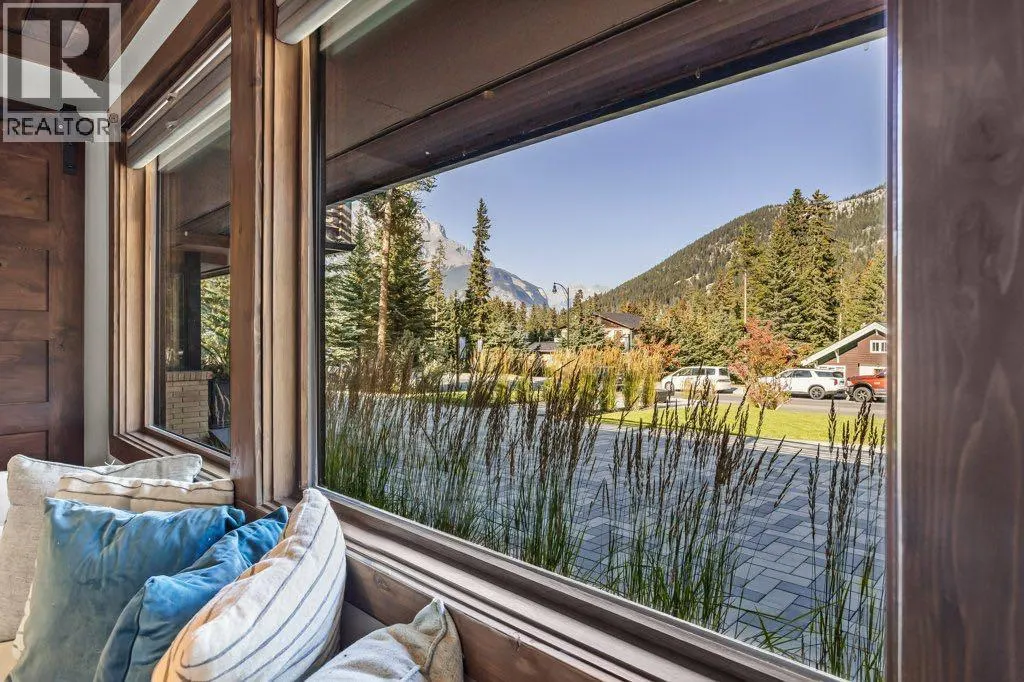
- Views
- New Construction
- Adult 55+
- Lease To Own
- No Strata Fees
- Furnished
- Primary On Main
- Air Conditioning
- Seller Finance
- Green
- Fixer Upper
- Horse
- Golf
- Fireplace
- Deck
- Garage
- Basement
- Pool

Property vs Single Family Average in T1L 1A1
Price
Year Built

 Information should be deemed reliable but not guaranteed, all representations are approximate, and individual verification is recommended. Copyright ©2026 All rights reserved.
The trademarks REALTOR®, REALTORS® and the REALTOR® logo are controlled by The Canadian Real Estate Association (CREA) and identify real estate professionals who are members of CREA. The trademarks MLS®, Multiple Listing Service® and the associated logos are owned by CREA and identify the quality of
Information should be deemed reliable but not guaranteed, all representations are approximate, and individual verification is recommended. Copyright ©2026 All rights reserved.
The trademarks REALTOR®, REALTORS® and the REALTOR® logo are controlled by The Canadian Real Estate Association (CREA) and identify real estate professionals who are members of CREA. The trademarks MLS®, Multiple Listing Service® and the associated logos are owned by CREA and identify the quality of