
Address
114 Bliss Avenue, Hinton, AB
Price
$ 345,000
Property Attributes
- ID#A2317889
- TypeSingle Family
- Listing Status Active
- MunicipalityHinton
- CityHinton
- AreaHardisty
- NeighbourhoodHardisty
- Postal CodeT7V 1C2
- StyleBungalow
- Year Built1956
- Price$ 345,000
- Bedrooms3+1
- Bathrooms1
- Half Bathrooms0
- Sqr Footage979
Data Source:
Canadian Real Estate Association (CREA)
Property Description
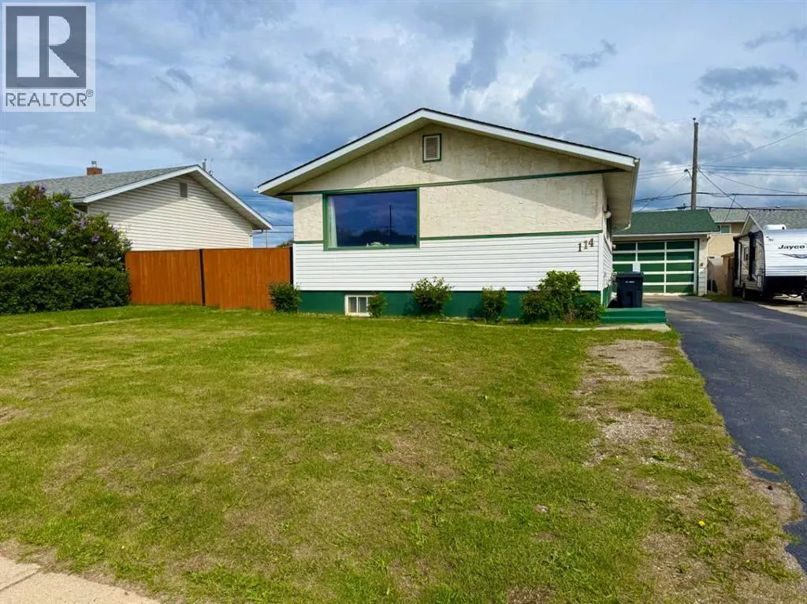
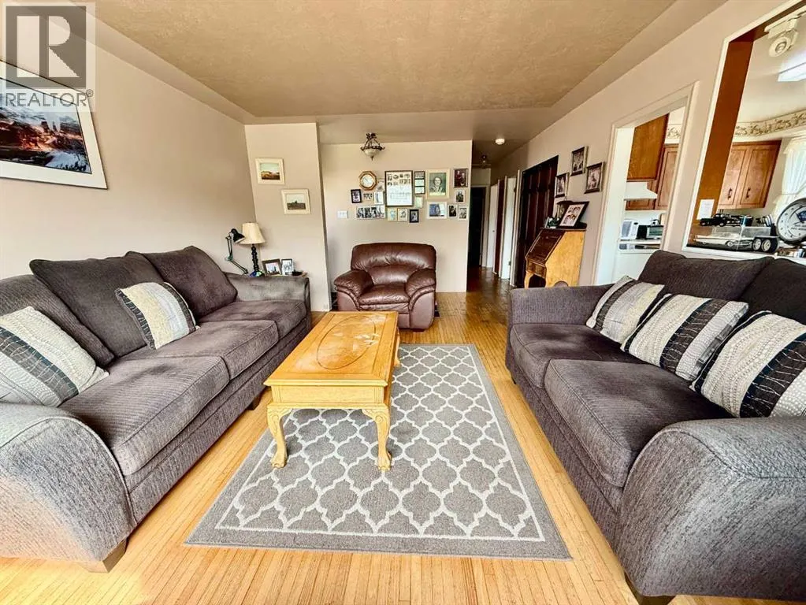
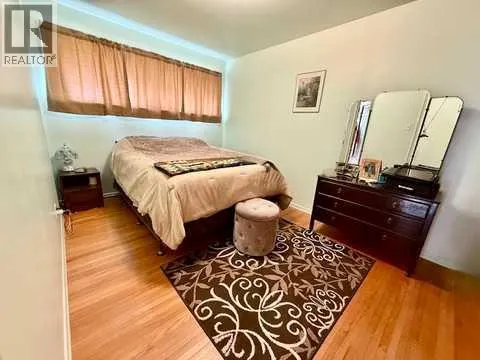
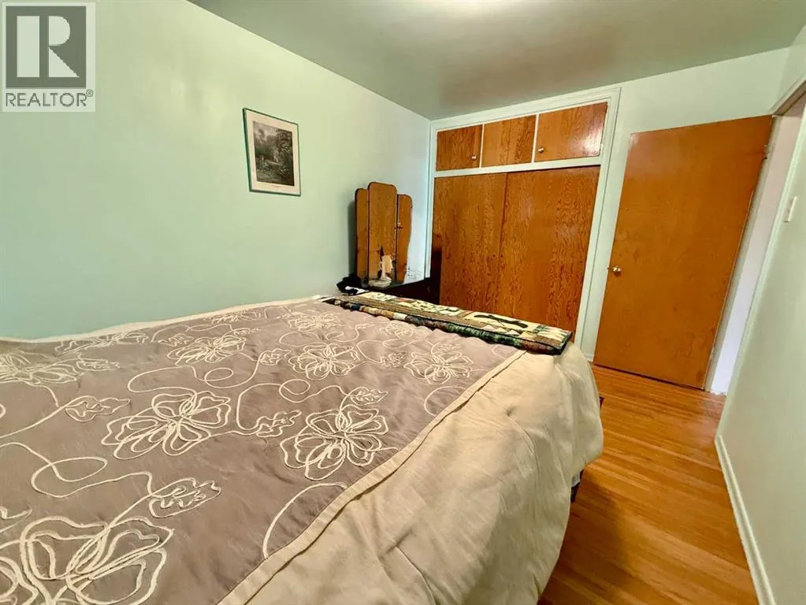
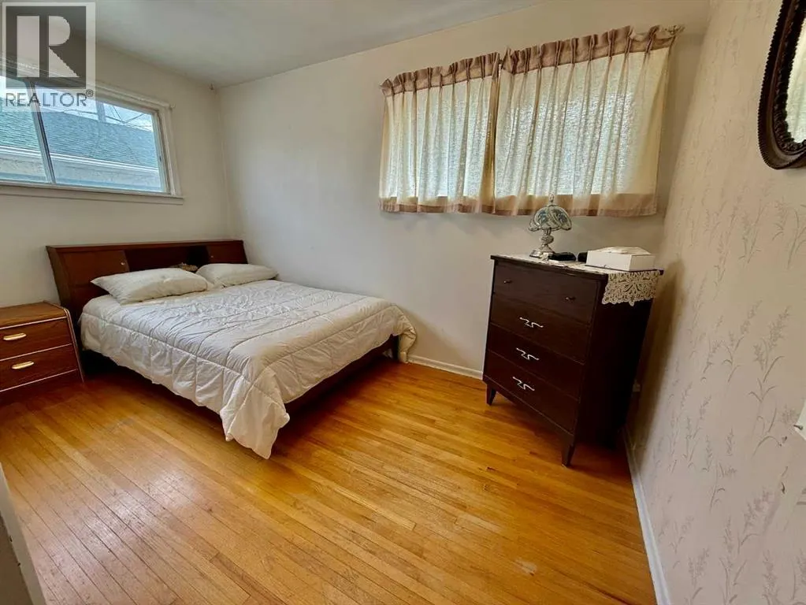
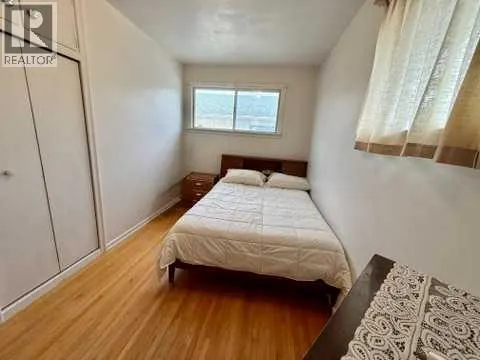
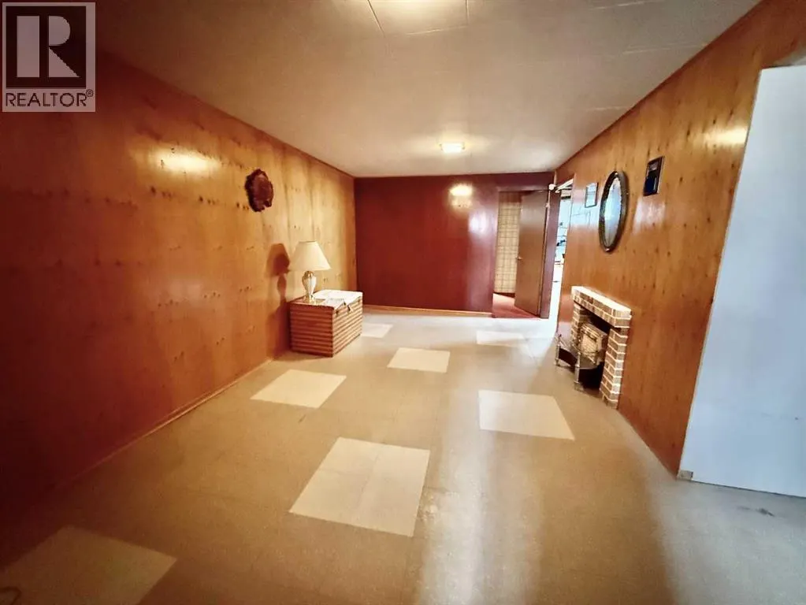
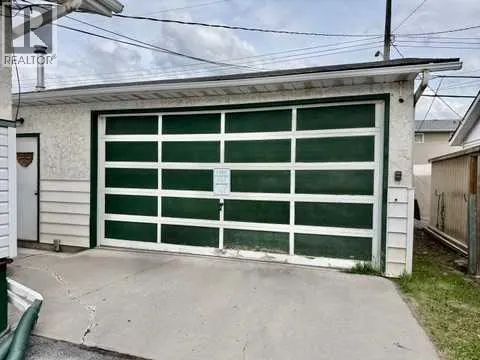
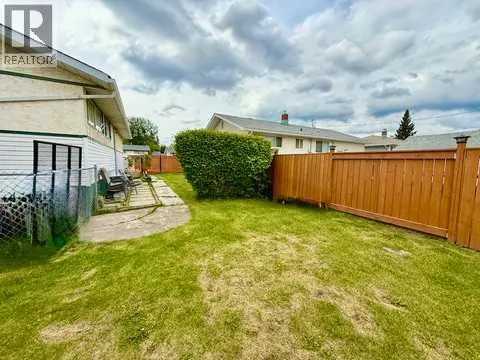
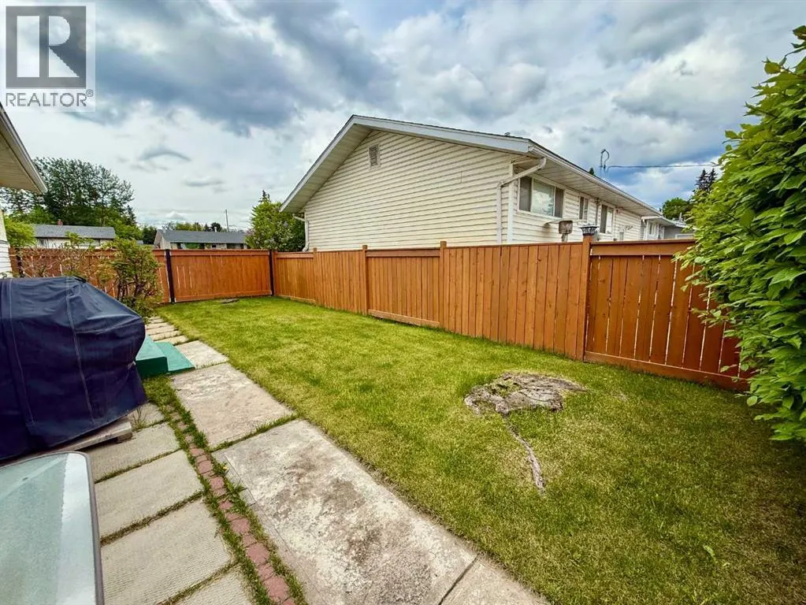
Welcome to this well-maintained 4-bedroom, 1-bathroom home nestled in the desirable Valley District. Offering a functional layout and plenty of outdoor space, this property is perfect for first-time buyers, families, or anyone looking for a move-in-ready home with excellent value.Enjoy the convenience of a paved driveway leading to a large detached garage, providing ample room for vehicles, storage, or a workshop. The fully fenced yard offers privacy and space for children, pets, gardening, or outdoor entertaining.Inside, you’ll find four comfortable bedrooms and several important mechanical upgrades, including an updated furnace and hot water tank, giving peace of mind for years to come.Located in a quiet, established neighbourhood close to amenities, schools, and recreational opportunities, this charming home combines comfort, practicality, and affordability in one attractive package. (id:7434)
General Features
| Features | See remarks |
|---|---|
| Property Type | Single Family |
| Zoning Description | R-S2 |
| CommunityName | Hardisty |
| Amenities | Schools, Shopping |
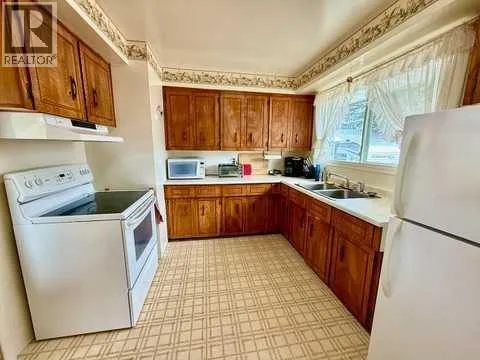
| Building Appliances | Refrigerator, Stove, Window Coverings, Washer & Dryer |
| Building Architectural Style | Bungalow |
| Building Cooling Type | None |
| Parking Space Total | 6 |
| Foundation Type | Poured Concrete |
| Building Type | House |
| Ownership Type | Freehold |
| Building.StoriesTotal | 1 |
Interior Features
| Building Fireplace Present | False |
|---|---|
| Building Heating Type | Forced air |
| Basement Development | Partially finished |
| Basement Type | Full (Partially finished) |
| Construction Style Attachment | Detached |
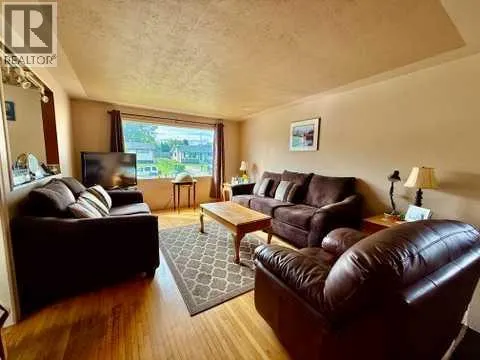
| Flooring Type | Carpeted, Hardwood, Linoleum |
| Living Area Range | 979 |
| Bedrooms | 3+1 |
Exterior Features
| Land Amenities | Schools, Shopping |
|---|---|
| Landscape Features | Landscaped |
| Exterior Finish | Stucco, Vinyl siding |
| Fence Type | Fence |
Room Details
| Room | Dimensions | Level | Flooring | Details |
|---|---|---|---|---|
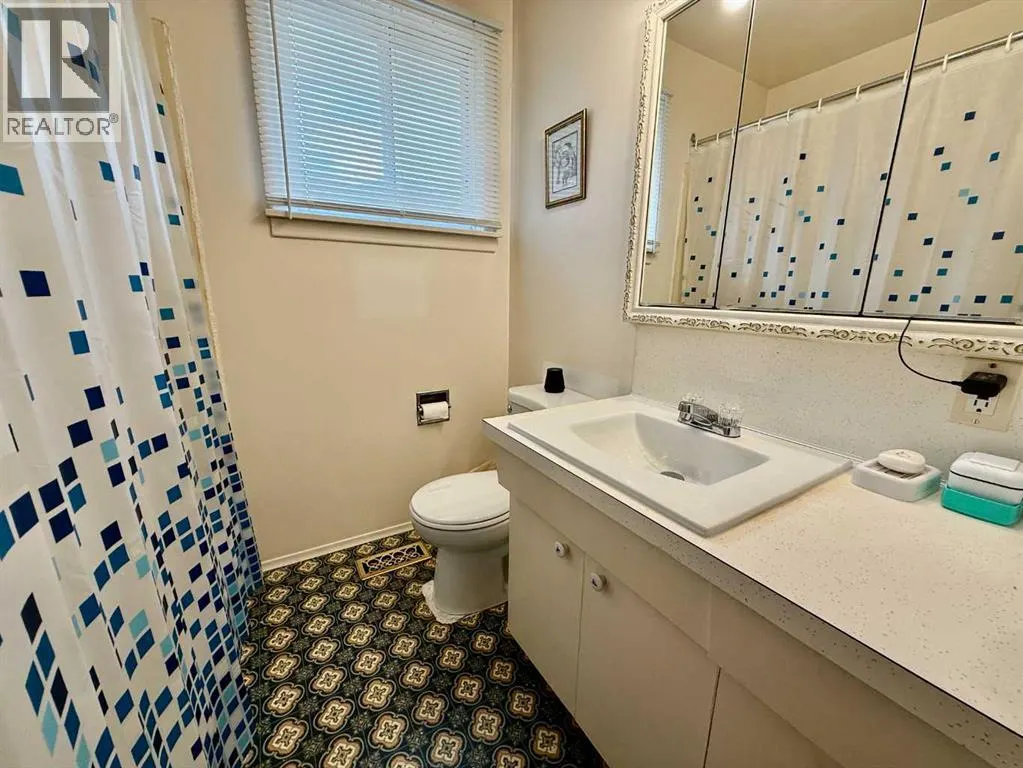
| 4pc Bathroom | Measurements not available | Main level | ||
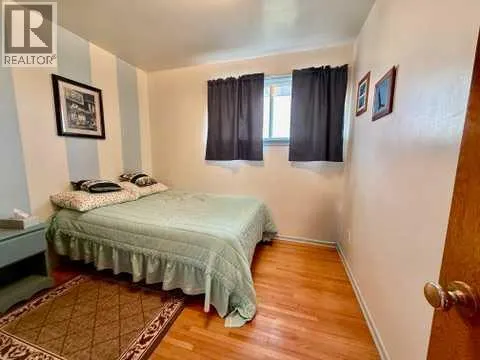
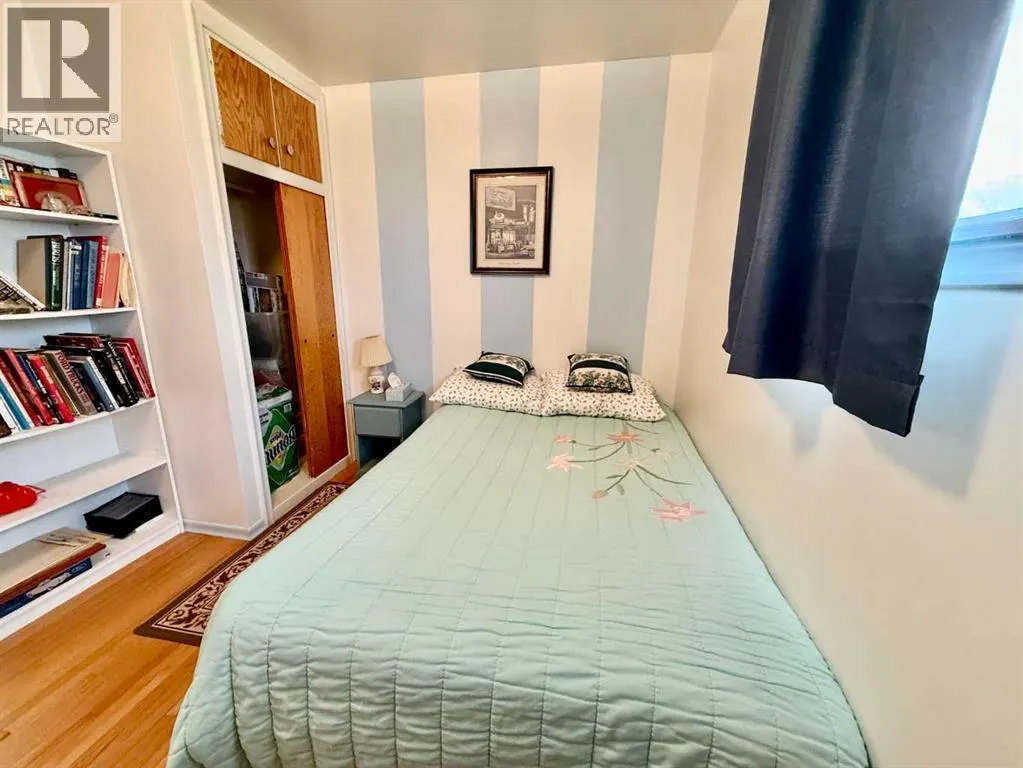
| Bedroom | 7.42 Ft x 12.50 Ft | Main level | ||
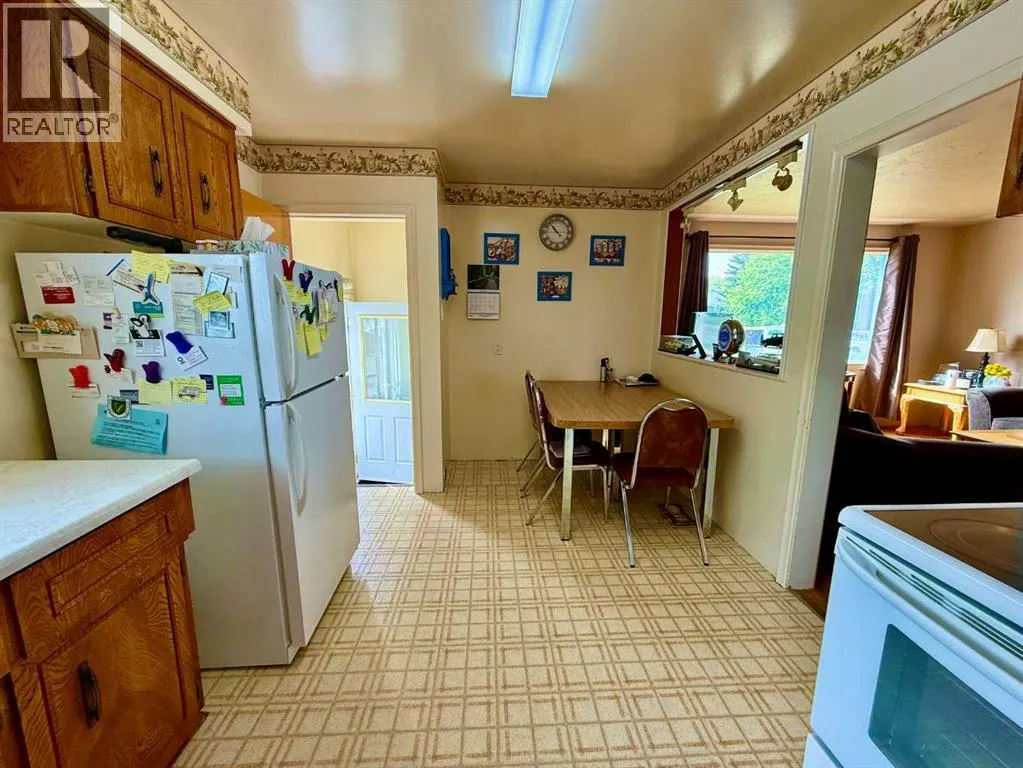
| Kitchen | 15.42 Ft x 9.67 Ft | Main level | ||
| Living room | 12.75 Ft x 15.00 Ft | Main level | ||
| Primary Bedroom | 9.00 Ft x 13.00 Ft | Main level |
Amenities
- Views
- New Construction
- Adult 55+
- Lease To Own
- No Strata Fees
- Furnished
- Primary On Main
- Air Conditioning
- Seller Finance
- Green
- Fixer Upper
- Horse
- Golf
- Fireplace
- Deck
- Garage
- Basement
- Pool

Property vs Single Family Average in T7V 1C2
Price
Year Built

 Information should be deemed reliable but not guaranteed, all representations are approximate, and individual verification is recommended. Copyright ©2026 All rights reserved.
The trademarks REALTOR®, REALTORS® and the REALTOR® logo are controlled by The Canadian Real Estate Association (CREA) and identify real estate professionals who are members of CREA. The trademarks MLS®, Multiple Listing Service® and the associated logos are owned by CREA and identify the quality of
Information should be deemed reliable but not guaranteed, all representations are approximate, and individual verification is recommended. Copyright ©2026 All rights reserved.
The trademarks REALTOR®, REALTORS® and the REALTOR® logo are controlled by The Canadian Real Estate Association (CREA) and identify real estate professionals who are members of CREA. The trademarks MLS®, Multiple Listing Service® and the associated logos are owned by CREA and identify the quality of