

Address
89 Alberts Close, Red Deer, AB
Price
$ 639,900
Property Attributes
- ID#A2338274
- TypeSingle Family
- Listing Status Active
- MunicipalityRed Deer
- CityRed Deer
- AreaAnders South
- NeighbourhoodAnders South
- Postal CodeT4R 3J7
- StyleBungalow
- Year Built2004
- Price$ 639,900
- Bedrooms2+2
- Bathrooms2
- Half Bathrooms1
- Sqr Footage1438
Data Source:
Canadian Real Estate Association (CREA)
Property Description
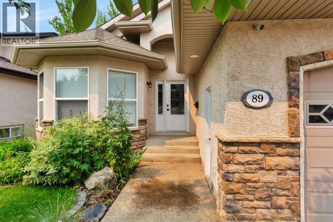
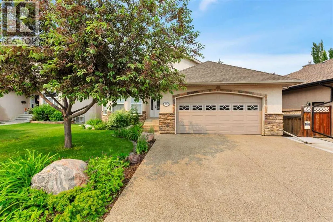
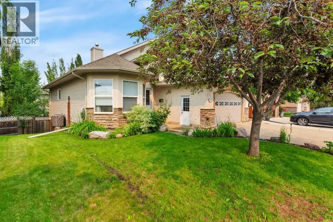
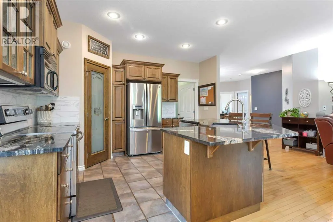
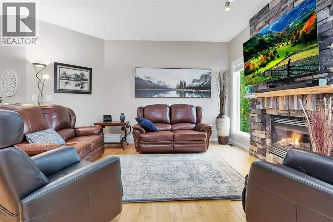
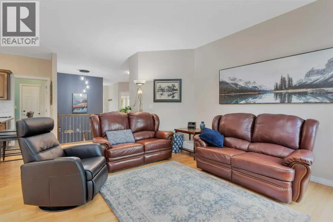
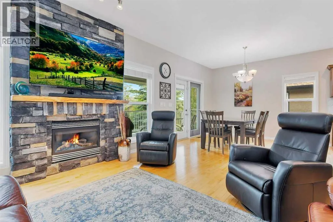
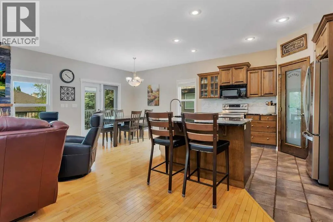
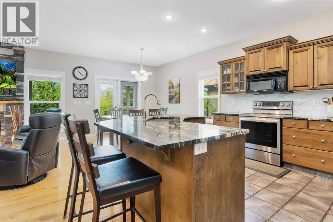
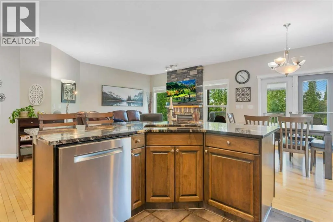
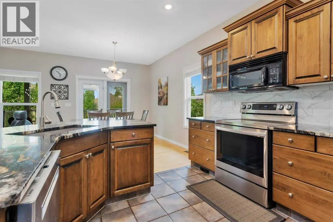
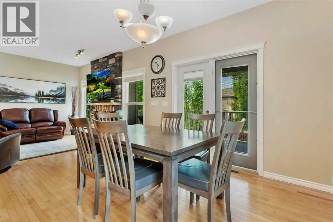
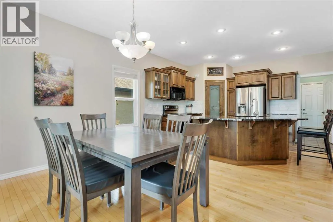
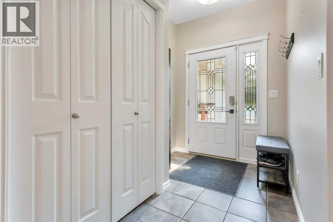
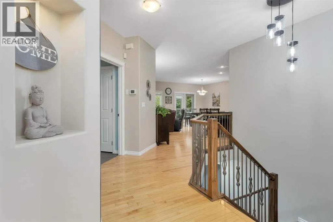
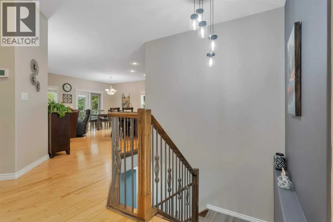
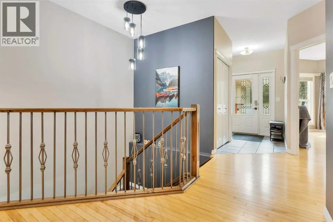
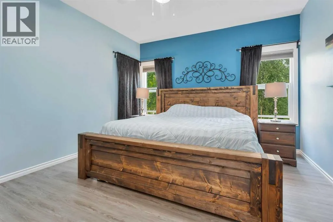
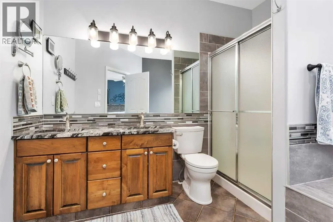
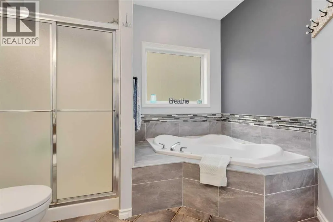
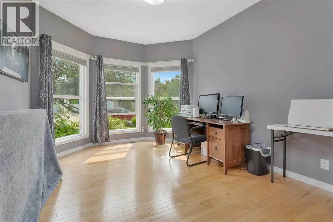
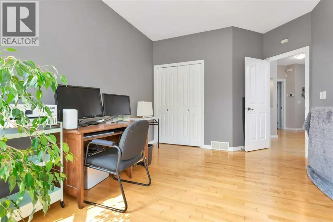
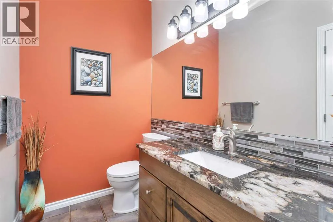
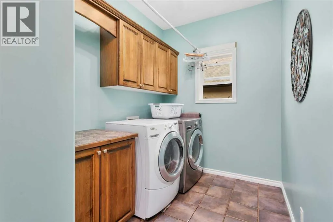
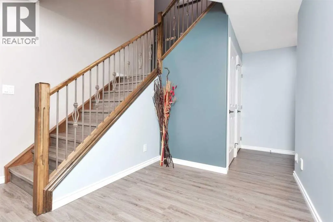
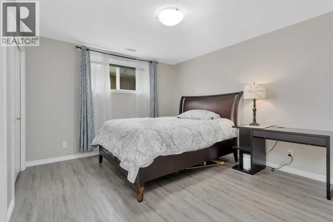
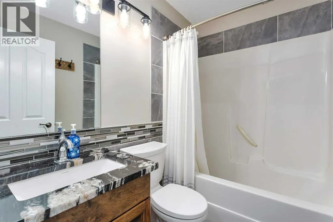
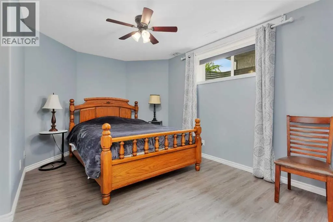
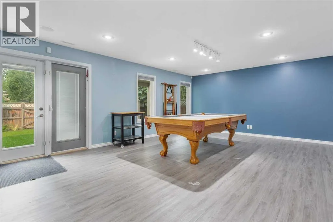
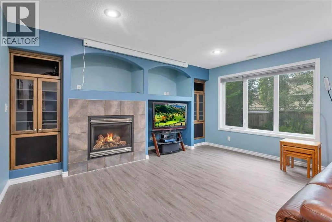
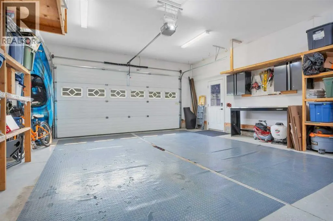
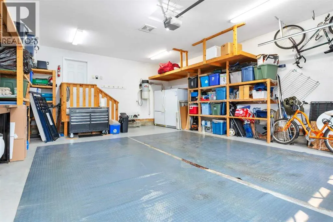
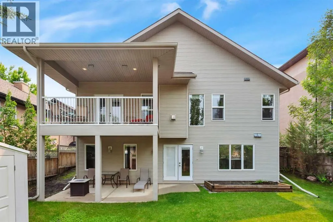
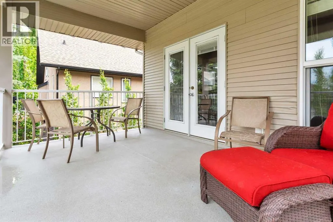
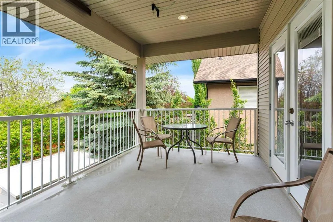
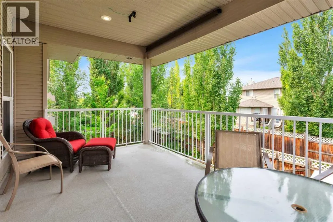
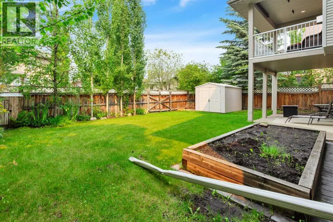
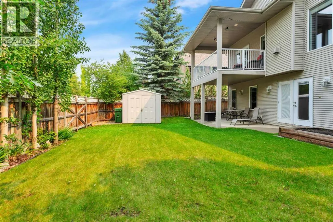
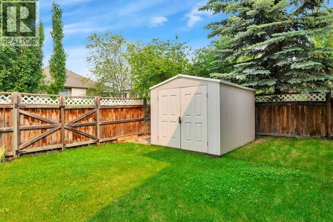
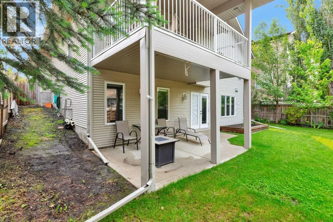
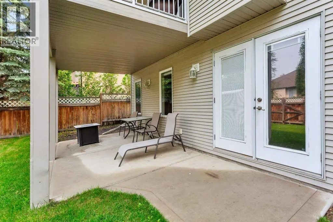
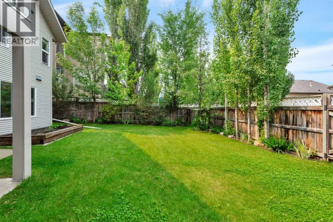
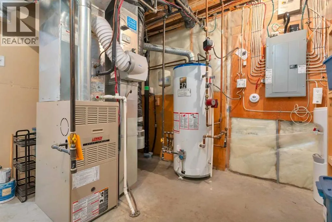
This WELL MAINTAINED walk out bungalow in the desirable Anders neighbourhood offers a functional layout with a huge fully developed basement and plenty of space for families. The main floor features two bedrooms, which includes a large primary suite with a 5-piece ensuite, including a corner soaker tub to enjoy! Maple hardwood flooring. A bright, open kitchen/living room with a stone, gas fireplace, Granite countertops in the kitchen and all bathrooms, convenient main-floor laundry as well. The kitchen offers lots of functional space with a corner pantry. The bright lower level includes two additional bedrooms, spacious living areas and a second gas fireplace, underfloor heat for the winter and A/C for the summer, Newer windows. Outside, enjoy a covered deck with a gas line for the BBQ along with garden boxes and a well maintained yard. 21×26 heated garage with plumbing for washing up before you walk in the house. Additional items include, pool table, projector screen. Close proximity to schools, shopping, and parks. This home is immaculate! (id:7434)
General Features
| Features | Back lane, No Smoking Home, Gas BBQ Hookup |
|---|---|
| Property Type | Single Family |
| Zoning Description | R-L |
| CommunityName | Anders South |
| Amenities | Park, Schools, Shopping |
| Building Appliances | Refrigerator, Dishwasher, Stove, Microwave Range Hood Combo, Washer & Dryer |
| Building Architectural Style | Bungalow |
| Building Basement Features | Walk out |
| Building Cooling Type | Central air conditioning |
| Parking Space Total | 2 |
| Foundation Type | Poured Concrete |
| Building Type | House |
| Ownership Type | Freehold |
| Building.StoriesTotal | 1 |
Interior Features
| Building Fireplace Present | True |
|---|---|
| Building Fireplace Total | 2 |
| Building Heating Type | Central heating, In Floor Heating |
| Building Heating Fuel | Natural gas |
| Basement Development | Finished |
| Basement Type | Full (Finished) |
| Construction Material | Poured concrete |
| Construction Style Attachment | Detached |
| Flooring Type | Hardwood, Tile, Vinyl Plank |
| Living Area Range | 1438 |
| Bedrooms | 2+2 |
Exterior Features
| Structure | Deck |
|---|---|
| Land Amenities | Park, Schools, Shopping |
| Landscape Features | Landscaped, Lawn |
| Exterior Finish | Concrete, Stone, Stucco |
| Fence Type | Fence |
Room Details
| Room | Dimensions | Level | Flooring | Details |
|---|---|---|---|---|
| 2pc Bathroom | 8.58 Ft x 5.17 Ft | Main level | ||
| 4pc Bathroom | 7.33 Ft x 4.92 Ft | Basement | ||
| 5pc Bathroom | 10.42 Ft x 10.25 Ft | Main level | ||
| Bedroom | 11.00 Ft x 15.42 Ft | Main level | ||
| Dining room | 10.00 Ft x 10.75 Ft | Main level | ||
| Furnace | 11.17 Ft x 11.50 Ft | Basement | ||
| Kitchen | 14.08 Ft x 12.42 Ft | Main level | ||
| Living room | 14.25 Ft x 14.83 Ft | Main level | ||
| Primary Bedroom | 13.67 Ft x 20.25 Ft | Main level | ||
| Recreational, Games room | 36.08 Ft x 15.25 Ft | Basement |
Amenities
- Views
- New Construction
- Adult 55+
- Lease To Own
- No Strata Fees
- Furnished
- Primary On Main
- Air Conditioning
- Seller Finance
- Green
- Fixer Upper
- Horse
- Golf
- Fireplace
- Deck
- Garage
- Basement
- Pool

Property vs Single Family Average in T4R 3J7
Price
Year Built

 Information should be deemed reliable but not guaranteed, all representations are approximate, and individual verification is recommended. Copyright ©2026 All rights reserved.
The trademarks REALTOR®, REALTORS® and the REALTOR® logo are controlled by The Canadian Real Estate Association (CREA) and identify real estate professionals who are members of CREA. The trademarks MLS®, Multiple Listing Service® and the associated logos are owned by CREA and identify the quality of
Information should be deemed reliable but not guaranteed, all representations are approximate, and individual verification is recommended. Copyright ©2026 All rights reserved.
The trademarks REALTOR®, REALTORS® and the REALTOR® logo are controlled by The Canadian Real Estate Association (CREA) and identify real estate professionals who are members of CREA. The trademarks MLS®, Multiple Listing Service® and the associated logos are owned by CREA and identify the quality of