

Address
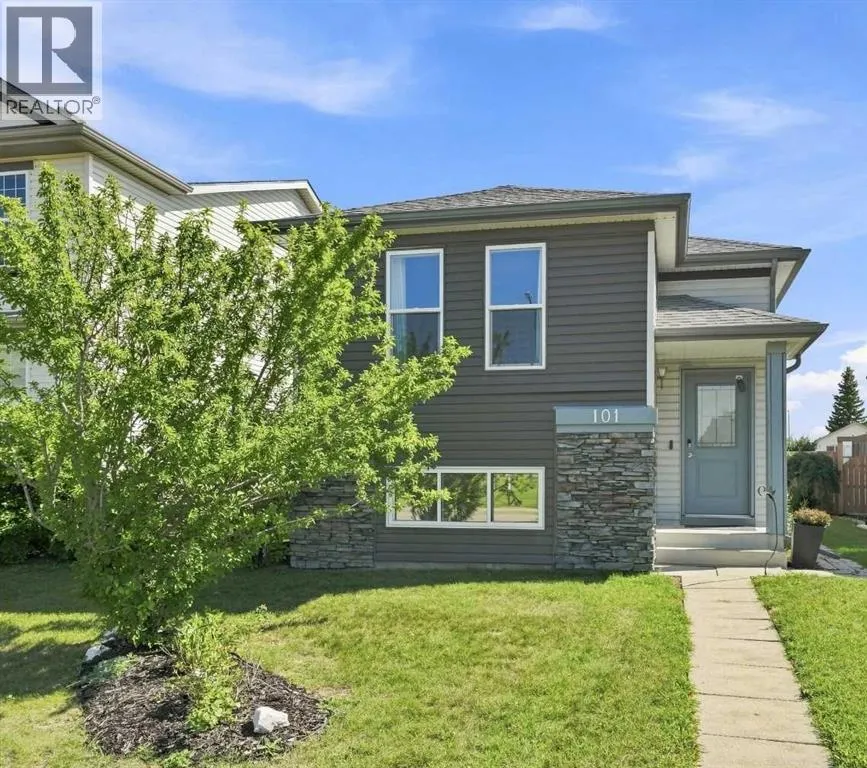
101 Jewell Street, Red Deer, AB
Price
$ 354,900
Property Attributes
- ID#A2339869
- TypeSingle Family
- Listing Status Active
- MunicipalityRed Deer
- CityRed Deer
- AreaJohnstone Park
- NeighbourhoodJohnstone Park
- Postal CodeT4P 3W3
- StyleBi-level
- Year Built2000
- Price$ 354,900
- Bedrooms2
- Bathrooms2
- Half Bathrooms0
- Sqr Footage920
Data Source:
Canadian Real Estate Association (CREA)
Property Description
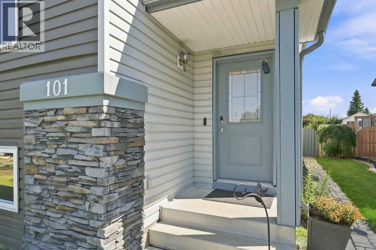
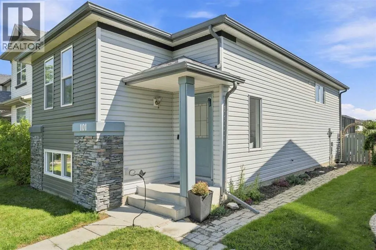
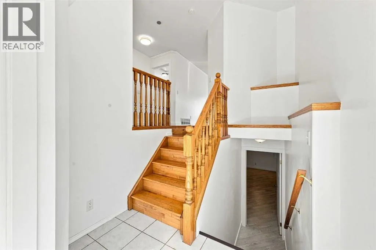
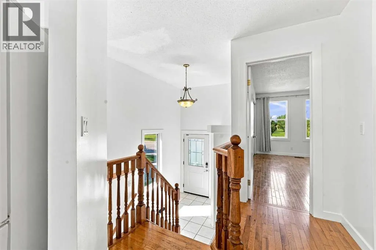
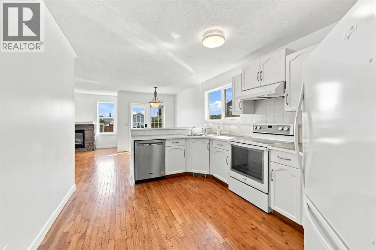
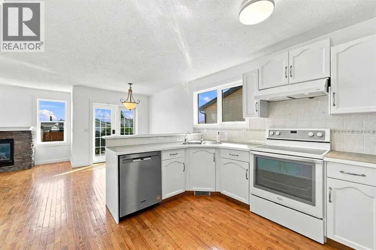
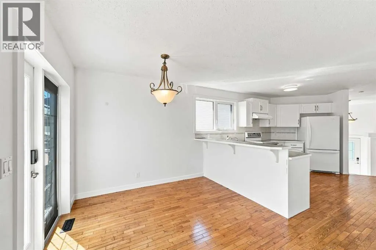
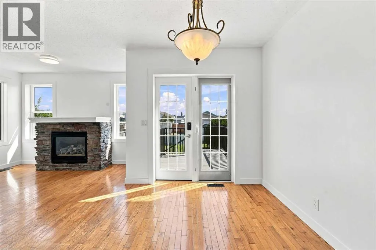
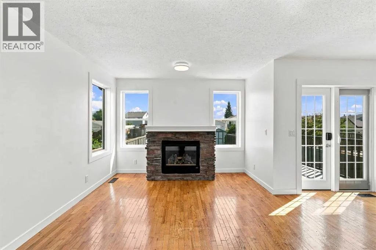
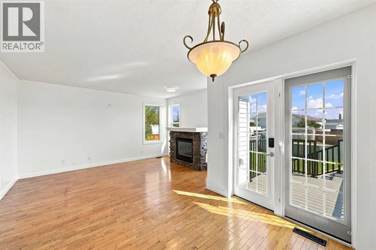
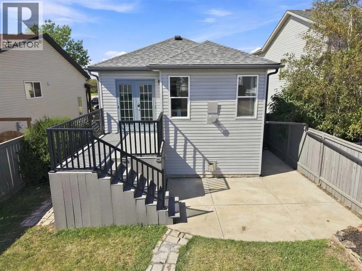
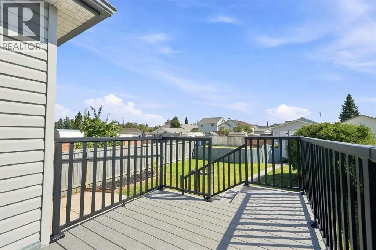
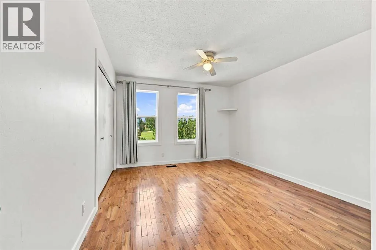
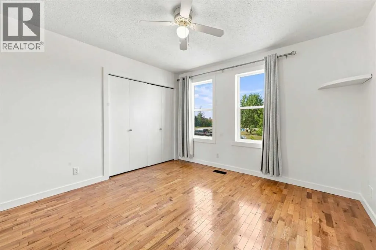
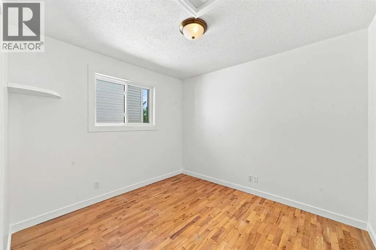
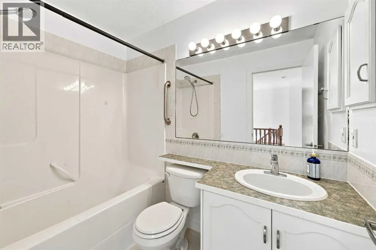
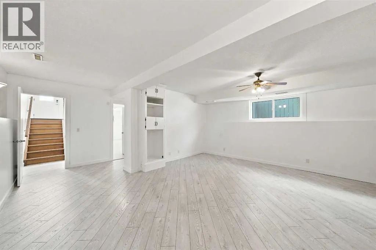
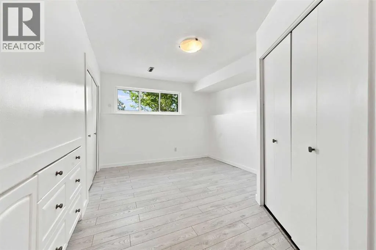
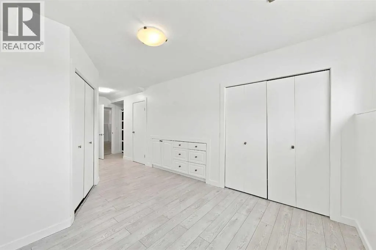
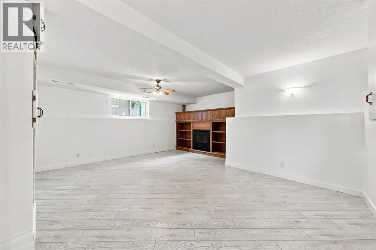
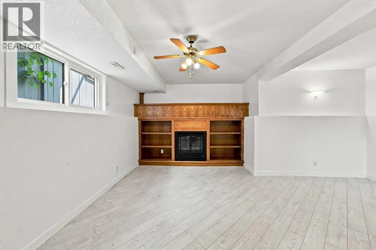
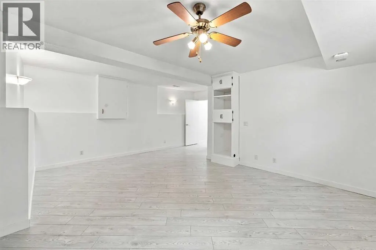
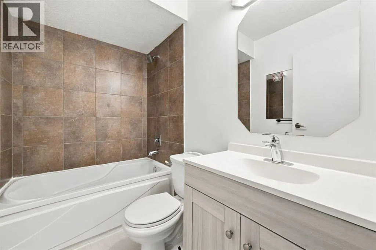
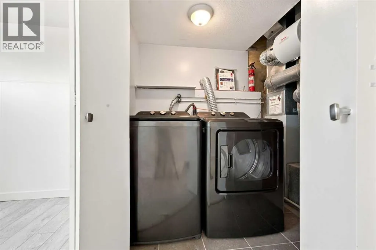
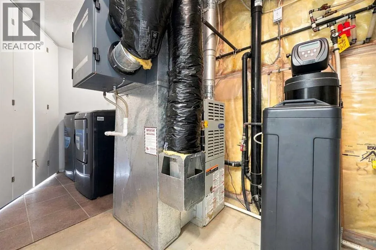
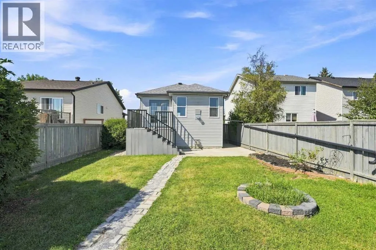
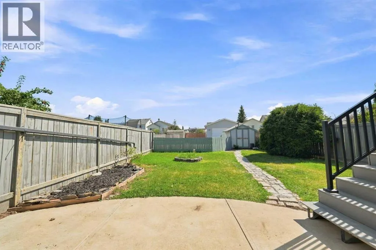
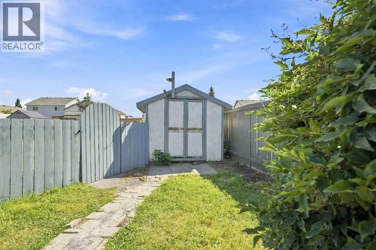
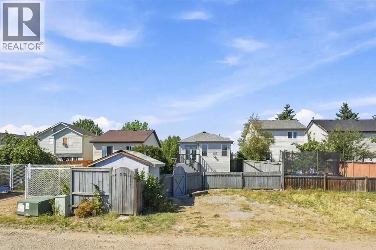
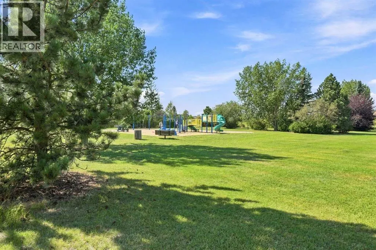
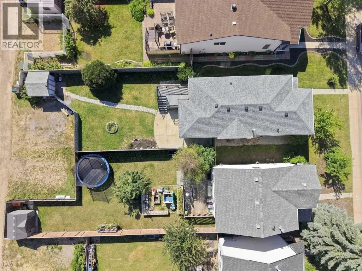
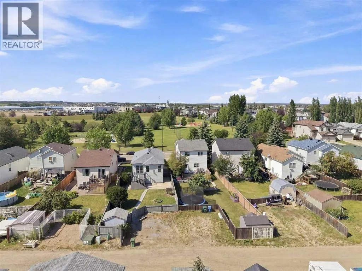
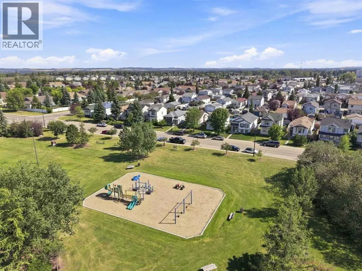
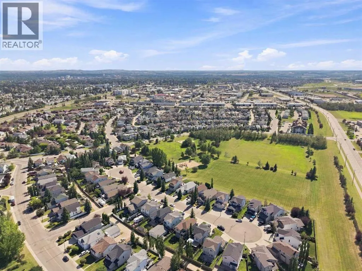
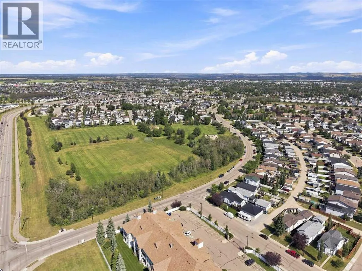
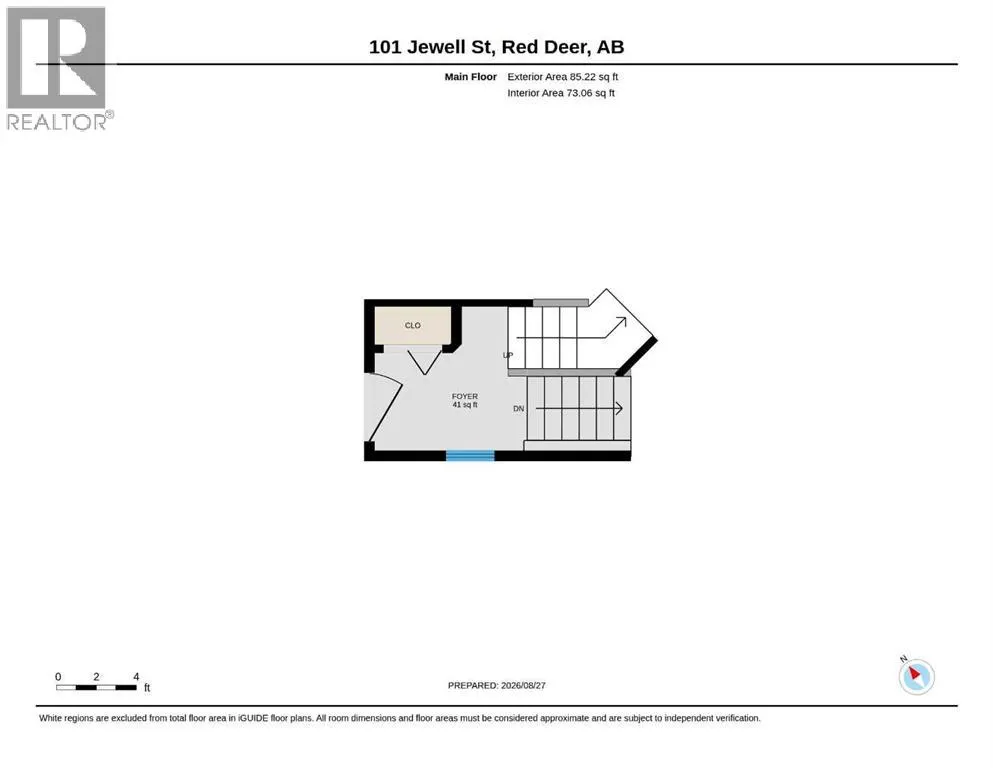
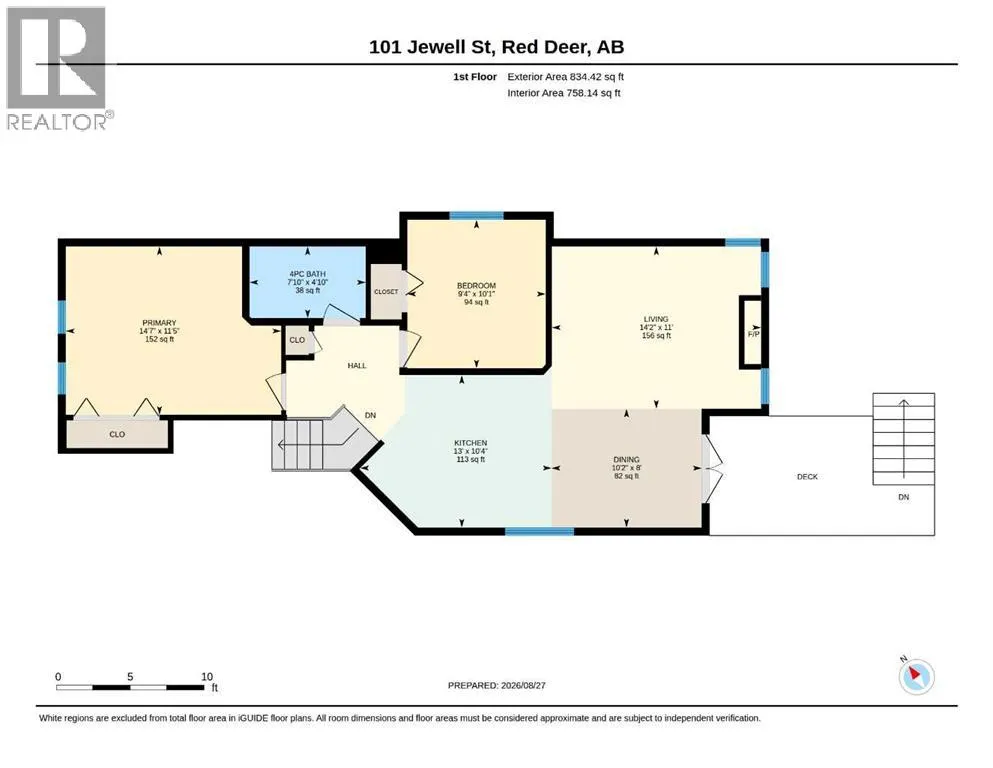
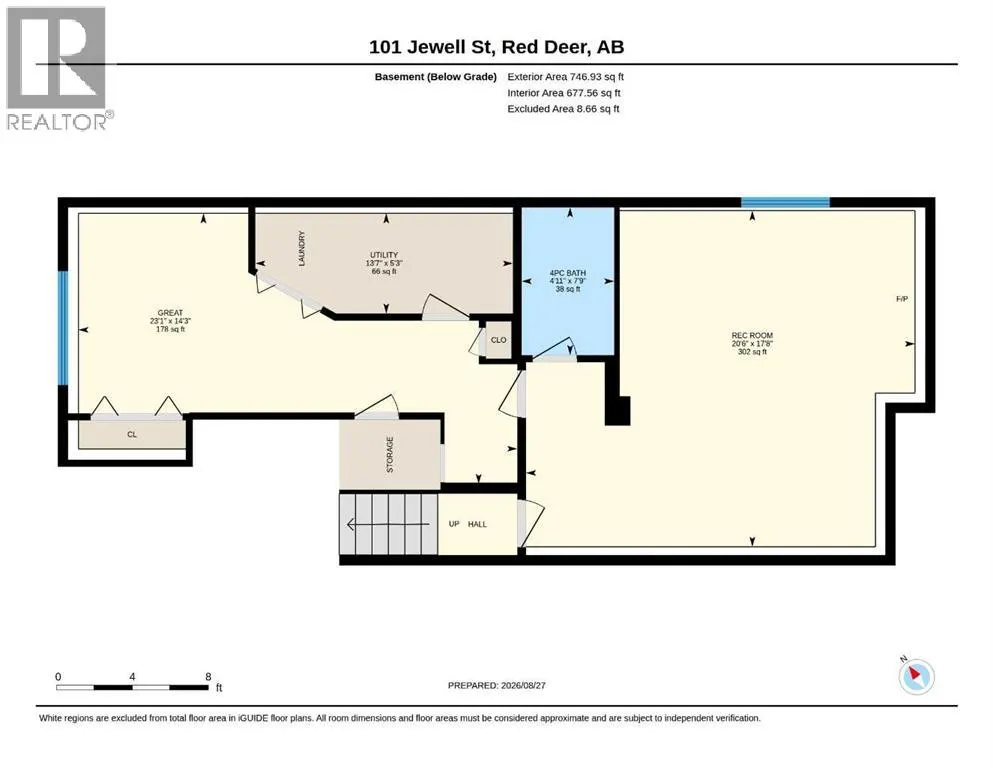
A fully developed bi-level across from a park! The tiled front entryway greets you with a window for natural light and a closet for your convenience. Painted kitchen cabinets are complemented by a full tile backsplash, a stainless steel dishwasher (replaced about 2 years ago), reverse osmosis, and a raised eating bar that adjoins the eating area that has a patio door to the back composite deck. The living room has a gas fireplace with a stacked stone surround and a mantle. There are two bedrooms on the main floor and a 4-piece bathroom with laminate flooring and a medicine cabinet. The basement has a third bedroom with laminate flooring and built-in drawers. There is a family room with laminate flooring and a second gas fireplace with wood surround accents and a nook for a mini fridge. The home has a water softener, a newer hot water tank (roughly 2021), 4 windows upstairs and 2 windows downstairs replaced, and the home has been freshly painted. The landscaped backyard features a firepit, a shed, and additional parking. A fantastic location across from the park/greenspace. (id:7434)
General Features
| Features | Back lane, PVC window |
|---|---|
| Property Type | Single Family |
| Zoning Description | R-N |
| CommunityName | Johnstone Park |
| Amenities | Playground, Schools, Shopping |
| Building Appliances | Refrigerator, Water softener, Dishwasher, Stove, Hood Fan, Window Coverings, Washer & Dryer |
| Building Architectural Style | Bi-level |
| Building Cooling Type | None |
| Parking Space Total | 1 |
| Foundation Type | Poured Concrete |
| Building Type | House |
| Ownership Type | Freehold |
Interior Features
| Building Fireplace Present | True |
|---|---|
| Building Fireplace Total | 2 |
| Building Heating Type | Forced air |
| Building Heating Fuel | Natural gas |
| Basement Development | Finished |
| Basement Type | Full (Finished) |
| Construction Material | Wood frame |
| Construction Style Attachment | Detached |
| Flooring Type | Hardwood, Laminate, Tile |
| Living Area Range | 920 |
| Bedrooms | 2 |
Exterior Features
| Structure | Shed, Deck |
|---|---|
| Land Amenities | Playground, Schools, Shopping |
| Landscape Features | Landscaped |
| Exterior Finish | Vinyl siding |
| Fence Type | Fence |
Room Details
| Room | Dimensions | Level | Flooring | Details |
|---|---|---|---|---|
| 4pc Bathroom | .00 Ft x .00 Ft | Main level | ||
| Bedroom | 10.08 Ft x 9.33 Ft | Main level | ||
| Dining room | 8.00 Ft x 10.17 Ft | Main level | ||
| Family room | 14.25 Ft x 23.08 Ft | Basement | ||
| Furnace | 5.25 Ft x 13.58 Ft | Basement | ||
| Kitchen | 10.33 Ft x 13.00 Ft | Main level | ||
| Living room | 11.00 Ft x 14.17 Ft | Main level | ||
| Primary Bedroom | 11.42 Ft x 14.58 Ft | Main level | ||
| Recreational, Games room | 17.67 Ft x 20.50 Ft | Basement |
Amenities
- Views
- New Construction
- Adult 55+
- Lease To Own
- No Strata Fees
- Furnished
- Primary On Main
- Air Conditioning
- Seller Finance
- Green
- Fixer Upper
- Horse
- Golf
- Fireplace
- Deck
- Garage
- Basement
- Pool

Property vs Single Family Average in T4P 3W3
Price
Year Built

 Information should be deemed reliable but not guaranteed, all representations are approximate, and individual verification is recommended. Copyright ©2026 All rights reserved.
The trademarks REALTOR®, REALTORS® and the REALTOR® logo are controlled by The Canadian Real Estate Association (CREA) and identify real estate professionals who are members of CREA. The trademarks MLS®, Multiple Listing Service® and the associated logos are owned by CREA and identify the quality of
Information should be deemed reliable but not guaranteed, all representations are approximate, and individual verification is recommended. Copyright ©2026 All rights reserved.
The trademarks REALTOR®, REALTORS® and the REALTOR® logo are controlled by The Canadian Real Estate Association (CREA) and identify real estate professionals who are members of CREA. The trademarks MLS®, Multiple Listing Service® and the associated logos are owned by CREA and identify the quality of