
Address
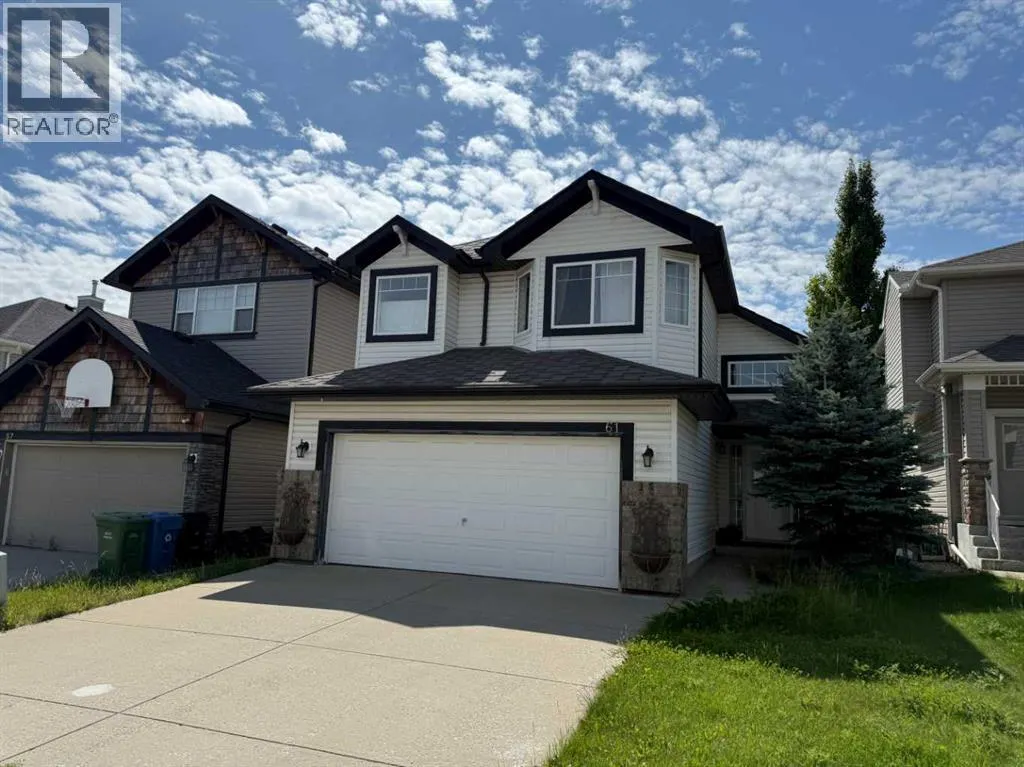
61 Everwoods Close Sw, Calgary, AB
Price
$ 565,000
Property Attributes
- ID#A2340670
- TypeSingle Family
- Listing Status Active
- MunicipalityCalgary
- CityCalgary
- AreaEvergreen
- NeighbourhoodEvergreen
- Postal CodeT2Y 5A6
- Style
- Year Built2004
- Price$ 565,000
- Bedrooms3
- Bathrooms2
- Half Bathrooms0
- Sqr Footage1585
Data Source:
Canadian Real Estate Association (CREA)
Property Description
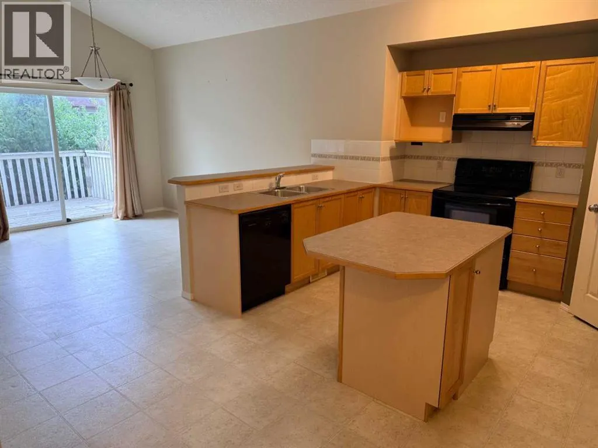
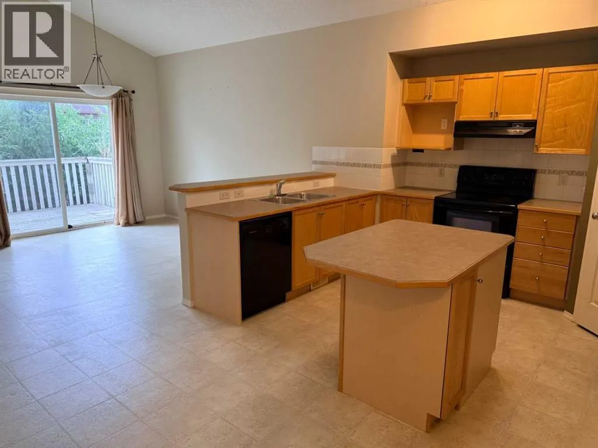
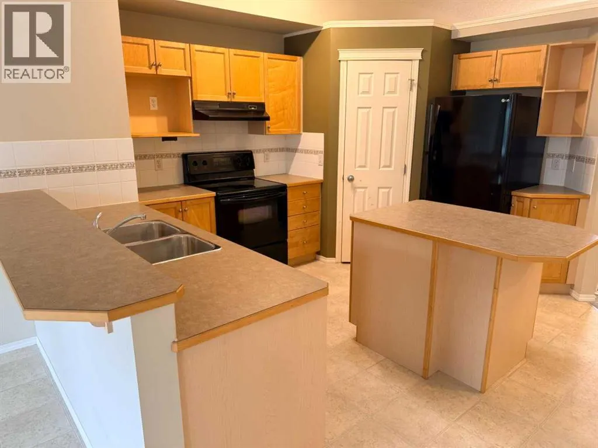
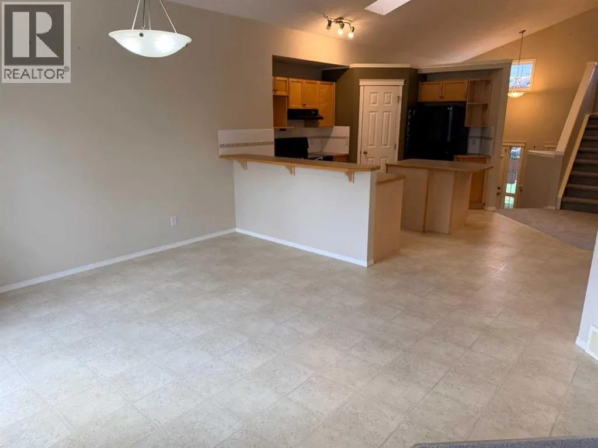
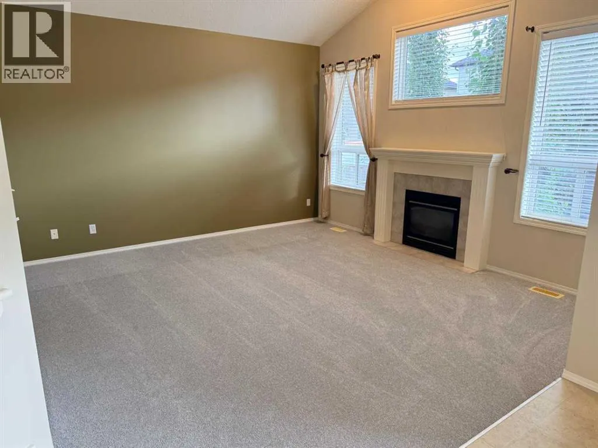
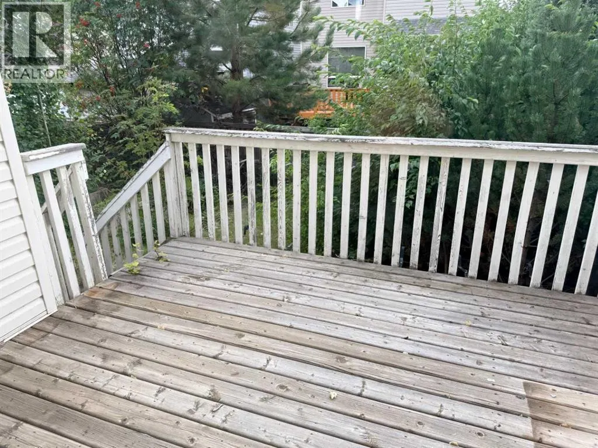
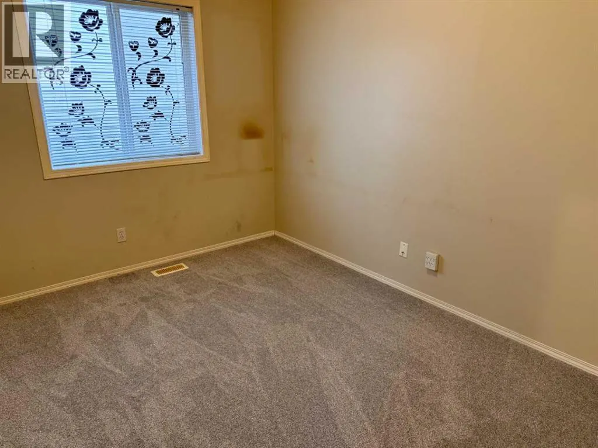
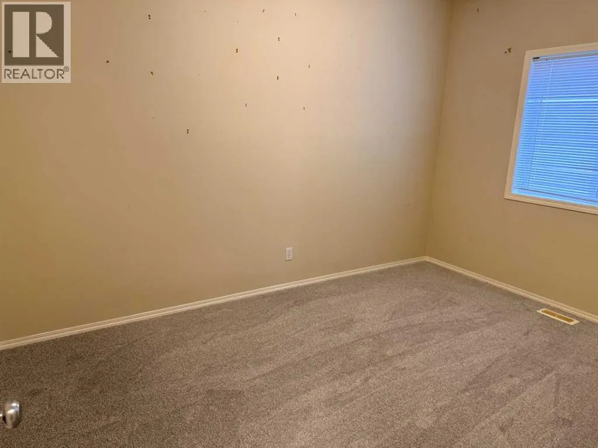
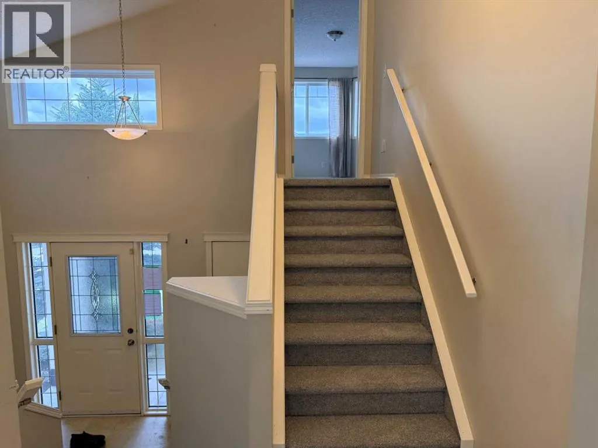
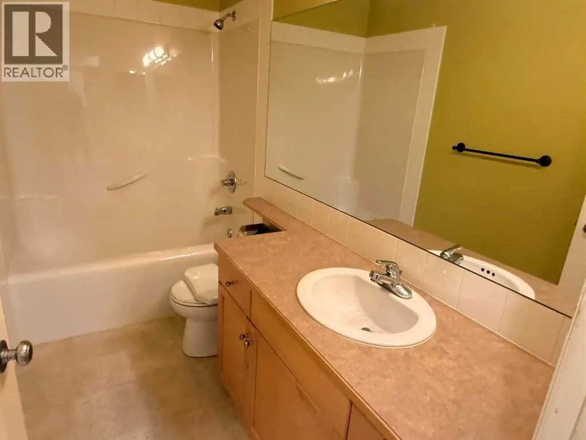
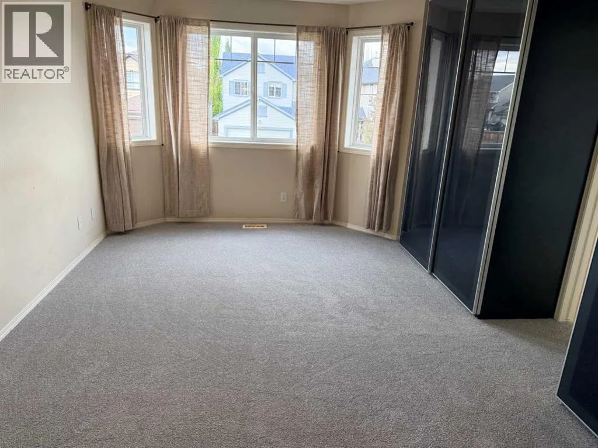
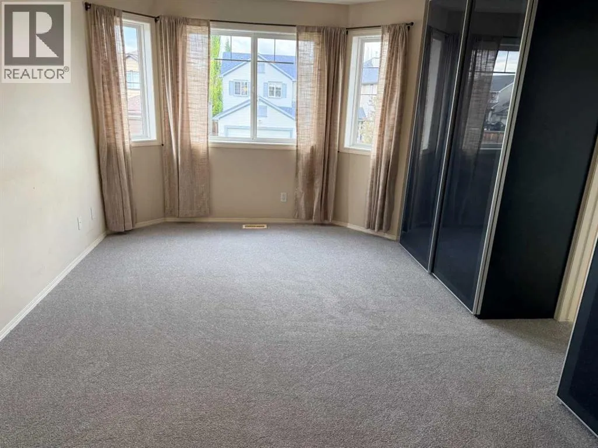
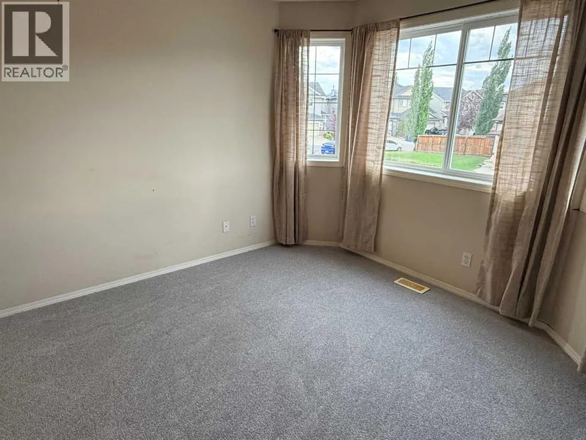
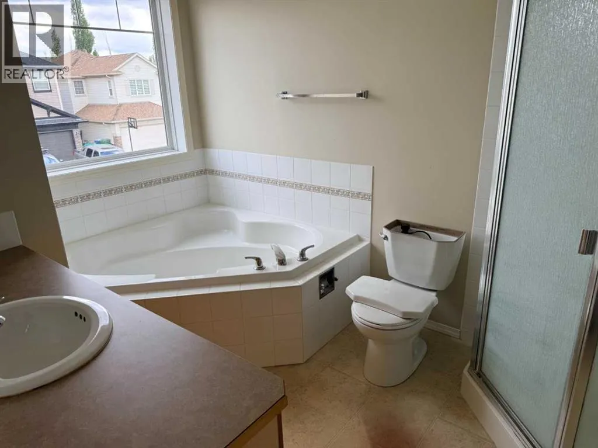
Located in the serene and well-established neighborhood of Evergreen, this exquisite, detached residence boasts 3 bedrooms, 2 bathrooms, and an attached double car garage. Upon entering, you are greeted by a welcoming ambiance and a tasteful warm color palette that exudes comfort and homeliness. There are new carpets through out. The well-designed floor plan seamlessly connects the kitchen, dining, and living areas, creating a perfect space for daily activities and entertaining. The primary bedroom provides a sanctuary of comfort and privacy, complemented by a luxurious ensuite bathroom. The remaining bedrooms offer versatility and natural light, ideal for accommodating guests or a home office. The sizable backyard presents endless outdoor possibilities for relaxation and social gatherings. This tranquil retreat, conveniently located near essential amenities, schools, and parks, and is just minutes away Stoney Trail and all the shopping at Buffalo Run This home offers a perfect balance of tranquility and convenience. Whether you are a first-time homebuyer or a growing family, this property is a rare gem not to be missed. Schedule a private viewing today! (id:7434)
General Features
| Features | Closet Organizers |
|---|---|
| Property Type | Single Family |
| Zoning Description | R-G |
| CommunityName | Evergreen |
| Amenities | Park, Playground, Schools, Shopping |
| Building Appliances | None |
| Building Cooling Type | None |
| Parking Space Total | 4 |
| Foundation Type | Poured Concrete |
| Building Type | House |
| Ownership Type | Freehold |
| Building.StoriesTotal | 1.5 |
Interior Features
| Building Fireplace Present | True |
|---|---|
| Building Fireplace Total | 1 |
| Building Heating Type | Forced air |
| Building Heating Fuel | Natural gas |
| Basement Development | Unfinished |
| Basement Type | Full (Unfinished) |
| Construction Material | Wood frame |
| Construction Style Attachment | Detached |
| Flooring Type | Carpeted, Hardwood, Tile |
| Living Area Range | 1585 |
| Bedrooms | 3 |
Exterior Features
| Structure | Deck |
|---|---|
| Land Amenities | Park, Playground, Schools, Shopping |
| Landscape Features | Lawn |
| Exterior Finish | Stone, Vinyl siding |
| Fence Type | Fence |
Room Details
| Room | Dimensions | Level | Flooring | Details |
|---|---|---|---|---|
| 4pc Bathroom | .00 M x .00 M | Upper Level | ||
| Bedroom | 4.00 M x 2.73 M | Main level | ||
| Dining room | 4.67 M x 3.65 M | Main level | ||
| Foyer | 3.35 M x 1.60 M | Main level | ||
| Kitchen | 4.65 M x 4.60 M | Main level | ||
| Living room | 4.55 M x 4.20 M | Main level | ||
| Primary Bedroom | 4.65 M x 3.68 M | Upper Level |
Amenities
- Views
- New Construction
- Adult 55+
- Lease To Own
- No Strata Fees
- Furnished
- Primary On Main
- Air Conditioning
- Seller Finance
- Green
- Fixer Upper
- Horse
- Golf
- Fireplace
- Deck
- Garage
- Basement
- Pool

Property vs Single Family Average in T2Y 5A6
Price
Year Built
In The Neighbourhood
Just Listed
Red Deer
$ 679,900
- Type
- Single Family
- Size
- 1,912 SqFt
- Rooms
- 3 Beds + 2.5 Baths
Royal LePage Network Realty Corp.
Saskatoon
$ 694,800
- Type
- Single Family
- Size
- 1,387 SqFt
- Rooms
- 5 Beds + 3 Baths
Coldwell Banker Signature
Calgary
$ 785,000
- Type
- Single Family
- Size
- 1,958 SqFt
- Rooms
- 4 Beds + 3.5 Baths
RE/MAX Real Estate (Mountain View)
Calgary
$ 1,395,000
- Type
- Single Family
- Size
- 2,500 SqFt
- Rooms
- 4 Beds + 4.5 Baths
Century 21 Bamber Realty LTD.
Calgary
$ 695,000
- Type
- Single Family
- Size
- 1,431 SqFt
- Rooms
- 4 Beds + 3.5 Baths
RE/MAX House of Real Estate
Red Deer
$ 699,000
- Type
- Single Family
- Size
- 1,995 SqFt
- Rooms
- 3 Beds + 2.5 Baths
RE/MAX real estate central alberta
Calgary
$ 1,089,000
- Type
- Single Family
- Size
- 2,340 SqFt
- Rooms
- 4 Beds + 3.5 Baths
Metro Benchmark Real Estate Ltd.

 Information should be deemed reliable but not guaranteed, all representations are approximate, and individual verification is recommended. Copyright ©2026 All rights reserved.
The trademarks REALTOR®, REALTORS® and the REALTOR® logo are controlled by The Canadian Real Estate Association (CREA) and identify real estate professionals who are members of CREA. The trademarks MLS®, Multiple Listing Service® and the associated logos are owned by CREA and identify the quality of
Information should be deemed reliable but not guaranteed, all representations are approximate, and individual verification is recommended. Copyright ©2026 All rights reserved.
The trademarks REALTOR®, REALTORS® and the REALTOR® logo are controlled by The Canadian Real Estate Association (CREA) and identify real estate professionals who are members of CREA. The trademarks MLS®, Multiple Listing Service® and the associated logos are owned by CREA and identify the quality of