
Address
7 Ratcliffe Street, Red Deer, AB
Price
$ 515,000
Property Attributes
- ID#A2341101
- TypeSingle Family
- Listing Status Active
- MunicipalityRed Deer
- CityRed Deer
- AreaRosedale Meadows
- NeighbourhoodRosedale Meadows
- Postal CodeT4P 3X8
- StyleBi-level
- Year Built2004
- Price$ 515,000
- Bedrooms3+2
- Bathrooms3
- Half Bathrooms0
- Sqr Footage1129
Data Source:
Canadian Real Estate Association (CREA)
Property Description
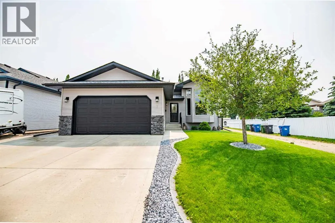
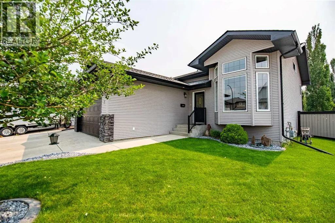
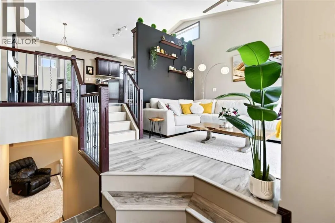
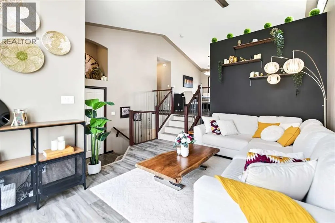
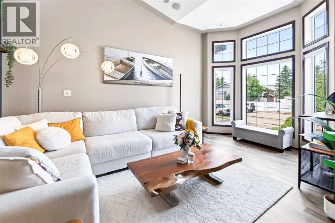
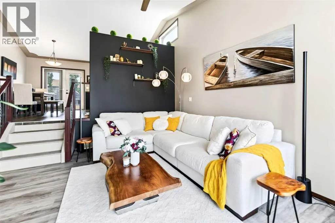
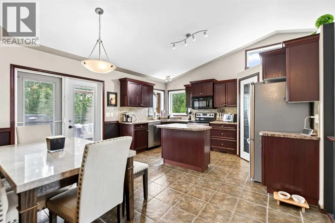
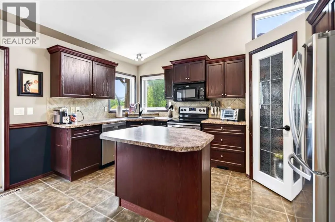
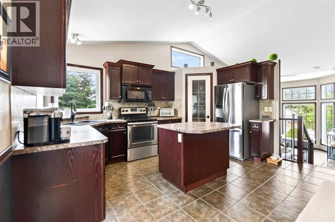
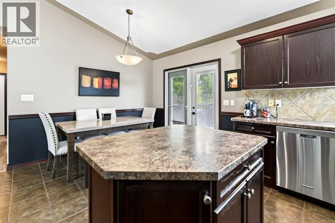
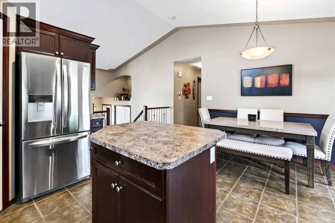
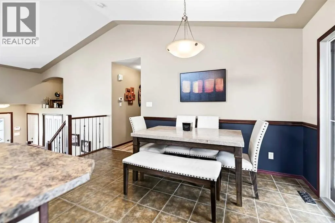
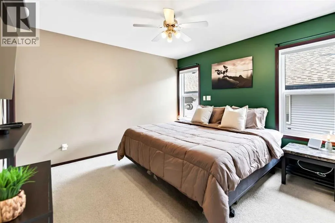
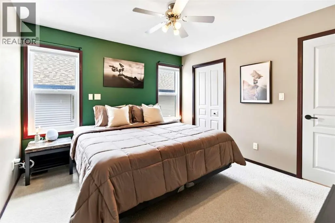
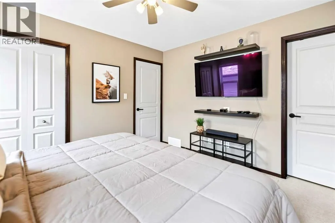
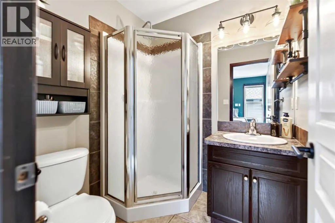
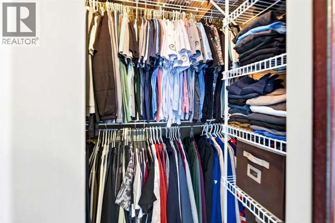
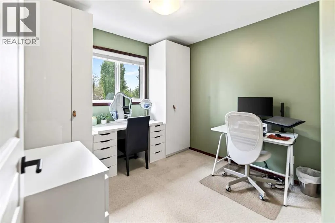
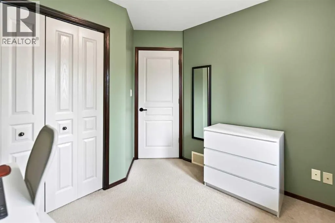
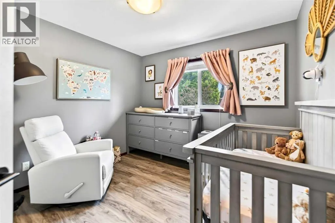
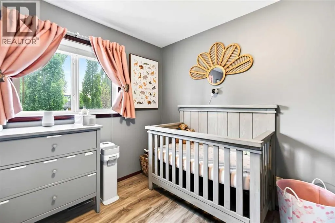
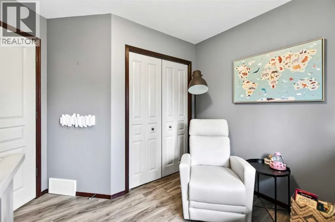
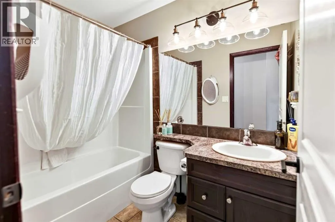
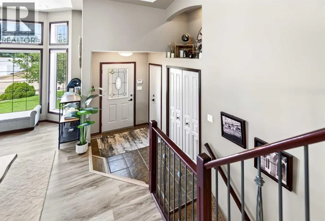
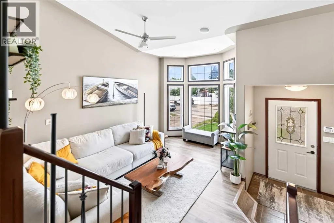
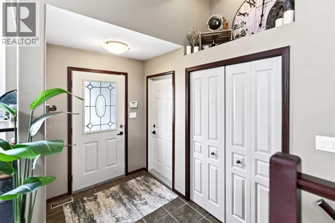
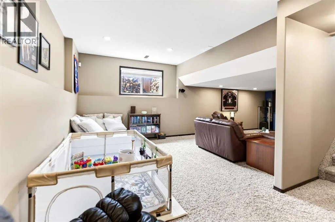
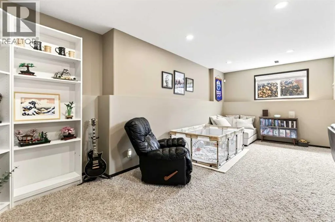
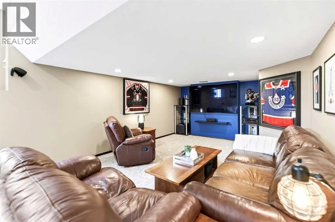
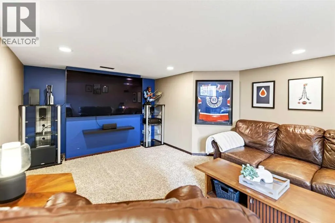
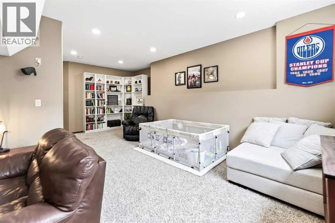
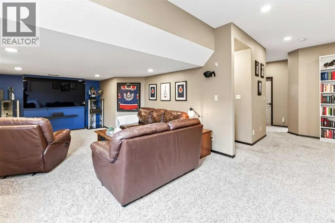
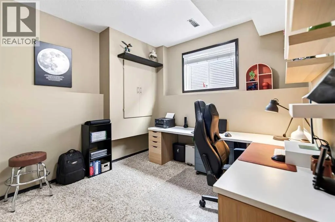
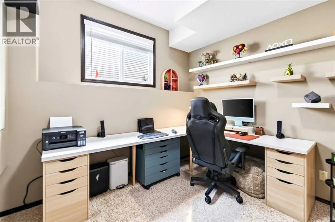
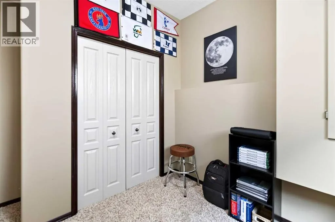
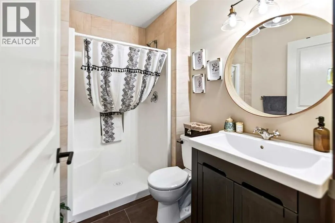
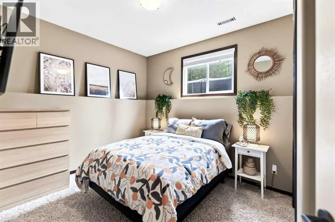
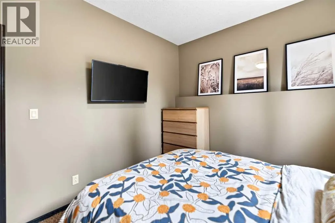
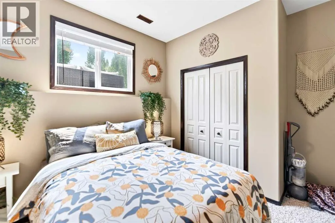
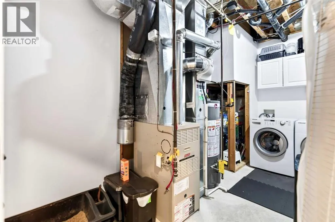
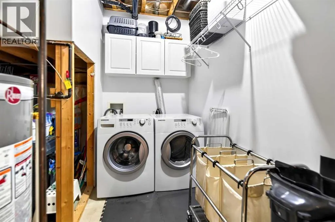
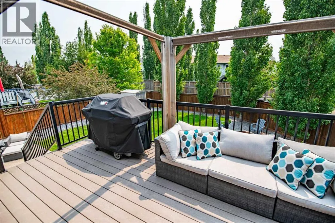
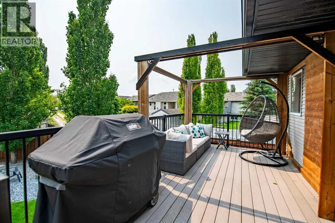
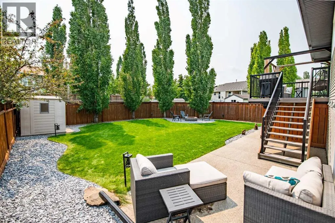
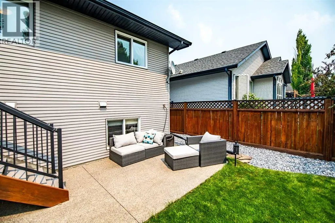
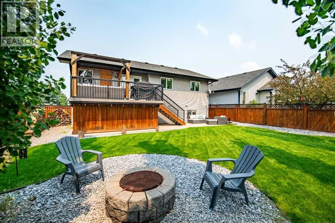
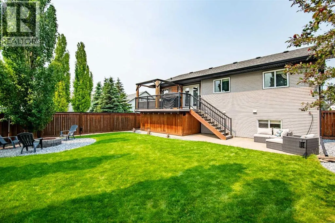
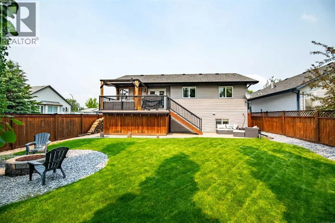
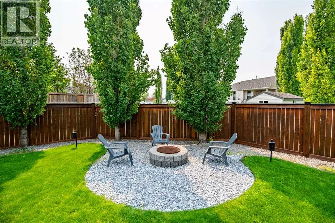
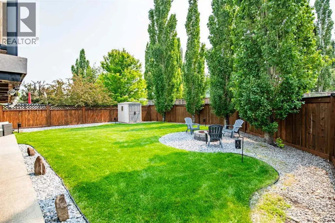
Get ready to start checking those boxes! Situated on a large corner lot in the quiet, mature community of Rosedale Meadows, this gorgeous bi-level is beautifully maintained, filled with natural light and brimming with thoughtful updates. Pride of ownership is evident from the meticulously cared for yard to the inviting interior. The spacious foyer provides access to the heated double attached garage and opens to the vaulted main floor where expansive front windows fill the living room with sunlight. Updated flooring flows through the living room and upper-level bedrooms. The functional kitchen & dining space features a large island, corner pantry, a corner sink beneath two large windows overlooking the backyard and direct access to the back deck, creating an ideal layout for hosting family and friends. The main floor also offers three bedrooms with updated triple-pane windows, including a spacious primary bedroom with a walk-in closet, 3-piece ensuite and remote-controlled blinds. A 4-piece bathroom completes this level. Downstairs, you’ll find an abundance of additional living space and natural light. The huge recreation room creates the perfect theatre room for cozy movie nights while still offering plenty of space for children’s toys, workout equipment, a games area or even a pool table. Two good-sized bedrooms and a 3-piece bathroom provide excellent flexibility for a growing family, guests or a home office. The utility room includes laundry and additional storage space. Outside, the private south-facing backyard is a true highlight with a large updated deck, gazebo-style sitting area with pull-down shades, extensive built-in storage beneath the deck, a firepit, mature landscaping, a freshly stained fence and an additional storage shed. With direct neighbours on only one side, the yard feels exceptionally private and peaceful. Rosedale Meadows is known for its quiet atmosphere, established surroundings, parks and walking paths while still offering exceptional co nvenience. Restaurants, gas stations, daycare, a salon and spa, pharmacy and a walk-in clinic are all within walking distance, with even more shopping and amenities nearby in Clearview Market Square and Timberlands. Check out the 3D Virtual Tour and book your showing today! (id:7434)
General Features
| Features | Back lane, PVC window, No Smoking Home, Level |
|---|---|
| Community Features | Golf Course Development |
| Property Type | Single Family |
| Zoning Description | R-L |
| CommunityName | Rosedale Meadows |
| Amenities | Golf Course, Park, Schools, Shopping |
| Building Appliances | Refrigerator, Range - Electric, Dishwasher, Microwave Range Hood Combo, Window Coverings, Garage door opener, Washer & Dryer |
| Building Architectural Style | Bi-level |
| Building Cooling Type | None |
| Parking Space Total | 4 |
| Foundation Type | Poured Concrete |
| Building Type | House |
| Ownership Type | Freehold |
Interior Features
| Building Fireplace Present | False |
|---|---|
| Building Heating Type | Central heating, Forced air |
| Basement Development | Finished |
| Basement Type | Full (Finished) |
| Construction Material | Wood frame |
| Construction Style Attachment | Detached |
| Flooring Type | Carpeted, Tile, Vinyl Plank |
| Living Area Range | 1129 |
| Bedrooms | 3+2 |
Exterior Features
| Structure | Deck |
|---|---|
| Land Amenities | Golf Course, Park, Schools, Shopping |
| Landscape Features | Lawn |
| Exterior Finish | Vinyl siding |
| Fence Type | Fence |
Room Details
| Room | Dimensions | Level | Flooring | Details |
|---|---|---|---|---|
| 3pc Bathroom | 5.58 Ft x 5.92 Ft | Main level | ||
| 4pc Bathroom | 8.00 Ft x 5.08 Ft | Main level | ||
| Bedroom | 10.08 Ft x 10.92 Ft | Main level | ||
| Dining room | 8.83 Ft x 14.58 Ft | Main level | ||
| Foyer | 5.50 Ft x 9.25 Ft | Main level | ||
| Kitchen | 7.67 Ft x 14.00 Ft | Main level | ||
| Living room | 13.25 Ft x 17.00 Ft | Main level | ||
| Primary Bedroom | 11.58 Ft x 11.08 Ft | Main level | ||
| Recreational, Games room | 22.67 Ft x 29.08 Ft | Basement |
Amenities
- Views
- New Construction
- Adult 55+
- Lease To Own
- No Strata Fees
- Furnished
- Primary On Main
- Air Conditioning
- Seller Finance
- Green
- Fixer Upper
- Horse
- Golf
- Fireplace
- Deck
- Garage
- Basement
- Pool

Property vs Single Family Average in T4P 3X8
Price
Year Built

 Information should be deemed reliable but not guaranteed, all representations are approximate, and individual verification is recommended. Copyright ©2026 All rights reserved.
The trademarks REALTOR®, REALTORS® and the REALTOR® logo are controlled by The Canadian Real Estate Association (CREA) and identify real estate professionals who are members of CREA. The trademarks MLS®, Multiple Listing Service® and the associated logos are owned by CREA and identify the quality of
Information should be deemed reliable but not guaranteed, all representations are approximate, and individual verification is recommended. Copyright ©2026 All rights reserved.
The trademarks REALTOR®, REALTORS® and the REALTOR® logo are controlled by The Canadian Real Estate Association (CREA) and identify real estate professionals who are members of CREA. The trademarks MLS®, Multiple Listing Service® and the associated logos are owned by CREA and identify the quality of