
Address
32 Haliburton Crescent, Red Deer, AB
Price
$ 364,900
Property Attributes
- ID#A2343116
- TypeSingle Family
- Listing Status Active
- MunicipalityRed Deer
- CityRed Deer
- AreaHighland Green
- NeighbourhoodHighland Green
- Postal CodeT4N 6K3
- Style4 Level
- Year Built1979
- Price$ 364,900
- Bedrooms3+1
- Bathrooms2
- Half Bathrooms1
- Sqr Footage1127
Data Source:
Canadian Real Estate Association (CREA)
Property Description
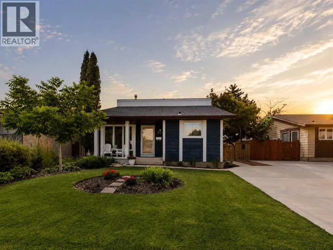
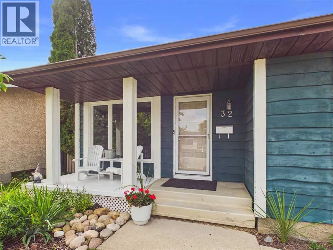
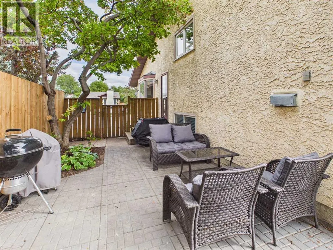
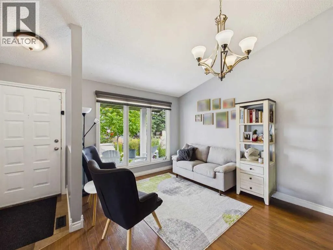
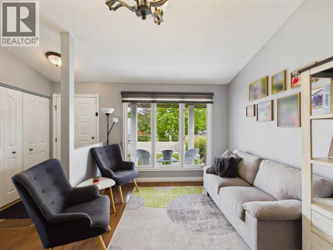
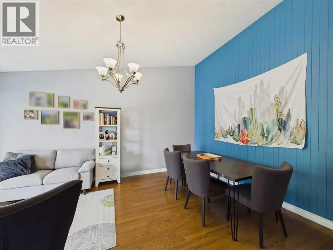
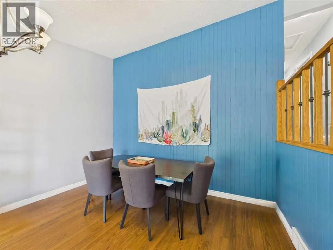
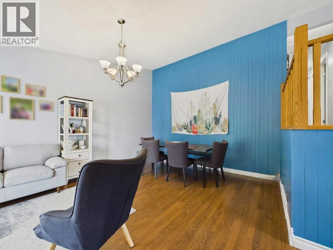
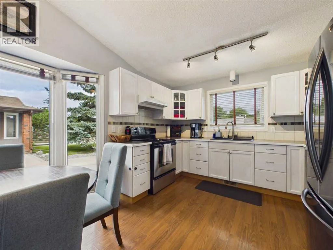
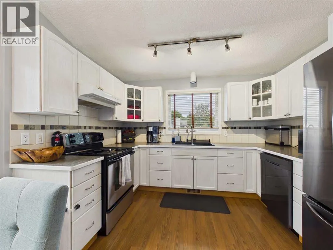
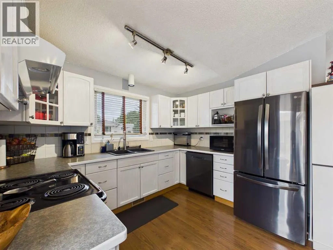
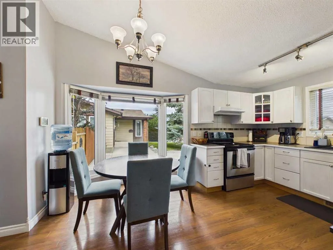
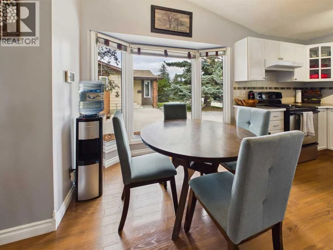
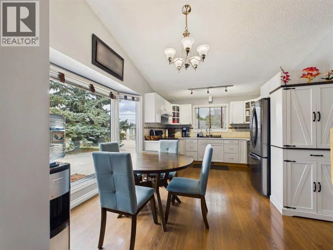
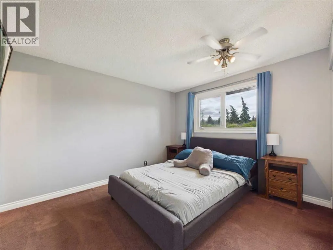
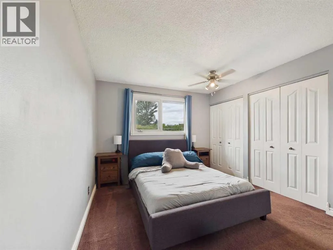
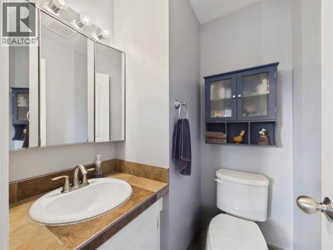
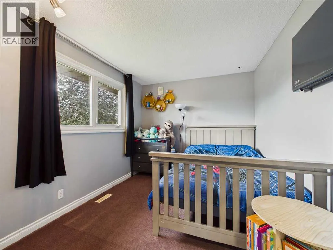
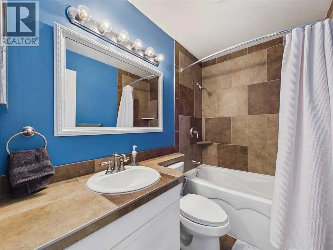
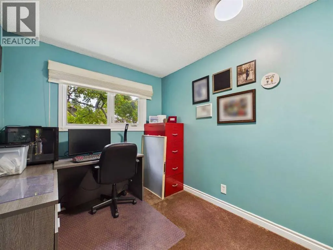
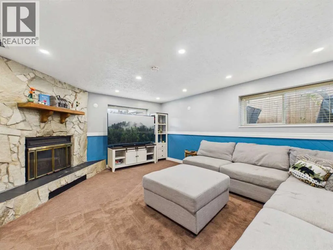
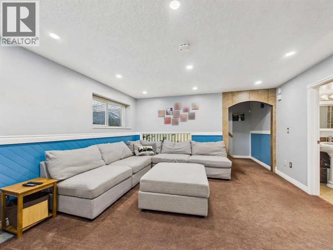
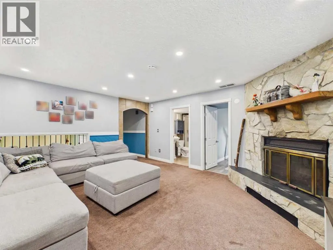
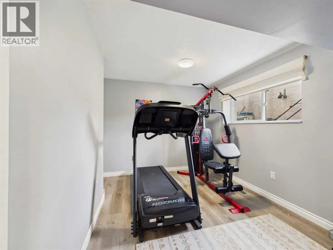
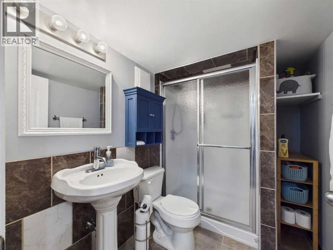
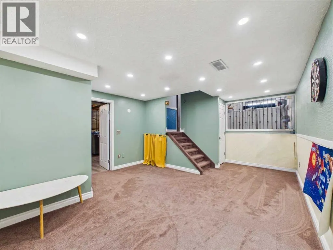
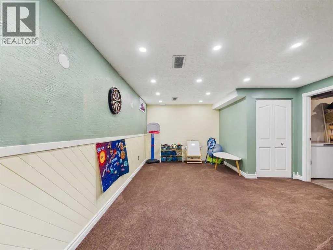
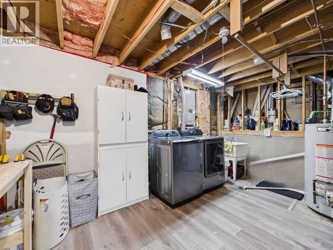
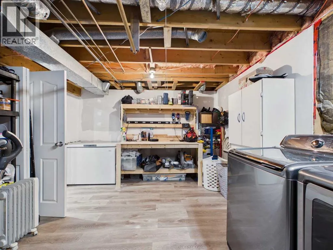
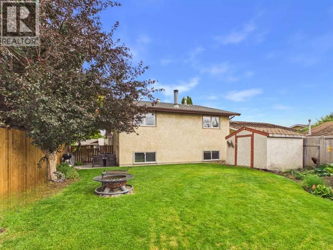
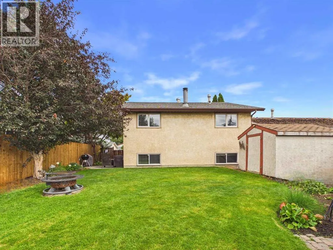
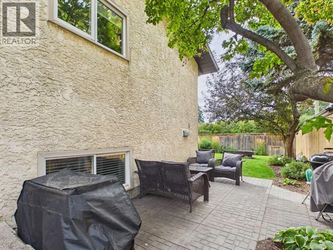
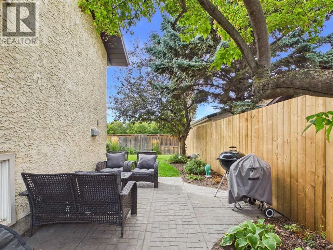
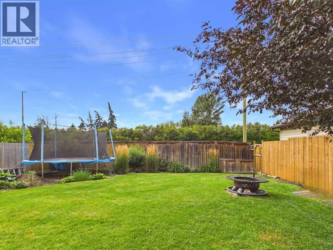
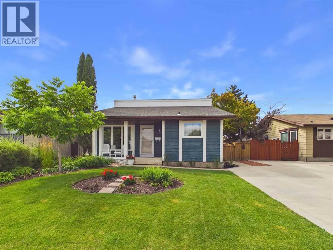
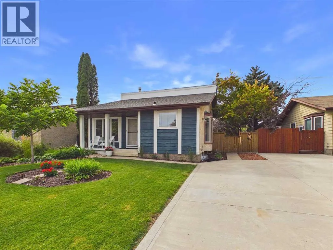
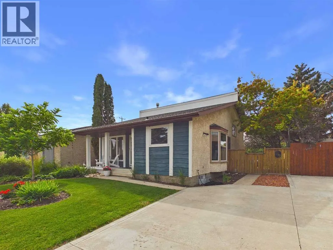
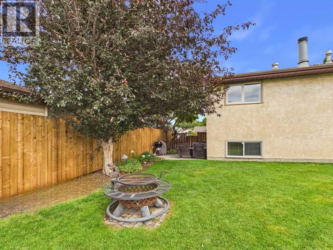
WELCOME TO THIS LOVINGLY CARED FOR FAMILY HOME! This beautiful 4 level split has pride of ownership. It stands out in the neighborhood with great curb appeal and wonderful landscaping. Vaulted ceilings, great size kitchen/eating area with newer appliances (electric stove but option to have gas as hook up is there) and living room on the main, head up to 3 bedrooms, 4 pce bath and a 2pce ensuite off the primary! The 3rd level offers a wood burning fireplace in your family/great room, 3 pce bathroom and 4th bedroom. But wait, there is still one more level...family/games room and your laundry/storage room. There is plenty of space for everyone to spread out, all while having enjoying the coziness that these sellers have created! Close to amenities and jump on the trails close by. (id:7434)
General Features
| Features | Back lane, No neighbours behind, No Smoking Home |
|---|---|
| Property Type | Single Family |
| Zoning Description | R-L |
| CommunityName | Highland Green |
| Amenities | Park, Playground, Schools, Shopping |
| Building Appliances | Refrigerator, Dishwasher, Stove, Window Coverings, Washer & Dryer |
| Building Architectural Style | 4 Level |
| Building Cooling Type | None |
| Parking Space Total | 4 |
| Foundation Type | Poured Concrete |
| Building Type | House |
| Ownership Type | Freehold |
Interior Features
| Building Fireplace Present | True |
|---|---|
| Building Fireplace Total | 1 |
| Building Heating Type | Forced air |
| Basement Development | Finished |
| Basement Type | Full (Finished) |
| Construction Material | Wood frame |
| Construction Style Attachment | Detached |
| Flooring Type | Carpeted, Laminate, Tile |
| Living Area Range | 1127 |
| Bedrooms | 3+1 |
Exterior Features
| Land Amenities | Park, Playground, Schools, Shopping |
|---|---|
| Landscape Features | Landscaped, Lawn |
| Exterior Finish | Stucco, Wood siding |
| Fence Type | Fence |
Room Details
| Room | Dimensions | Level | Flooring | Details |
|---|---|---|---|---|
| 2pc Bathroom | 4.92 Ft x 4.75 Ft | Upper Level | ||
| 3pc Bathroom | 8.00 Ft x 5.58 Ft | Lower level | ||
| 4pc Bathroom | 7.75 Ft x 4.92 Ft | Upper Level | ||
| Bedroom | 11.17 Ft x 9.00 Ft | Upper Level | ||
| Dining room | 11.83 Ft x 8.25 Ft | Main level | ||
| Family room | 16.50 Ft x 13.83 Ft | Lower level | ||
| Furnace | 16.92 Ft x 12.25 Ft | Fourth level | ||
| Great room | 16.58 Ft x 13.83 Ft | Lower level | ||
| Kitchen | 11.00 Ft x 9.33 Ft | Main level | ||
| Living room | 17.00 Ft x 13.00 Ft | Main level | ||
| Other | 22.00 Ft x 11.00 Ft | Main level | ||
| Primary Bedroom | 12.92 Ft x 12.00 Ft | Upper Level |
Amenities
- Views
- New Construction
- Adult 55+
- Lease To Own
- No Strata Fees
- Furnished
- Primary On Main
- Air Conditioning
- Seller Finance
- Green
- Fixer Upper
- Horse
- Golf
- Fireplace
- Deck
- Garage
- Basement
- Pool

Property vs Single Family Average in T4N 6K3
Price
Year Built

 Information should be deemed reliable but not guaranteed, all representations are approximate, and individual verification is recommended. Copyright ©2026 All rights reserved.
The trademarks REALTOR®, REALTORS® and the REALTOR® logo are controlled by The Canadian Real Estate Association (CREA) and identify real estate professionals who are members of CREA. The trademarks MLS®, Multiple Listing Service® and the associated logos are owned by CREA and identify the quality of
Information should be deemed reliable but not guaranteed, all representations are approximate, and individual verification is recommended. Copyright ©2026 All rights reserved.
The trademarks REALTOR®, REALTORS® and the REALTOR® logo are controlled by The Canadian Real Estate Association (CREA) and identify real estate professionals who are members of CREA. The trademarks MLS®, Multiple Listing Service® and the associated logos are owned by CREA and identify the quality of