
Open House Sun, Sep 20th 01:00 PM - 03:00 PM

Address
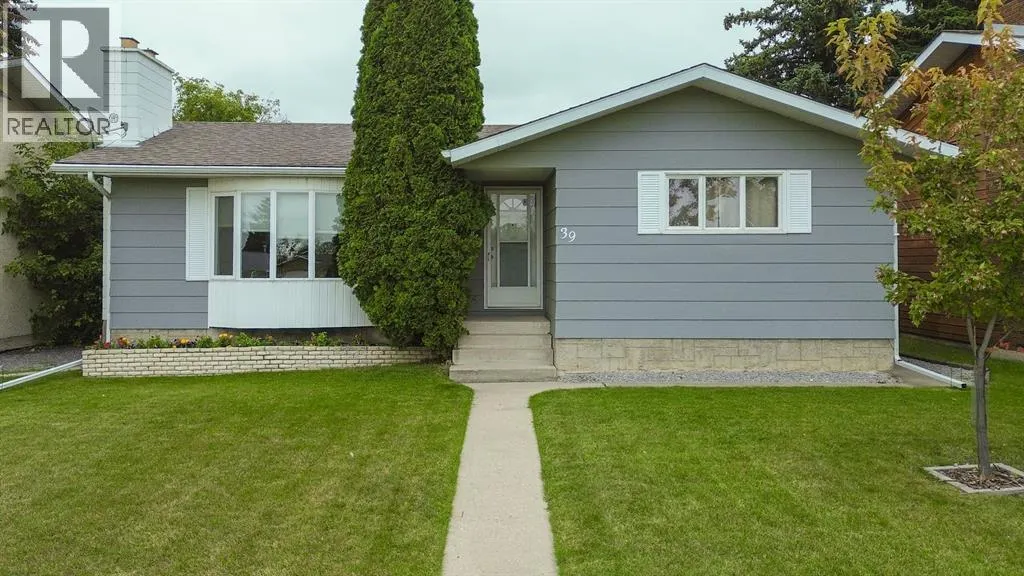
39 Opal Avenue, Red Deer, AB
Price
$ 419,900
Open House Sun, Sep 20th 01:00 PM - 03:00 PM
Property Attributes
- ID#A2344643
- TypeSingle Family
- Listing Status Active
- MunicipalityRed Deer
- CityRed Deer
- AreaOriole Park
- NeighbourhoodOriole Park
- Postal CodeT4P 1S9
- StyleBungalow
- Year Built1978
- Price$ 419,900
- Bedrooms3+1
- Bathrooms2
- Half Bathrooms0
- Sqr Footage1122
Data Source:
Canadian Real Estate Association (CREA)
Property Description
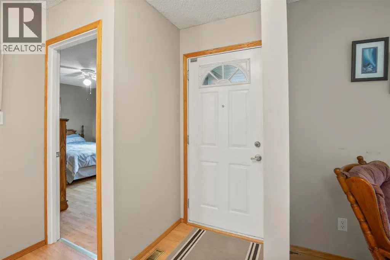
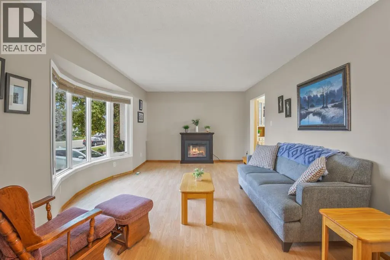
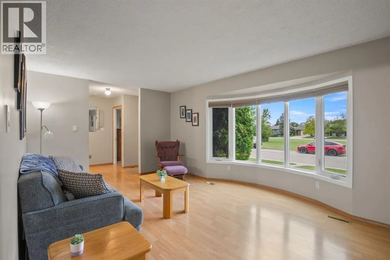
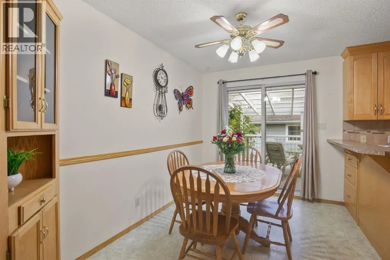
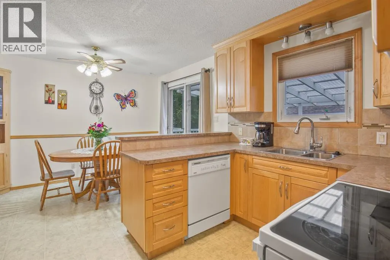
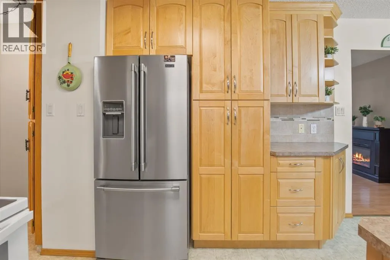
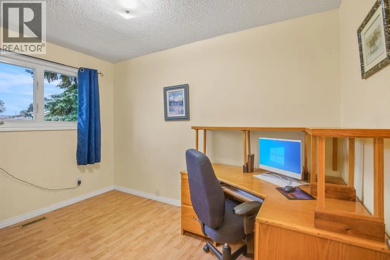
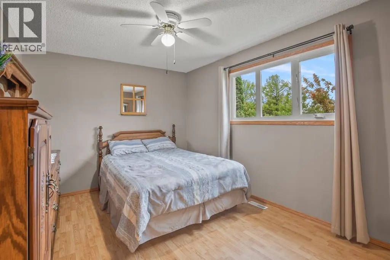
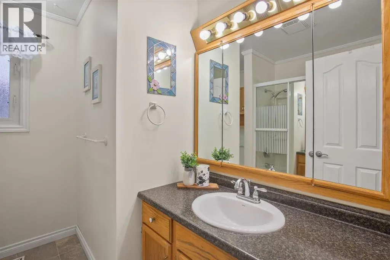
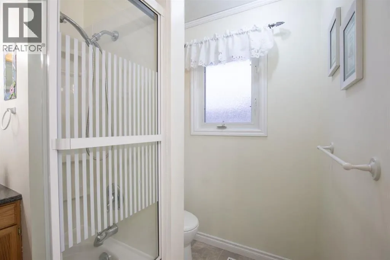
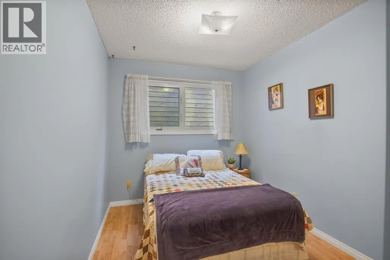
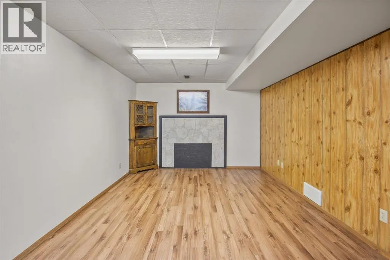
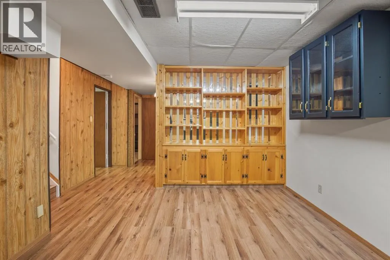
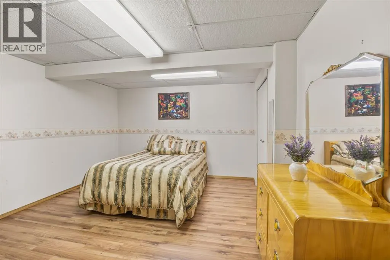
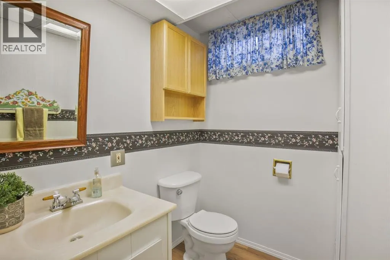
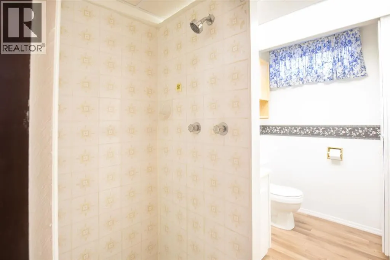
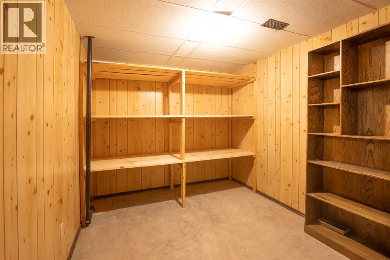
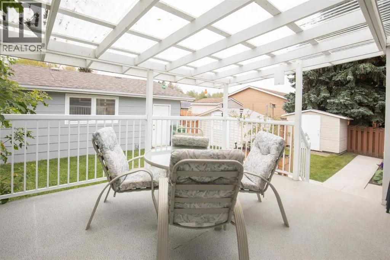
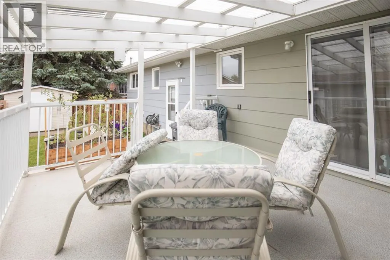
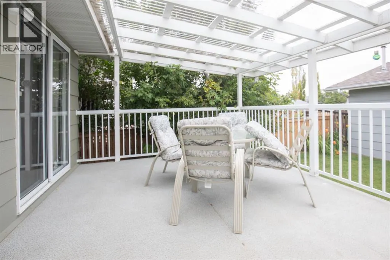
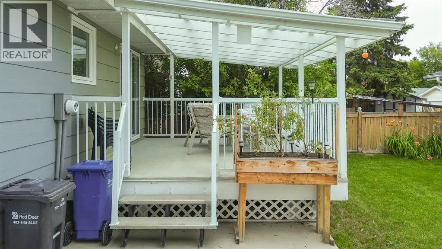
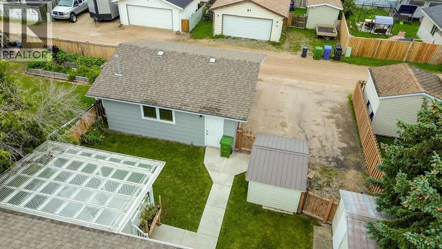
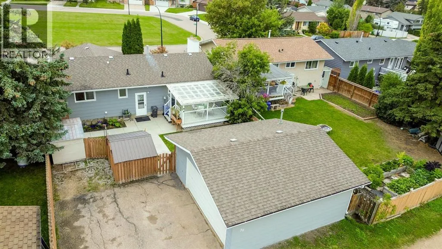
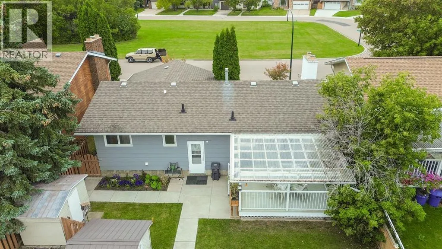
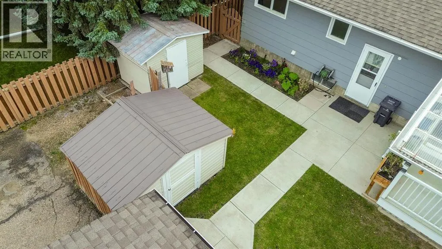
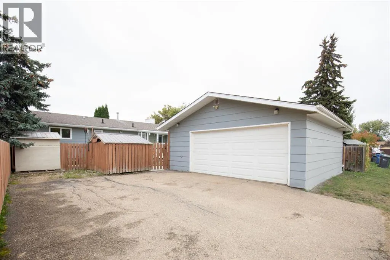
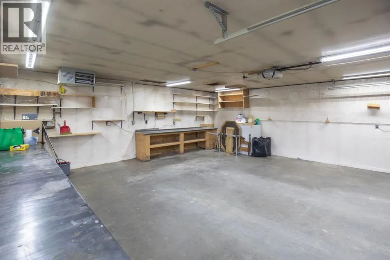
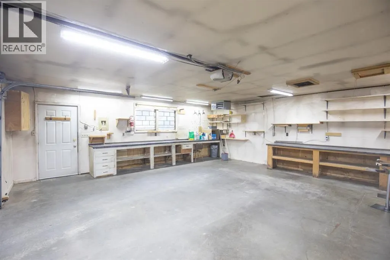
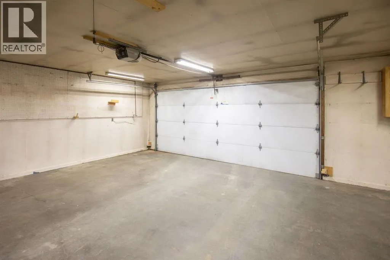
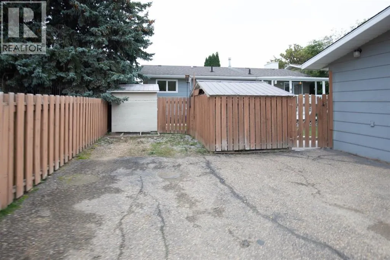
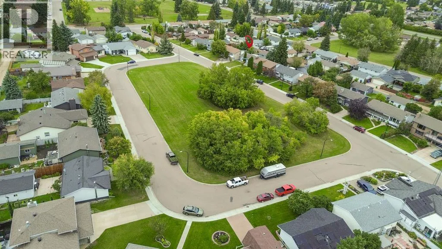
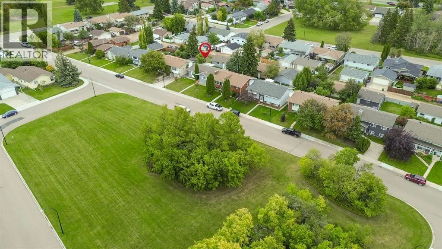
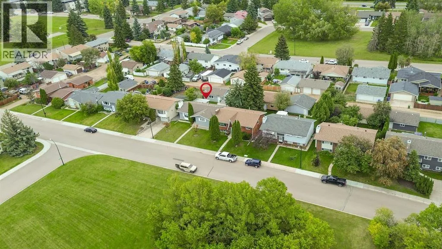
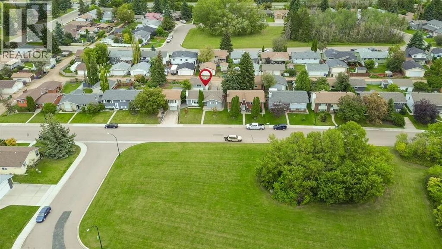
Open House Sunday, September 20th from 1:00 p.m. - 3:00 p.m. Exceptional value in an excellent location! Lovingly cared for and exceptionally well maintained, this inviting bungalow is tucked away on a quiet close directly across from a park. While this home has been enjoyed for many years, numerous updates have been completed, offering buyers a move-in-ready opportunity at an affordable price point.The bright living room features an unobstructed view of the park, creating a lovely sense of space and natural light. The updated kitchen flows into the dining area, with access to the covered deck and beautifully maintained backyard — a peaceful and private setting to enjoy year-round. The property also offers newer sidewalks, a shed, RV parking and an impressive 24’ x 24’ heated detached garage with workbench, providing excellent space for vehicles, hobbies and storage.The main floor currently offers two bedrooms plus an office/laundry room. Having laundry conveniently located on the main floor is a great feature, but the space could easily be converted back to a third bedroom if desired, as laundry hookups are also available in the basement. The main bathroom includes a relaxing soaker tub.The lower level provides even more living space with a generous family room — perfect for a media area, games room or kids’ play space — along with a bedroom, bathroom and large walk-in storage room. The home offers a newer hot water tank & high efficiency furnace. With its excellent condition, thoughtful updates, fantastic garage, park-facing location and affordable price point, this is a wonderful opportunity for first-time buyers, downsizers or anyone looking for a well-cared-for home in a great setting. Nothing to do but move in and enjoy! (id:7434)
General Features
| Features | Back lane, No Animal Home, No Smoking Home |
|---|---|
| Property Type | Single Family |
| Zoning Description | R-L |
| CommunityName | Oriole Park |
| Amenities | Park, Playground, Schools |
| Building Appliances | Washer, Refrigerator, Dishwasher, Range, Dryer, Microwave, Window Coverings, Garage door opener |
| Building Architectural Style | Bungalow |
| Building Cooling Type | None |
| Parking Space Total | 4 |
| Foundation Type | Poured Concrete |
| Building Type | House |
| Ownership Type | Freehold |
| Building.StoriesTotal | 1 |
Interior Features
| Building Fireplace Present | True |
|---|---|
| Building Fireplace Total | 1 |
| Building Heating Type | Forced air |
| Basement Development | Finished |
| Basement Type | Full (Finished) |
| Construction Material | Wood frame |
| Construction Style Attachment | Detached |
| Flooring Type | Laminate, Linoleum |
| Living Area Range | 1122 |
| Bedrooms | 3+1 |
Exterior Features
| Structure | Deck |
|---|---|
| Land Amenities | Park, Playground, Schools |
| Landscape Features | Landscaped |
| Fence Type | Fence |
Room Details
| Room | Dimensions | Level | Flooring | Details |
|---|---|---|---|---|
| 3pc Bathroom | 8.92 Ft x 5.42 Ft | Basement | ||
| 4pc Bathroom | 8.00 Ft x 7.67 Ft | Main level | ||
| Bedroom | 8.08 Ft x 12.08 Ft | Main level | ||
| Dining room | 11.75 Ft x 8.25 Ft | Main level | ||
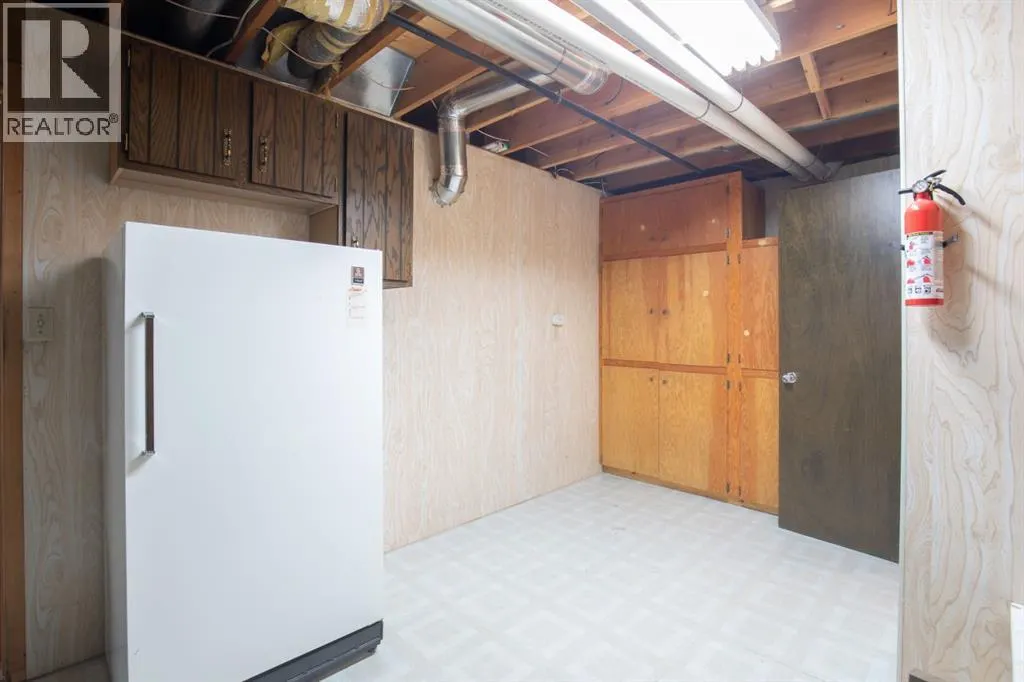
| Furnace | 10.75 Ft x 19.25 Ft | Basement | ||
| Kitchen | 11.75 Ft x 8.75 Ft | Main level | ||
| Living room | 12.92 Ft x 19.67 Ft | Main level | ||
| Other | 3.83 Ft x 7.33 Ft | Basement | ||
| Primary Bedroom | 10.00 Ft x 15.50 Ft | Main level | ||
| Recreational, Games room | 13.00 Ft x 32.75 Ft | Basement | ||
| Storage | 10.75 Ft x 8.42 Ft | Basement |
Amenities
- Views
- New Construction
- Adult 55+
- Lease To Own
- No Strata Fees
- Furnished
- Primary On Main
- Air Conditioning
- Seller Finance
- Green
- Fixer Upper
- Horse
- Golf
- Fireplace
- Deck
- Garage
- Basement
- Pool

Property vs Single Family Average in T4P 1S9
Price
Year Built
In The Neighbourhood
Open House
Red Deer
$ 599,000
- Type
- Single Family
- Size
- 1,951 SqFt
- Rooms
- 4 Beds + 2.5 Baths
CIR Realty
Red Deer
$ 309,900
- Type
- Single Family
- Size
- 1,045 SqFt
- Rooms
- 4 Beds + 2 Baths
Royal LePage Network Realty Corp.
Red Deer
$ 364,900
- Type
- Single Family
- Size
- 915 SqFt
- Rooms
- 3 Beds + 2 Baths
Coldwell Banker OnTrack Realty
Red Deer
$ 374,000
- Type
- Single Family
- Size
- 1,010 SqFt
- Rooms
- 3 Beds + 2 Baths
Royal LePage Network Realty Corp.

 Information should be deemed reliable but not guaranteed, all representations are approximate, and individual verification is recommended. Copyright ©2026 All rights reserved.
The trademarks REALTOR®, REALTORS® and the REALTOR® logo are controlled by The Canadian Real Estate Association (CREA) and identify real estate professionals who are members of CREA. The trademarks MLS®, Multiple Listing Service® and the associated logos are owned by CREA and identify the quality of
Information should be deemed reliable but not guaranteed, all representations are approximate, and individual verification is recommended. Copyright ©2026 All rights reserved.
The trademarks REALTOR®, REALTORS® and the REALTOR® logo are controlled by The Canadian Real Estate Association (CREA) and identify real estate professionals who are members of CREA. The trademarks MLS®, Multiple Listing Service® and the associated logos are owned by CREA and identify the quality of