


Address
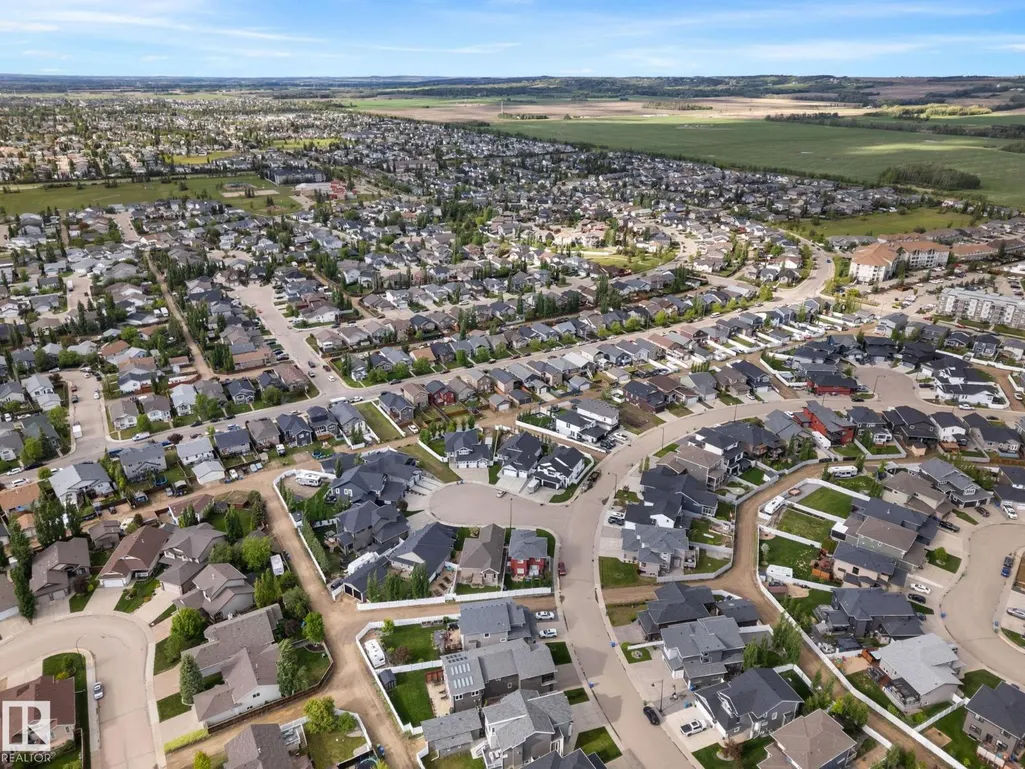
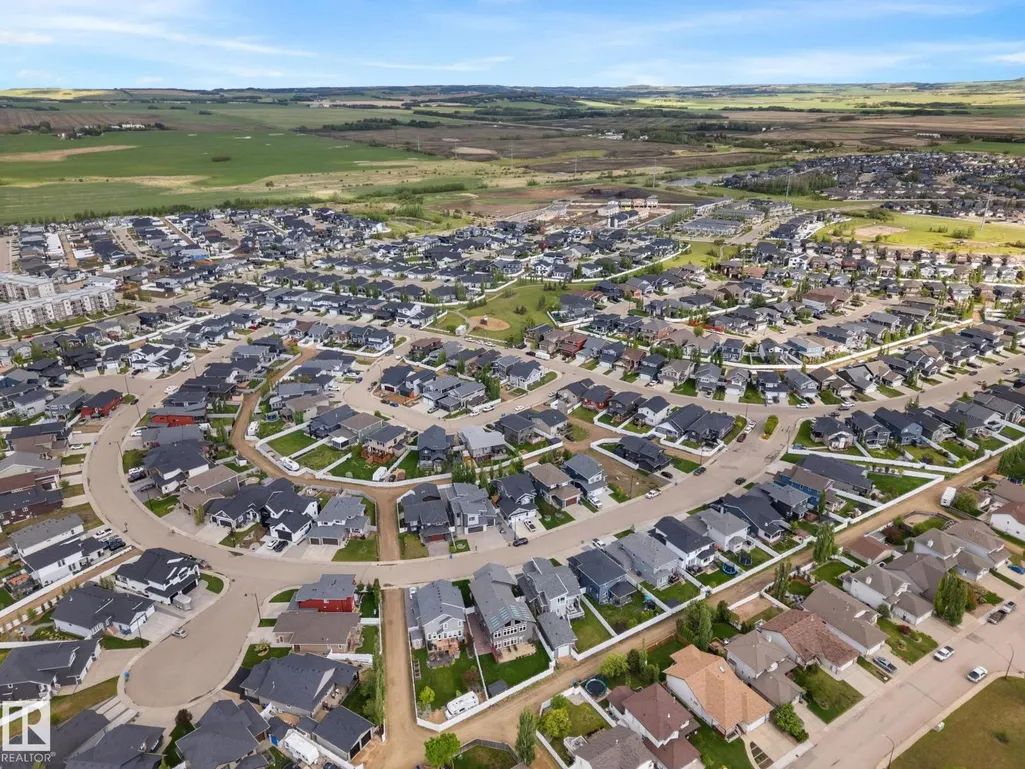
48 Lundberg Cr, Red Deer, AB
Price
$ 1,250,000
Property Attributes
- ID#E4493826
- TypeSingle Family
- Listing Status Active
- MunicipalityRed Deer
- CityRed Deer
- AreaRed Deer
- NeighbourhoodLancaster
- Postal CodeT4R 0R2
- Style
- Year Built2016
- Price$ 1,250,000
- Bedrooms5
- Bathrooms4
- Half Bathrooms1
- Sqr Footage3440
Data Source:
Canadian Real Estate Association (CREA)
Property Description
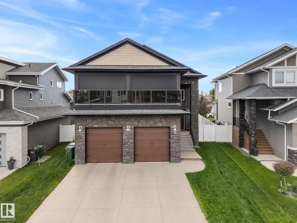
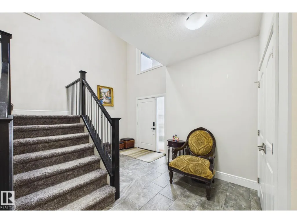
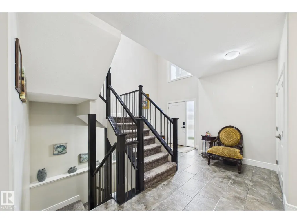
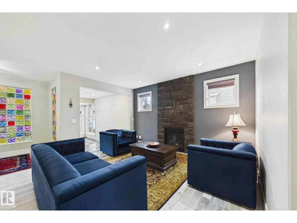
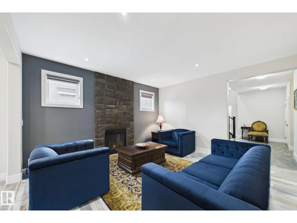
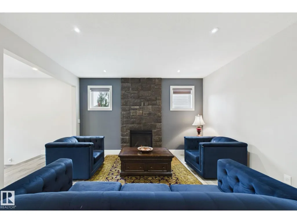
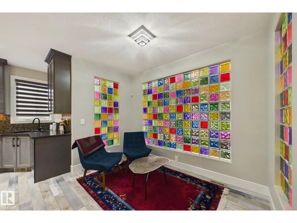
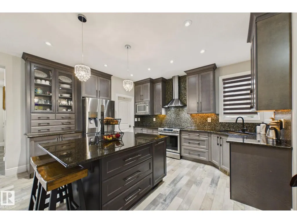
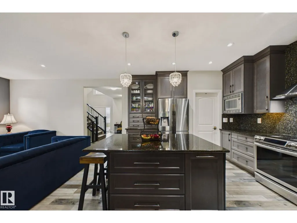
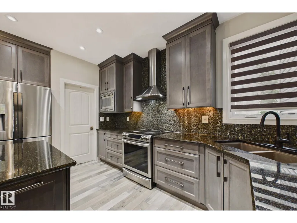
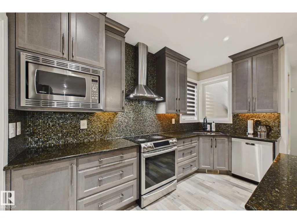
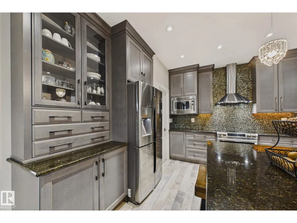
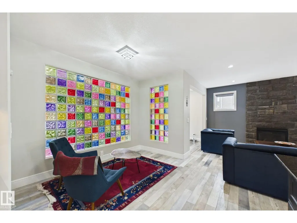
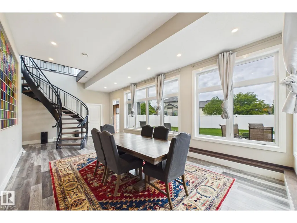
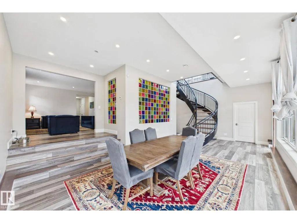
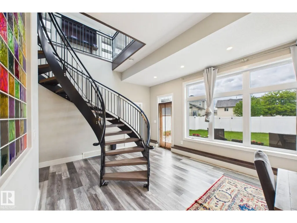
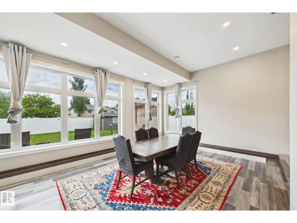
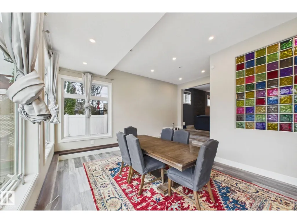
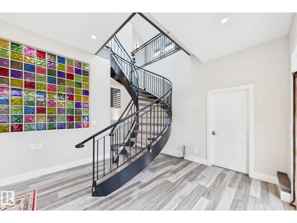
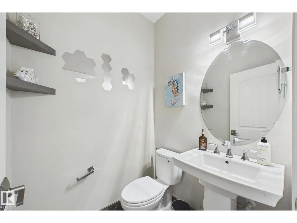
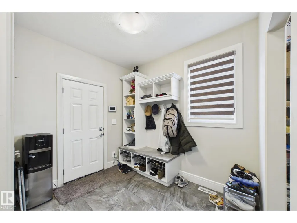
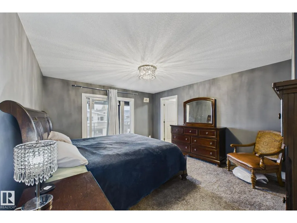
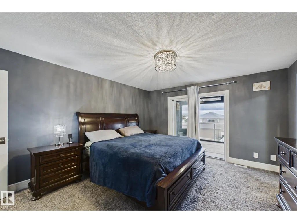
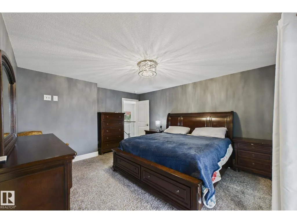
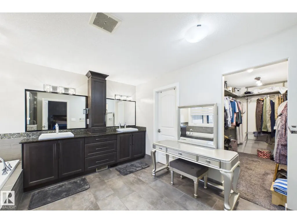
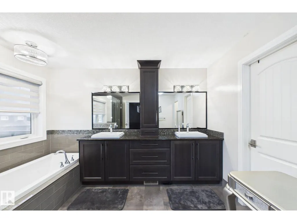
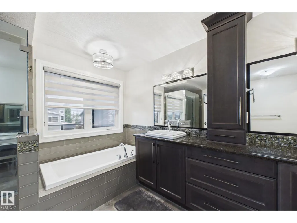
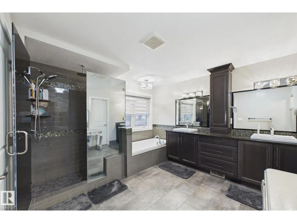
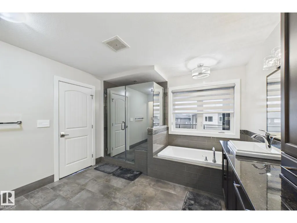
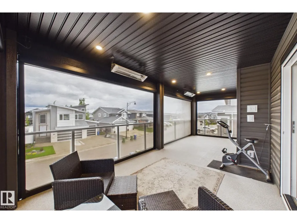
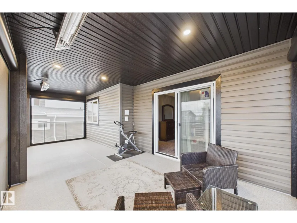
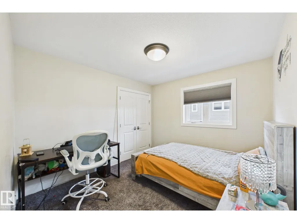
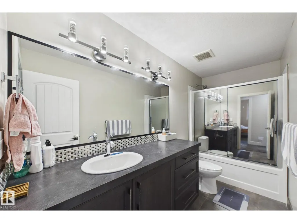
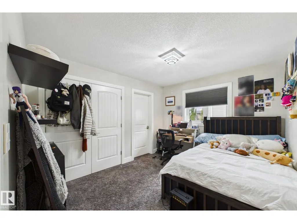
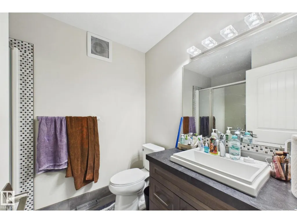
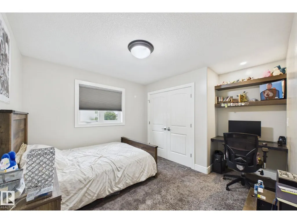
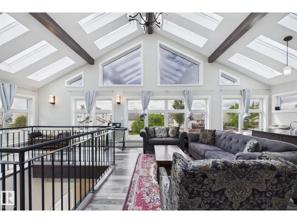
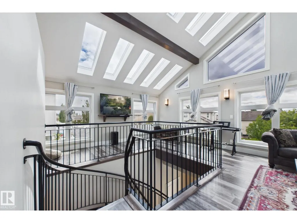
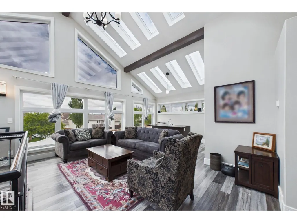
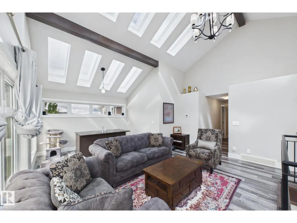
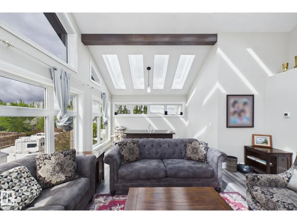
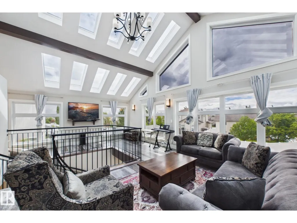
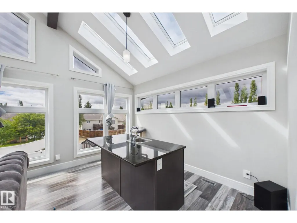
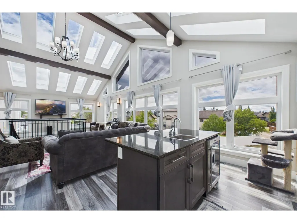
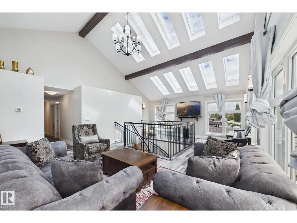
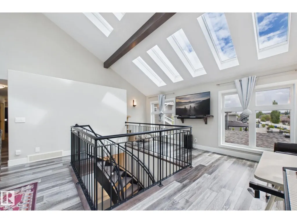
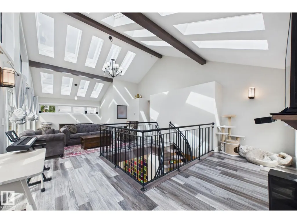
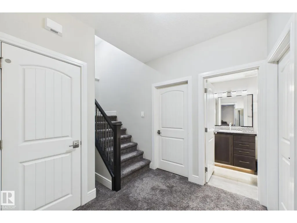
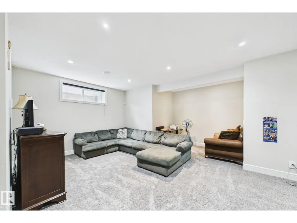
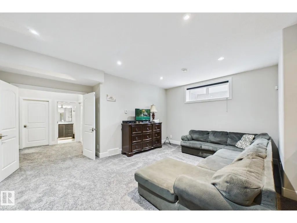
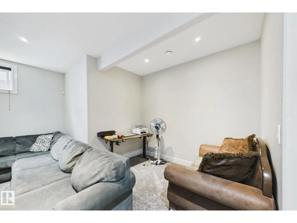
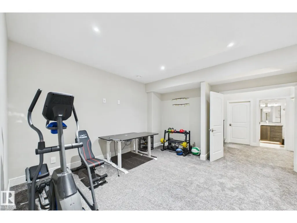
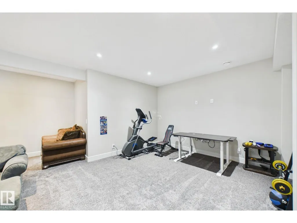
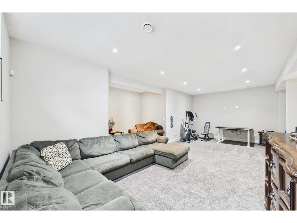
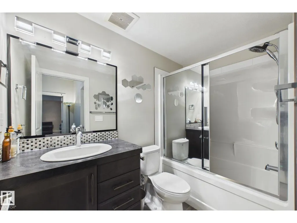
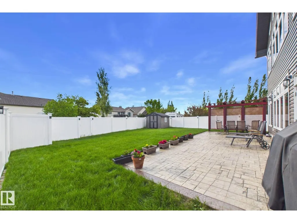
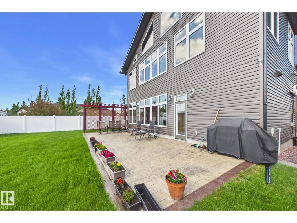
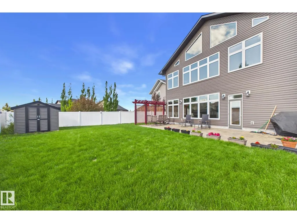
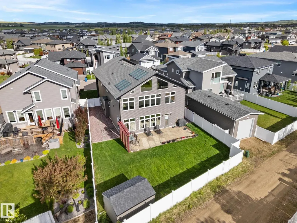
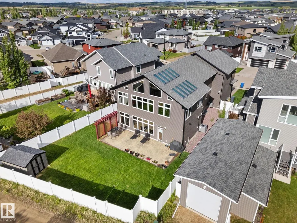
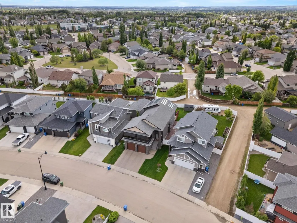
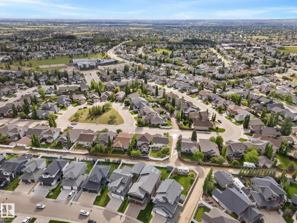
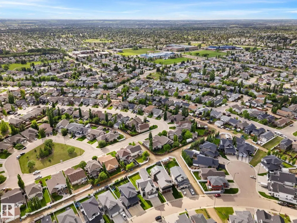
LUXURY REDIFINED IN LAREDO! Welcome to this stunning custom-built LARKAUN 2-storey home in the desirable community of LAREDO, close to schools, walking trails, parks & all amenities. Offering over 4300 sq. ft. of finished living space, this impressive property showcases exceptional craftsmanship throughout. The main floor features a GRAND ENTRANCE, MUDROOM, 2-piece BATH, spacious LIVING ROOM with GAS FIREPLACE, DINNING AREA & a beautiful KITCHEN with GRANITE COUTERTOPS & STAINLESS STEEL APPLIANCES. Unique Italian-imported COLORED BLOCK ACCENTS add character & charm. The majestic CUSTOM HANDMADE STAIRCASE leads to the UPPER LEVEL, featuring a LUXURIOUS MASTER BEDROOM with a SPA LIKE EN-SUITE, WALK IN CLOSET & a massive PRIVATE BALCONY. Two more bedrooms, a 4-piece bath & a SPECTACULAR SUN ROOM WITH SKYLIGHTS & WET BAR complete the upper level. The FULLY FINISHED BASEMENT offers a LARGE FAMILY ROOM, 2 BEDROOMS, 4-PIECE BATH, STORAGE & UTILITY ROOM. FENCED & LANDSCAPED & DOUBLE ATTACHED GARAGE! A MUST SEE! (id:7434)
General Features
| Features | Park/reserve, Lane, Skylight, Level |
|---|---|
| Property Type | Single Family |
| Neighbourhood | Lancaster |
| Amenities | Playground, Public Transit, Schools, Shopping |
| Building Amenities | Ceiling - 10ft, Ceiling - 9ft |
| Building Appliances | Dishwasher, Dryer, Fan, Refrigerator, Storage Shed, Gas stove(s), Washer |
| Building Type | House |
| Ownership Type | Freehold |
| Building.StoriesTotal | 2 |
Interior Features
| Building Fireplace Present | False |
|---|---|
| Building Heating Type | Forced air, Hot water radiator heat |
| Basement Development | Finished |
| Basement Type | Full (Finished) |
| Ceiling Type | Vaulted |
| Construction Style Attachment | Detached |
| Living Area Range | 3440 |
| Bedrooms | 5 |
Exterior Features
| Structure | Patio(s) |
|---|---|
| Land Amenities | Playground, Public Transit, Schools, Shopping |
| Fence Type | Fence |
Room Details
| Room | Dimensions | Level | Flooring | Details |
|---|---|---|---|---|
| Bedroom 2 | 3.04 m x 3.33 m | Upper Level | 3.33 m | |
| Bedroom 3 | 3.84 m x 3.34 m | Upper Level | 3.34 m | |
| Bedroom 4 | 3.04 m x 3.58 m | Upper Level | 3.58 m | |
| Bedroom 5 | 3.21 m x 3.18 m | Basement | 3.18 m | |
| Bonus Room | 5.73 m x 5.37 m | Main level | 5.37 m | |
| Breakfast | 1.83 m x 3.36 m | Main level | 3.36 m | |
| Dining room | 3.99 m x 2.72 m | Main level | 2.72 m | |
| Family room | 5.91 m x 10.51 m | Upper Level | 10.51 m | |
| Kitchen | 4.6 m x 3.8 m | Main level | 3.8 m | |
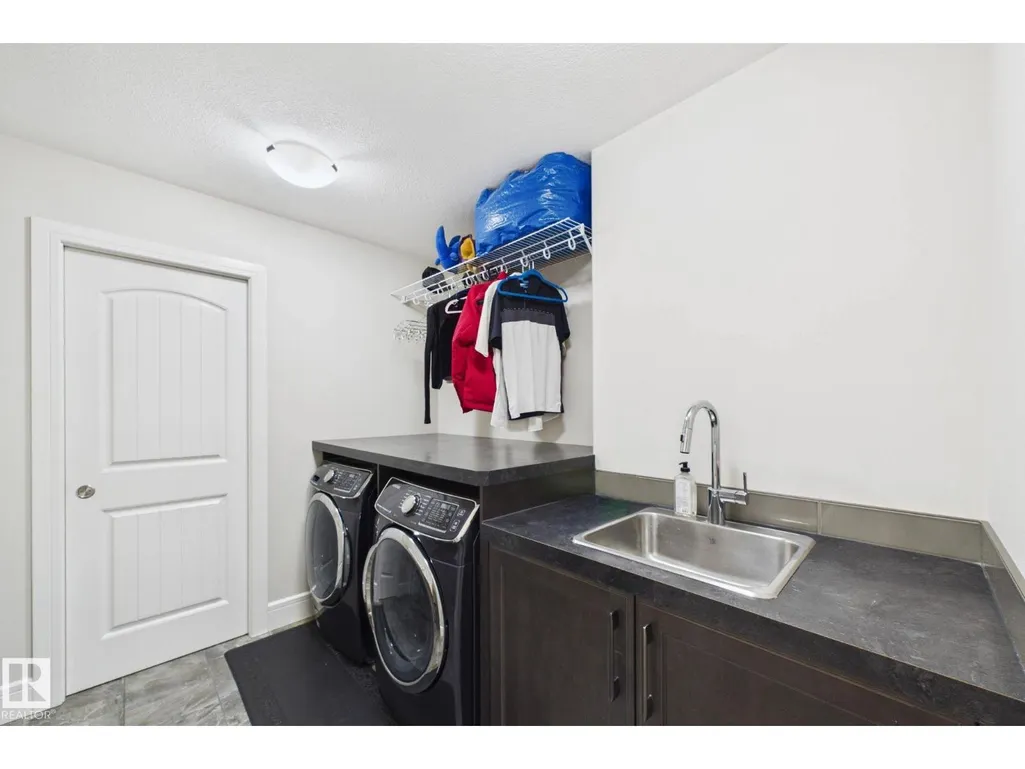
| Laundry room | 2.58 m x 2.76 m | Upper Level | 2.76 m | |
| Living room | 4.59 m x 4.36 m | Main level | 4.36 m | |
| Mud room | 2.83 m x 3.87 m | Main level | 3.87 m | |
| Primary Bedroom | 4.71 m x 4.01 m | Upper Level | 4.01 m | |
| Storage | 2.48 m x 1.82 m | Main level | 1.82 m | |
| Utility room | 3.17 m x 1.82 m | Main level | 1.82 m |
Amenities
- Views
- New Construction
- Adult 55+
- Lease To Own
- No Strata Fees
- Furnished
- Primary On Main
- Air Conditioning
- Seller Finance
- Green
- Fixer Upper
- Horse
- Golf
- Fireplace
- Deck
- Garage
- Basement
- Pool

Property vs Single Family Average in T4R 0R2
Price
Year Built

 Information should be deemed reliable but not guaranteed, all representations are approximate, and individual verification is recommended. Copyright ©2026 All rights reserved.
The trademarks REALTOR®, REALTORS® and the REALTOR® logo are controlled by The Canadian Real Estate Association (CREA) and identify real estate professionals who are members of CREA. The trademarks MLS®, Multiple Listing Service® and the associated logos are owned by CREA and identify the quality of
Information should be deemed reliable but not guaranteed, all representations are approximate, and individual verification is recommended. Copyright ©2026 All rights reserved.
The trademarks REALTOR®, REALTORS® and the REALTOR® logo are controlled by The Canadian Real Estate Association (CREA) and identify real estate professionals who are members of CREA. The trademarks MLS®, Multiple Listing Service® and the associated logos are owned by CREA and identify the quality of