
Address
35 Stacey Road, Wicklow, NB
Price
$ 259,900
Property Attributes
- ID#NB144539
- TypeSingle Family
- Listing Status Active
- MunicipalityWicklow
- CityWicklow
- AreaWicklow
- Postal CodeE7L 3X1
- StyleBungalow
- Year Built1987
- Price$ 259,900
- Bedrooms2+1
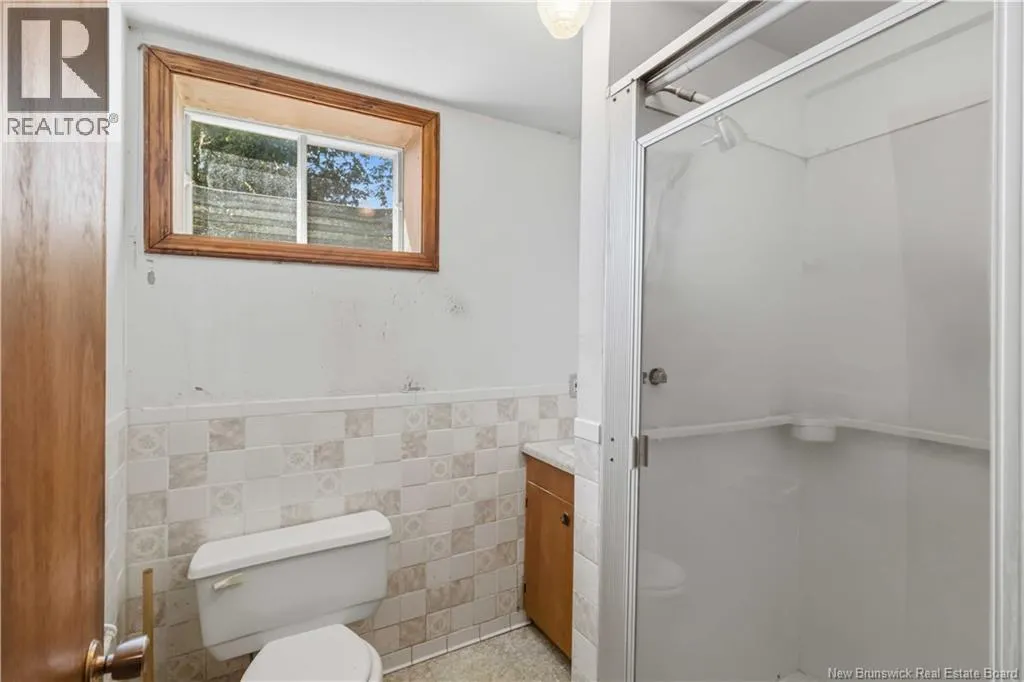
- Bathrooms2
- Half Bathrooms1
- Sqr Footage1932
- Lot Size1 Acres
Data Source:
Canadian Real Estate Association (CREA)
Property Description
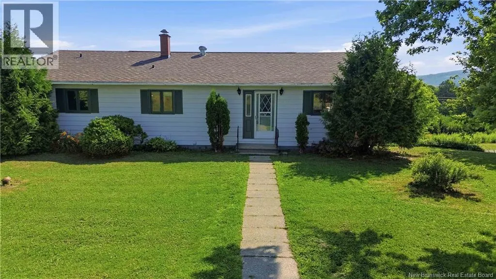
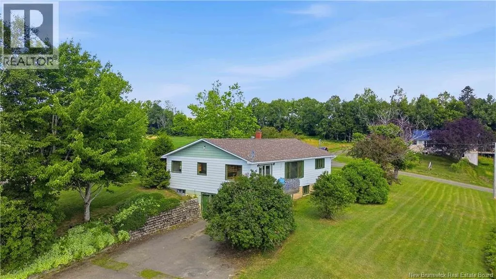
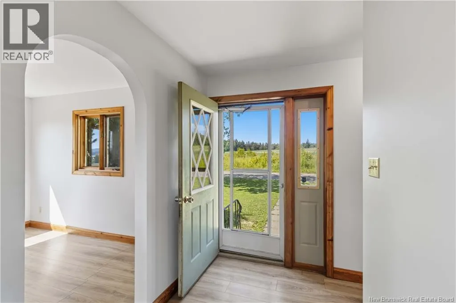
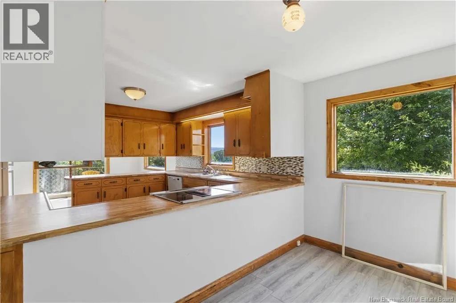
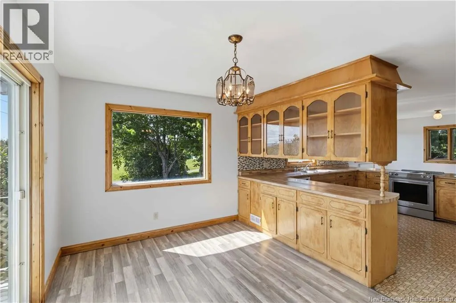
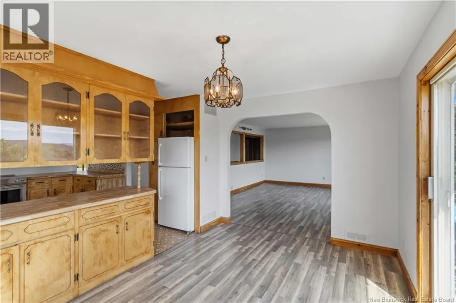
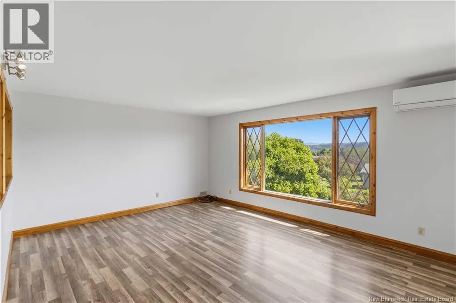
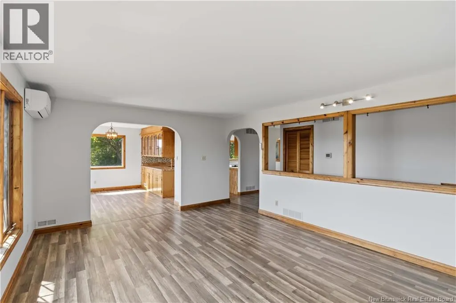
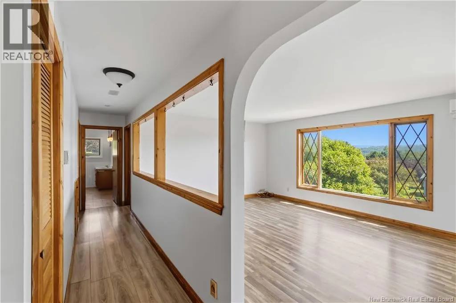
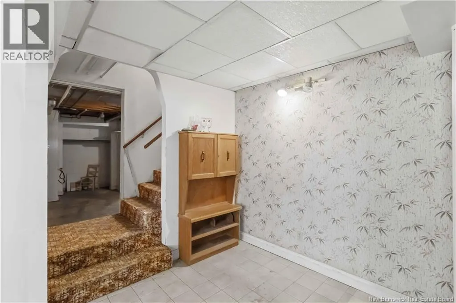
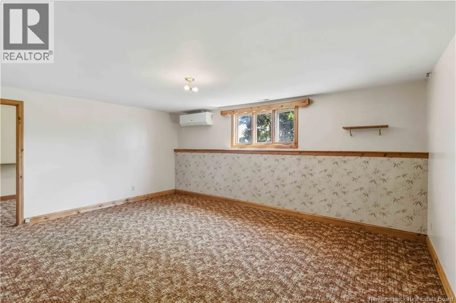
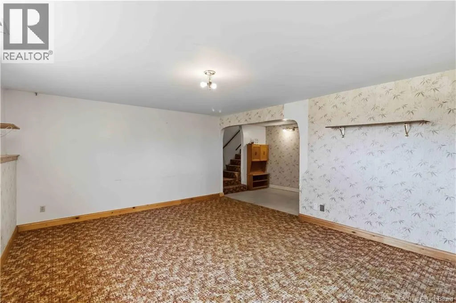
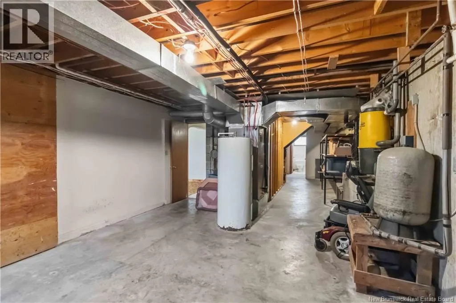
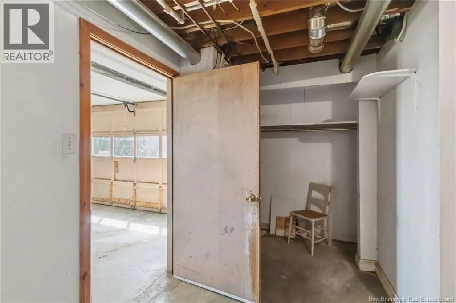
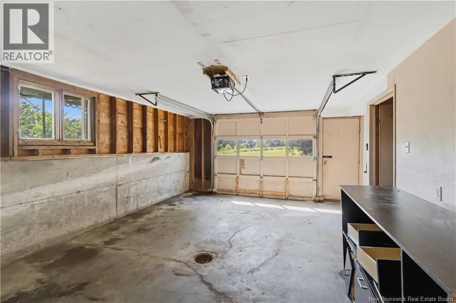
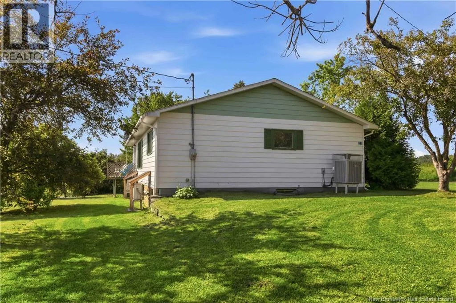
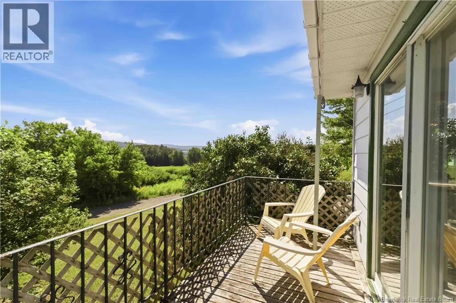
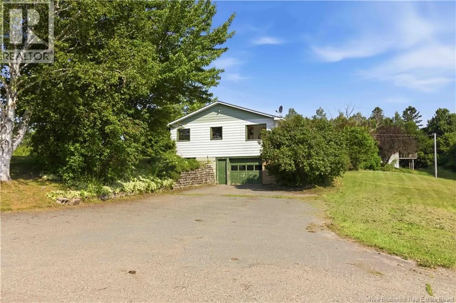
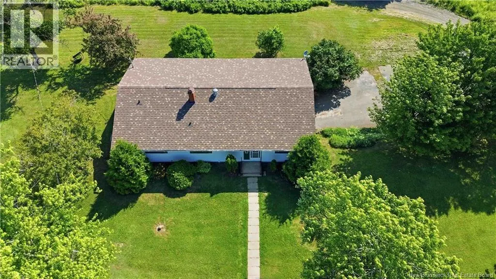
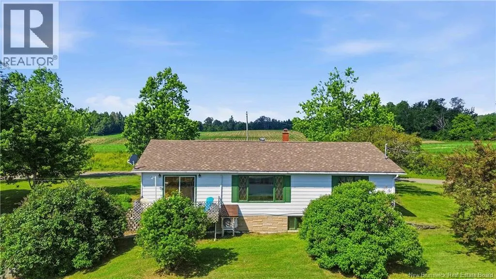
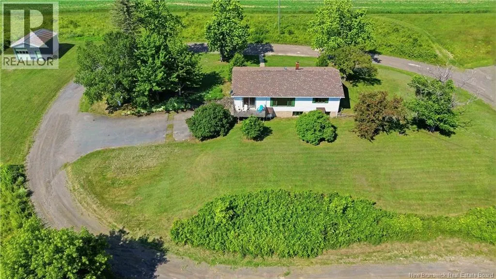
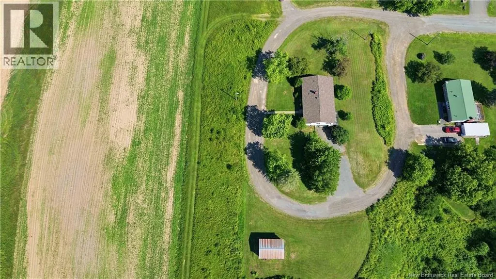
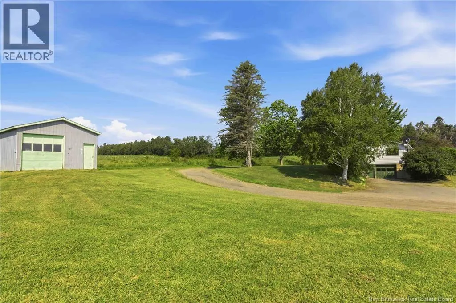
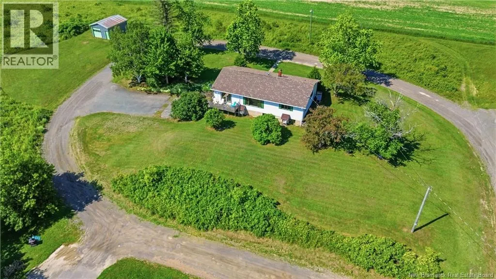
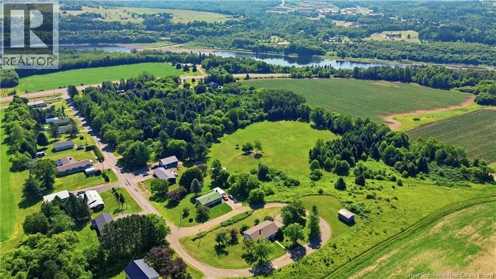
Nestled at the end of a quiet dead-end street, this charming home offers privacy and convenience just 3 minutes from Florenceville-Bristol. Featuring 3 bedrooms, 2 full bathrooms, and 1 half bath, the open-concept layout includes a spacious living and dining area. Step onto the balcony off the dining roomthe perfect spot to enjoy your morning coffee while overlooking the beautiful private yard. The home also features 2 ductless heat pumps, a walk-out basement, roof was replaced approximately 6 years ago, and a detached single-car garage. This is peaceful country living just minutes from town. (id:7434)
General Features
| Features | Cul-de-sac, Treed, Sloping, Wheelchair access |
|---|---|
| Community Features | Fishing |
| Property Type | Single Family |
| Amenities | Recreation Nearby, Shopping |
| Building Architectural Style | Bungalow |
| Building Cooling Type | Heat Pump |
| Location Description | From Route 130 turn onto Stacey Road, property is at the very end of the street. |
| Foundation Type | Concrete |
| Building Type | House |
| Ownership Type | Freehold |
| Building.StoriesTotal | 1 |
Interior Features
| Building Fireplace Present | False |
|---|---|
| Building Heating Type | Heat Pump |
| Construction Style Attachment | Detached |
| Flooring Type | Laminate |
| Living Area Range | 1932 |
| Bedrooms | 2+1 |
Exterior Features
| Land Amenities | Recreation Nearby, Shopping |
|---|---|
| Exterior Finish | Vinyl |
Room Details
| Room | Dimensions | Level | Flooring | Details |
|---|---|---|---|---|
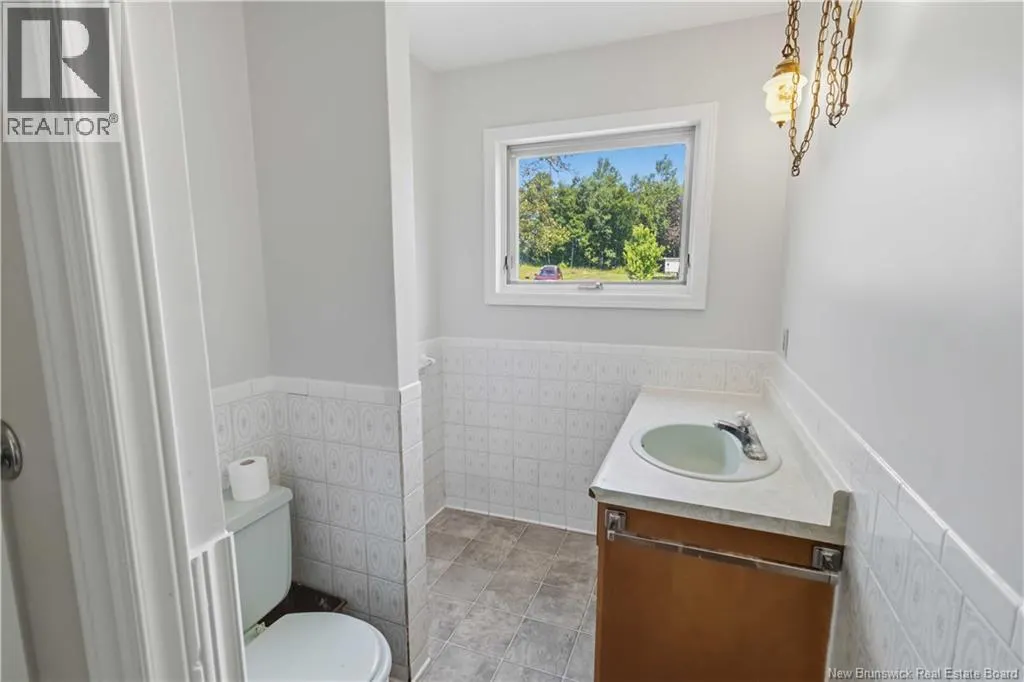
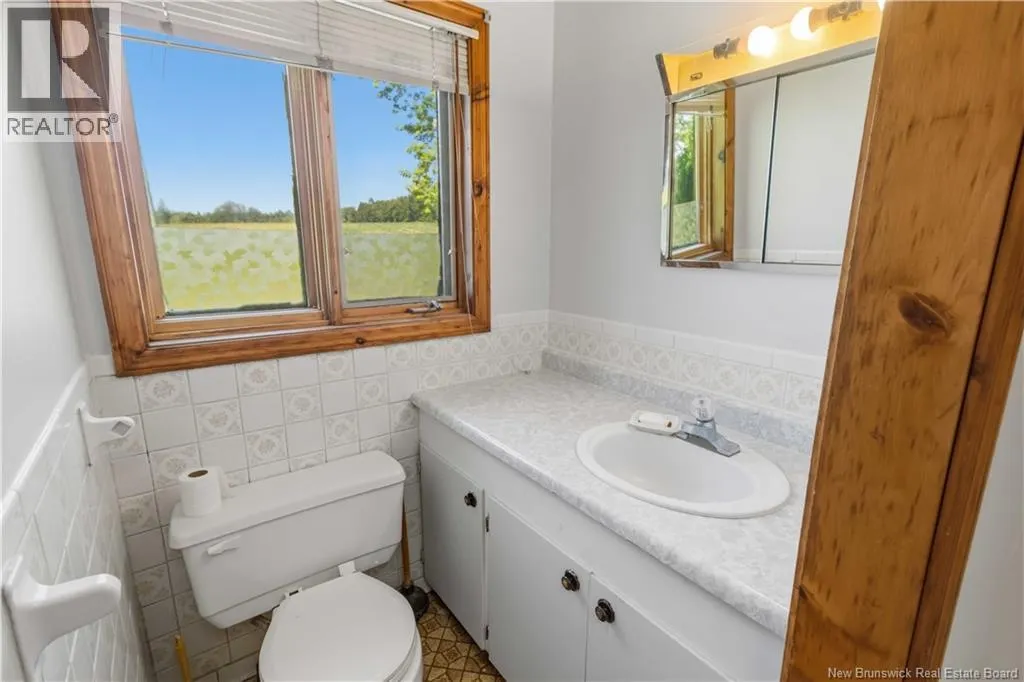
| 2pc Bathroom | 4'10'' x 4'10'' | Main level | ||
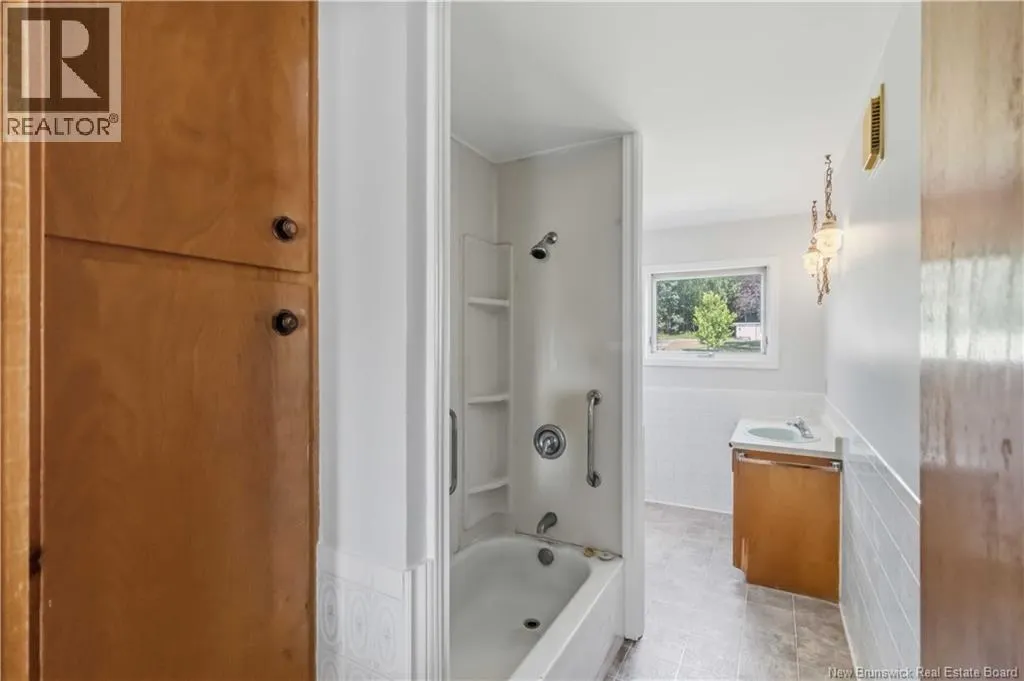
| 3pc Bathroom | 6'4'' x 14'0'' | Main level | ||
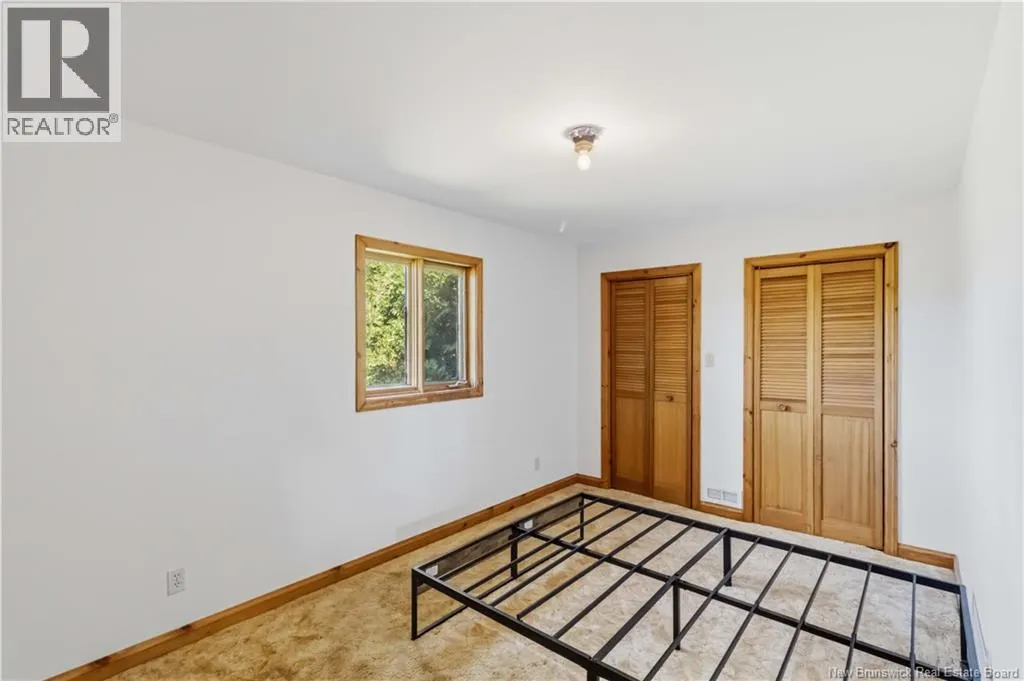
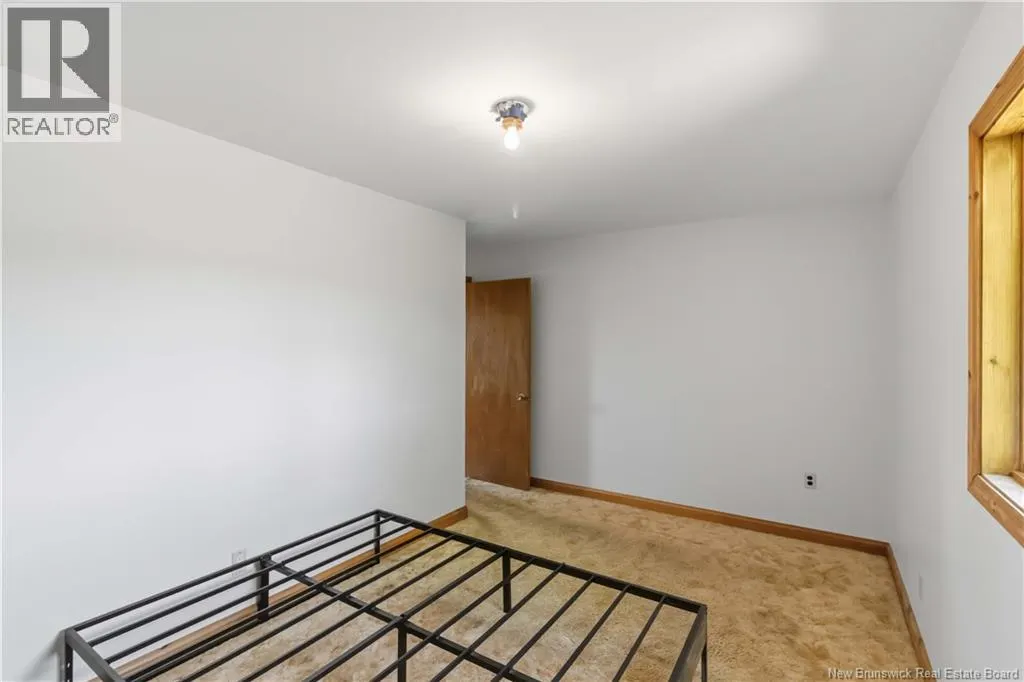
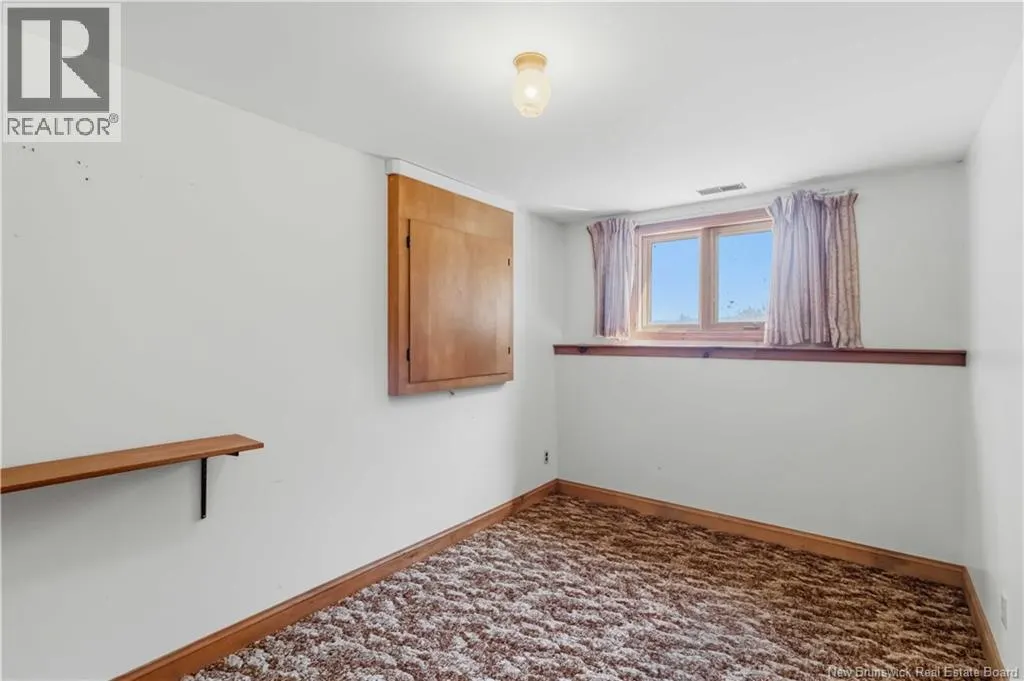
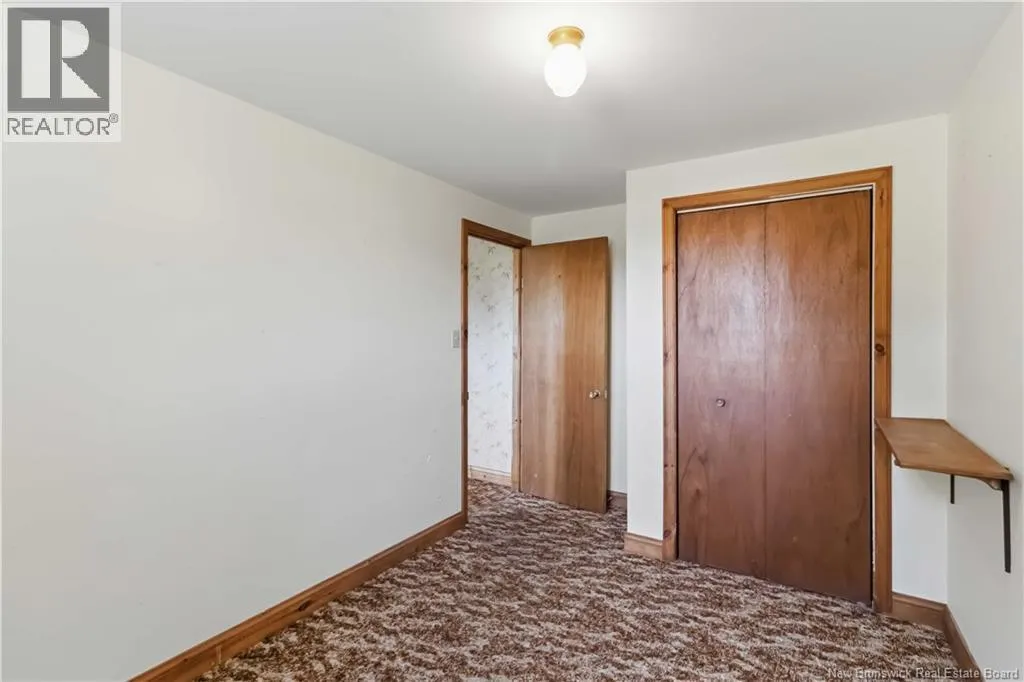
| Bedroom | 9'0'' x 13'5'' | Main level | ||
| Dining room | 10'0'' x 12'11'' | Main level | ||
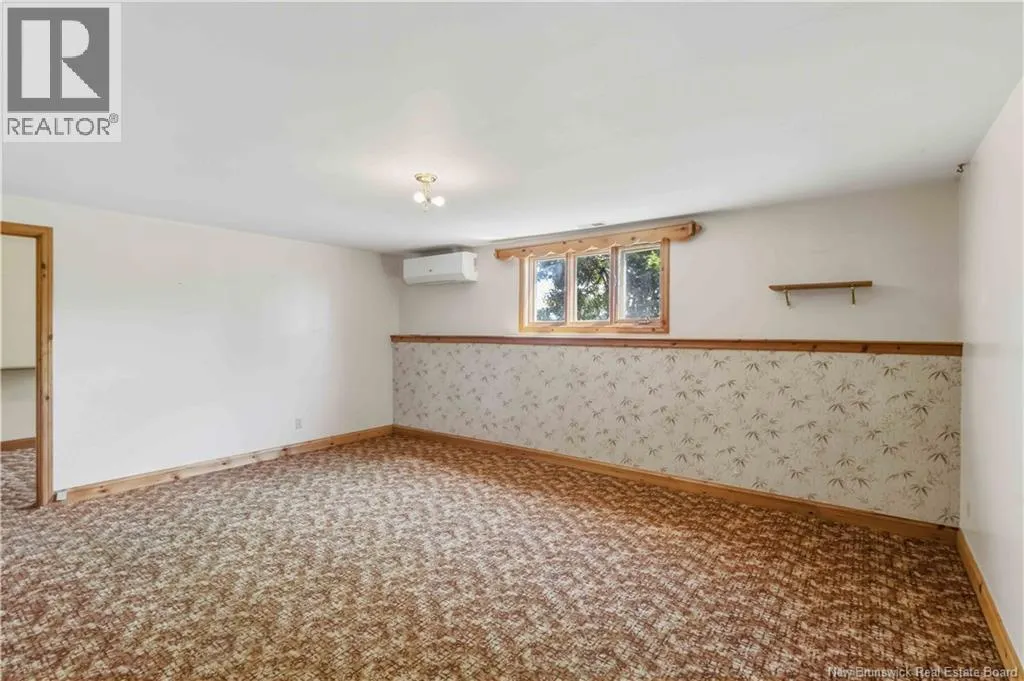
| Family room | 16'0'' x 19'0'' | Basement | ||
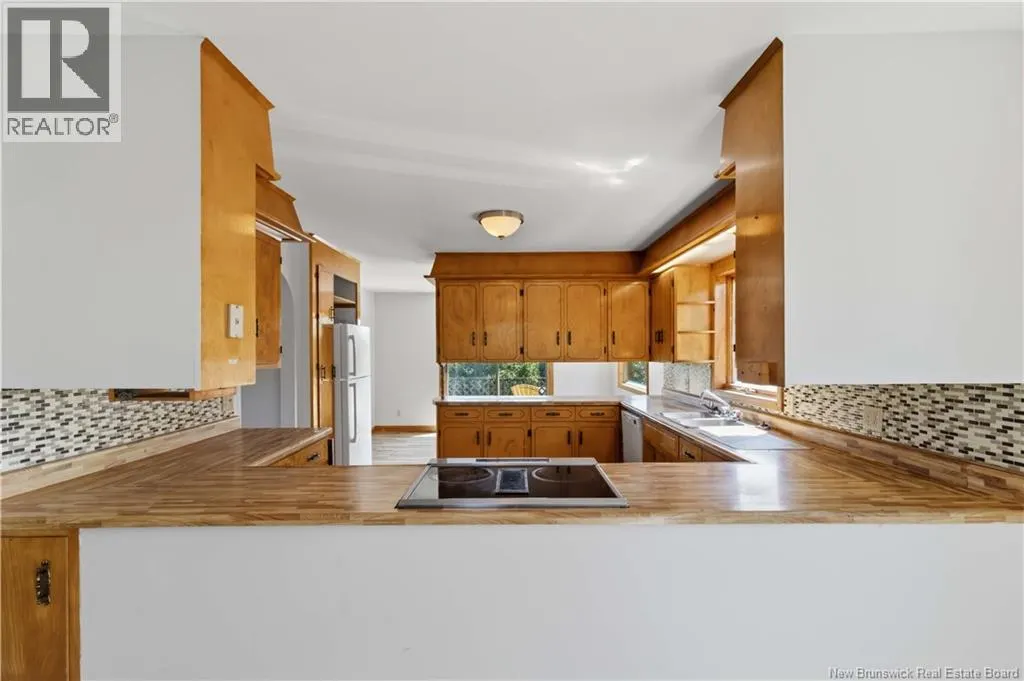
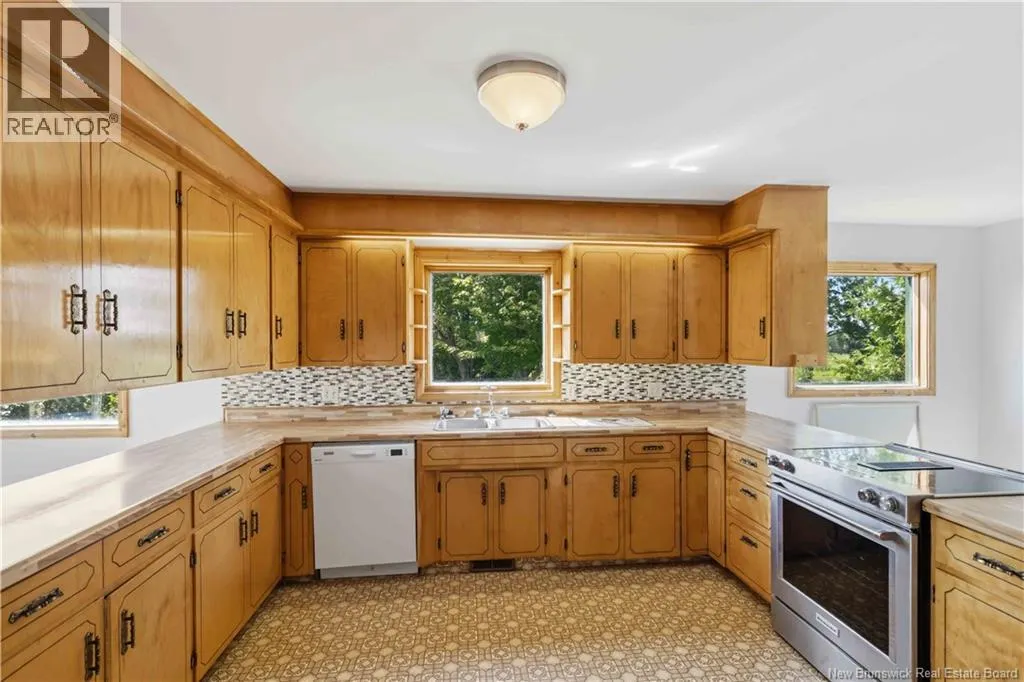
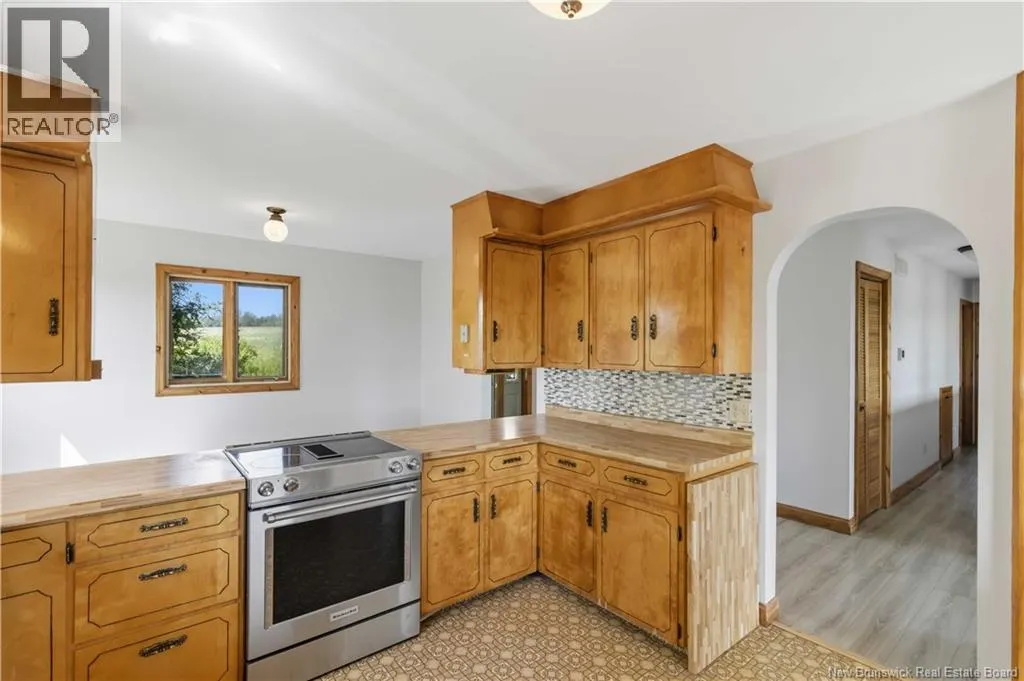
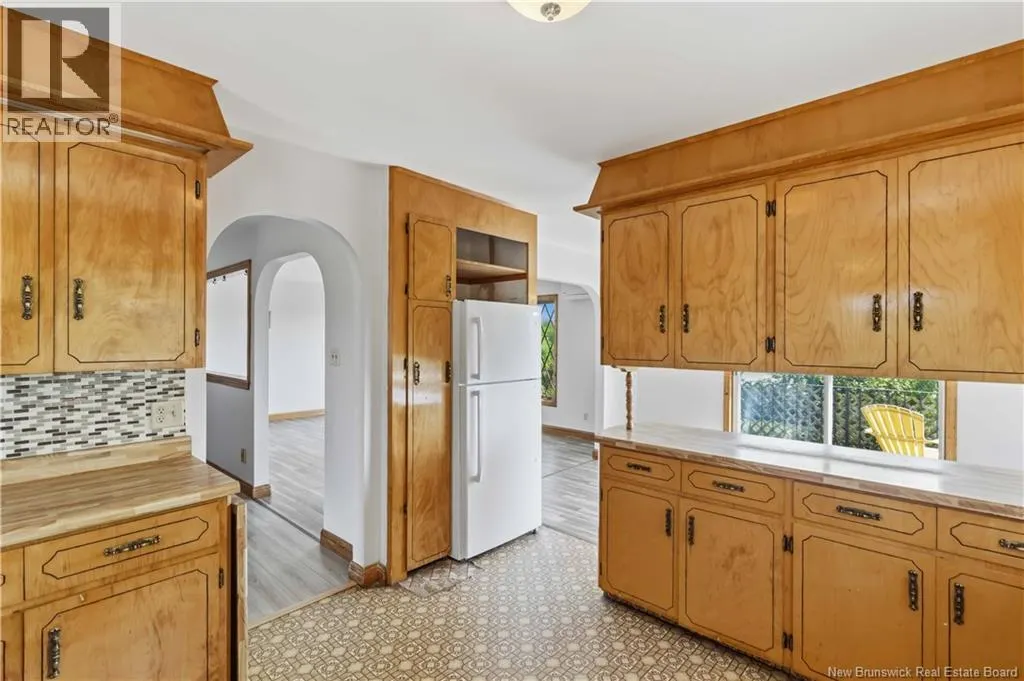
| Kitchen | 12'0'' x 12'0'' | Main level | ||
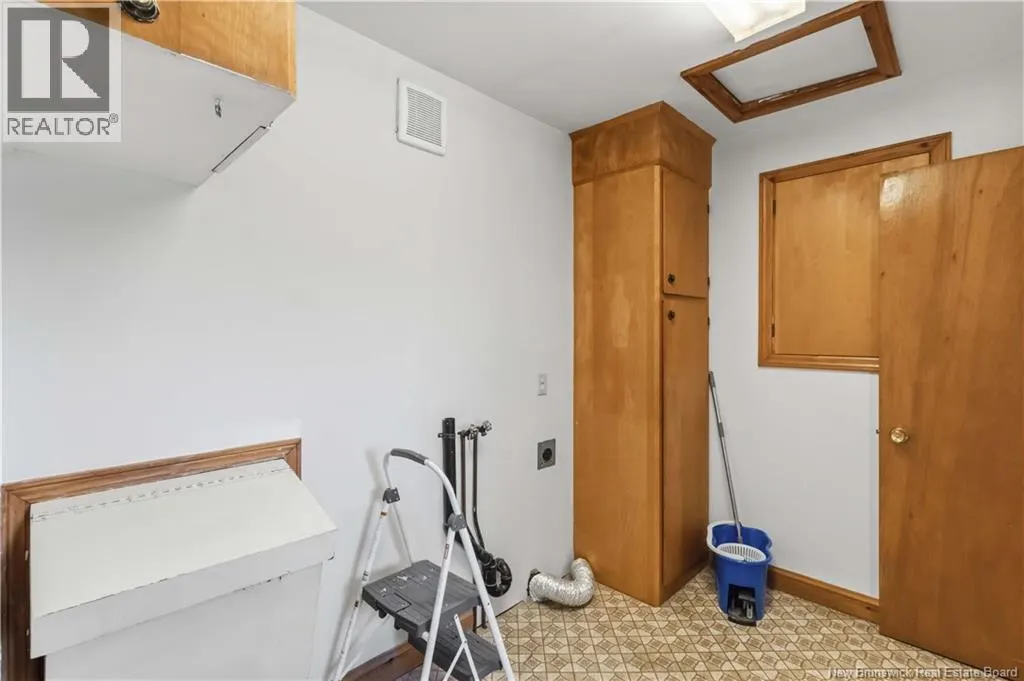
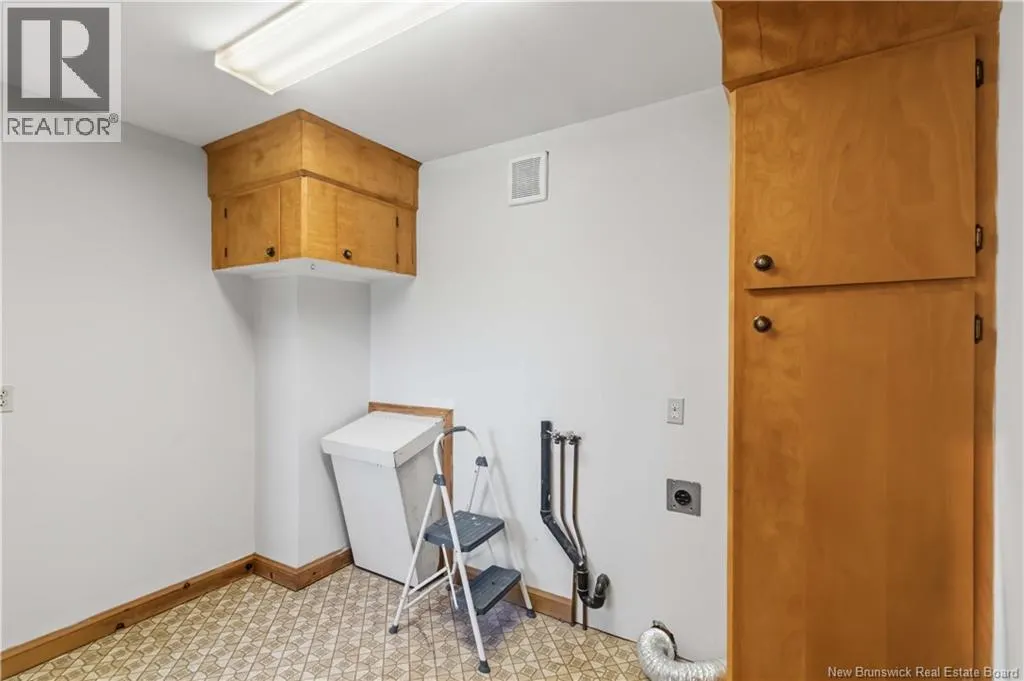
| Laundry room | 7'3'' x 10'2'' | Main level | ||
| Living room | 18'0'' x 12'6'' | Main level | ||
| Office | 7'0'' x 12'0'' | Main level | ||
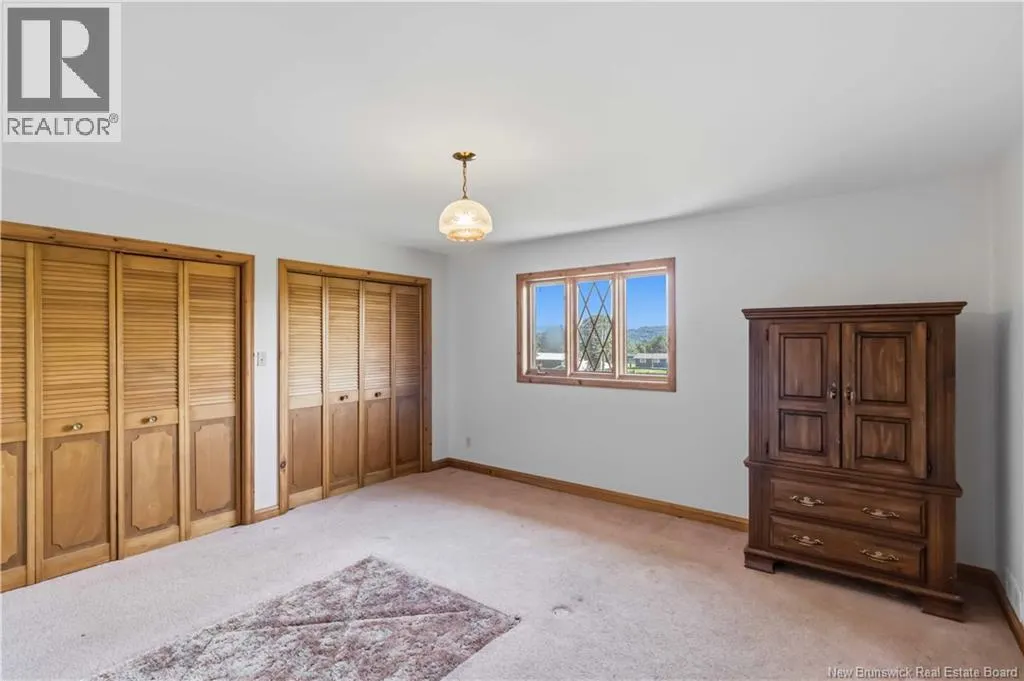
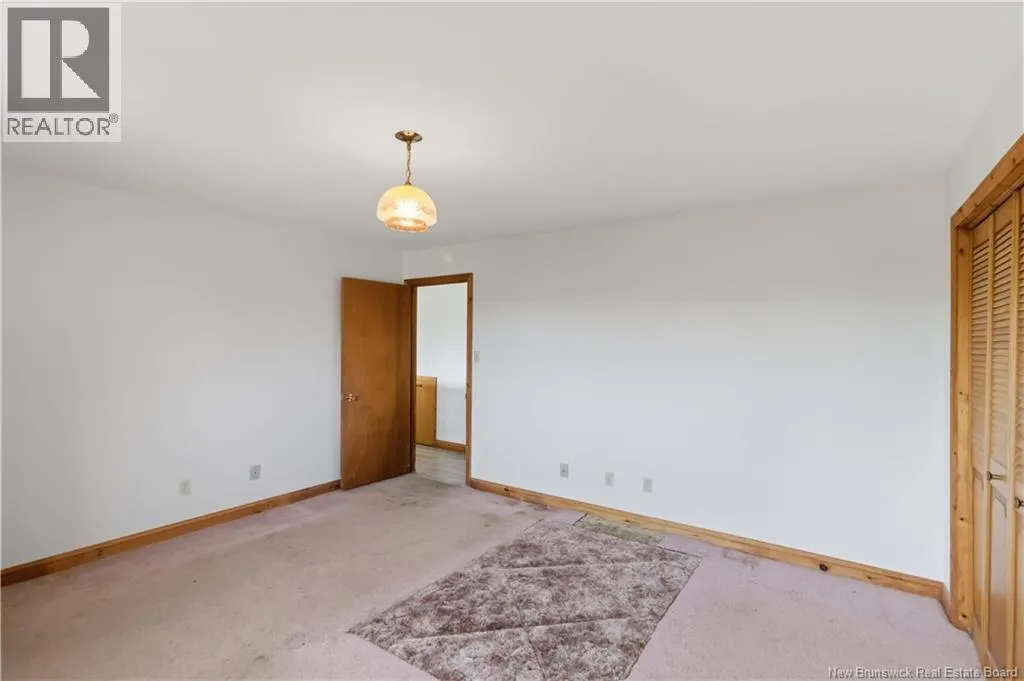
| Primary Bedroom | 12'10'' x 14'3'' | Main level |
Amenities
- Views
- New Construction
- Adult 55+
- Lease To Own
- No Strata Fees
- Furnished
- Primary On Main
- Air Conditioning
- Seller Finance
- Green
- Fixer Upper
- Horse
- Golf
- Fireplace
- Deck
- Garage
- Basement
- Pool

Property vs Single Family Average in E7L 3X1
Price
Year Built

 Information should be deemed reliable but not guaranteed, all representations are approximate, and individual verification is recommended. Copyright ©2026 All rights reserved.
The trademarks REALTOR®, REALTORS® and the REALTOR® logo are controlled by The Canadian Real Estate Association (CREA) and identify real estate professionals who are members of CREA. The trademarks MLS®, Multiple Listing Service® and the associated logos are owned by CREA and identify the quality of
Information should be deemed reliable but not guaranteed, all representations are approximate, and individual verification is recommended. Copyright ©2026 All rights reserved.
The trademarks REALTOR®, REALTORS® and the REALTOR® logo are controlled by The Canadian Real Estate Association (CREA) and identify real estate professionals who are members of CREA. The trademarks MLS®, Multiple Listing Service® and the associated logos are owned by CREA and identify the quality of