
Address
2 Clement Road, Lanigan, SK
Price
$ 548,899
Property Attributes
- ID#SK042259
- TypeSingle Family
- Listing Status Active
- MunicipalityLanigan
- CityLanigan
- AreaLanigan
- Postal CodeS0K 2M0
- Style2 Level
- Year Built2026
- Price$ 548,899
- Bedrooms3
- Bathrooms0
- Half Bathrooms0
- Sqr Footage1590
Data Source:
Canadian Real Estate Association (CREA)
Property Description
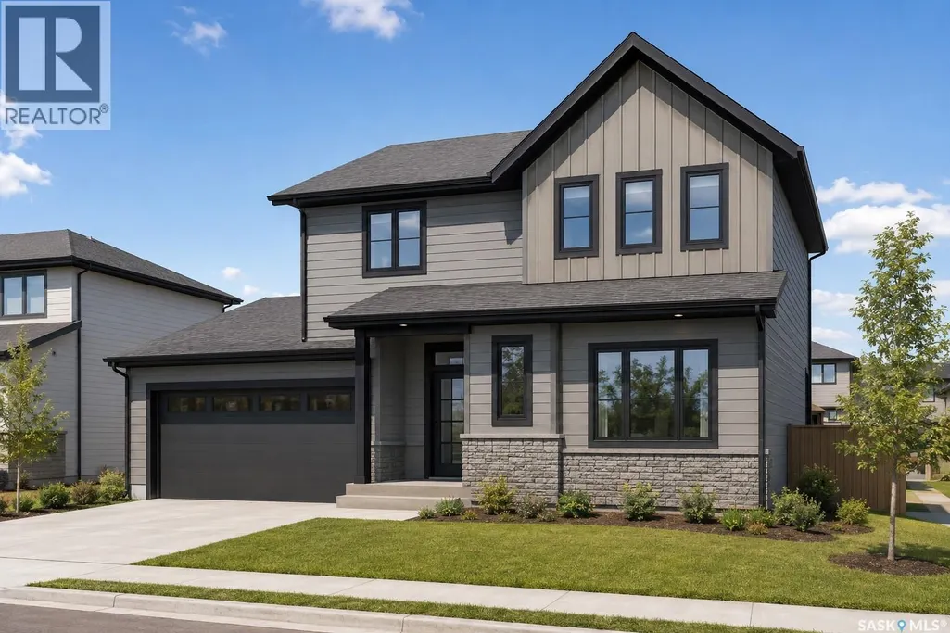
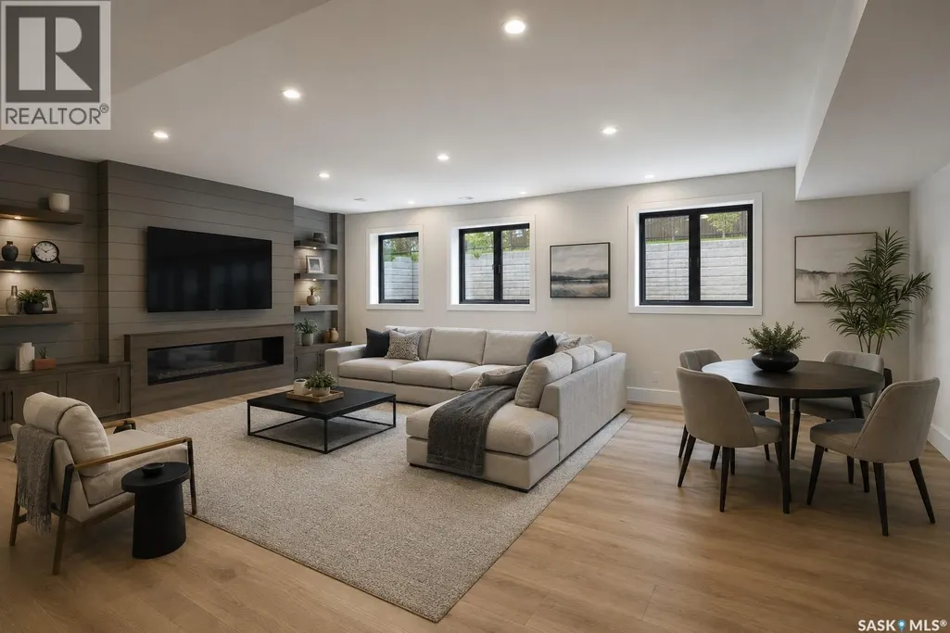
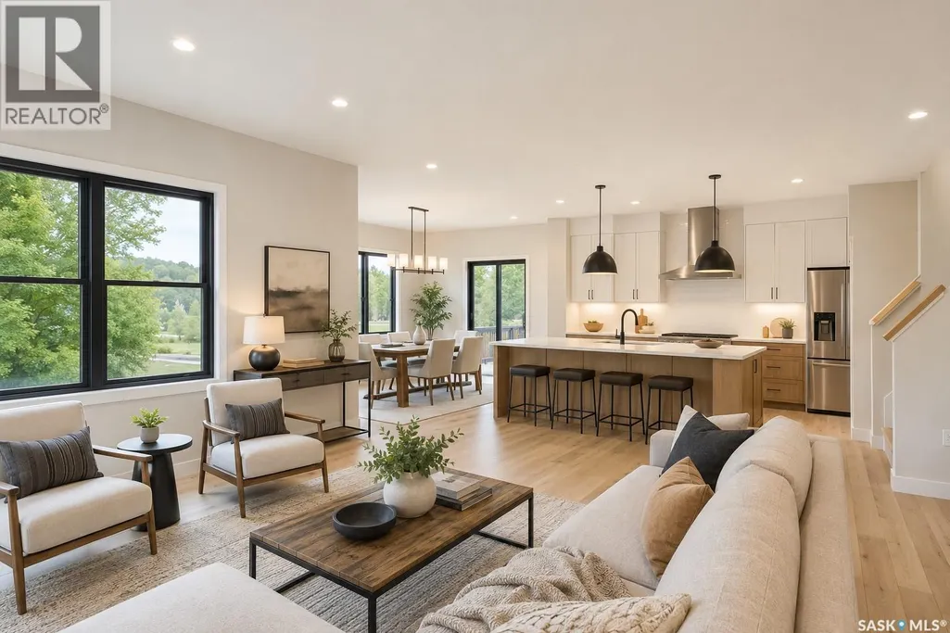
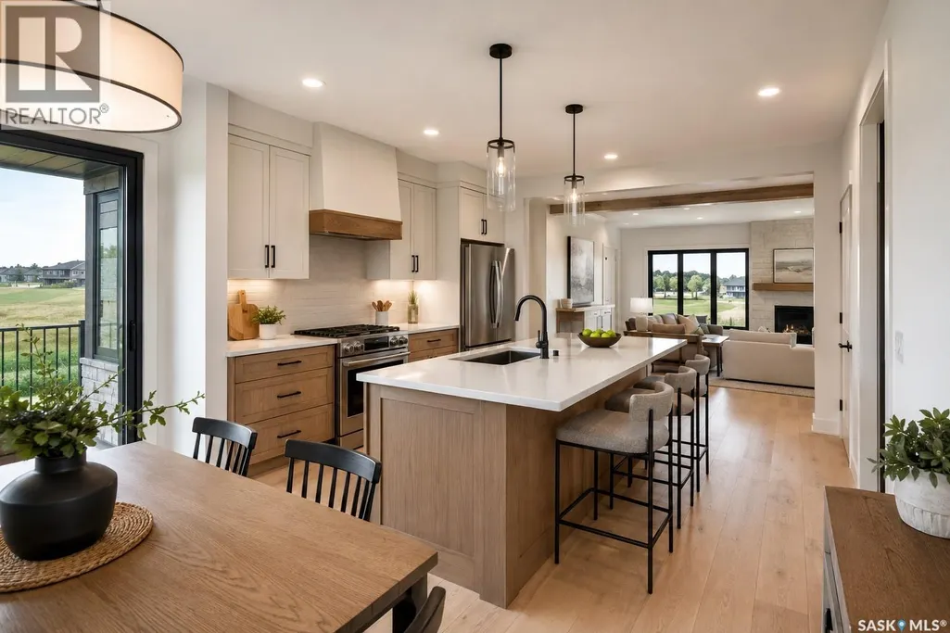
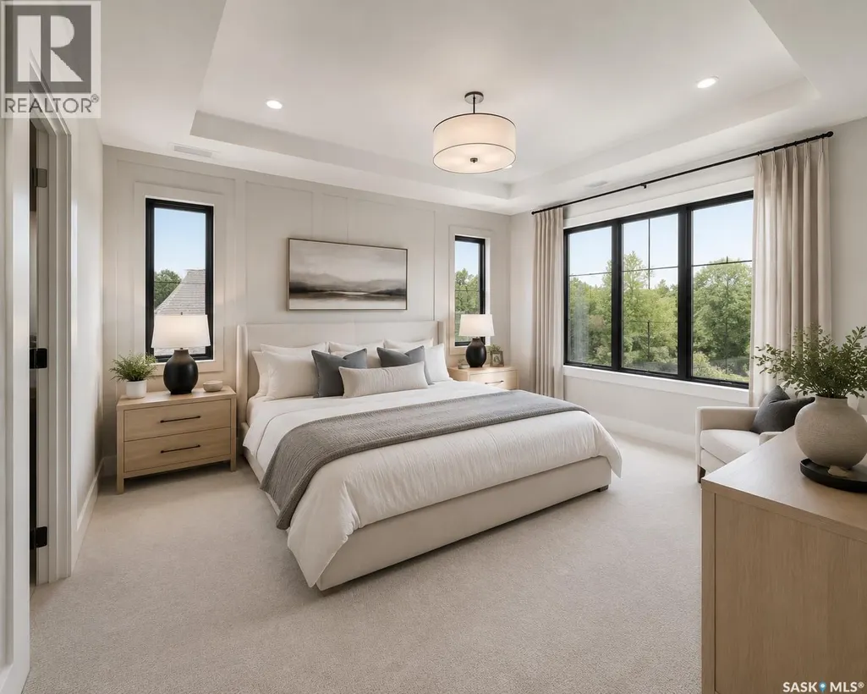
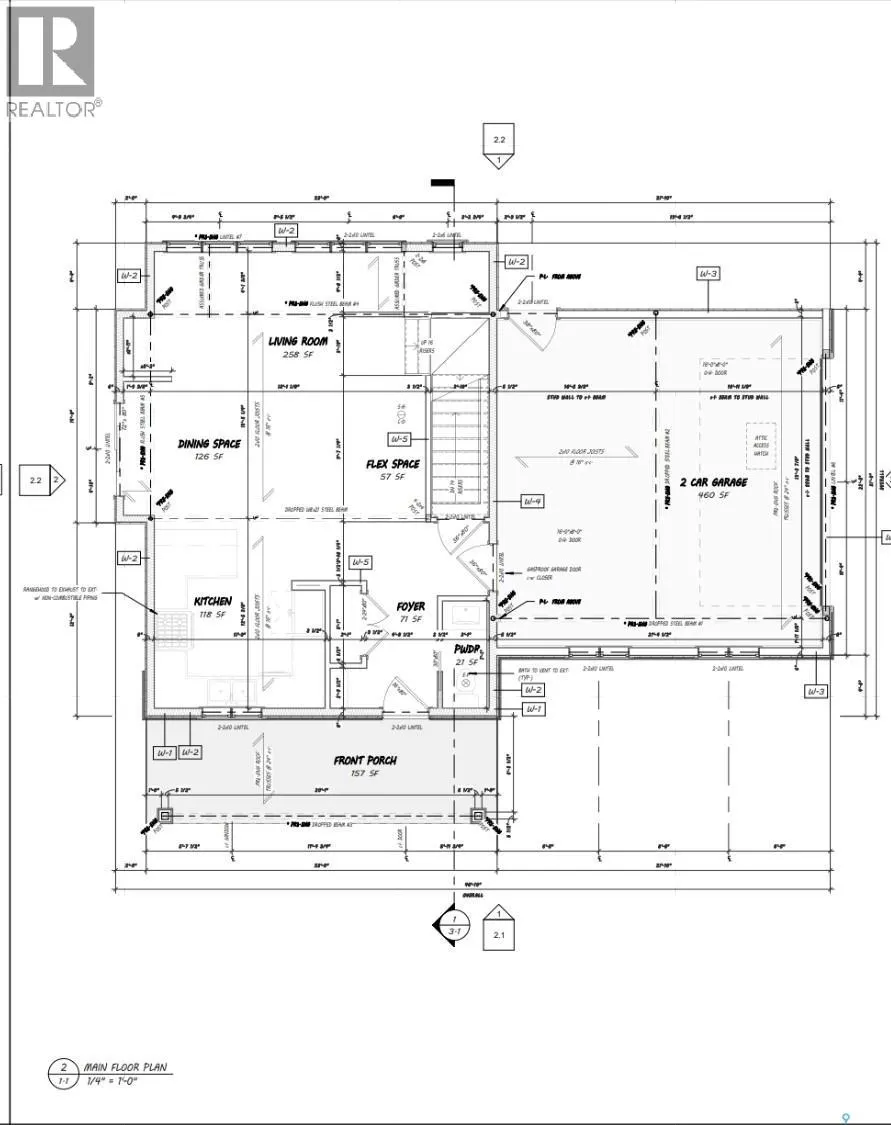
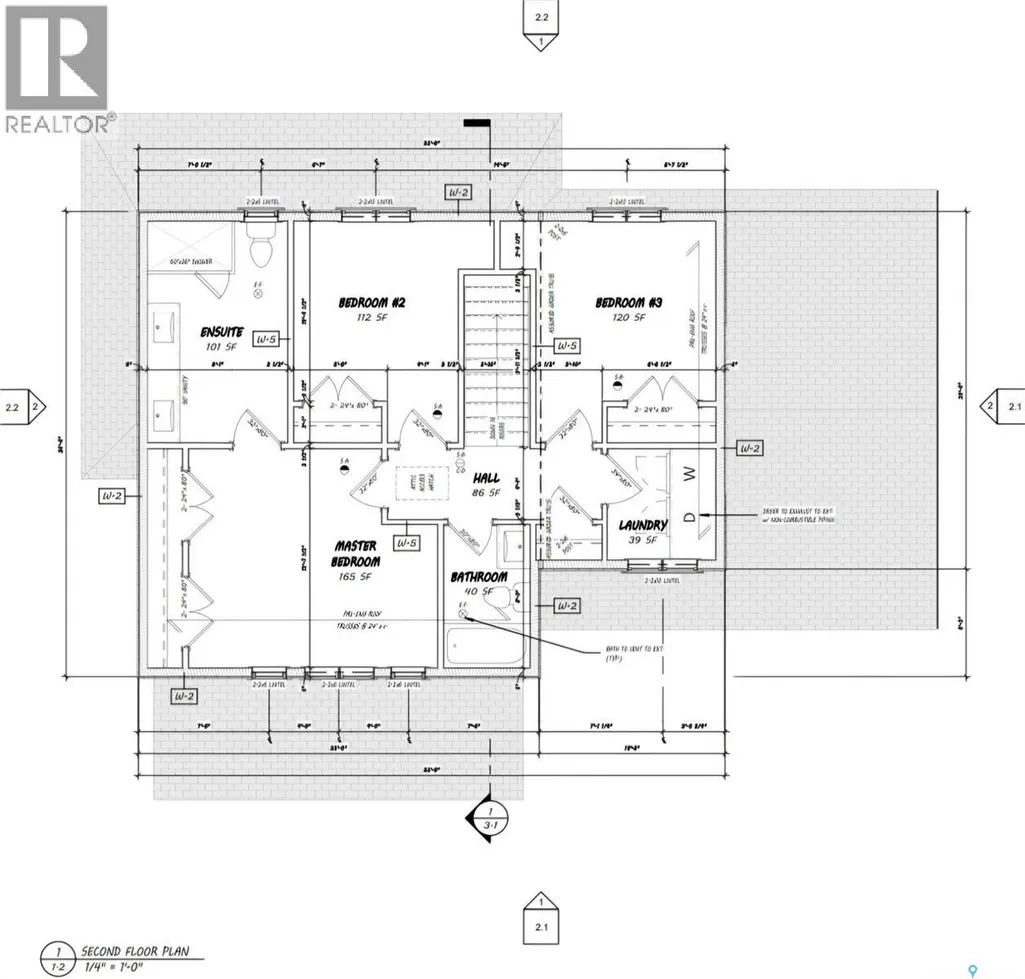
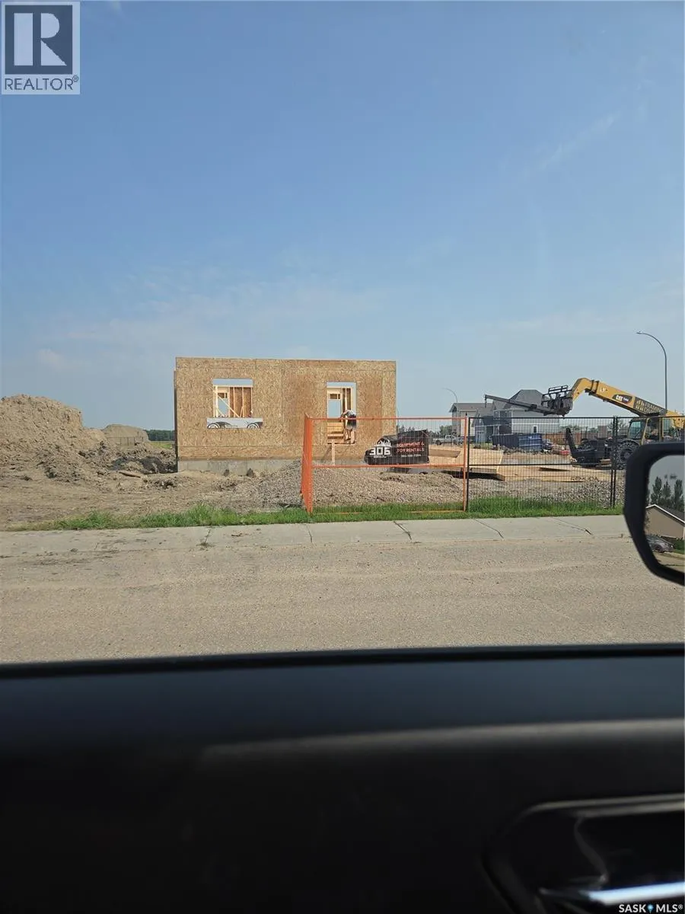
Welcome to The Sophia! ( Currently under construction ) Brand-new family home designed for the way you live today. Ideally located in the welcoming community of Lanigan, this beautifully crafted two-storey home offers over 1,500 sq. ft. of thoughtfully designed living space, just a short commute to BHP Jansen and Nutrien mine. Step inside to a bright, open-concept main floor where the kitchen, dining, and living areas come together to create the heart of the home. Whether you're enjoying family dinners, entertaining friends, or simply unwinding after a shift, this home is built for making everyday moments special. Upstairs, you'll find three spacious bedrooms, including a private primary suite with a walk-in closet and ensuite. Two additional bedrooms offer plenty of room for children, guests, or a home office, while the convenient second-floor laundry helps simplify busy family life. An attached double garage provides plenty of space for vehicles, tools, and outdoor gear, with quality construction and modern finishes throughout. Lanigan is one of Saskatchewan's fastest-growing communities, offering the charm of small-town living with the conveniences families need, including a new K-12 school, daycare, recreation facilities, healthcare services, and local amenities. Whether you're relocating for a career opportunity at BHP Jansen, purchasing your first home, or looking for more room to grow, The Sophia offers exceptional value, quality craftsmanship, and a place you'll be proud to call home. (id:7434)
General Features
| Features | Other |
|---|---|
| Property Type | Single Family |
| Building Appliances | Washer, Refrigerator, Dryer, Stove |
| Building Architectural Style | 2 Level |
| Building Type | House |
| Ownership Type | Freehold |
| Building.StoriesTotal | 2 |
Interior Features
| Building Fireplace Present | False |
|---|---|
| Building Heating Type | Forced air |
| Building Heating Fuel | Natural gas |
| Basement Development | Unfinished |
| Basement Type | Full (Unfinished) |
| Construction Style Attachment | Detached |
| Living Area Range | 1590 |
| Bedrooms | 3 |
Room Details
| Room | Dimensions | Level | Flooring | Details |
|---|---|---|---|---|
| Bedroom | 10 ft ,2 in x 10 ft ,6 in | Second level | 10 ft ,6 in | |
| Dining room | 11 ft ,7 in x 13 ft ,6 in | Main level | 13 ft ,6 in | |
| Kitchen | 12 ft ,5 in x 11 ft ,3 in | Main level | 11 ft ,3 in | |
| Living room | 10 ft ,2 in x 18 ft ,1 in | Main level | 18 ft ,1 in | |
| Primary Bedroom | 15 ft ,6 in x 12 ft ,8 in | Second level | 12 ft ,8 in |
Amenities
- Views
- New Construction
- Adult 55+
- Lease To Own
- No Strata Fees
- Furnished
- Primary On Main
- Air Conditioning
- Seller Finance
- Green
- Fixer Upper
- Horse
- Golf
- Fireplace
- Deck
- Garage
- Basement
- Pool

Property vs Single Family Average in S0K 2M0
Price
Year Built

 Information should be deemed reliable but not guaranteed, all representations are approximate, and individual verification is recommended. Copyright ©2026 All rights reserved.
The trademarks REALTOR®, REALTORS® and the REALTOR® logo are controlled by The Canadian Real Estate Association (CREA) and identify real estate professionals who are members of CREA. The trademarks MLS®, Multiple Listing Service® and the associated logos are owned by CREA and identify the quality of
Information should be deemed reliable but not guaranteed, all representations are approximate, and individual verification is recommended. Copyright ©2026 All rights reserved.
The trademarks REALTOR®, REALTORS® and the REALTOR® logo are controlled by The Canadian Real Estate Association (CREA) and identify real estate professionals who are members of CREA. The trademarks MLS®, Multiple Listing Service® and the associated logos are owned by CREA and identify the quality of