
Address
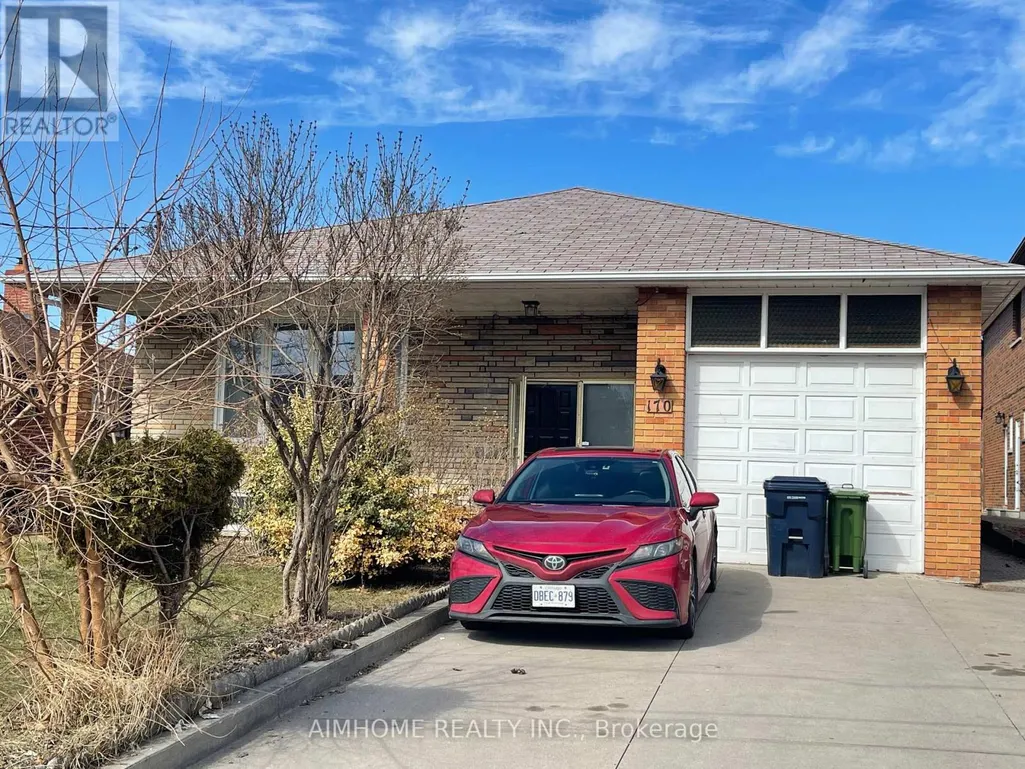
170 Gracefield Avenue, Toronto (Maple Leaf), ON
Price
$ 1,079,000
Property Attributes
- ID#W13656348
- TypeSingle Family
- Listing Status Active
- MunicipalityToronto (Maple Leaf)
- CityToronto (Maple Leaf)
- AreaMaple Leaf
- NeighbourhoodMaple Leaf
- Postal CodeM6L 1L5
- StyleBungalow
- Price$ 1,079,000
- Bedrooms3+2
- Bathrooms2
- Half Bathrooms0
Data Source:
Canadian Real Estate Association (CREA)
Property Description
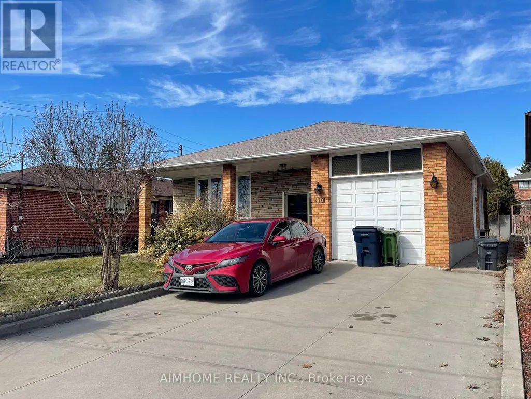
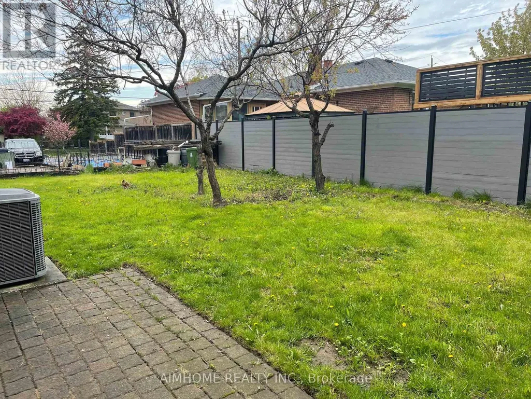
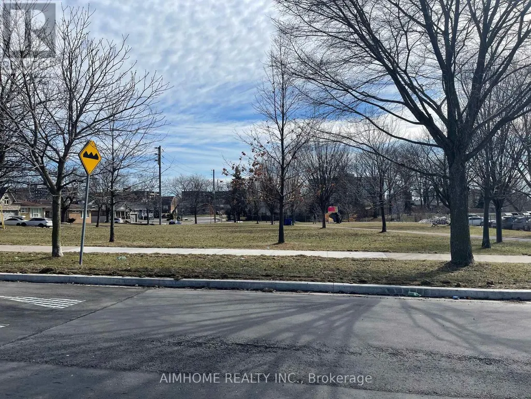
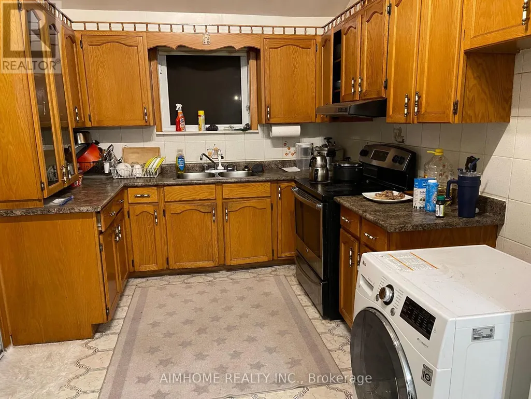
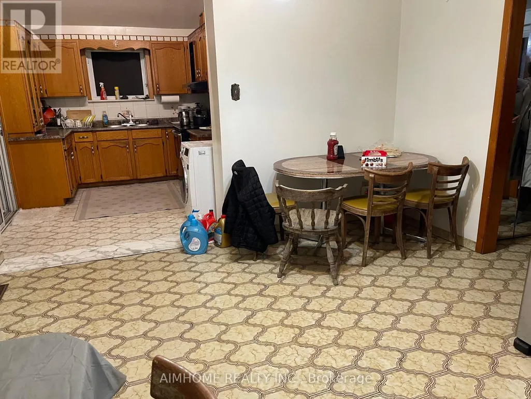
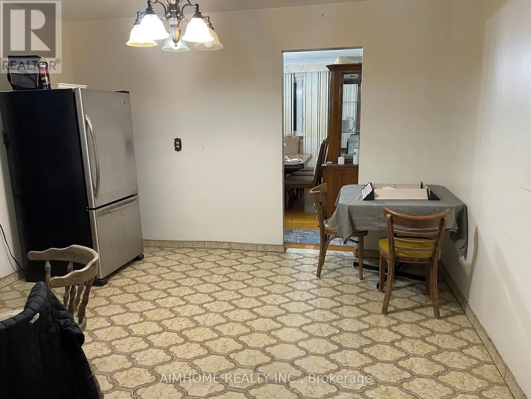
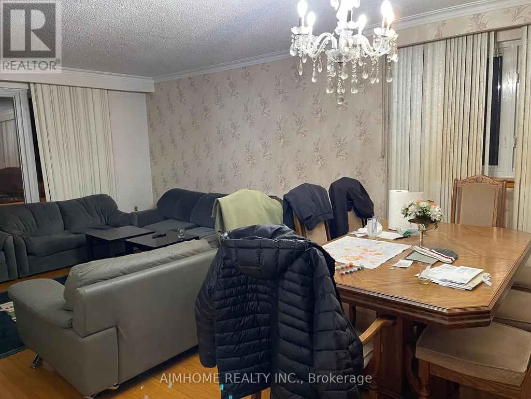
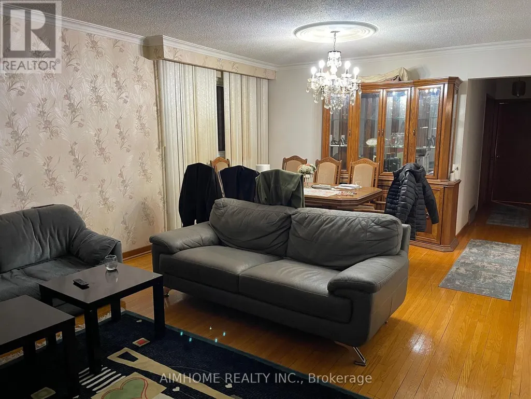
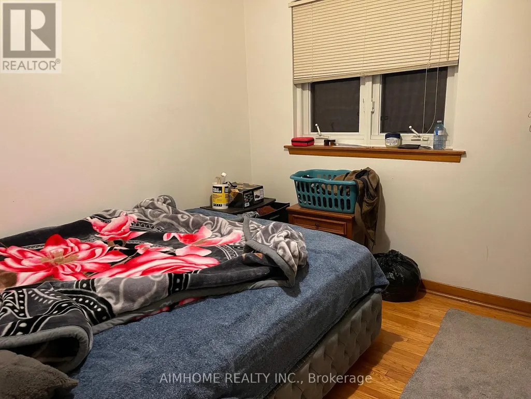
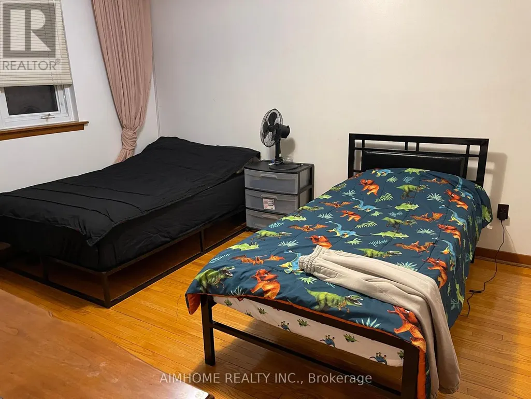
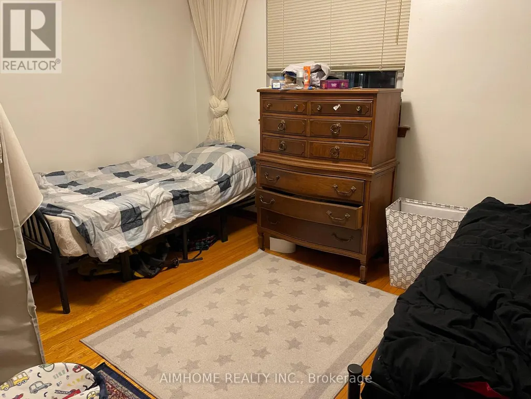
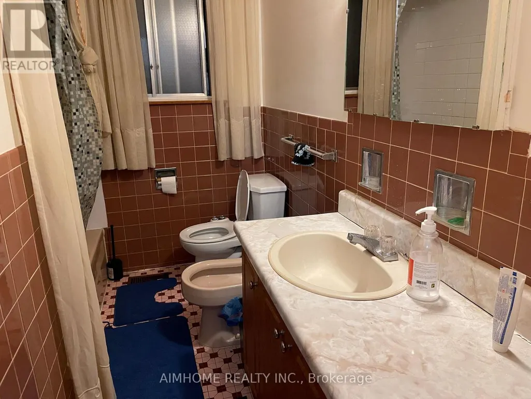
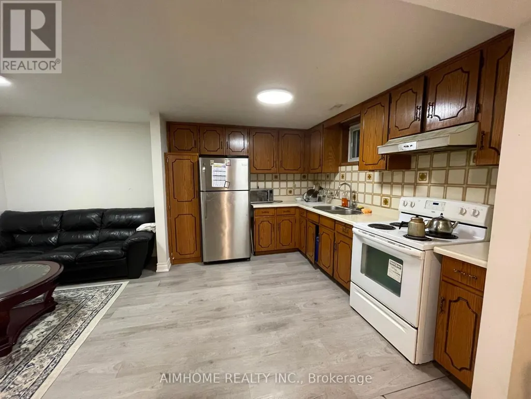
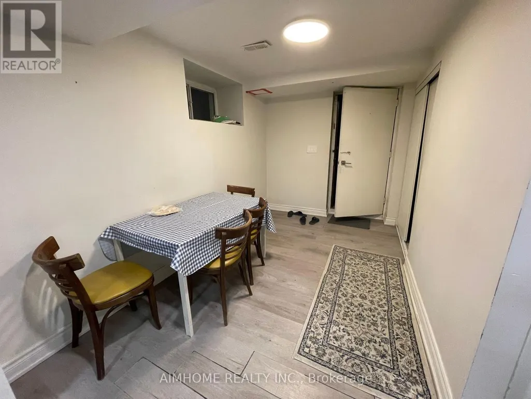
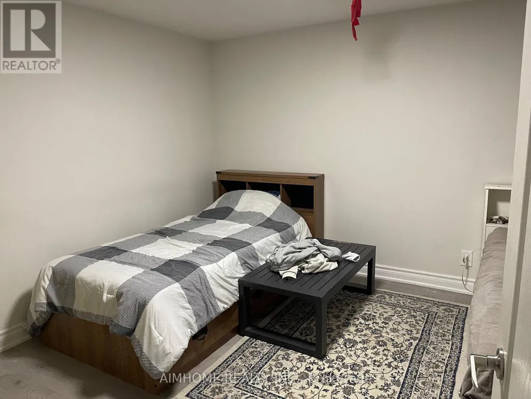
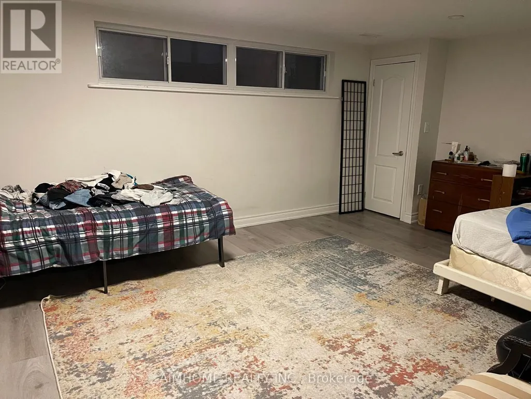
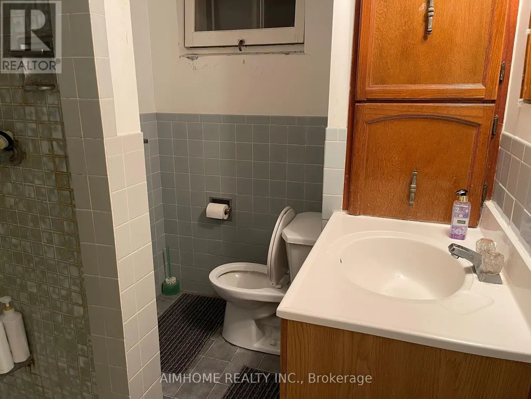
Priced To Sell! Income Generated Property! Two Suites Currently Leased For $4,800/Month, Utilities Extra. Proximity To Major Highway 401 And 400, Close To All Amenities, School At The Opposite Of The Street. A Detached Bungalow In A Large 55.77X108.68 Lot! Living And Renting! Main Floor 3 Cozy And Spacious Bedrooms, Sun Filled Living Room Combined With Dining Room, Eat In Kitchen With Access To Sunroom. Separated Entrance To The Basement Updated In 2021 With A Kitchen And Two Bedrooms And A Bathroom. The Large Bed Room Can Be Used As A Family Room Or A Office. Best For The First Time Home Buyers And Investors. (id:7434)
General Features
| Property Type | Single Family |
|---|---|
| Zoning Description | Res |
| CommunityName | Maple Leaf |
| Amenities | Park, Public Transit, Schools |
| Building Age | 51 to 99 years |
| Building Appliances | Window Coverings |
| Building Architectural Style | Bungalow |
| Building Basement Features | Separate entrance |
| Building Cooling Type | Central air conditioning |
| Location Description | Cross Streets: Keele / Lawrence. ** Directions: Gracefield Ave. |
| Parking Space Total | 5 |
| Foundation Type | Block |
| Building Type | House |
| Ownership Type | Freehold |
| Building.StoriesTotal | 1 |
Interior Features
| Building Fireplace Present | True |
|---|---|
| Building Heating Type | Forced air |
| Building Heating Fuel | Natural gas |
| Basement Type | N/A |
| Construction Style Attachment | Detached |
| Flooring Type | Ceramic, Hardwood |
| Living Area Range | 1100 |
| Bedrooms | 3+2 |
Exterior Features
| ViewType | View |
|---|---|
| Land Amenities | Park, Public Transit, Schools |
| Sewer | Sanitary sewer |
| Exterior Finish | Brick |
Room Details
| Room | Dimensions | Level | Flooring | Details |
|---|---|---|---|---|
| Bedroom | 2.9 m x 2.9 m | Main level | 2.9 m | |
| Dining room | 2.7 m x 4 m | Main level | 4 m | |
| Eating area | 4 m x 3.35 m | Main level | 3.35 m | |
| Family room | 6 m x 3.9 m | Lower level | 3.9 m | |
| Kitchen | 3.35 m x 2.75 m | Main level | 2.75 m | |
| Laundry room | 4 m x 4 m | Lower level | 4 m | |
| Living room | 3.7 m x 5.3 m | Main level | 5.3 m | |
| Primary Bedroom | 4 m x 3.4 m | Main level | 3.4 m | |
| Recreational, Games room | 5.7 m x 3.5 m | Lower level | 3.5 m | |
| Sunroom | 3.7 m x 3.05 m | Main level | 3.05 m |
Amenities
- Views
- New Construction
- Adult 55+
- Lease To Own
- No Strata Fees
- Furnished
- Primary On Main
- Air Conditioning
- Seller Finance
- Green
- Fixer Upper
- Horse
- Golf
- Fireplace
- Deck
- Garage
- Basement
- Pool

Property vs Single Family Average in M6L 1L5
Price
In The Neighbourhood
Open House
Toronto (Maple Leaf)
$ 849,000
- Type
- Single Family
- Rooms
- 4 Beds + 2 Baths
RE/MAX HALLMARK REALTY LTD.
Toronto (Maple Leaf)
$ 659,800
- Type
- Single Family
- Rooms
- 3 Beds + 1.5 Baths
RE/MAX ROUGE RIVER REALTY LTD.
Toronto (Maple Leaf)
$ 868,000
- Type
- Single Family
- Rooms
- 3 Beds + 2 Baths
KELLER WILLIAMS REFERRED URBAN REALTY
Toronto (Maple Leaf)
$ 1,850,000
- Type
- Single Family
- Rooms
- 5 Beds + 3.5 Baths
HOMELIFE LANDMARK REALTY INC.
Toronto (Maple Leaf)
$ 999,900
- Type
- Single Family
- Rooms
- 4 Beds + 2 Baths
ROYAL LEPAGE TERREQUITY REALTY

 Information should be deemed reliable but not guaranteed, all representations are approximate, and individual verification is recommended. Copyright ©2026 All rights reserved.
The trademarks REALTOR®, REALTORS® and the REALTOR® logo are controlled by The Canadian Real Estate Association (CREA) and identify real estate professionals who are members of CREA. The trademarks MLS®, Multiple Listing Service® and the associated logos are owned by CREA and identify the quality of
Information should be deemed reliable but not guaranteed, all representations are approximate, and individual verification is recommended. Copyright ©2026 All rights reserved.
The trademarks REALTOR®, REALTORS® and the REALTOR® logo are controlled by The Canadian Real Estate Association (CREA) and identify real estate professionals who are members of CREA. The trademarks MLS®, Multiple Listing Service® and the associated logos are owned by CREA and identify the quality of