
Address
2896 Brunel Road, Huntsville (Brunel), ON
Price
$ 565,000
Property Attributes
- ID#X13600298
- TypeSingle Family
- Listing Status Active
- MunicipalityHuntsville (Brunel)
- CityHuntsville (Brunel)
- AreaBrunel
- NeighbourhoodBrunel
- Postal CodeP1H 2J3
- StyleBungalow
- Price$ 565,000
- Bedrooms3
- Bathrooms1
- Half Bathrooms0
Data Source:
Canadian Real Estate Association (CREA)
Property Description
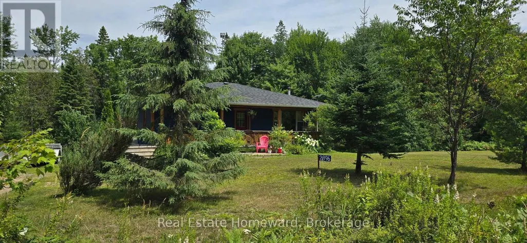
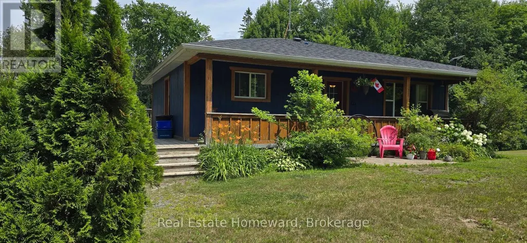
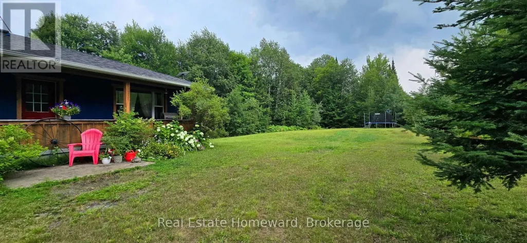
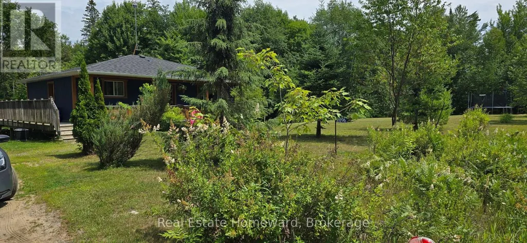
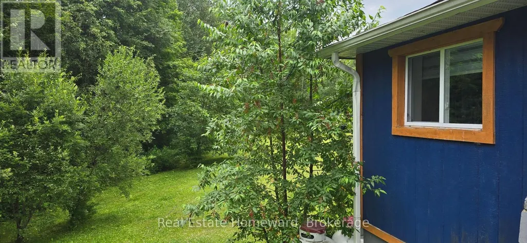
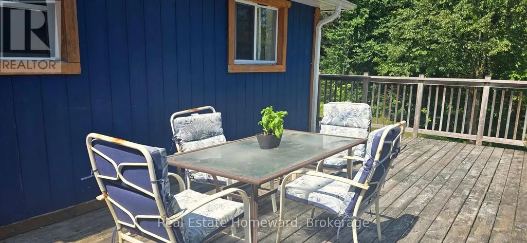
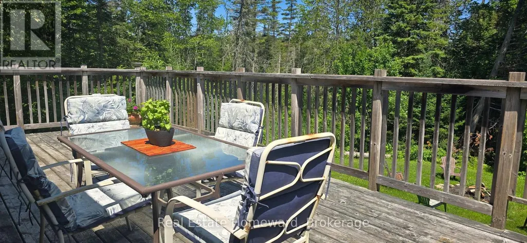
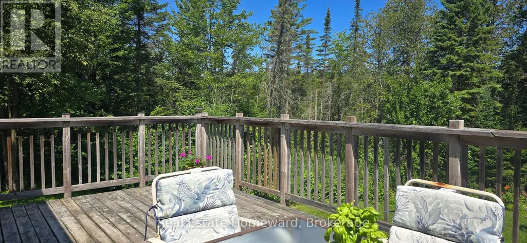
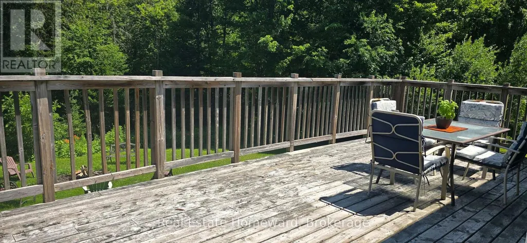
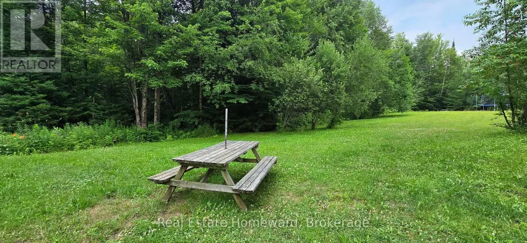
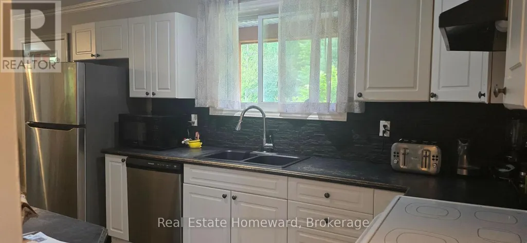
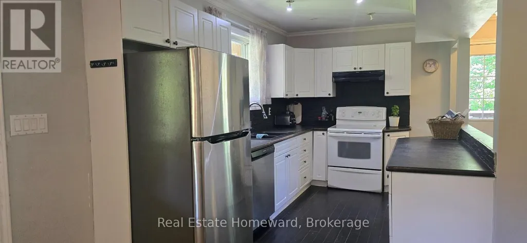
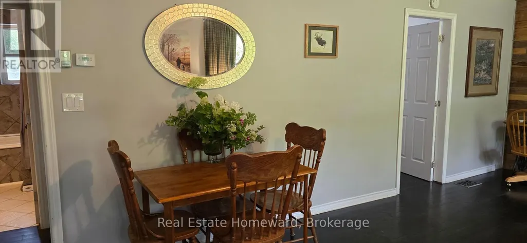
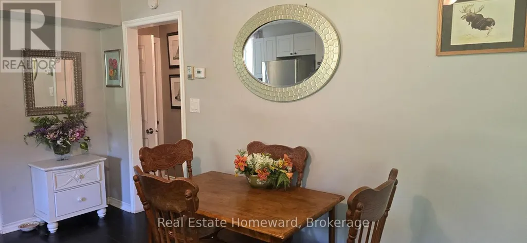
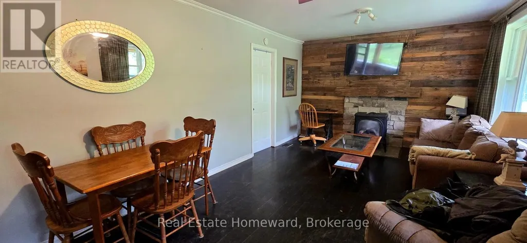
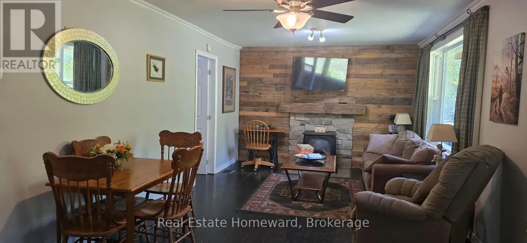
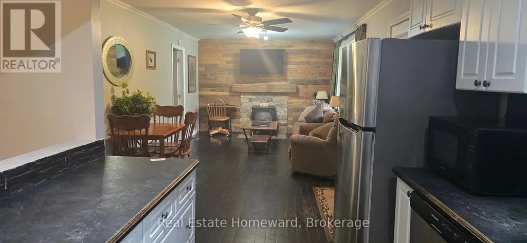
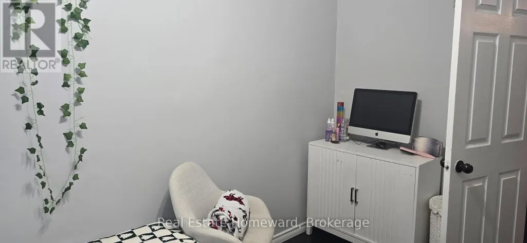
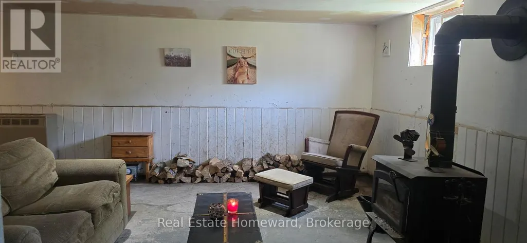
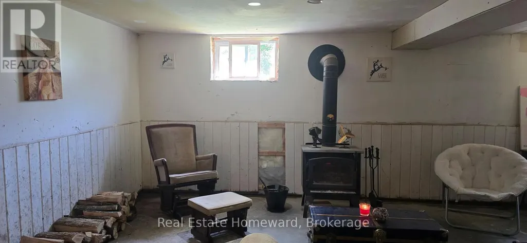
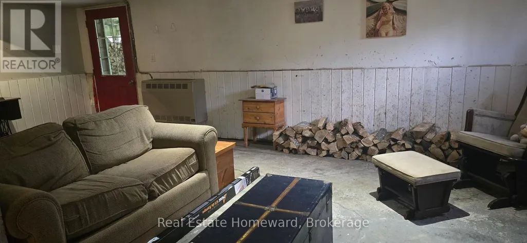
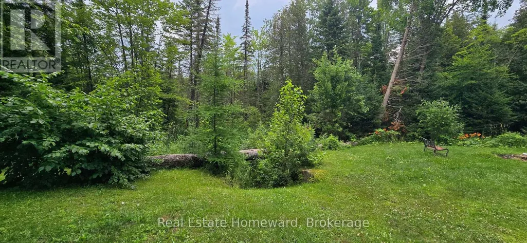
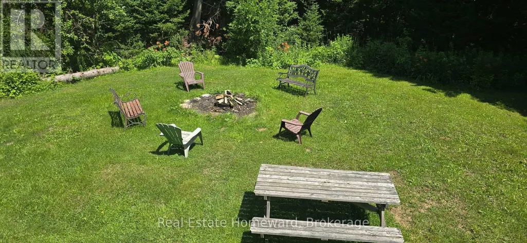
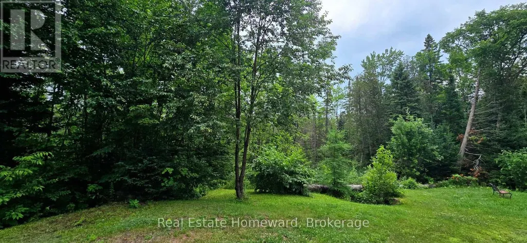
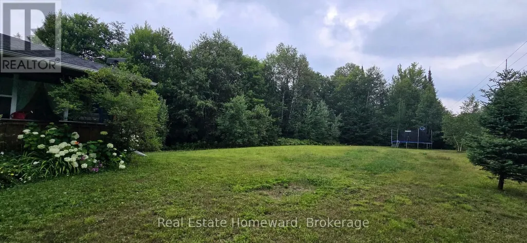
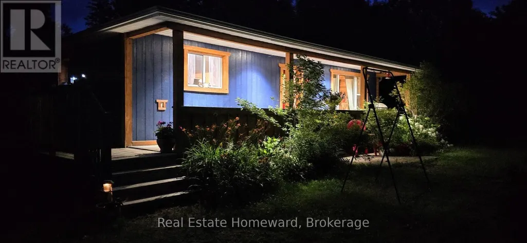
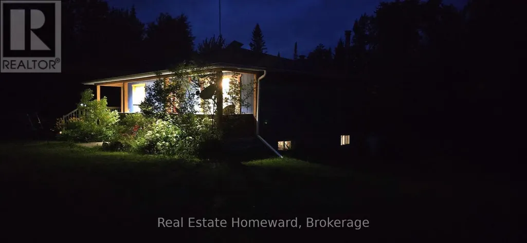
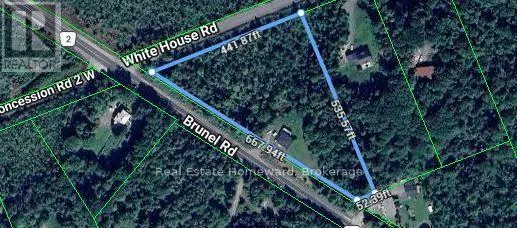
This 3 bedroom plus bungalow is well located on 3 acres of level and gently rolling woods. Partially finished walkout basement includes large family room, and bedroom. Large wrap around porch to deck. Convenient country living, close to Huntsville town amenities, such as Riverside public school less than 10 minutes away and Huntsville High School less than 15 minutes away. Central to Baysville and Port Sydney. ** This is a linked property.** (id:7434)
General Features
| Features | Wooded area, Carpet Free |
|---|---|
| Property Type | Single Family |
| Zoning Description | single family residential |
| CommunityName | Brunel |
| Amenities | Hospital, Golf Nearby, Beach, Schools |
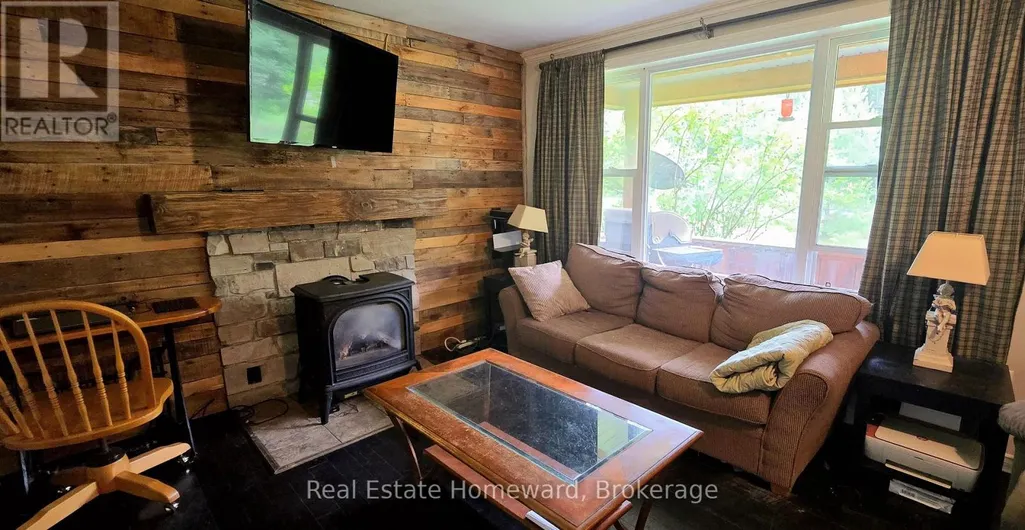
| Building Amenities | Fireplace(s) |
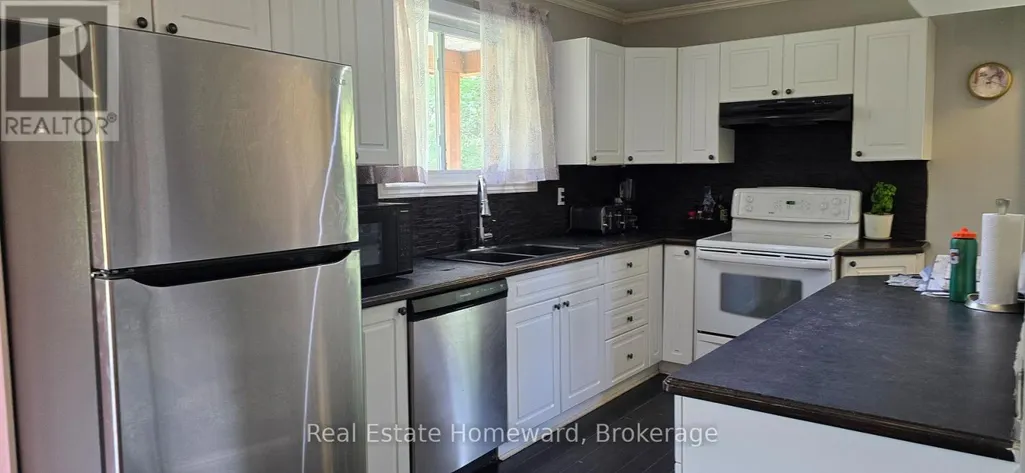
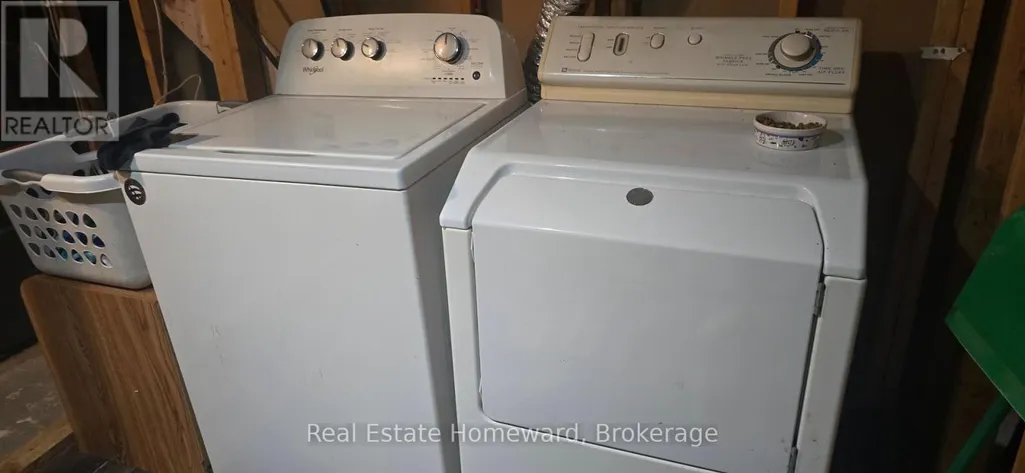
| Building Appliances | Dishwasher, Dryer, Stove, Refrigerator |
| Building Architectural Style | Bungalow |
| Building Basement Features | Walk out |
| Building Cooling Type | Central air conditioning |
| Location Description | Cross Streets: Whitehouse Road. ** Directions: Brunel Road corner of Whitehouse Road. |
| Parking Space Total | 6 |
| Foundation Type | Block |
| Building Type | House |
| Ownership Type | Freehold |
| Building.StoriesTotal | 1 |
Interior Features
| Building Fireplace Present | True |
|---|---|
| Building Fireplace Total | 2 |
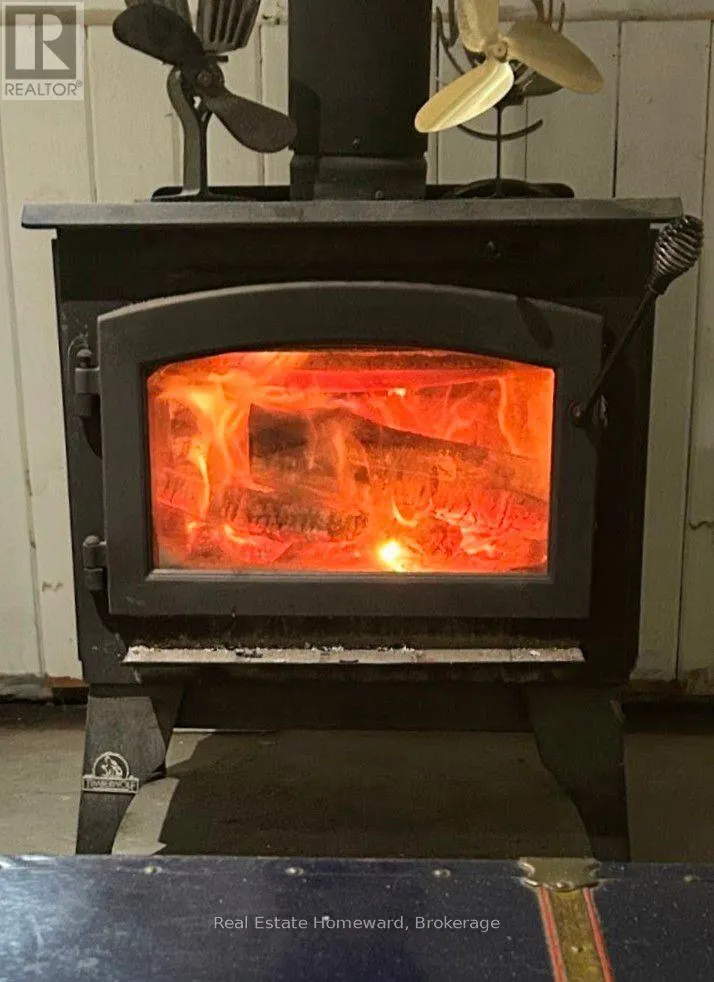
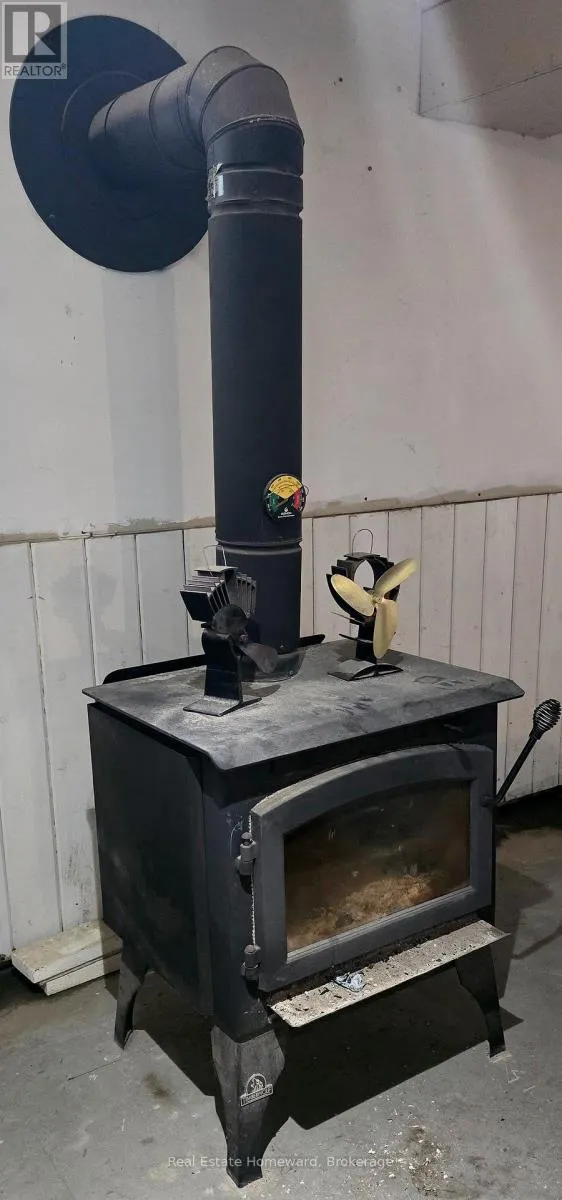
| Building Fireplace Type | Woodstove |
| Building Heating Type | Forced air |
| Building Heating Fuel | Propane, Wood |
| Basement Development | Partially finished |
| Basement Type | N/A, N/A (Partially finished), Full |
| Construction Style Attachment | Detached |
| Living Area Range | 700 |
| Bedrooms | 3 |
Exterior Features
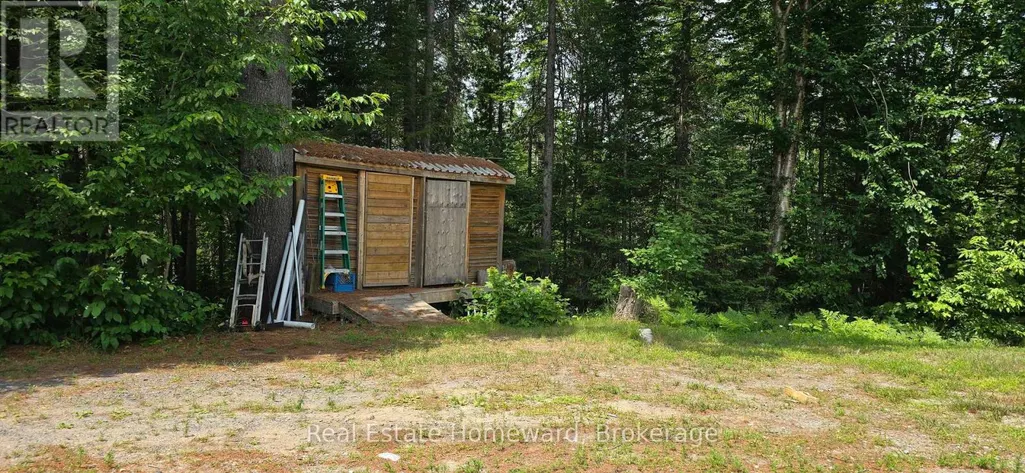
| Structure | Shed |
|---|---|
| Land Amenities | Hospital, Golf Nearby, Beach, Schools |
| Sewer | Septic System |
| Exterior Finish | Wood |
Room Details
| Room | Dimensions | Level | Flooring | Details |
|---|---|---|---|---|
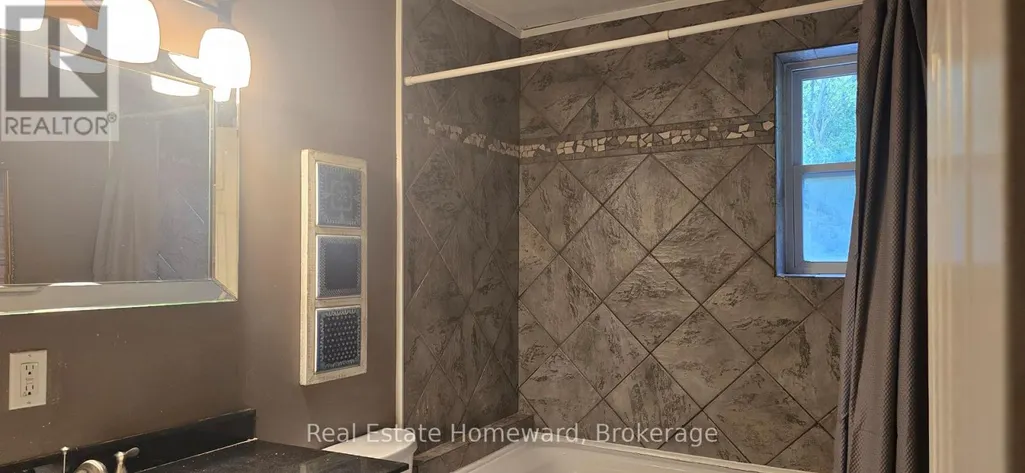
| Bathroom | 12 m x 9 m | Main level | 9 m | |
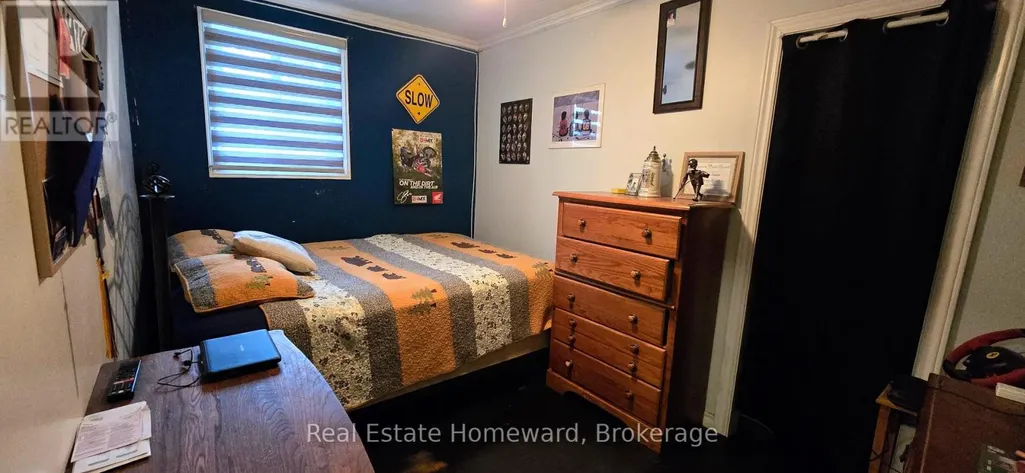
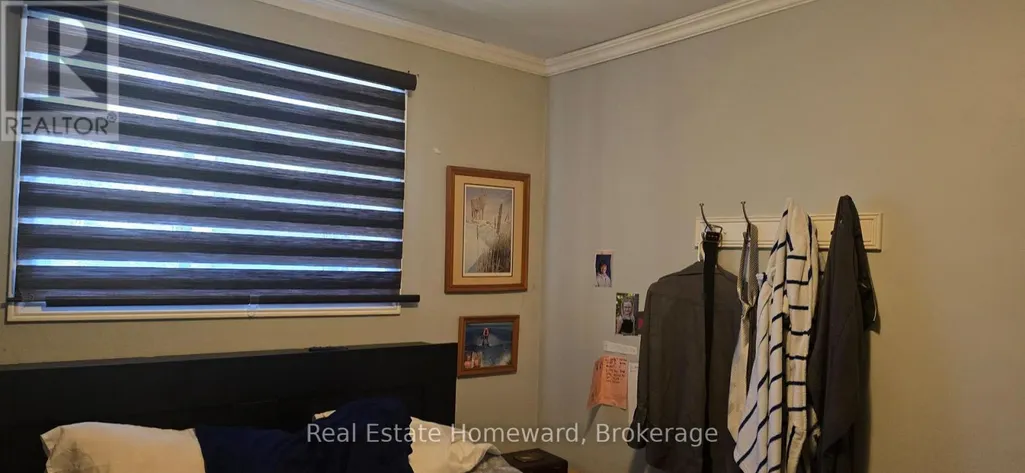
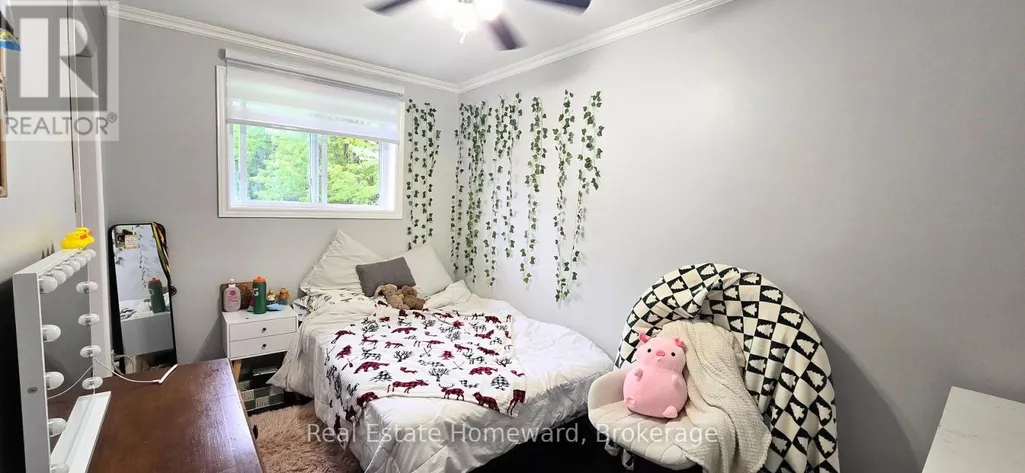
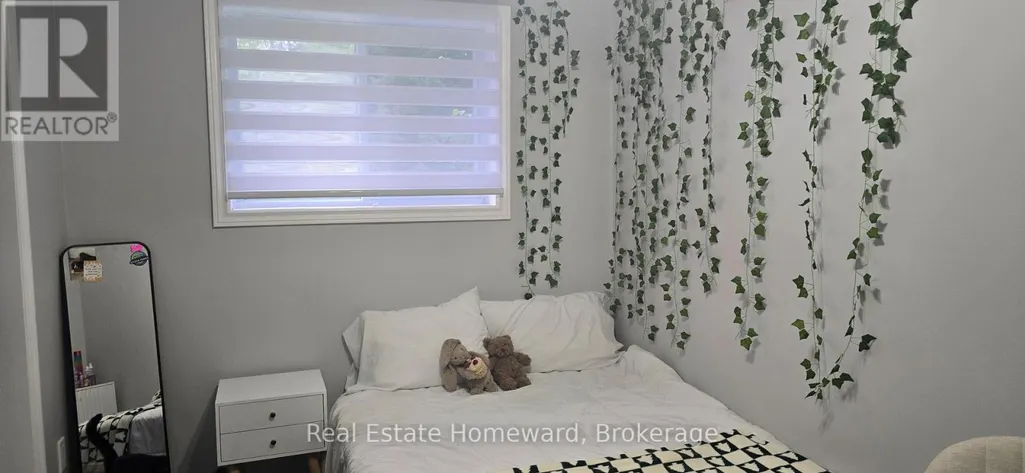
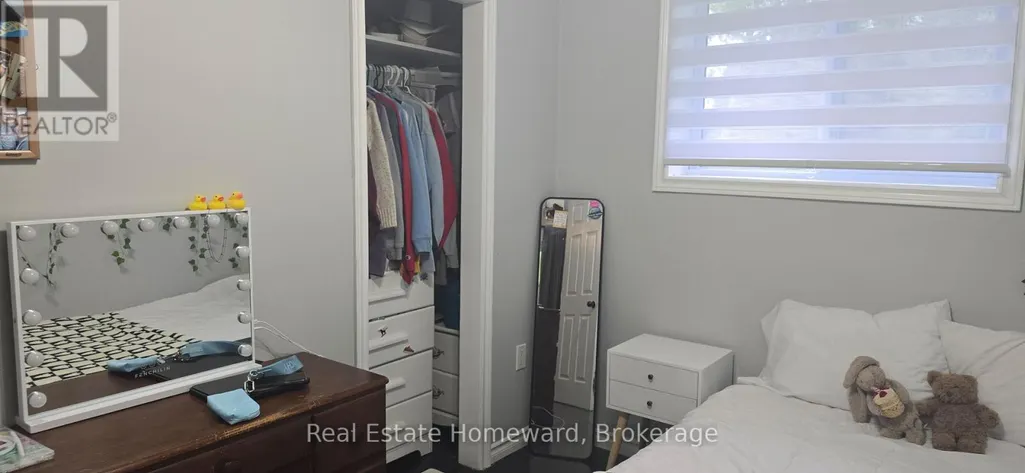
| Bedroom | 12 m x 9 m | Main level | 9 m | |
| Bedroom 2 | 12 m x 9 m | Main level | 9 m | |
| Bedroom 3 | 11 m x 8 m | Main level | 8 m | |
| Cold room | 78 m x 3 m | Basement | 3 m | |
| Family room | 21 m x 20 m | Basement | 20 m | |
| Great room | 32 m x 11.5 m | Main level | 11.5 m | |
| Laundry room | 9 m x 7 m | Basement | 7 m |
Amenities
- Views
- New Construction
- Adult 55+
- Lease To Own
- No Strata Fees
- Furnished
- Primary On Main
- Air Conditioning
- Seller Finance
- Green
- Fixer Upper
- Horse
- Golf
- Fireplace
- Deck
- Garage
- Basement
- Pool

Property vs Single Family Average in P1H 2J3
Price
In The Neighbourhood
Just Listed
Huntsville (Brunel)
$ 589,900
- Type
- Single Family
- Rooms
- 4 Beds + 2 Baths
Sutton Group Muskoka Realty Inc.
Huntsville (Brunel)
$ 995,000
- Type
- Single Family
- Rooms
- 4 Beds + 3.5 Baths
Harvey Kalles Real Estate Ltd.
Huntsville (Brunel)
$ 549,888
- Type
- Single Family
- Rooms
- 2 Beds + 1.5 Baths
REMAX YOUR COMMUNITY REALTY
Huntsville (Brunel)
$ 1,875,000
- Type
- Single Family
- Rooms
- 4 Beds + 2.5 Baths
RE/MAX Professionals North
Huntsville (Brunel)
$ 2,899,000
- Type
- Single Family
- Rooms
- 5 Beds + 3.5 Baths
Sutton Group Muskoka Realty Inc.
Huntsville (Brunel)
$ 1,599,000
- Type
- Single Family
- Rooms
- 4 Beds + 2 Baths
RE/MAX HALLMARK PEGGY HILL GROUP REALTY
Open House
Huntsville (Brunel)
$ 1,240,000
- Type
- Single Family
- Rooms
- 5 Beds + 3 Baths
Sutton Group Muskoka Realty Inc.
Huntsville (Brunel)
$ 1,099,900
- Type
- Single Family
- Rooms
- 3 Beds + 3 Baths
RE/MAX Professionals North
Open House
Huntsville (Brunel)
$ 849,500
- Type
- Single Family
- Rooms
- 3 Beds + 2 Baths
Royal LePage Lakes Of Muskoka Realty

 Information should be deemed reliable but not guaranteed, all representations are approximate, and individual verification is recommended. Copyright ©2026 All rights reserved.
The trademarks REALTOR®, REALTORS® and the REALTOR® logo are controlled by The Canadian Real Estate Association (CREA) and identify real estate professionals who are members of CREA. The trademarks MLS®, Multiple Listing Service® and the associated logos are owned by CREA and identify the quality of
Information should be deemed reliable but not guaranteed, all representations are approximate, and individual verification is recommended. Copyright ©2026 All rights reserved.
The trademarks REALTOR®, REALTORS® and the REALTOR® logo are controlled by The Canadian Real Estate Association (CREA) and identify real estate professionals who are members of CREA. The trademarks MLS®, Multiple Listing Service® and the associated logos are owned by CREA and identify the quality of