
Address
51268 Tunnacliffe Road S, Wainfleet (Marshville/Winger), ON
Price
$ 1,495,000
Property Attributes
- ID#X13758420
- TypeSingle Family
- Listing Status Active
- MunicipalityWainfleet (Marshville/Winger)
- CityWainfleet (Marshville/Winger)
- Area879 - Marshville/Winger
- Neighbourhood879 - Marshville/Winger
- Postal CodeL0S 1V0
- Style
- Price$ 1,495,000
- Bedrooms4
- Bathrooms3
- Half Bathrooms1
Data Source:
Canadian Real Estate Association (CREA)
Property Description
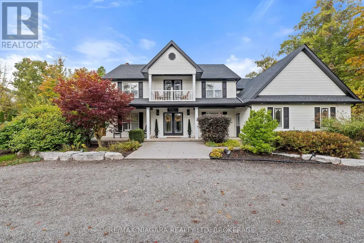
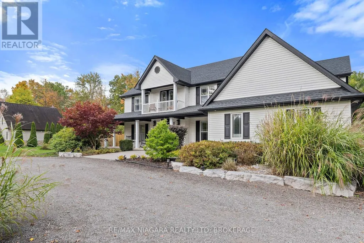
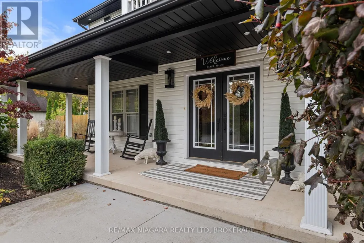
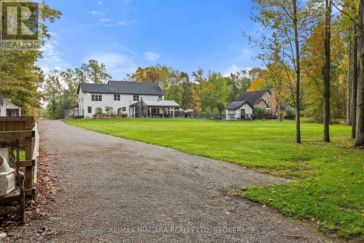
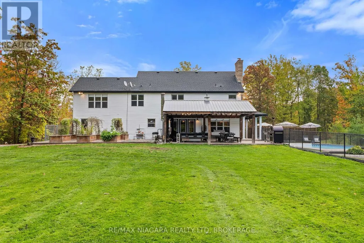
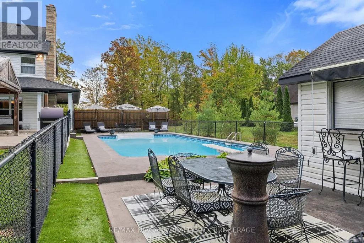
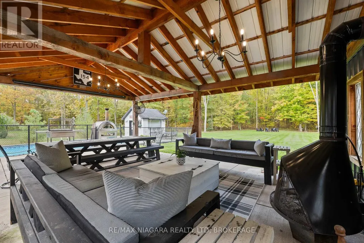
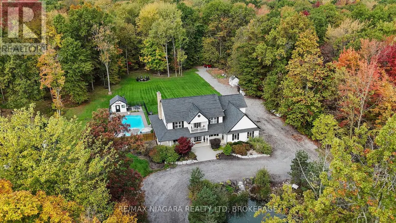
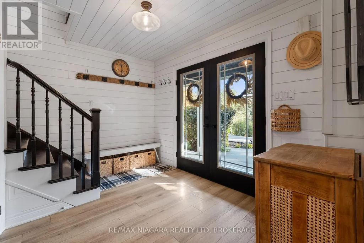
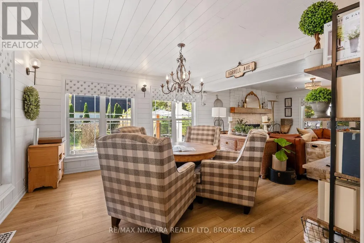
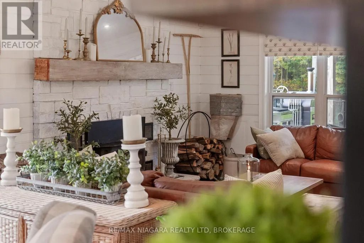
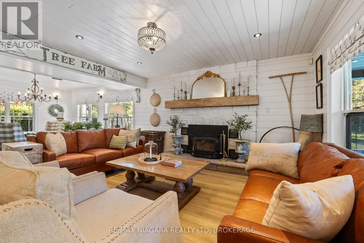
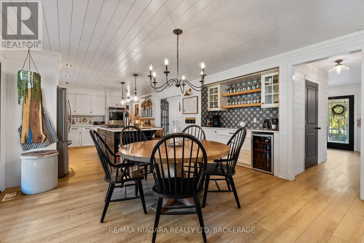
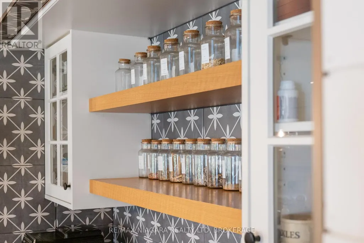
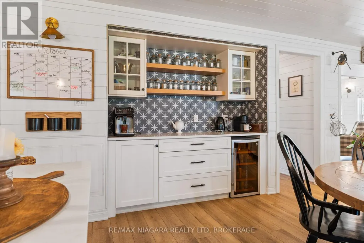
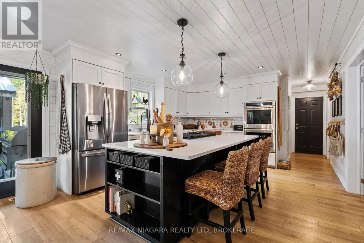
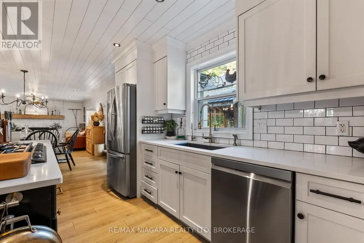
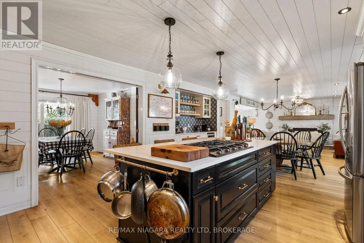
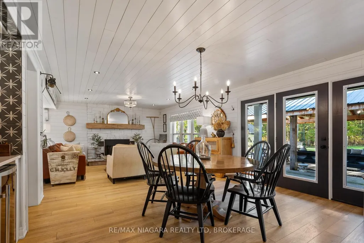
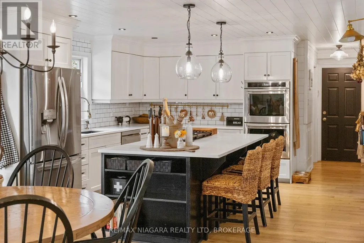
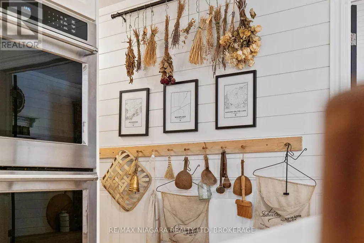
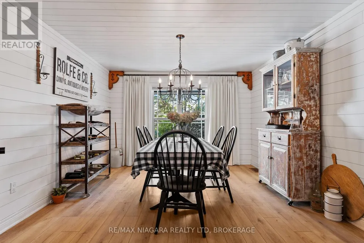
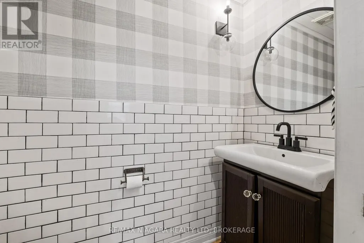
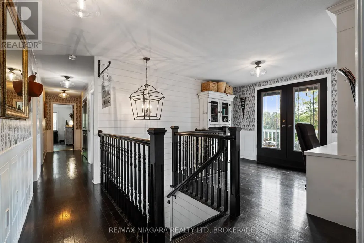
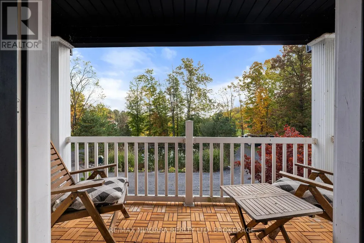
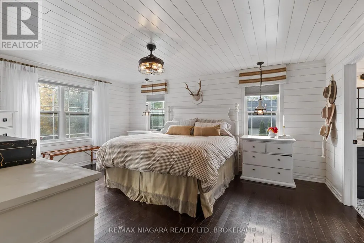
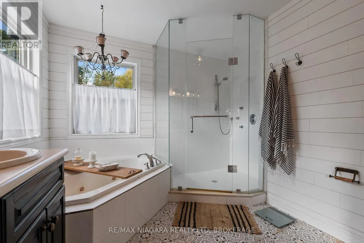
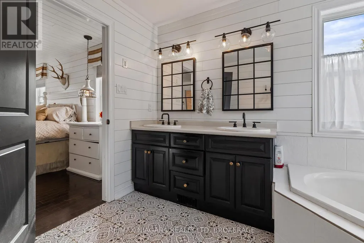
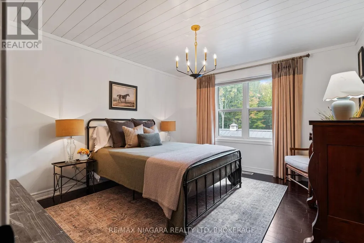
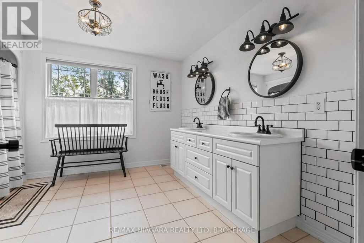
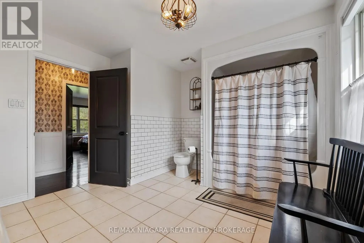
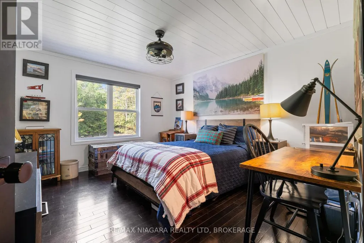
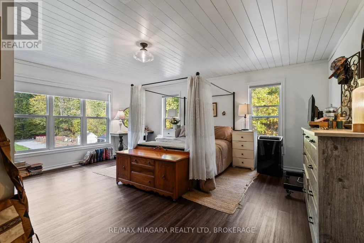
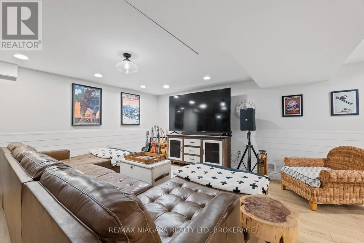
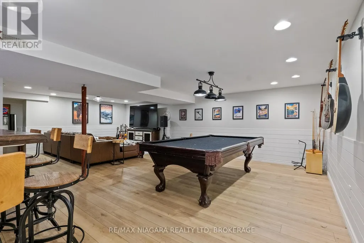
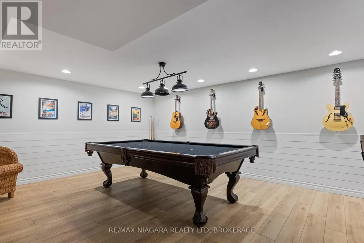
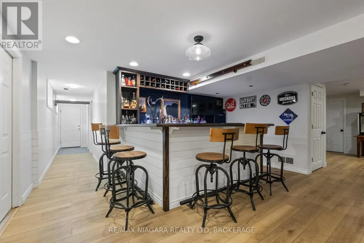
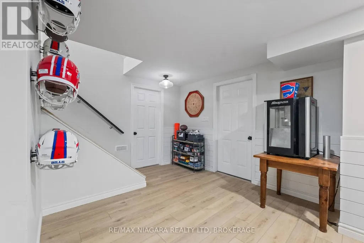
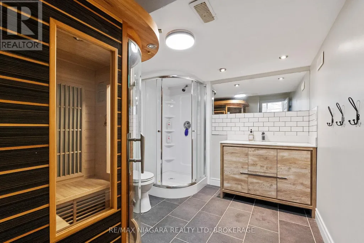
Welcome to this modern farmhouse retreat set on just over 2 acres - where modern design meets the beauty of nature. At the front of the home, a peaceful pond with ducks and fish welcomes you and sets the tone for peaceful country living. This home has been completely transformed with beautiful finishes and thoughtful design creating an easy flow that feels instantly inviting. Inside the main floor has an open concept layout centered around a warm welcoming kitchen that feels like the heart of the home. Upstairs, you will find four spacious bedrooms, 2 full bathrooms, an open loft/office area and a charming patio overlooking the pond, the perfect spot for your morning coffee or quiet evening reflection. Step out back to enjoy your own private oasis featuring an inground pool , custom built 20x30 gazebo, and cozy firepit area ideal for relaxing or summer nights entertaining under the stars. The expansive driveway offers plenty of parking for family gatherings and entertaining large groups of friends, while the bonus fully finished lower level is a playground for fun- from games to movie nights and more! A home where every detail is rooted in nature and refined in design, this home is a rare balance of warmth, beauty and intention. A place to slow down, breath, and truly enjoy. (id:7434)
General Features
| Features | Carpet Free, Gazebo |
|---|---|
| Property Type | Single Family |
| CommunityName | 879 - Marshville/Winger |
| Building Age | 16 to 30 years |
| Building Amenities | Fireplace(s) |
| Building Appliances | All |
| Building Basement Features | Separate entrance |
| Building Cooling Type | Central air conditioning |
| Location Description | Cross Streets: Riverside/Lambert. ** Directions: Lambert Rd to Tunnacliffe. |
| Parking Space Total | 20 |
| Foundation Type | Poured Concrete |
| Building Type | House |
| Ownership Type | Freehold |
| Building.StoriesTotal | 2 |
Interior Features
| Building Fireplace Present | True |
|---|---|
| Building Fireplace Total | 1 |
| Building Heating Type | Forced air |
| Building Heating Fuel | Propane |
| Basement Development | Finished |
| Basement Type | N/A (Finished), N/A, Full |
| Construction Style Attachment | Detached |
| Living Area Range | 2500 |
| Bedrooms | 4 |
Exterior Features
| Pool Type | Outdoor pool, Inground pool |
|---|---|
| Structure | Porch, Patio(s) |
| Sewer | Septic System |
| Exterior Finish | Vinyl siding |
Room Details
| Room | Dimensions | Level | Flooring | Details |
|---|---|---|---|---|
| Bedroom | 5.3 m x 4.08 m | Second level | 4.08 m | |
| Bedroom 2 | 3.96 m x 3.65 m | Second level | 3.65 m | |
| Bedroom 3 | 3.96 m x 3.65 m | Second level | 3.65 m | |
| Bedroom 4 | 4.3 m x 5.24 m | Second level | 5.24 m | |
| Dining room | 4.3 m x 3.69 m | Main level | 3.69 m | |
| Eating area | 3.11 m x 4.26 m | Main level | 4.26 m | |
| Foyer | 3.4 m x 2.4 m | Main level | 2.4 m | |
| Games room | 7.62 m x 4.2 m | Basement | 4.2 m | |
| Kitchen | 4.42 m x 3.99 m | Main level | 3.99 m | |
| Laundry room | 3.14 m x 2.56 m | Main level | 2.56 m | |
| Living room | 4.3 m x 4.24 m | Main level | 4.24 m | |
| Office | 3.72 m x 2.47 m | Basement | 2.47 m | |
| Recreational, Games room | 5.18 m x 4.26 m | Basement | 4.26 m | |
| Sitting room | 4.3 m x 4.08 m | Main level | 4.08 m |
Amenities
- Views
- New Construction
- Adult 55+
- Lease To Own
- No Strata Fees
- Furnished
- Primary On Main
- Air Conditioning
- Seller Finance
- Green
- Fixer Upper
- Horse
- Golf
- Fireplace
- Deck
- Garage
- Basement
- Pool

Property vs Single Family Average in L0S 1V0
Price
In The Neighbourhood
Wainfleet
$ 499,000
- Type
- Single Family
- Size
- 1,181 SqFt
- Rooms
- 3 Beds + 1.5 Baths
RE/MAX Escarpment Golfi Realty Inc.
Wainfleet (Marshville/Winger)
$ 595,000
- Type
- Single Family
- Rooms
- 2 Beds + 1 Baths
RE/MAX NIAGARA REALTY LTD, BROKERAGE
Wainfleet (Marshville/Winger)
$ 1,049,000
- Type
- Single Family
- Rooms
- 4 Beds + 3 Baths
ROYAL LEPAGE NRC REALTY
Wainfleet (Marshville/Winger)
$ 1,374,900
- Type
- Single Family
- Rooms
- 3 Beds + 2.5 Baths
RE/MAX ESCARPMENT REALTY INC.
Wainfleet
$ 1,374,900
- Type
- Single Family
- Size
- 2,541 SqFt
- Rooms
- 3 Beds + 2.5 Baths
RE/MAX Escarpment Realty Inc.
Wainfleet (Marshville/Winger)
$ 1,149,500
- Type
- Single Family
- Rooms
- 3 Beds + 2.5 Baths
RE/MAX NIAGARA REALTY LTD, BROKERAGE
Wainfleet (Marshville/Winger)
$ 599,999
- Type
- Single Family
- Rooms
- 3 Beds + 1.5 Baths
ROYAL LEPAGE NRC REALTY
Open House
Wainfleet
$ 634,900
- Type
- Single Family
- Size
- 1,600 SqFt
- Rooms
- 3 Beds + 1 Baths
Royal LePage NRC Realty Inc.
Wainfleet (Marshville/Winger)
$ 650,000
- Type
- Single Family
- Rooms
- 3 Beds + 1 Baths
ROYAL LEPAGE NRC REALTY
Open House
Wainfleet
$ 614,900
- Type
- Single Family
- Size
- 1,359 SqFt
- Rooms
- 3 Beds + 1 Baths
Royal LePage NRC Realty Inc.
Wainfleet (Marshville/Winger)
$ 839,000
- Type
- Single Family
- Rooms
- 3 Beds + 1 Baths
ROYAL LEPAGE NRC REALTY

 Information should be deemed reliable but not guaranteed, all representations are approximate, and individual verification is recommended. Copyright ©2026 All rights reserved.
The trademarks REALTOR®, REALTORS® and the REALTOR® logo are controlled by The Canadian Real Estate Association (CREA) and identify real estate professionals who are members of CREA. The trademarks MLS®, Multiple Listing Service® and the associated logos are owned by CREA and identify the quality of
Information should be deemed reliable but not guaranteed, all representations are approximate, and individual verification is recommended. Copyright ©2026 All rights reserved.
The trademarks REALTOR®, REALTORS® and the REALTOR® logo are controlled by The Canadian Real Estate Association (CREA) and identify real estate professionals who are members of CREA. The trademarks MLS®, Multiple Listing Service® and the associated logos are owned by CREA and identify the quality of