
Address
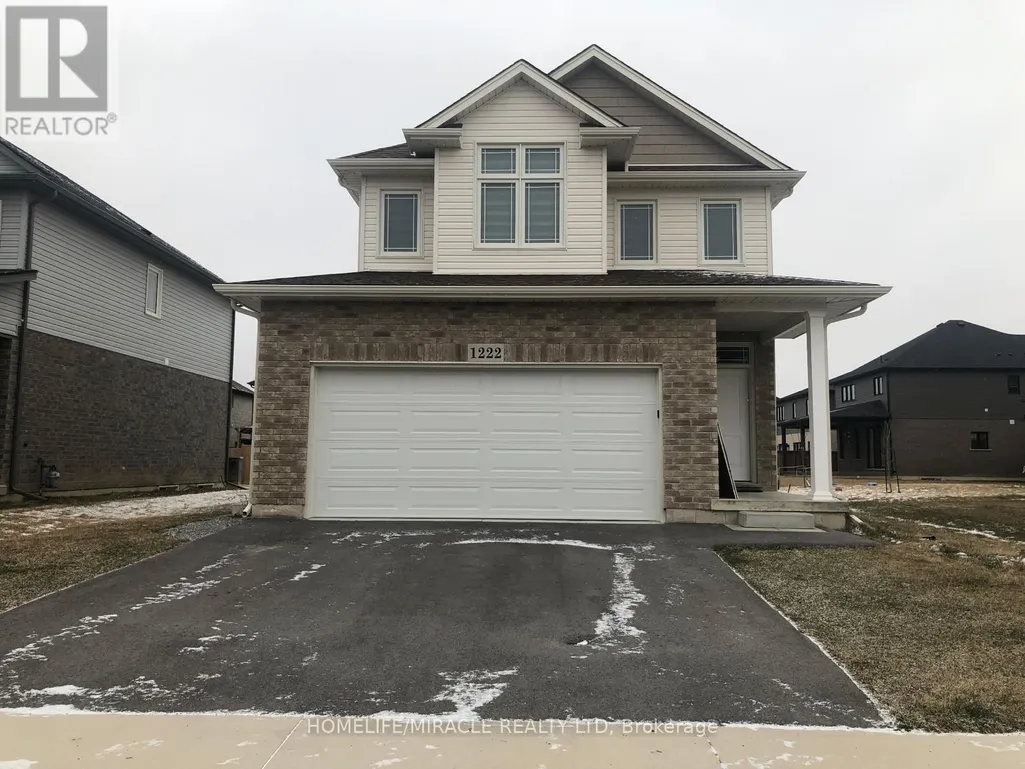
1222 Uppers Lane, Thorold (Rolling Meadows), ON
Price
$ 2,650
Property Attributes
- ID#X13763164
- TypeSingle Family
- Listing Status Active
- MunicipalityThorold (Rolling Meadows)
- CityThorold (Rolling Meadows)
- Area560 - Rolling Meadows
- Neighbourhood560 - Rolling Meadows
- Postal CodeL2V 0H1
- Style
- Price$ 2,650
- Bedrooms3
- Bathrooms2
- Half Bathrooms1
Data Source:
Canadian Real Estate Association (CREA)
Property Description
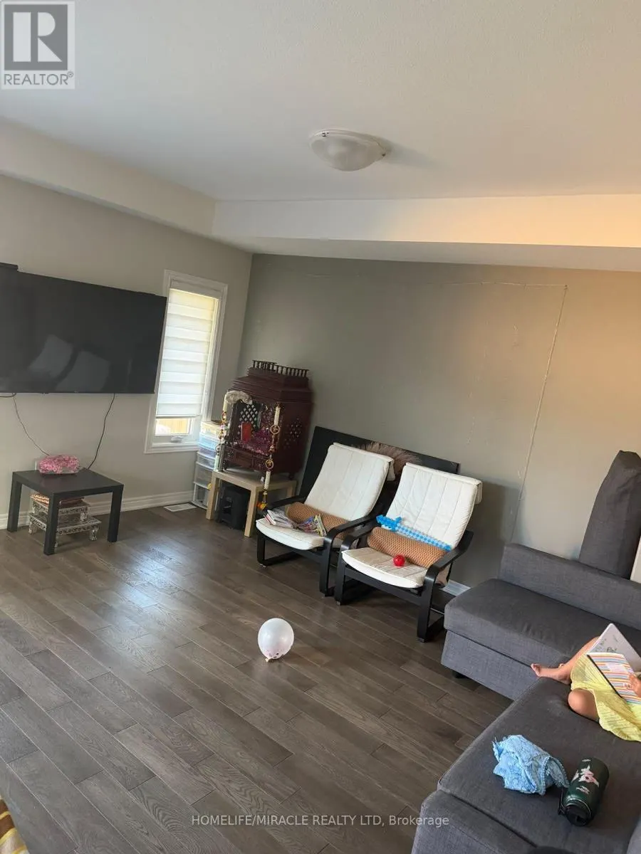
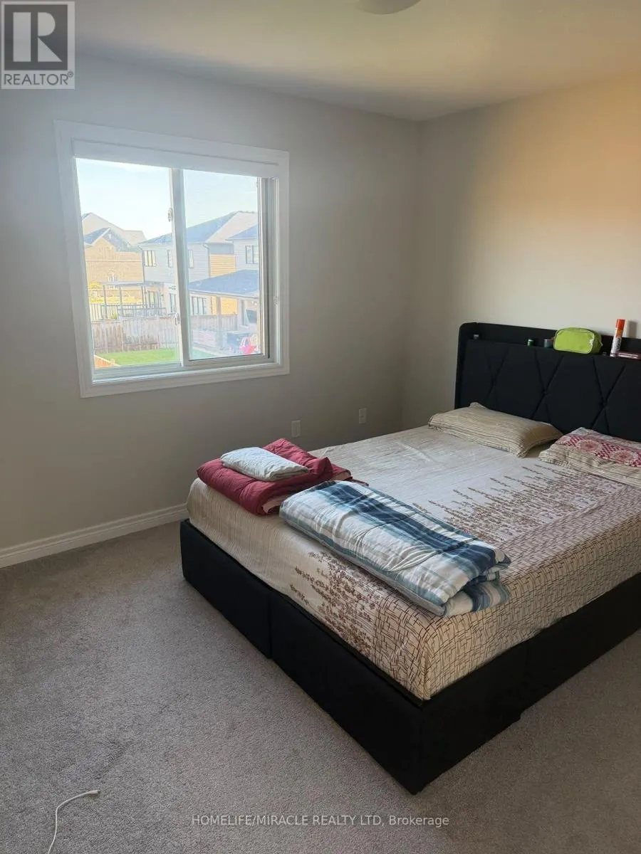
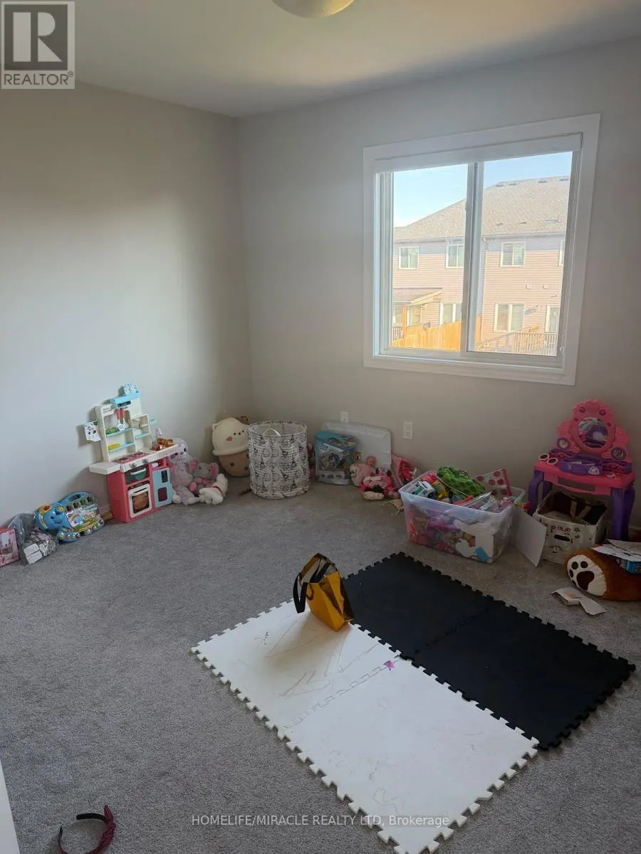
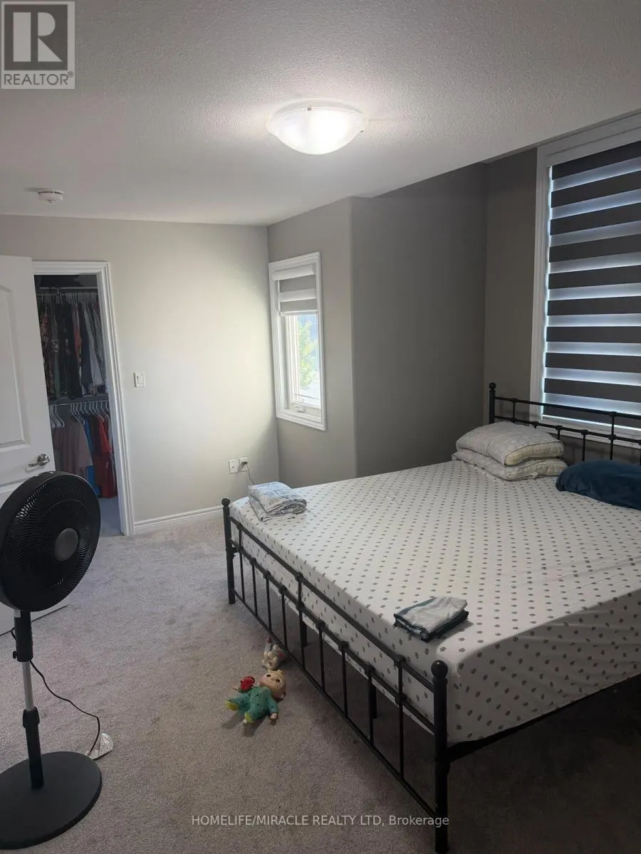
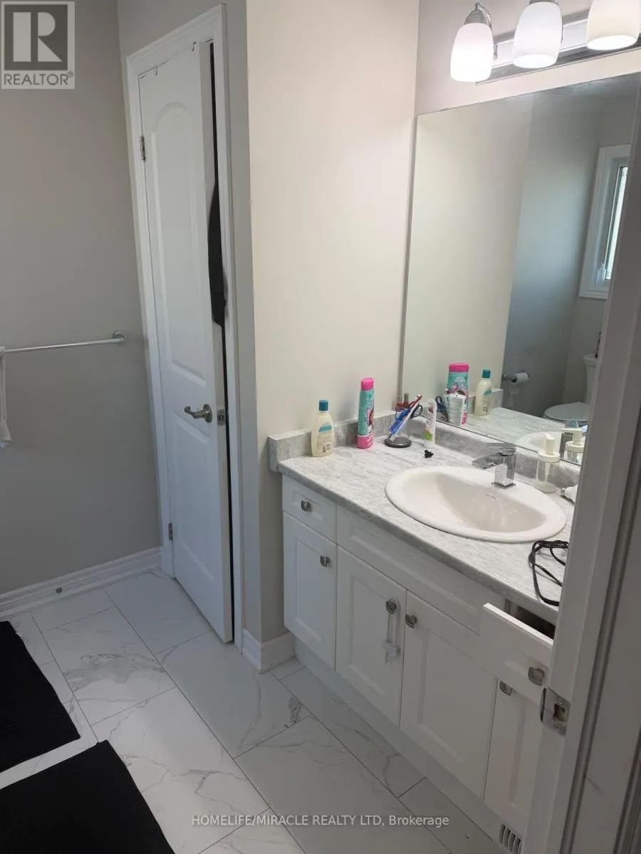
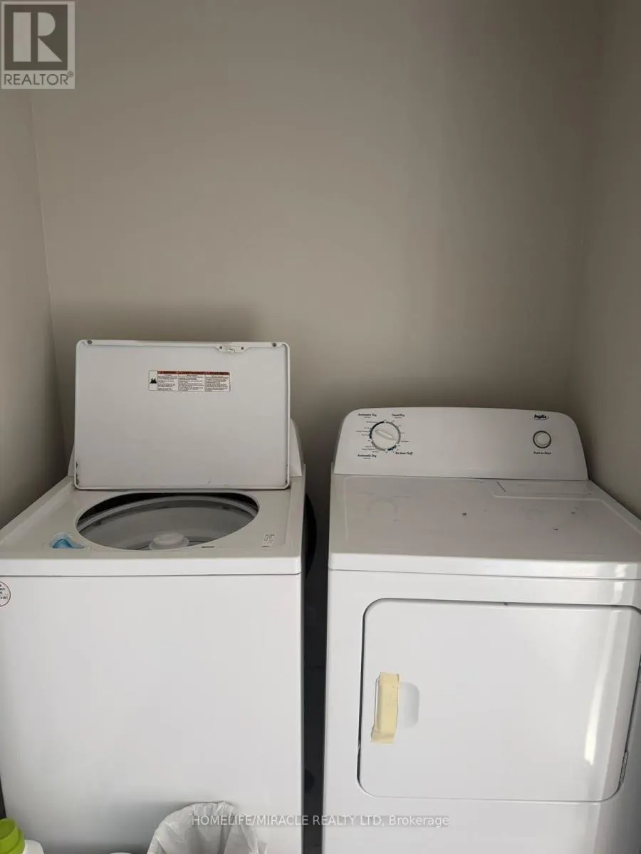
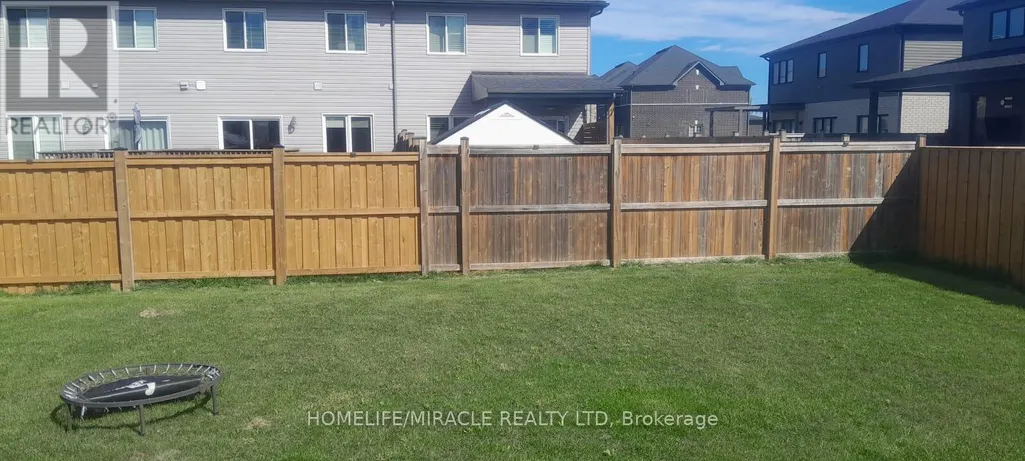
Welcome To This Beautiful Modern 3-Bedroom, 2.5-Bathroom Detached Home In The Growing Community Of Thorold. Designed With Style, Comfort, And Functionality In Mind, This Home Features Premium Finishes, Hardwood Flooring, Large Windows, And An Open-Concept Layout That Creates A Bright And Inviting Living Space. The Bright Great Room And Dining Area Provide The Perfect Setting For Family Gatherings And Relaxing Evenings. Upstairs, Enjoy Three Spacious Bedrooms, Including A Generous Primary Bedroom, Along With Well-Appointed Bathrooms And Convenient Bedroom-Level Laundry. Ideally Located Close To Walmart, Costco, Grocery Stores, Restaurants, Parks, Schools, And Nature Trails, With Easy Access To Major Roads And Everyday Amenities. This Move-In Ready Property Offers The Perfect Blend Of Modern Style, Convenience, And Lifestyle.**Landlord Is Willing To Furnish It As Well.** (id:7434)
General Features
| Property Type | Single Family |
|---|---|
| Lease | 2650.00 |
| CommunityName | 560 - Rolling Meadows |
| Building Age | 0 to 5 years |
| Building Cooling Type | Central air conditioning |
| Location Description | Davis Rd to Baker Pky to Uppers Ln |
| Parking Space Total | 3 |
| Foundation Type | Poured Concrete |
| Building Type | House |
| Ownership Type | Freehold |
| Building.StoriesTotal | 2 |
Interior Features
| Building Fireplace Present | False |
|---|---|
| Building Heating Type | Forced air |
| Building Heating Fuel | Natural gas |
| Basement Development | Finished |
| Basement Type | N/A (Finished) |
| Construction Style Attachment | Detached |
| Living Area Range | 1500 |
| Bedrooms | 3 |
Exterior Features
| Sewer | Sanitary sewer |
|---|---|
| Exterior Finish | Brick, Concrete |
Room Details
| Room | Dimensions | Level | Flooring | Details |
|---|---|---|---|---|
| Bedroom | 5.28 m x 3.58 m | Second level | 3.58 m | |
| Bedroom 2 | 3.51 m x 3.05 m | Second level | 3.05 m | |
| Bedroom 3 | 3.35 m x 3.05 m | Second level | 3.05 m | |
| Dining room | 3.05 m x 2.74 m | Main level | 2.74 m | |
| Great room | 3.81 m x 4.57 m | Main level | 4.57 m | |
| Kitchen | 3.05 m x 3.05 m | Main level | 3.05 m |
Amenities
- Views
- New Construction
- Adult 55+
- Lease To Own
- No Strata Fees
- Furnished
- Primary On Main
- Air Conditioning
- Seller Finance
- Green
- Fixer Upper
- Horse
- Golf
- Fireplace
- Deck
- Garage
- Basement
- Pool

Property vs Single Family Average in L2V 0H1
In The Neighbourhood
Just Listed
Thorold (Rolling Meadows)
$ 1,049,900
- Type
- Single Family
- Rooms
- 5 Beds + 4.5 Baths
ROYAL LEPAGE NRC REALTY
Thorold (Rolling Meadows)
$ 679,000
- Type
- Single Family
- Rooms
- 4 Beds + 2.5 Baths
ROYAL LEPAGE SIGNATURE REALTY
Thorold
$ 999,500
- Type
- Single Family
- Size
- 2,681 SqFt
- Rooms
- 5 Beds + 3 Baths
RE/MAX Niagara Realty Ltd.
Thorold (Rolling Meadows)
$ 999,500
- Type
- Single Family
- Rooms
- 5 Beds + 3 Baths
RE/MAX NIAGARA REALTY LTD, BROKERAGE
Thorold (Rolling Meadows)
$ 949,000
- Type
- Single Family
- Rooms
- 4 Beds + 4.5 Baths
BOLDT REALTY INC., BROKERAGE
Thorold (Rolling Meadows)
$ 1,189,000
- Type
- Single Family
- Rooms
- 6 Beds + 3.5 Baths
CENTURY 21 GREEN REALTY INC.
Thorold (Rolling Meadows)
$ 1,199,000
- Type
- Single Family
- Rooms
- 5 Beds + 3 Baths
ENGEL & VOLKERS NIAGARA
Thorold (Rolling Meadows)
$ 670,000
- Type
- Single Family
- Rooms
- 3 Beds + 3 Baths
RE/MAX GARDEN CITY REALTY INC, BROKERAGE
Thorold (Rolling Meadows)
$ 725,000
- Type
- Single Family
- Rooms
- 4 Beds + 3 Baths
RE/MAX GARDEN CITY REALTY INC, BROKERAGE

 Information should be deemed reliable but not guaranteed, all representations are approximate, and individual verification is recommended. Copyright ©2026 All rights reserved.
The trademarks REALTOR®, REALTORS® and the REALTOR® logo are controlled by The Canadian Real Estate Association (CREA) and identify real estate professionals who are members of CREA. The trademarks MLS®, Multiple Listing Service® and the associated logos are owned by CREA and identify the quality of
Information should be deemed reliable but not guaranteed, all representations are approximate, and individual verification is recommended. Copyright ©2026 All rights reserved.
The trademarks REALTOR®, REALTORS® and the REALTOR® logo are controlled by The Canadian Real Estate Association (CREA) and identify real estate professionals who are members of CREA. The trademarks MLS®, Multiple Listing Service® and the associated logos are owned by CREA and identify the quality of