
Just Listed
Address
19 Cunningham Street, Thorold (Thorold Downtown), ON
Price
$ 399,800
Property Attributes
- ID#X13794242
- TypeSingle Family
- Listing Status Active
- MunicipalityThorold (Thorold Downtown)
- CityThorold (Thorold Downtown)
- Area557 - Thorold Downtown
- Neighbourhood557 - Thorold Downtown
- Postal CodeL2V 3K6
- Style
- Price$ 399,800
- Bedrooms3+1
- Bathrooms2
- Half Bathrooms0
Data Source:
Canadian Real Estate Association (CREA)
Property Description
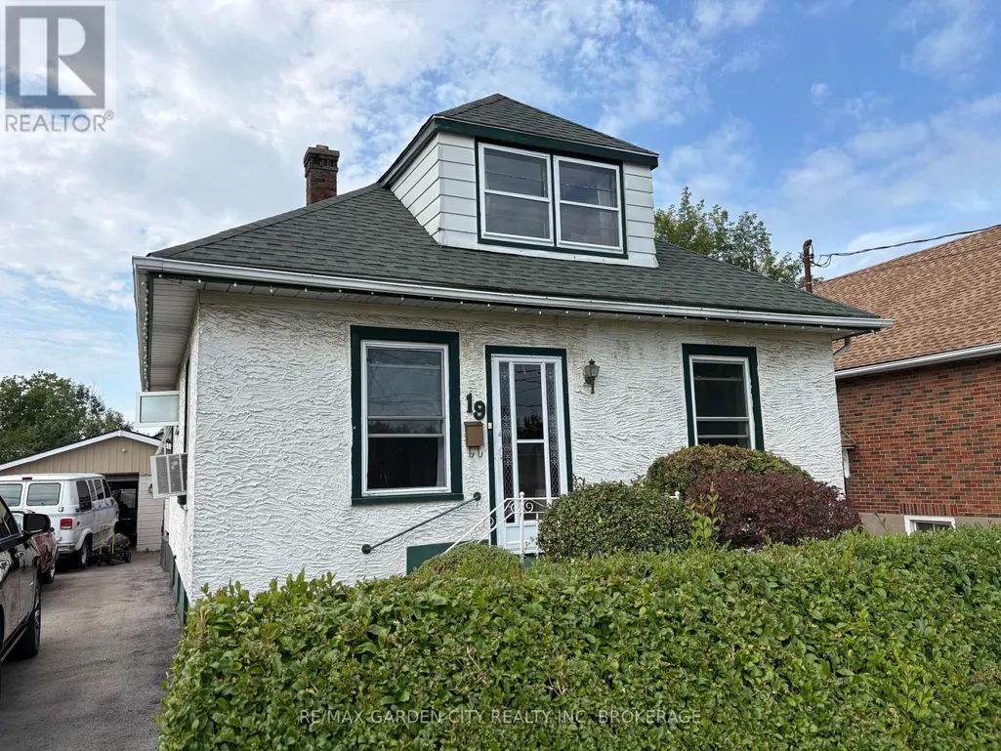
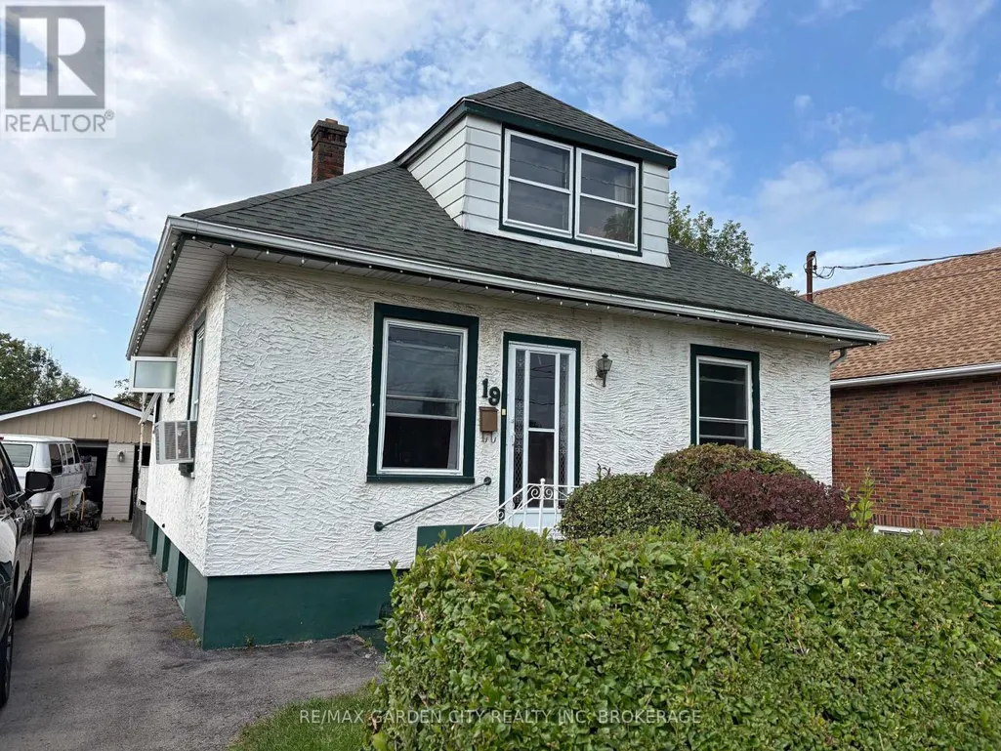
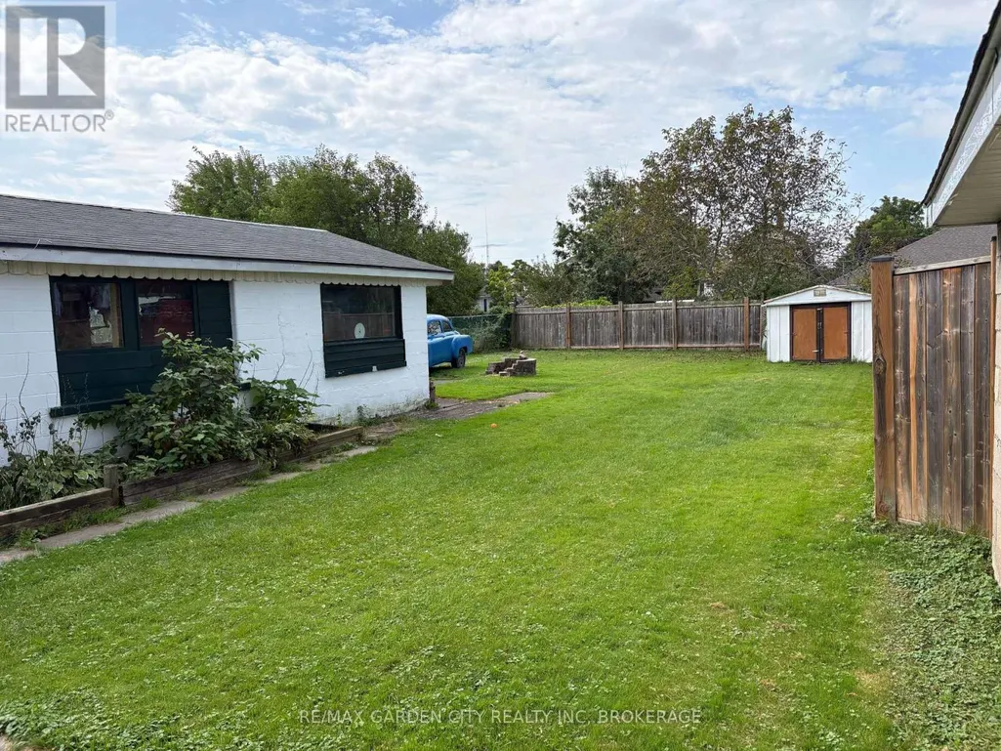
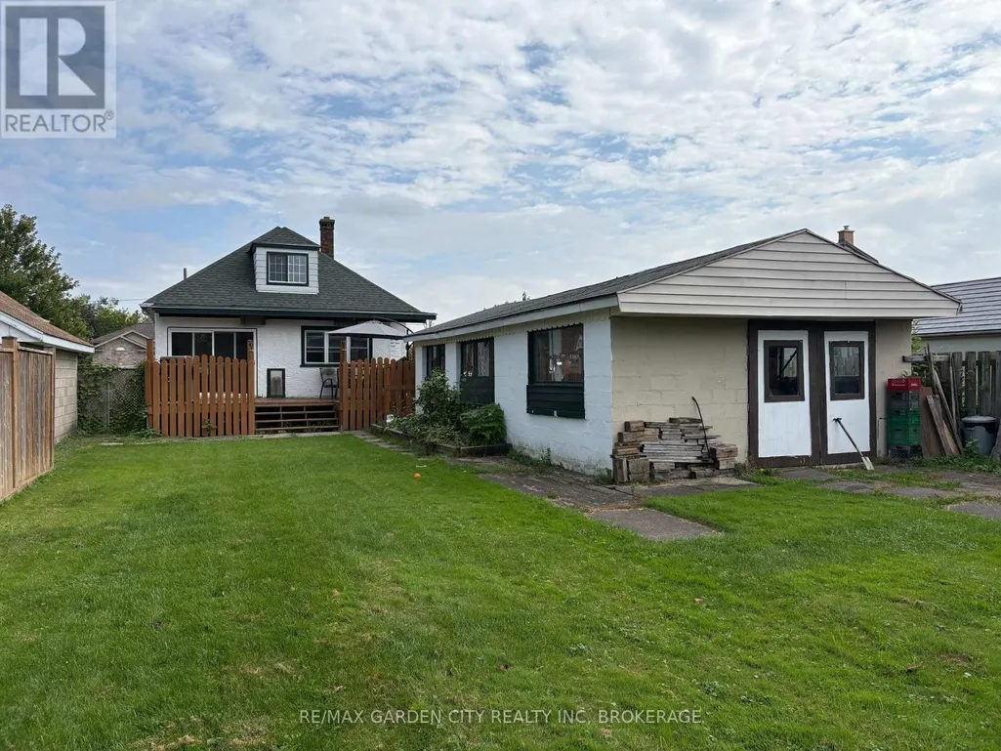
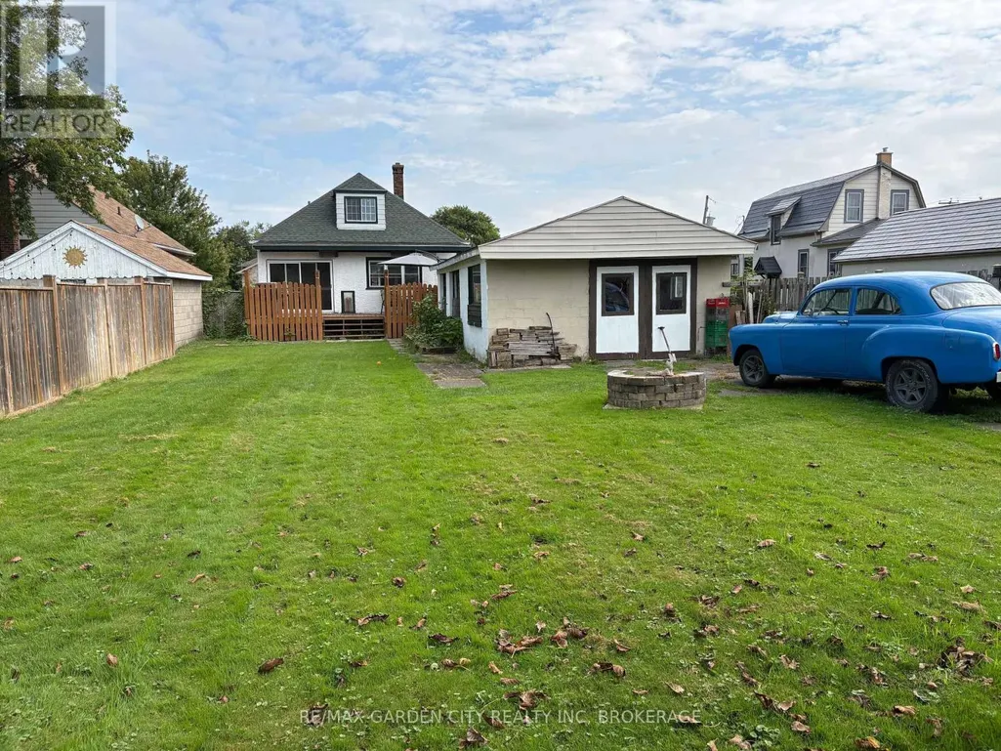
Quiet, desirable, Thorold area, yet close to all amenities and the 406. Large 44' x 157' lot with a private, fenced backyard and an expansive deck coming from the 3 season sunrooms patio door. Detached oversized garage/shop. 20' x 35' with a drive through design leading to the backyard. 220 hydro. An electric pulley hoist and air compressor stay. Paved drive for numerous car parking. Main floor has a formal living and dining room. Office/den with a gas stove fireplace. Eat in kitchen, 2 bedrooms and 3 piece bathroom. Upstairs there are two additional bedrooms. The partly finished basement has a rec room, 5th bedroom, laundry and 3 piece bathroom. This is a great affordable home for starting a family or retirees, with a super garage for that handyman or storing your toys, etc. Check it out today! (id:7434)
General Features
| Features | Flat site, Dry, Level |
|---|---|
| Community Features | School Bus |
| Property Type | Single Family |
| Zoning Description | R3 |
| CommunityName | 557 - Thorold Downtown |
| Amenities | Golf Nearby, Hospital, Place of Worship, Schools |
| Building Age | 51 to 99 years |
| Building Amenities | Fireplace(s) |
| Building Appliances | Water Heater, Stove, Washer, Window Air Conditioner, Refrigerator |
| Building Cooling Type | Window air conditioner |
| Location Description | Cross Streets: Lyndon St W and Pine. ** Directions: Pine to Lyndon to Cunningham. |
| Parking Space Total | 7 |
| Foundation Type | Poured Concrete |
| Building Type | House |
| Ownership Type | Freehold |
| Building.StoriesTotal | 1.5 |
Interior Features
| Building Fireplace Present | True |
|---|---|
| Building Fireplace Total | 1 |
| Building Heating Type | Radiant heat |
| Building Heating Fuel | Natural gas |
| Basement Type | Full |
| Construction Style Attachment | Detached |
| Living Area Range | 1100 |
| Bedrooms | 3+1 |
Exterior Features
| Structure | Deck, Shed, Workshop |
|---|---|
| Land Amenities | Golf Nearby, Hospital, Place of Worship, Schools |
| Landscape Features | Landscaped |
| Sewer | Sanitary sewer |
| Exterior Finish | Stucco |
| Fence Type | Partially fenced, Fenced yard |
Amenities
- Views
- New Construction
- Adult 55+
- Lease To Own
- No Strata Fees
- Furnished
- Primary On Main
- Air Conditioning
- Seller Finance
- Green
- Fixer Upper
- Horse
- Golf
- Fireplace
- Deck
- Garage
- Basement
- Pool

Property vs Single Family Average in L2V 3K6
Price
In The Neighbourhood
Just Listed
Thorold
$ 429,900
- Type
- Single Family
- Size
- 1,437 SqFt
- Rooms
- 3 Beds + 1 Baths
Royal LePage NRC Realty Inc.
Open House
Thorold (Thorold Downtown)
$ 429,900
- Type
- Single Family
- Rooms
- 3 Beds + 1 Baths
ROYAL LEPAGE NRC REALTY
Open House
Thorold (Thorold Downtown)
$ 399,900
- Type
- Single Family
- Rooms
- 2 Beds + 1 Baths
ROYAL LEPAGE NRC REALTY
Just Listed
Thorold
$ 439,900
- Type
- Single Family
- Size
- 997 SqFt
- Rooms
- 3 Beds + 1 Baths
Real Broker Ontario Ltd.
Just Listed
Thorold (Thorold Downtown)
$ 439,900
- Type
- Single Family
- Rooms
- 3 Beds + 1 Baths
REAL BROKER ONTARIO LTD.
Just Listed
Thorold (Thorold Downtown)
$ 2,450
- Type
- Single Family
- Rooms
- 2 Beds + 1 Baths
EMERALD REALTY GROUP LTD
Just Listed
Thorold (Thorold Downtown)
$ 749,999
- Type
- Single Family
- Rooms
- 6 Beds + 2 Baths
SUTTON GROUP-ADMIRAL REALTY INC.
Just Listed
Thorold (Thorold Downtown)
$ 2,750
- Type
- Single Family
- Rooms
- 3 Beds + 1.5 Baths
SUTTON GROUP-ADMIRAL REALTY INC.
Just Listed
Thorold (Thorold Downtown)
$ 2,690
- Type
- Single Family
- Rooms
- 2 Beds + 2 Baths
CANAL CITY REALTY LTD, BROKERAGE
Thorold (Thorold Downtown)
$ 424,900
- Type
- Single Family
- Rooms
- 4 Beds + 1 Baths
REVEL Realty Inc., Brokerage
Thorold (Thorold Downtown)
$ 559,900
- Type
- Single Family
- Rooms
- 3 Beds + 2 Baths
COLDWELL BANKER MOMENTUM REALTY, BROKERAGE
Thorold (Thorold Downtown)
$ 589,000
- Type
- Single Family
- Rooms
- 3 Beds + 2 Baths
RE/MAX GARDEN CITY REALTY INC, BROKERAGE

 Information should be deemed reliable but not guaranteed, all representations are approximate, and individual verification is recommended. Copyright ©2026 All rights reserved.
The trademarks REALTOR®, REALTORS® and the REALTOR® logo are controlled by The Canadian Real Estate Association (CREA) and identify real estate professionals who are members of CREA. The trademarks MLS®, Multiple Listing Service® and the associated logos are owned by CREA and identify the quality of
Information should be deemed reliable but not guaranteed, all representations are approximate, and individual verification is recommended. Copyright ©2026 All rights reserved.
The trademarks REALTOR®, REALTORS® and the REALTOR® logo are controlled by The Canadian Real Estate Association (CREA) and identify real estate professionals who are members of CREA. The trademarks MLS®, Multiple Listing Service® and the associated logos are owned by CREA and identify the quality of