
Address
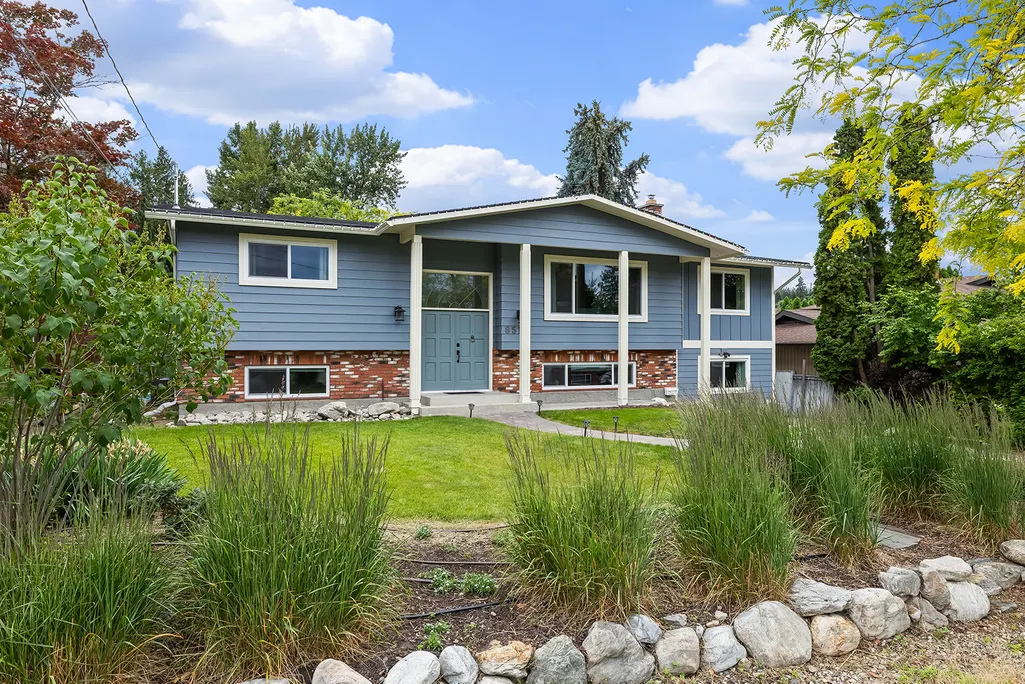
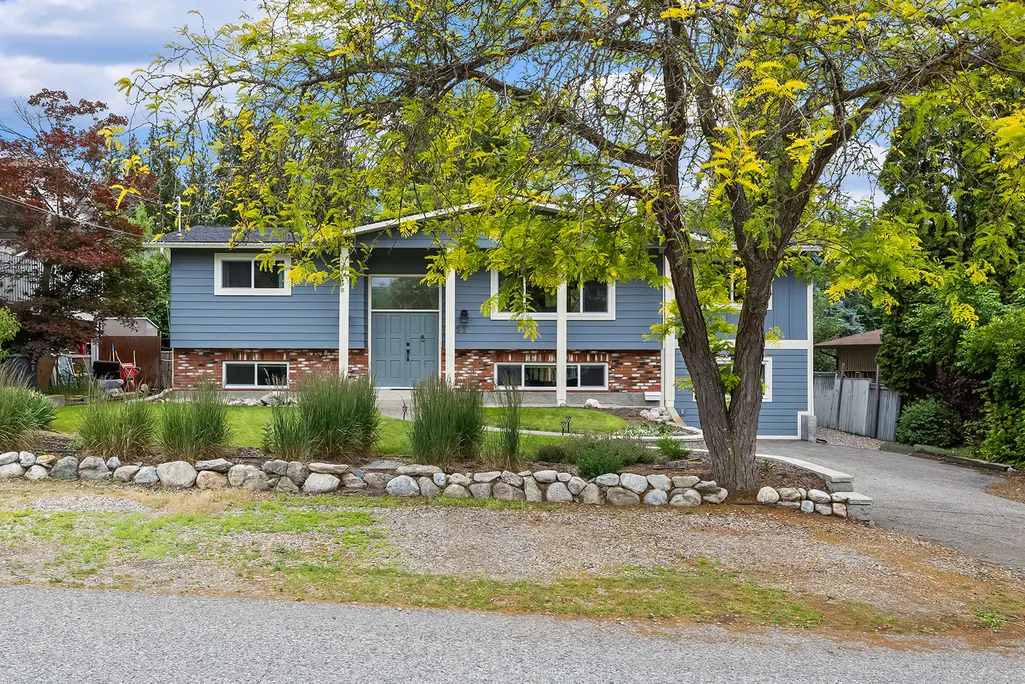
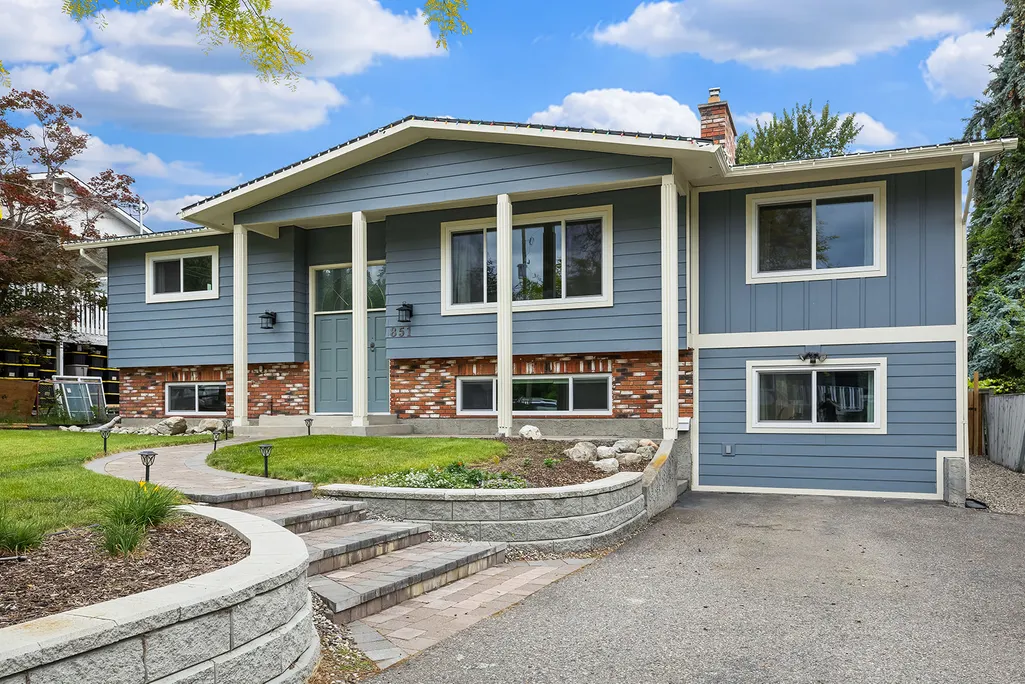
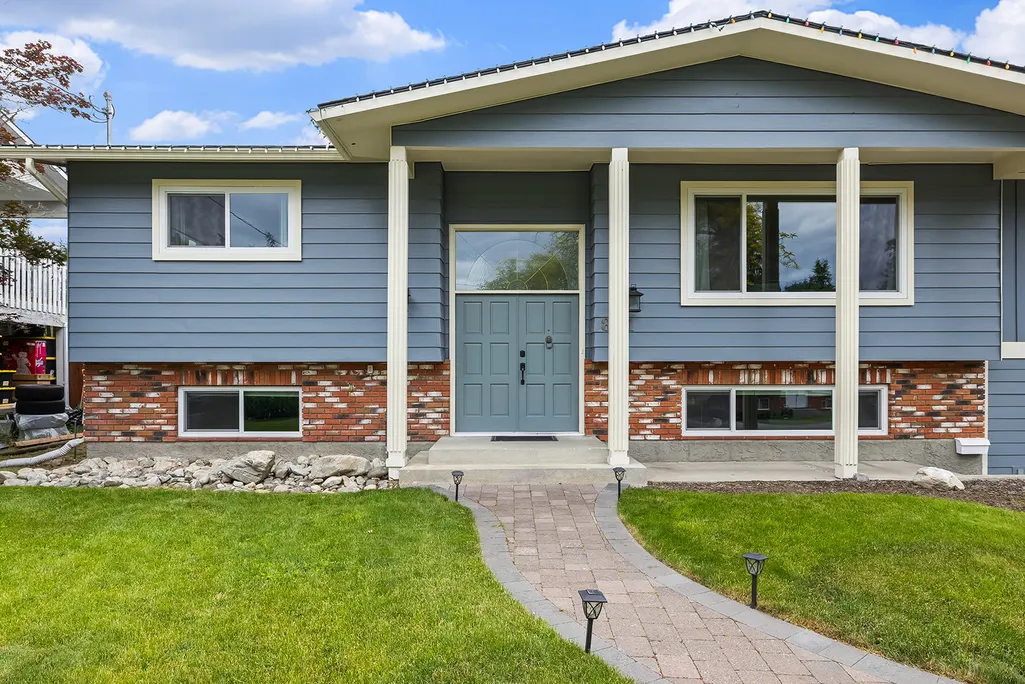
851 Hammer Avenue, Kelowna, BC
Price
$ 1,089,000
Property Attributes
- ID#10396526
- TypeSingle Family
- Listing Status Active
- CityKelowna
- AreaCentral Okanagan
- NeighbourhoodLM - Lower Mission
- Postal CodeV1W 2B7
- StyleDetached,SingleFamilyResidence
- Year Built1978
- Taxes$ 4466
- Price$ 1,089,000
- Bedrooms5
- Full Bathrooms4
- Half Bathrooms0
- Sqr Footage3278
- Lot Size0.21 Acres
Data Source:
Association of Interior REALTORS®
Property Description
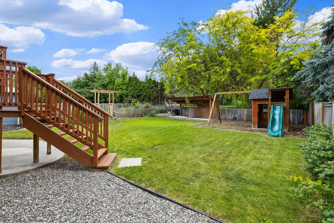
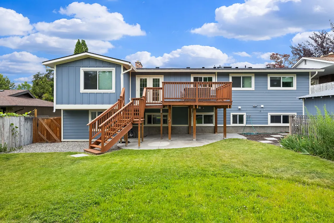
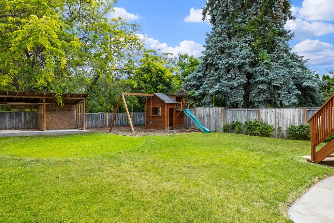
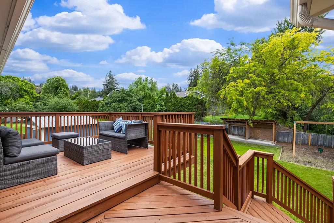
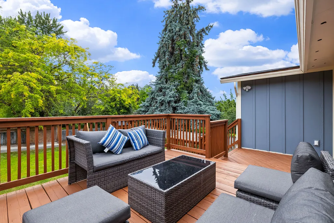
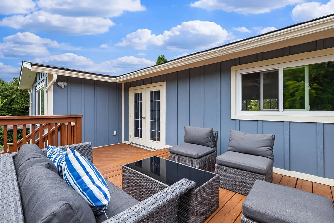
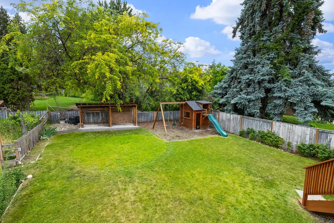
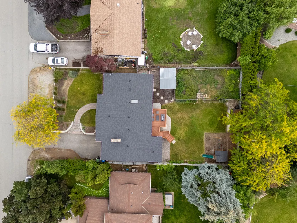
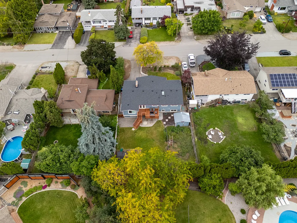
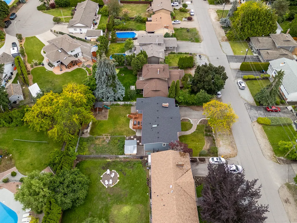
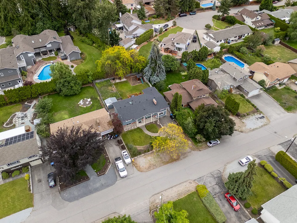
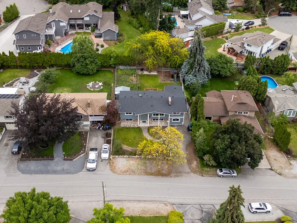
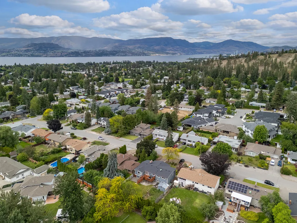
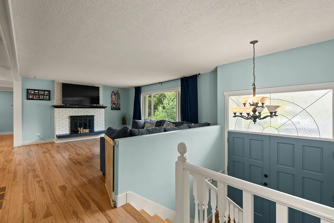
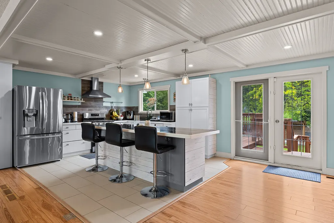
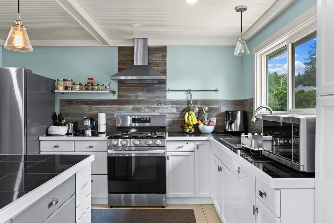
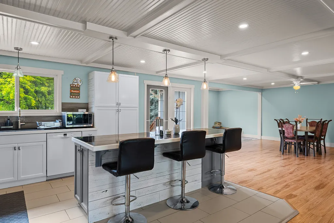
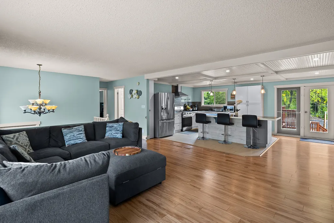
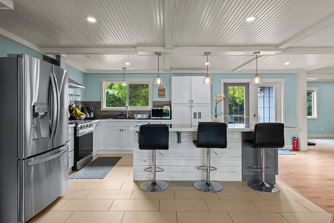
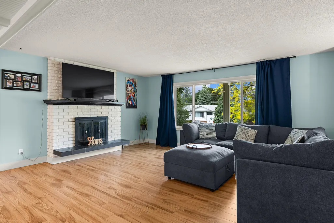
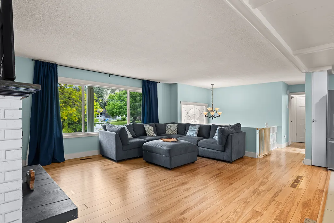
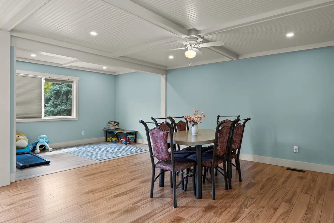
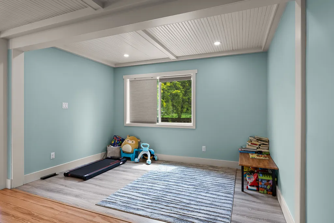
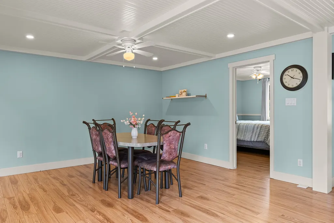
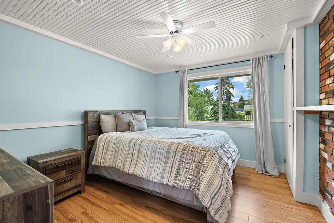
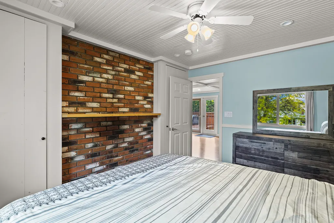
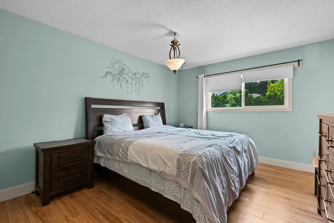
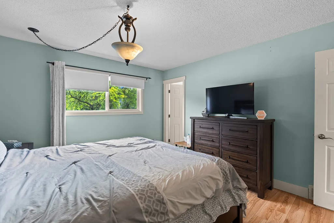
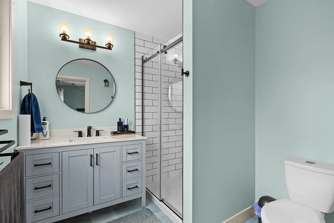
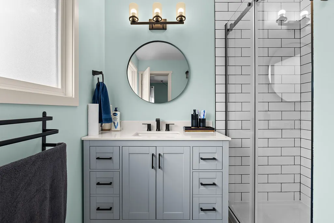
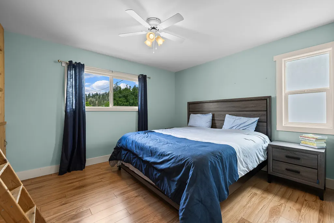
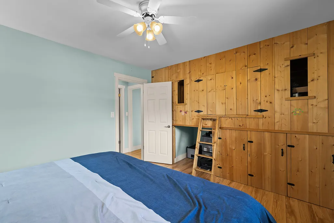
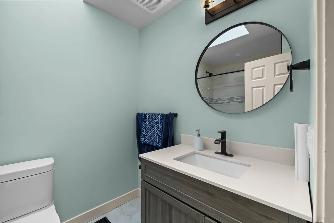
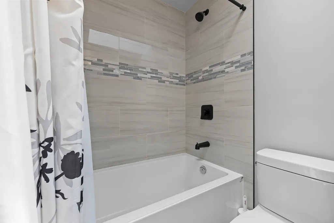
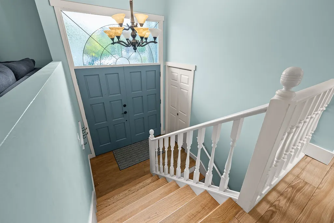
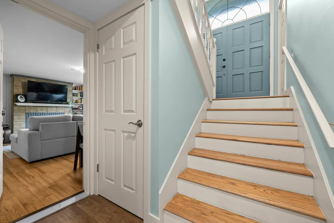
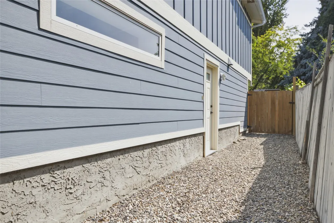
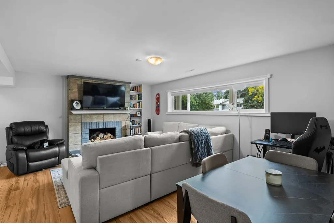
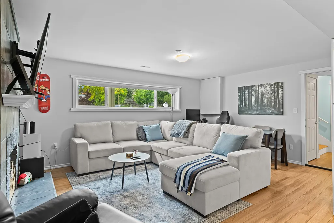
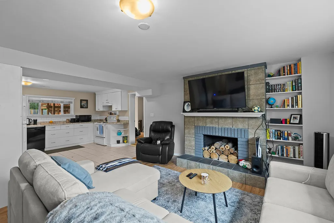
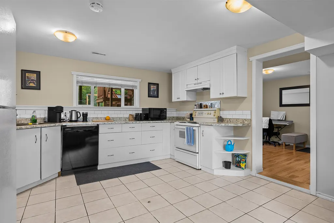
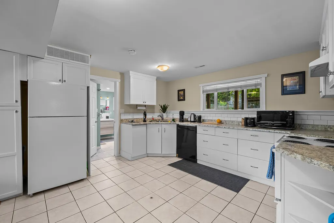
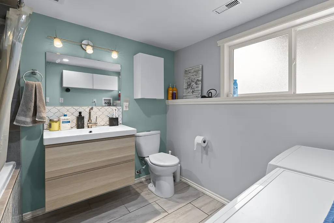
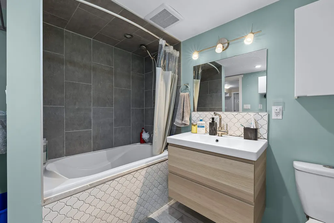
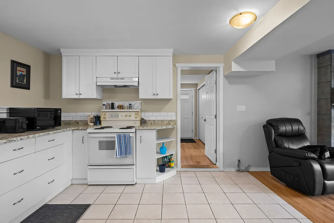
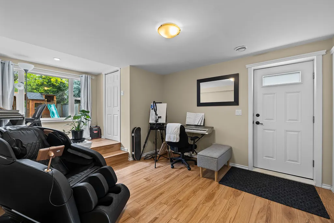
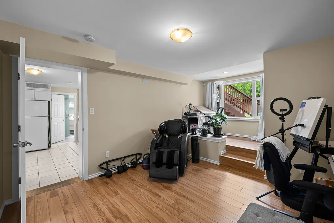
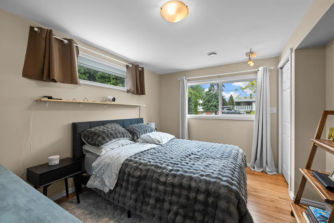
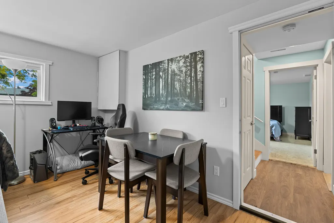
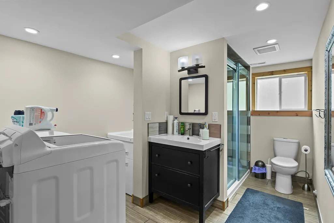
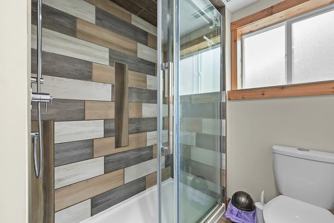
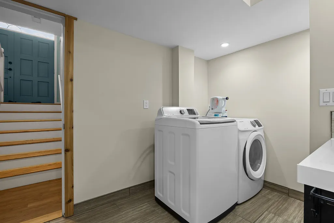
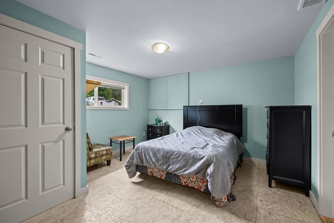
Welcome to this beautifully renovated 5-bedroom, 4-bathroom home in Kelowna's highly desirable Lower Mission neighbourhood. Offering exceptional flexibility for families, multigenerational living, or additional income potential, this spacious property includes a thoughtfully designed 1-bedroom self-contained suite with its own entrance. The bright main level features an open-concept layout centred around an expansive living and family room that seamlessly connects to a beautiful kitchen complete with a massive island, gas range, and tile backsplash—creating the perfect space for everyday living and effortless entertaining. Step outside to a large deck overlooking the private, beautifully landscaped backyard with plenty of room for gardening, children, and pets. Three bedrooms are located on the upper level, including access to an impressive ensuite bathroom with beautiful tile finishes. A custom-built fort-style bunk bed adds a fun and unique touch that kids will absolutely love. Downstairs, you'll find a fourth bedroom, full bathroom, additional laundry, and the separate 1-bedroom suite featuring a modern kitchen, updated bathroom, tile flooring, and its own appliances. This home offers outstanding versatility in one of Kelowna's most sought-after communities, just minutes from schools, parks, beaches, shopping, and everyday amenities.
General Features
| Living Area | 3278.0 |
|---|---|
| Sewer | PublicSewer |
| Heating | ForcedAir,NaturalGas |
| Cooling | CentralAir |
| Roof | Asphalt,Shingle |
| Appliances | Dryer,Dishwasher,GasRange,Microwave,Refrigerator,Washer |
| Zoning | RU1 |
| Architectural Style | BiLevel |
| Pool Features | None |
| Construction Materials | AluminumSiding,FiberCement,Stucco,WoodFrame |
| Year Built | 1978 |
| Stories Count | 2 |
| Levels | Two,MultiSplit |
| Property Subtype | Detached |
| Tax Year | 2025 |
| Ownership | Freehold,Fee Simple |
| Community Features | Park |
| New Construction | No |
| Property Type | Residential |
| HOA | No |
| Attached Garage | No |
| Garage Y/N | No |
| Total Rooms | 17 |
| Full Baths | 4 |
| Status | Active |
| City | Kelowna |
| Senior Community Y/N | No |
| Open Parking Spaces | 4.0 |
| MLS Area | Central Okanagan |
| Lot Size Units | Acres |
| Lot Size Square Feet | 9147.6 |
| Carport Y/N | No |
| Property Attached Y/N | No |
| Land Lease Y/N | No |
| Tax Annual Amount | 4466.0 |
| Home Warranty Y/N | No |
| Lease Renewal Y/N | No |
| MLS Area Minor | LM - Lower Mission |
| Additional Parcels Y/N | No |
| Lease Considered Y/N | No |
| Rent Control Y/N | No |
| Virtual Tour | https://youtu.be/YYhdl45GMIg |
| Standard Status | Active |
| Occupancy Type | Owner |
| Virtual Tour | https://unbranded.youriguide.com/rgr3f_851_hammer_ave_kelowna_bc/ |
| Property Sub Type Additional | Detached,SingleFamilyResidence |
| Expected Active Date | 2026-07-31 |
| MobileHomeRemainsYN | No |
| Legal Description | Lot 11,District Lot 580A,Plan 24362,SDYD |
Interior Features
| Interior Amenities | Den,KitchenIsland |
|---|---|
| Basement | Full,FoyerFinished,SeparateEntrance,WalkOutAccess |
| Flooring | Laminate,Other,Tile |
| Basement (Y/N) | Yes |
| Air Conditioning Y/N | Yes |
| Heating Y/N | Yes |
| Window Features | WindowTreatments |
| Fireplace Y/N | No |
| Above Grade Finished Area | 1721.0 |
| Total Bedrooms | 5 |
| Below Grade Finished Area | 1557.0 |
| Total Baths | 4 |
Exterior Features
| Exterior Amenities | SprinklerIrrigation,PrivateYard |
|---|---|
| Fencing | Fenced |
| Parking Features | None |
| Lot Features | CentralBusinessDistrict,EasyAccess,Landscaped,Level,Private,Paved,Secluded,SprinklersInGround |
| Water Source | Public |
| Lot Size Area | 0.21 |
| Foundation Details | ConcretePerimeter |
| Spa | No |
| Lot Dimensions | 68.67 X 133.00 |
| Lot Size Acres | 0.21 |
| Waterfront Y/N | No |
| Covered Spaces | 0.0 |
| Crops Included Y/N | No |
| Horse Y/N | No |
| Irrigation Water Rights Y/N | No |
Amenities
- Views
- New Construction
- Adult 55+
- Lease To Own
- No Strata Fees
- Furnished
- Primary On Main
- Air Conditioning
- Seller Finance
- Green
- Fixer Upper
- Horse
- Golf
- Fireplace
- Deck
- Garage
- Basement
- Pool
Property vs Single Family Average in V1W 2B7
Price
Year Built
Visits

 Information should be deemed reliable but not guaranteed, all representations are approximate, and individual verification is recommended. Copyright ©2026 All rights reserved.
The trademarks REALTOR®, REALTORS® and the REALTOR® logo are controlled by The Canadian Real Estate Association (CREA) and identify real estate professionals who are members of CREA. The trademarks MLS®, Multiple Listing Service® and the associated logos are owned by CREA and identify the quality of
Information should be deemed reliable but not guaranteed, all representations are approximate, and individual verification is recommended. Copyright ©2026 All rights reserved.
The trademarks REALTOR®, REALTORS® and the REALTOR® logo are controlled by The Canadian Real Estate Association (CREA) and identify real estate professionals who are members of CREA. The trademarks MLS®, Multiple Listing Service® and the associated logos are owned by CREA and identify the quality of