
Address
4074 Gellatly Road Unit# 126, West Kelowna, BC
Price
$ 880,000
Property Attributes
- ID#10375392
- TypeSingle Family
- Listing Status Active
- MunicipalityWest Kelowna
- CityWest Kelowna
- AreaThe Pointe
- NeighbourhoodThe Pointe
- Postal CodeV4T 2S8
- StyleRanch
- Year Built1998
- Price$ 880,000
- Bedrooms3
- Bathrooms2
- Half Bathrooms1
- Sqr Footage2913
- Lot Size0.14 Acres
Data Source:
Canadian Real Estate Association (CREA)
Property Description

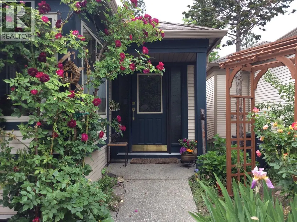
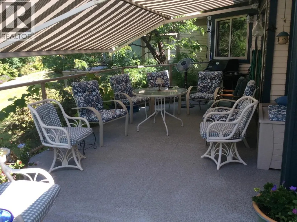
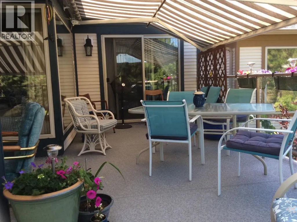
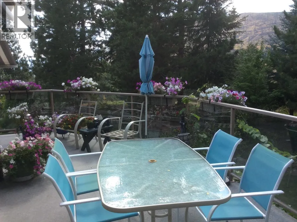
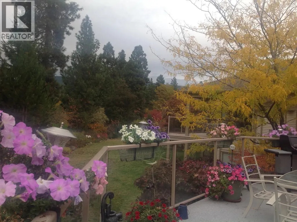
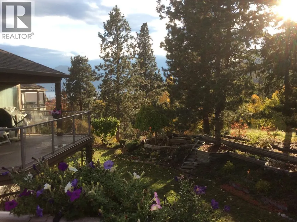
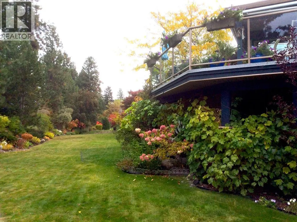
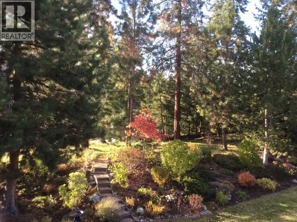
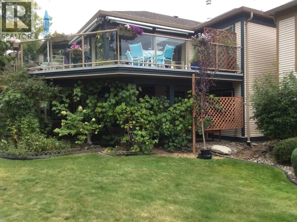
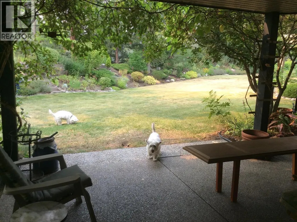
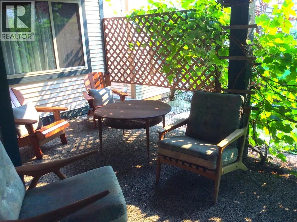
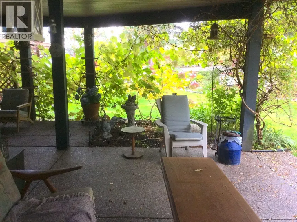
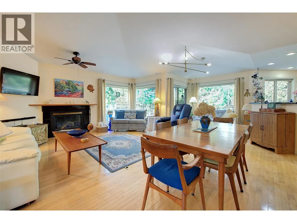
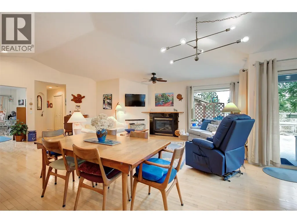
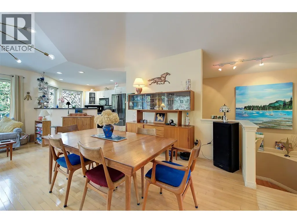
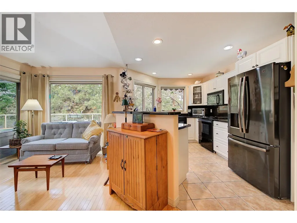
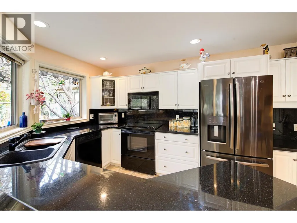
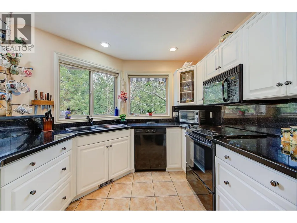
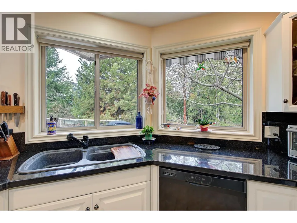
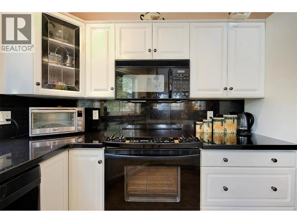
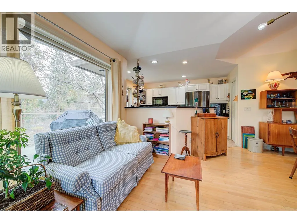
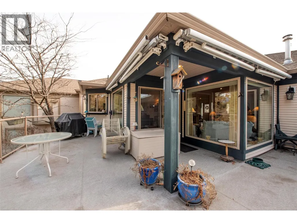
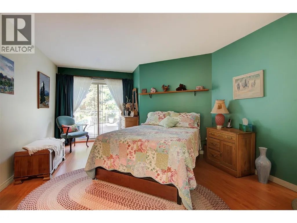
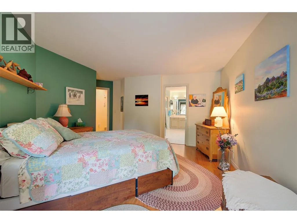
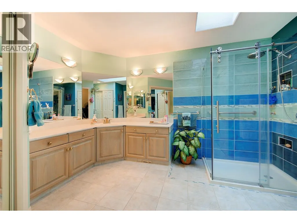
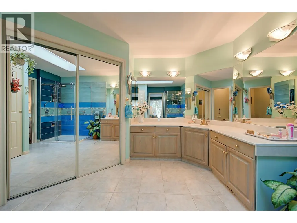
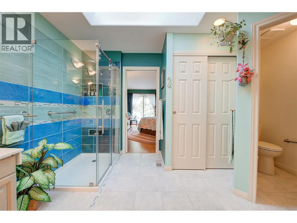
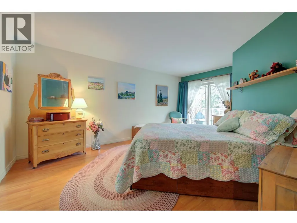
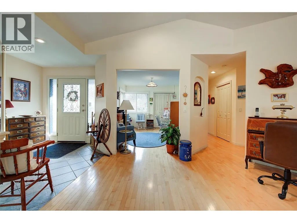
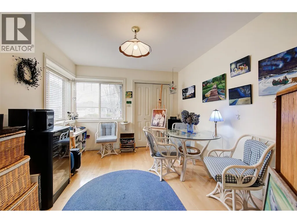
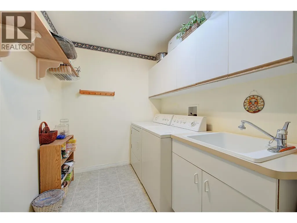
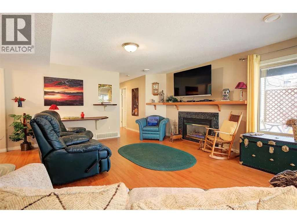
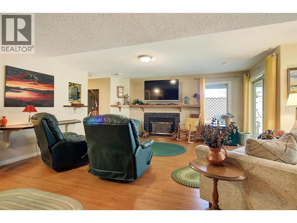
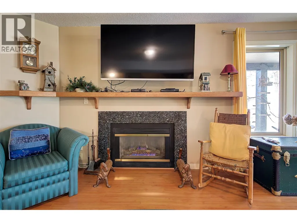
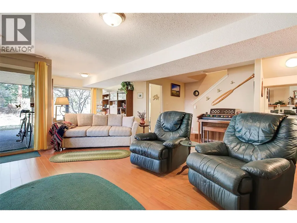
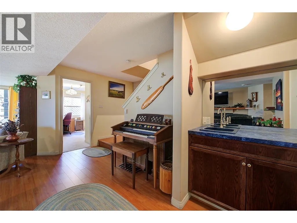
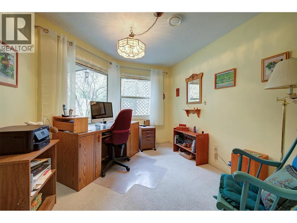
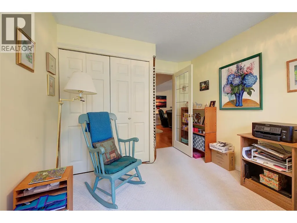
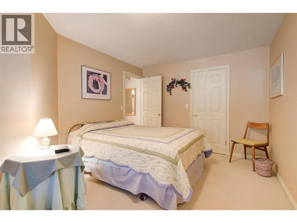
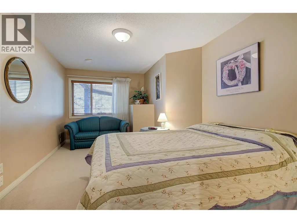
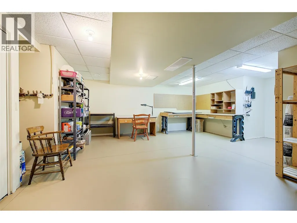
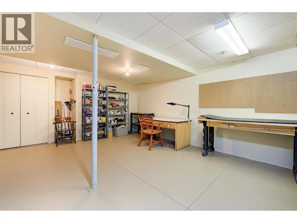
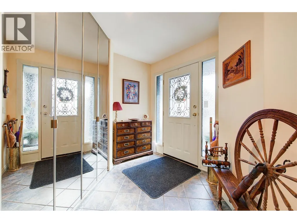
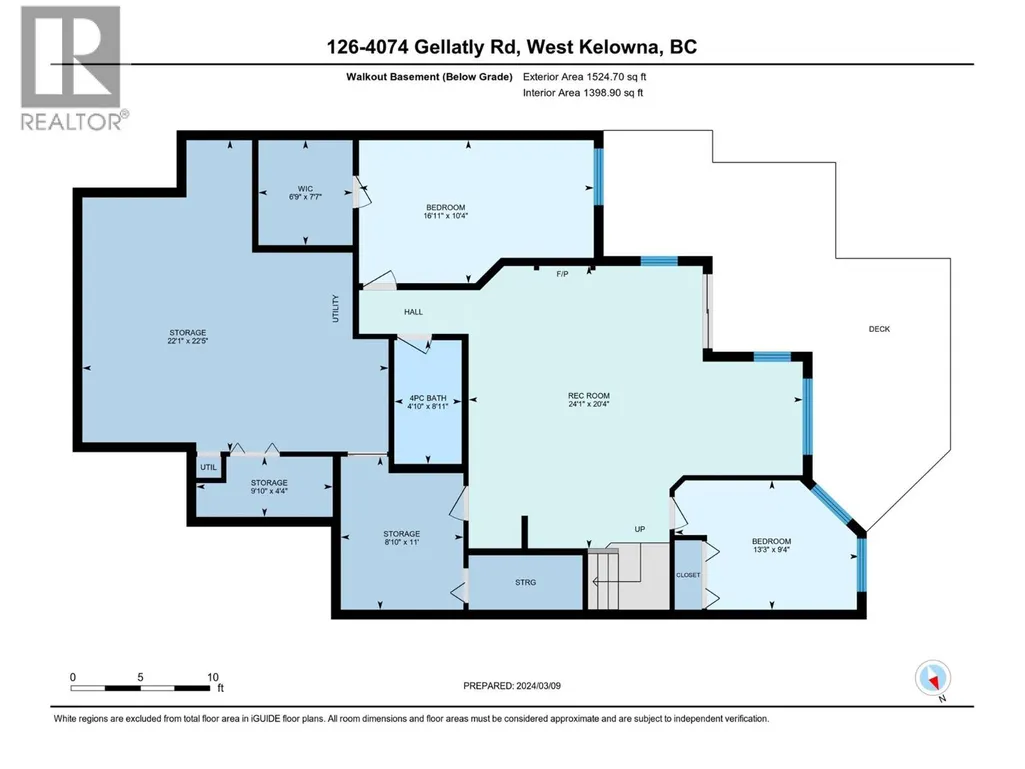
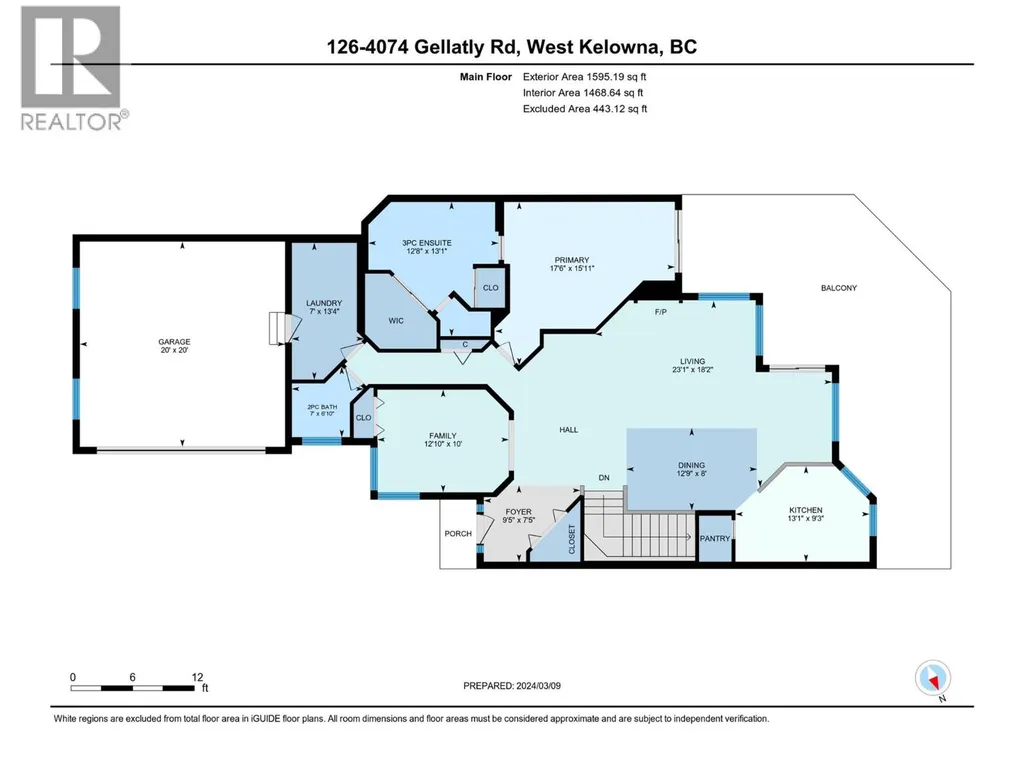
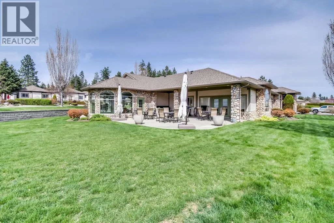
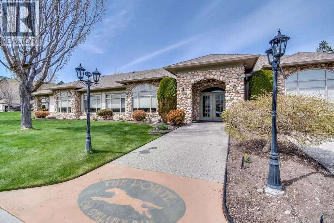
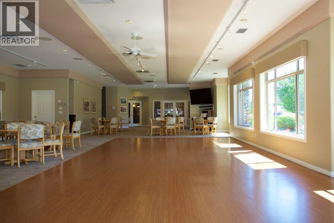
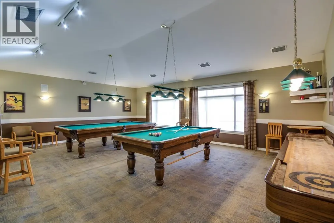
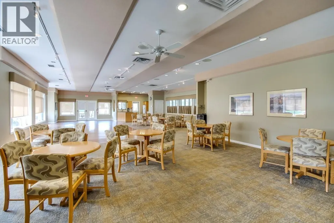
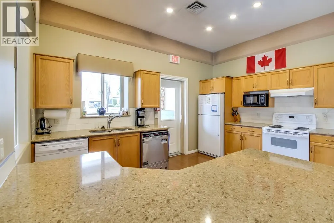
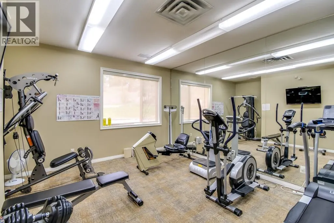
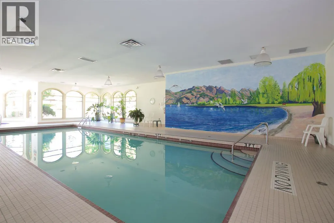
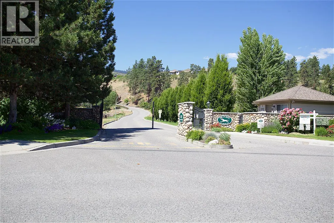
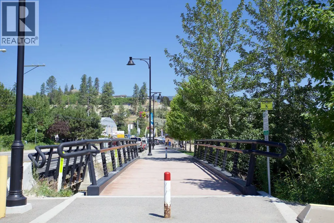
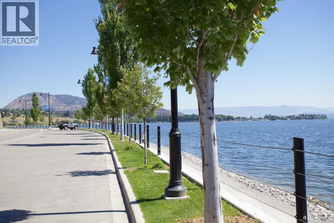
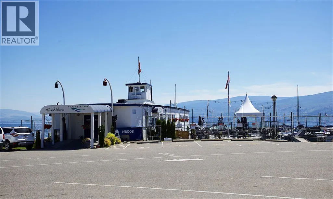
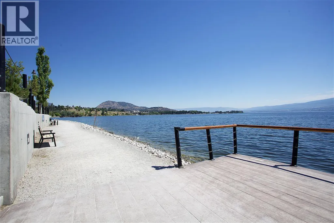
PRICED BELOW ASSESSMENT! Welcome to ""The Pointe""! This 55+ gated community is just above the boardwalk & shores of Lake Okanagan. This well appointed detached walk-out rancher is privately situated & backs onto a lush quiet greenspace to be enjoyed all year round w/ canyon & mountain views. The wrap around deck allows you to enjoy the natural beauty of this spot. The open floorplan features a living room w/vaulted ceilings, fireplace & hardwood floors, surround sound, a wall of windows opening onto the deck & allowing for loads of natural light. The kitchen features quartz counters, white cabinetry, newer black appliances & large walk-in pantry. The primary bedroom is spacious & has an updated 3 pc ensuite. A spacious foyer, den, laundry room complete the main floor. Downstairs features a large family room w/gas fireplace & wet bar, 2 bedrooms, even a workshop for the hobby enthusiast. Furnace, HWT & AC have recently been replaced & the list of updates goes on! The Clubhouse is close by with; Salt water pool, BBQ, Kitchen, Billiards room, Exercise Room & Library. An active social community within the development just adds to the total package. The location is superb with easy access to shopping, Waterfront Walking Trail, West Kelowna Yacht Club & Wineries along the Westside Wine Trail. (id:7434)
General Features
| Features | Balcony |
|---|---|
| Community Features | Adult Oriented, Pets Allowed With Restrictions, Rentals Allowed, Seniors Oriented |
| Property Type | Single Family |
| CommunityName | The Pointe |
| Neighbourhood | Westbank Centre |
| Amenities | Golf Nearby, Public Transit, Recreation, Shopping |
| Building Amenities | Clubhouse, Party Room, Whirlpool |
| Building Appliances | Refrigerator, Dishwasher, Range - Electric, Microwave, Washer & Dryer |
| Building Architectural Style | Ranch |
| Building Cooling Type | Central air conditioning |
| Parking Space Total | 4 |
| Building Type | House |
| Maintenance Fee | 365.00 |
| Ownership Type | Bare Land Condo/Strata |
| Building.StoriesTotal | 1 |
Interior Features
| Building Fireplace Present | True |
|---|---|
| Building Fireplace Total | 2 |
| Building Fireplace Type | Unknown |
| Building Heating Type | Forced air |
| Construction Style Attachment | Detached |
| Fireplace Fuel | Gas |
| Flooring Type | Carpeted, Hardwood, Laminate, Tile |
| Living Area Range | 2913 |
| Bedrooms | 3 |
Exterior Features
| Structure | Clubhouse |
|---|---|
| ViewType | Ravine view, Mountain view |
| Building Roof Material | Asphalt shingle |
| Building Roof Style | Unknown |
| Land Amenities | Golf Nearby, Public Transit, Recreation, Shopping |
| Landscape Features | Underground sprinkler |
| Sewer | Municipal sewage system |
| Exterior Finish | Stone, Vinyl siding |
Room Details
| Room | Dimensions | Level | Flooring | Details |
|---|---|---|---|---|
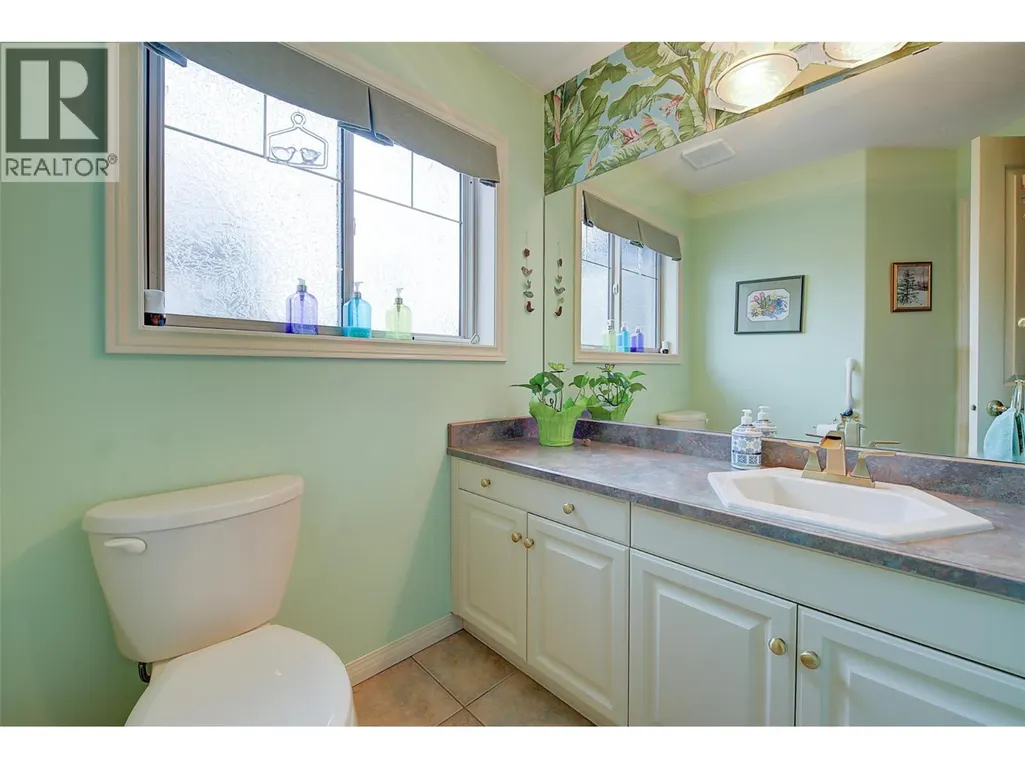
| 2pc Bathroom | 7'0'' x 6'10'' | Main level | ||
| 3pc Ensuite bath | 13'1'' x 12'8'' | Main level | ||
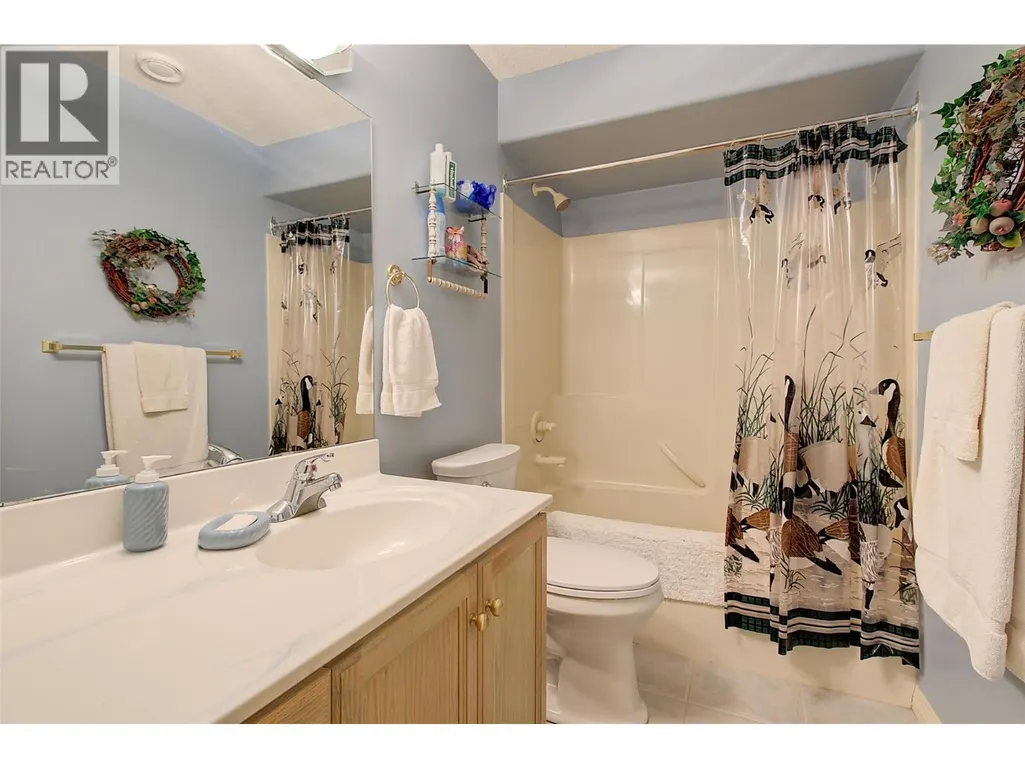
| 4pc Bathroom | 8'11'' x 4'10'' | Basement | ||
| Bedroom | 16'11'' x 10'4'' | Basement | ||
| Den | 12'10'' x 10'0'' | Main level | ||
| Dining room | 12'9'' x 8'0'' | Main level | ||
| Family room | 24'1'' x 20'4'' | Basement | ||
| Foyer | 9'5'' x 7'5'' | Main level | ||
| Kitchen | 13'1'' x 9'3'' | Main level | ||
| Laundry room | 13'4'' x 7'0'' | Main level | ||
| Living room | 23'1'' x 18'2'' | Main level | ||
| Other | 20'0'' x 20'0'' | Main level | ||
| Primary Bedroom | 17'6'' x 15'11'' | Main level | ||
| Storage | 9'10'' x 4'4'' | Basement | ||
| Workshop | 22'5'' x 22'1'' | Basement |
Amenities
- Views
- New Construction
- Adult 55+
- Lease To Own
- No Strata Fees
- Furnished
- Primary On Main
- Air Conditioning
- Seller Finance
- Green
- Fixer Upper
- Horse
- Golf
- Fireplace
- Deck
- Garage
- Basement
- Pool

Property vs Single Family Average in V4T 2S8
Price
Year Built

 Information should be deemed reliable but not guaranteed, all representations are approximate, and individual verification is recommended. Copyright ©2026 All rights reserved.
The trademarks REALTOR®, REALTORS® and the REALTOR® logo are controlled by The Canadian Real Estate Association (CREA) and identify real estate professionals who are members of CREA. The trademarks MLS®, Multiple Listing Service® and the associated logos are owned by CREA and identify the quality of
Information should be deemed reliable but not guaranteed, all representations are approximate, and individual verification is recommended. Copyright ©2026 All rights reserved.
The trademarks REALTOR®, REALTORS® and the REALTOR® logo are controlled by The Canadian Real Estate Association (CREA) and identify real estate professionals who are members of CREA. The trademarks MLS®, Multiple Listing Service® and the associated logos are owned by CREA and identify the quality of